1137 Ashwood Drive
Tyler, TX 75703
$499,999
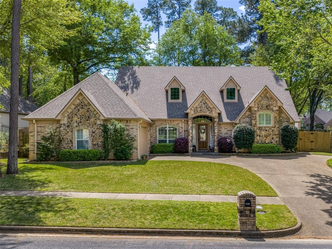
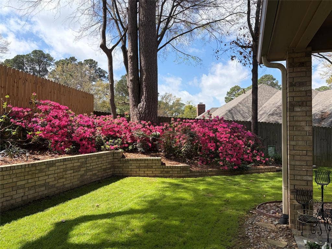
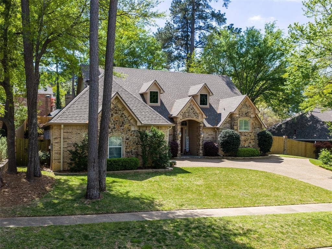
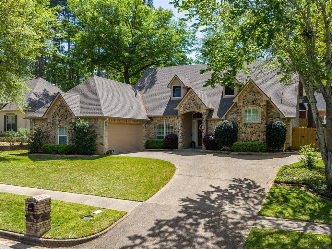
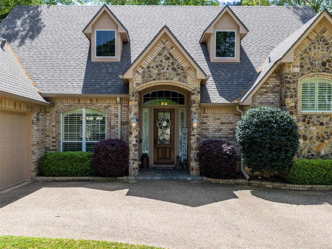
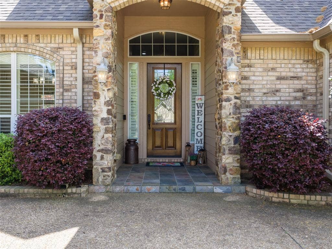
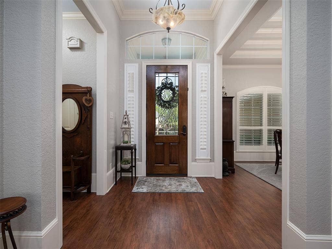
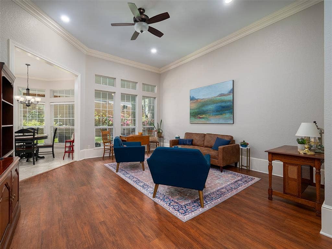
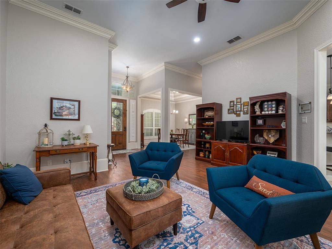
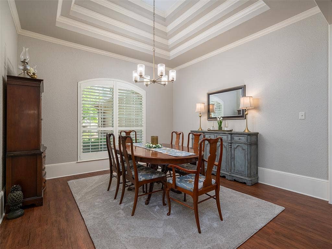
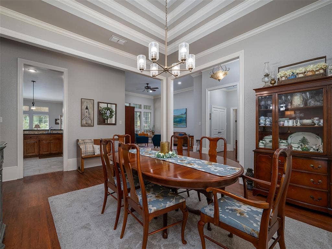
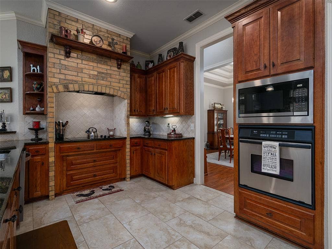
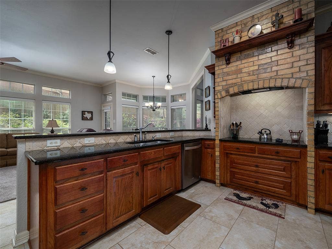
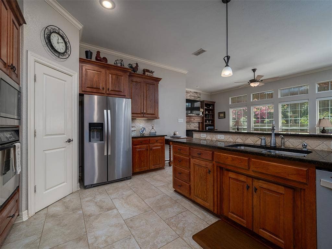
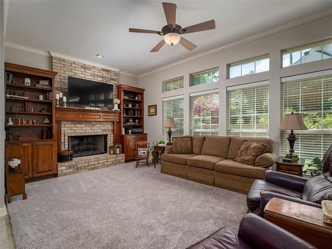
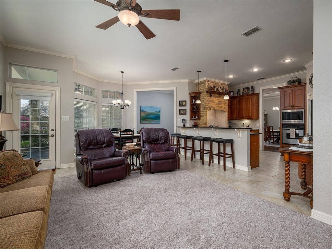
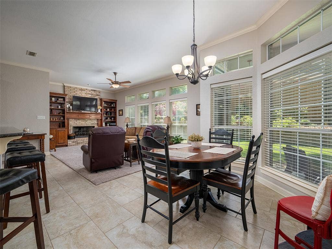
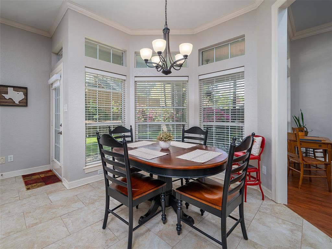
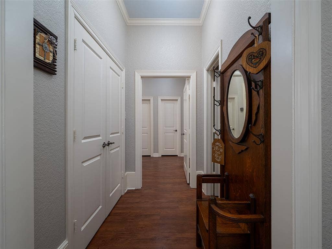
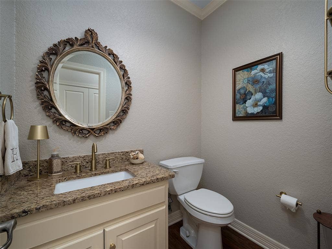
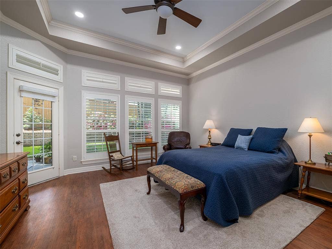
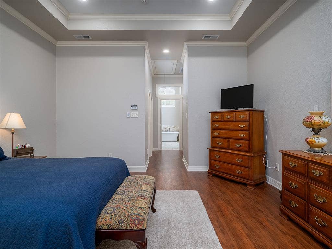
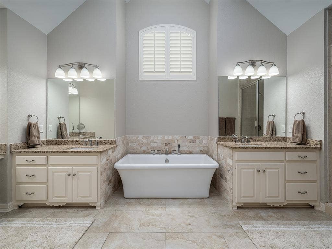
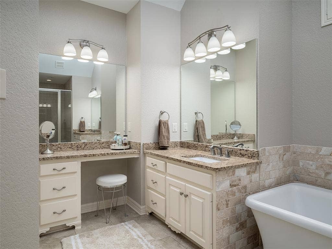
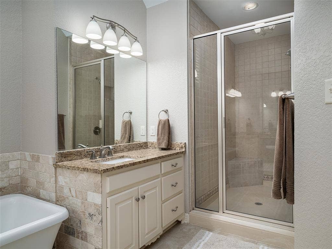
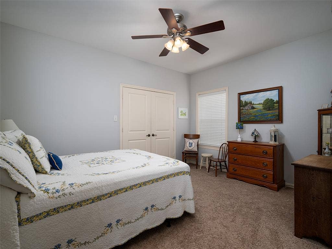
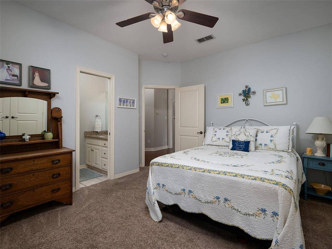
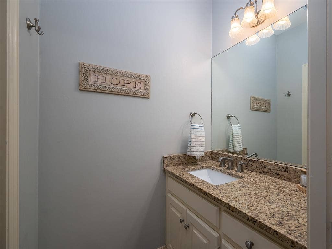
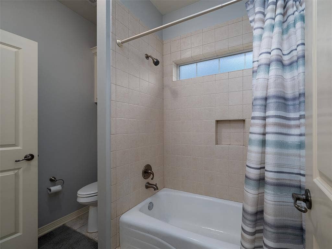
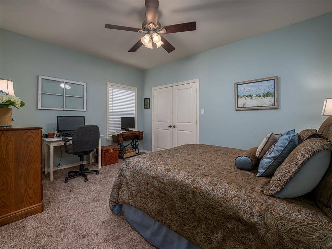
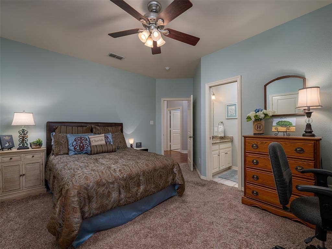
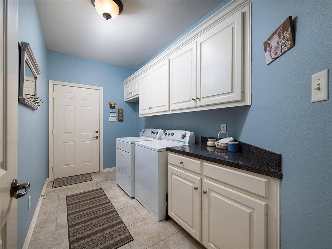
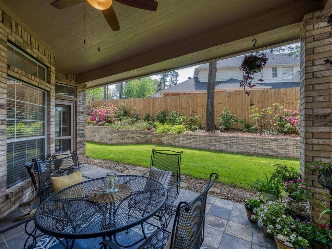
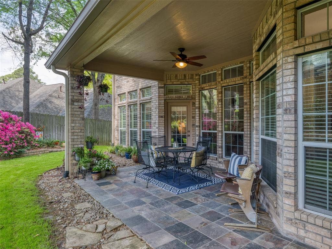
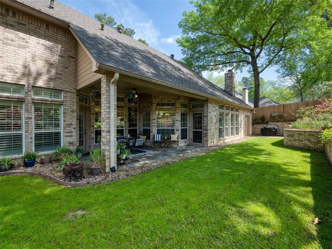
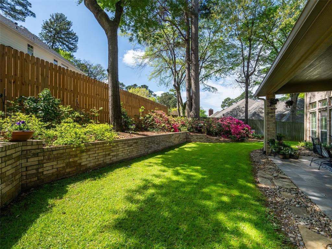
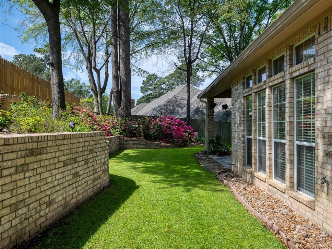
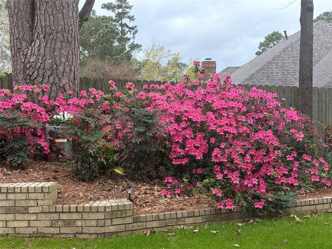
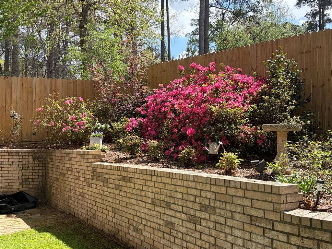
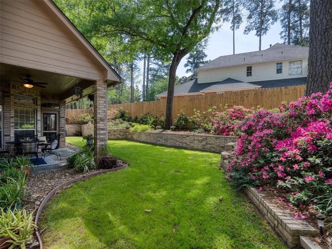
Gorgeous one-story home in highly desirable Copeland Woods subdivision in Whitehouse ISD is move-in ready! Roof was replaced 2 years ago with level 4 (highest level) shingles. Outstanding features of the home include ac in hallway replaced 2024, plantation shutters, new light fixtures in many rooms, luxury vinyl plank flooring, 12 inch baseboards in formal rooms, primary suite with 2 closets, granite counter tops in kitchen & bathrooms, lots of built-ins, central vacuum, ring doorbell, guttering on roof, sprinkler system, and so much more. A large storage closet on the back side of the home allows for yard tools, etc. for more space in the garage. Location is convenient to Tyler's best restaurants, shopping, and entertainment venues.
| Listing Id: | 21200455 |
|---|---|
| List Price: | $499,999 |
| Property Type: | Residential |
| Property Sub Type: | Single Family Residence |
| Status: | Closed |
| Bedrooms Total: | 3 |
| Bathrooms Full: | 2 |
| Bathrooms Half: | 1 |
| Living Area: | 2,714 |
| Association Fee: | $400 |
| Unexempt Taxes: | $6,058 |
| Lot Size Square Feet: | 11,456.2800 |
| Lot Size Acres: | 0.263 |
| Architectural Style: | Traditional |
| Waterfront?: | No |
| City: | Tyler |
| County Or Parish: | Smith |
| Subdivision Name: | Copeland Woods |
| Postal Code: | 75703 |
| Year Built: | 2003 |
| Accessibility Features Yn: | No |
| Appliances: | Dishwasher,Disposal,Electric Cooktop,Electric Oven,Microwave |
| Association Fee Frequency: | Annually |
| Association Fee Includes: | Management Fees |
| Association Type: | Mandatory |
| Attached Garage?: | Yes |
| Basement Yn: | No |
| Bathrooms Total Decimal: | 2.10 |
| Bathrooms Total Integer: | 3 |
| Buyer Financing: | Conventional |
| Consent for Visitors to Record: | Audio, Video |
| Construction Materials: | Brick |
| Cooling: | Ceiling Fan(s), Central Air |
| Covered Spaces: | 2 |
| Directions: | From the intersection of 69 & the loop, drive east on Loop 323 towards Legacy High School. Take a right onto New Copeland Road. Turn left onto Ashwood Drive. Sign in yard. |
| Elementary School: | Brown |
| Elementary School Name: | Brown |
| Exclusions: | Wood shelving in storage unit on back of home, washer, dryer and fridge. |
| Exterior Features: | Covered Patio/Porch, Rain Gutters |
| Fencing: | Wood |
| Fireplace Features: | Brick, Den, Gas Logs, Gas Starter |
| Fireplaces Total: | 1 |
| Flooring: | Carpet, Ceramic Tile, Luxury Vinyl Plank |
| Foundation Details: | Slab |
| Garage Length: | 22 |
| Garage Spaces: | 2 |
| Garage Width: | 22 |
| Garage?: | Yes |
| Heating: | Central |
| High School Name: | Whitehouse |
| Hoa Management Company: | Southpoint Property Management |
| Hoa Management Company Phone: | 903-521-3121 |
| Interior Features: | Built-in Features, Cable TV Available, Central Vacuum, Decorative Lighting, Granite Counters, High Speed Internet Available, Pantry, Walk-In Closet(s) |
| Laundry Features: | Utility Room, Full Size W/D Area |
| Levels: | One |
| Listing Terms: | Cash, Conventional, FHA, VA Loan |
| Room Count: | 9 |
| Lot Features: | Few Trees, Interior Lot, Landscaped, Sprinkler System, Subdivision |
| Lot Size: | Less Than .5 Acre (not Zero) |
| Lot Size Area: | 0.2630 |
| Lot Size Units: | Acres |
| Middle School Name: | Holloway |
| Multi Parcel ID: | No |
| Municipal Utility District?: | No |
| Notice Surveillance Devices Pres: | Audio, Video |
| Number Of Dining Areas: | 2 |
| Number Of Living Areas: | 2 |
| Number Of Parking Spaces: | 2 |
| Parking Features: | Driveway, Garage, Garage Door Opener, Garage Faces Side, Garage Single Door, Inside Entrance |
| Patio And Porch Features: | Covered |
| Pool?: | No |
| Possession: | Closing/Funding |
| Postal Code Plus 4: | 3908 |
| Property Attached?: | Yes |
| Roof: | Composition |
| School District: | Whitehouse ISD |
| Security Features: | Smoke Detector(s) |
| Smart Home Features Appor Pass Y: | 0 |
| Soil Type: | Unknown |
| Structural Style: | Single Detached |
| Transaction Type: | For Sale |
| Utilities: | City Sewer, City Water, Curbs, Sidewalk, Underground Utilities |
| Will Subdivide: | No |
| Window Features: | Bay Window(s), Shutters, Window Coverings |
Listing Courtesy of: Fathom Realty
Listing Agent: Carol Smith
888-455-6040
Mortgage Calculator
All listings featuring the  icon are provided courtesy of North Texas Real Estate Information Systems, Inc. (NTREIS), Copyright 2026. All rights reserved.
All information is believed accurate but not guaranteed. The properties displayed may not be all of the properties available through the IDX Program. Any use of this site other than by potential buyers or sellers is strictly prohibited.
North Texas Real Estate Information Systems, Inc. data last updated on October 08, 2026 05:55 PM - CT
Property Last Updated: October 08, 2026 05:55 PM - CT
