11338 Park Central Place, #D
Dallas, TX 75230
$259,000
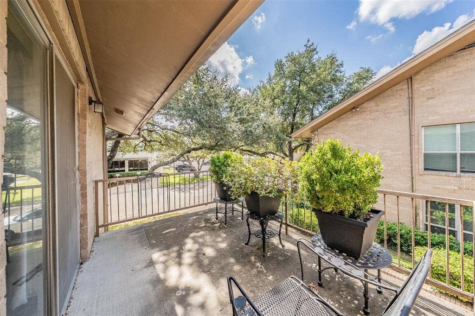
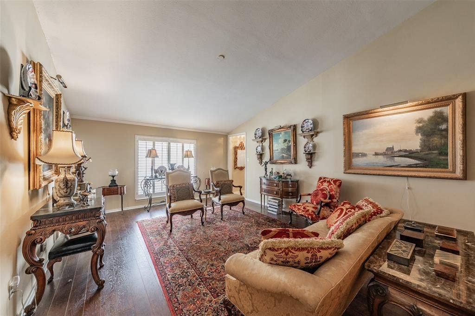
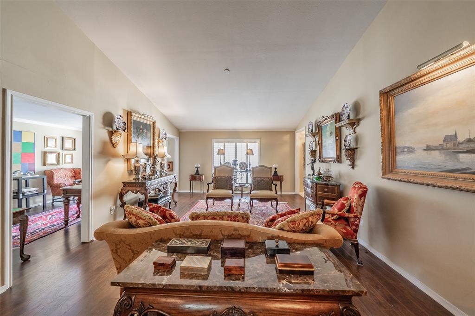
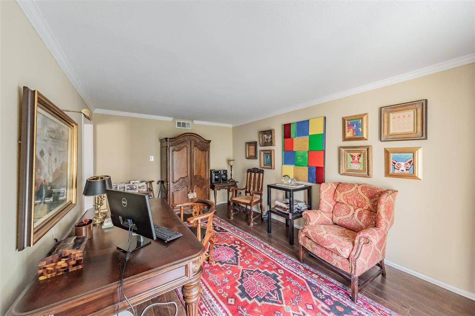
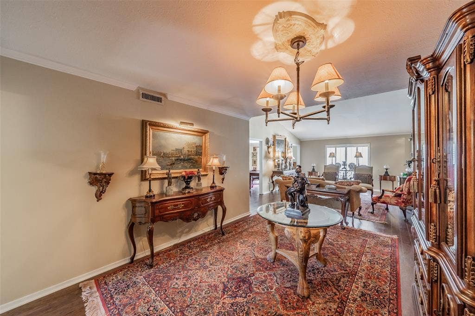
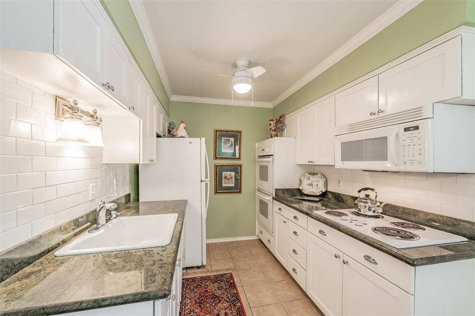
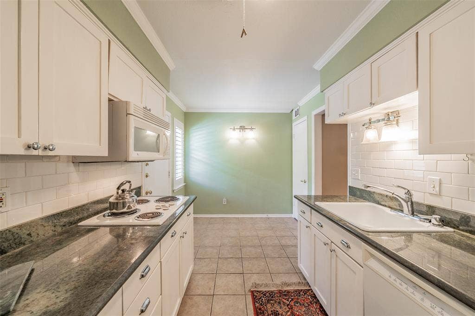
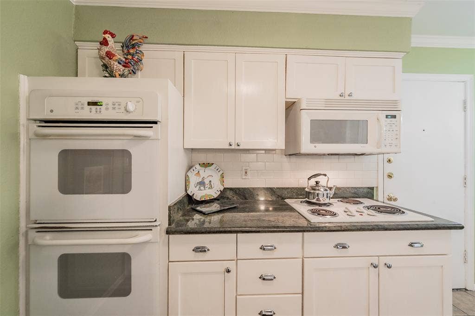
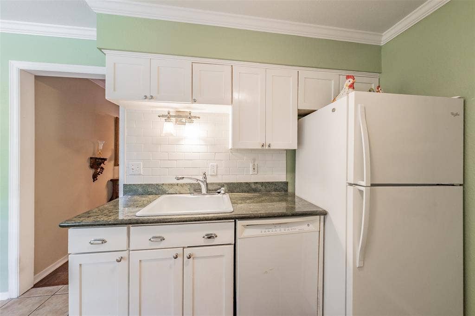
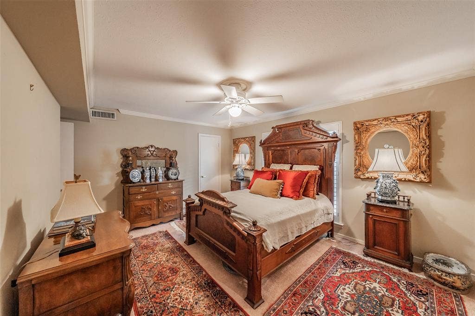
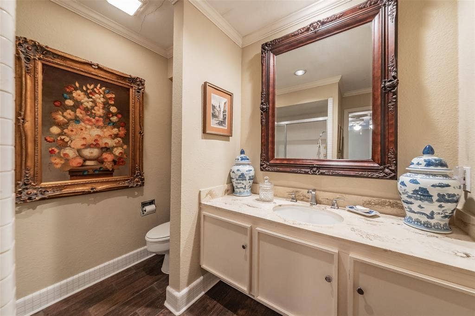
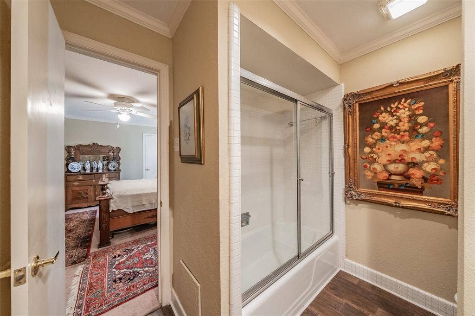
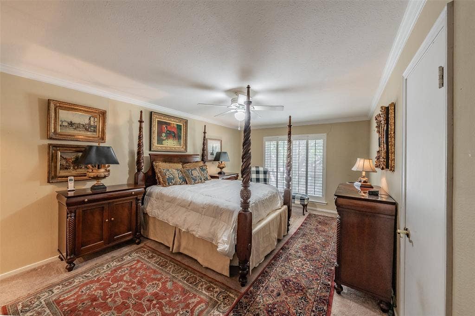
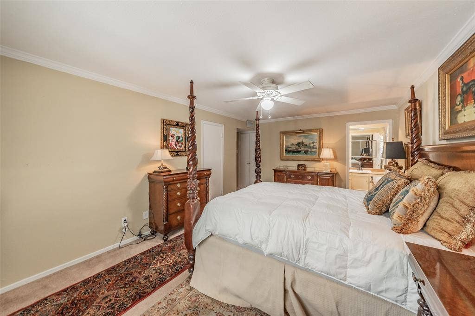
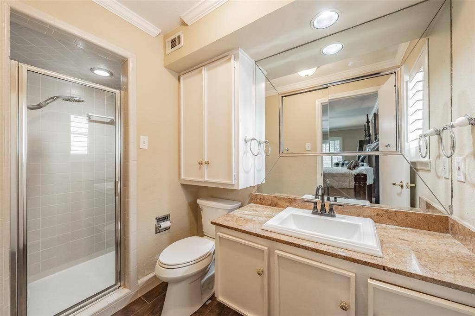
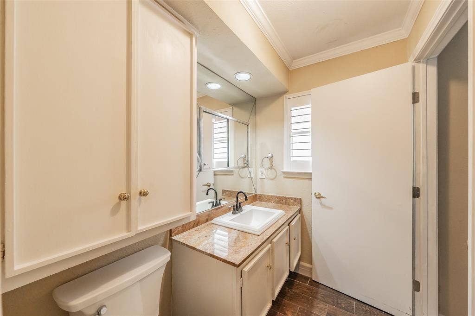
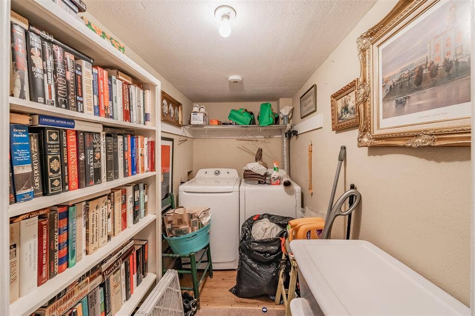
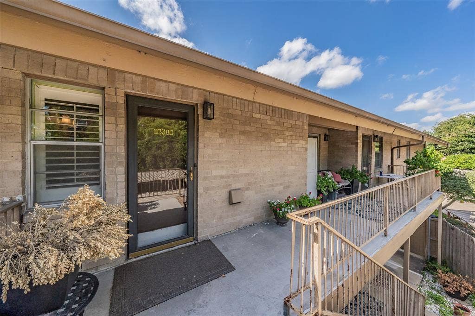
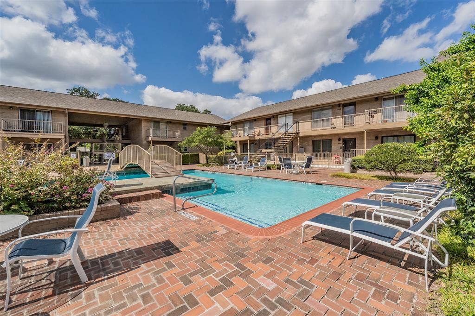
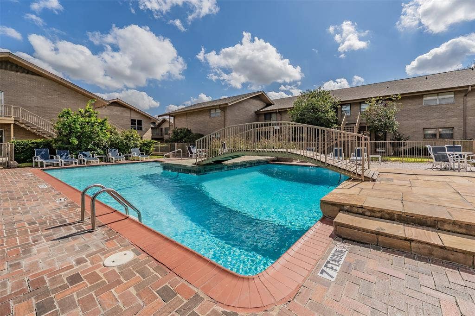
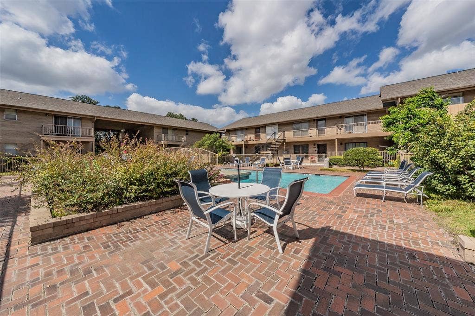
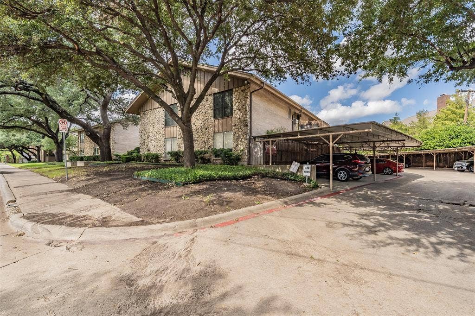
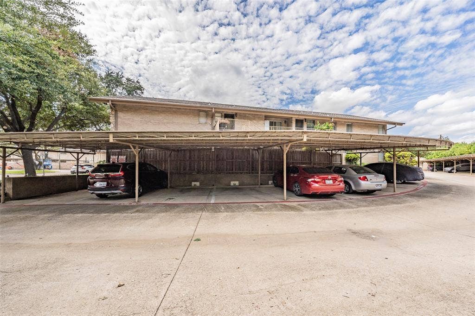
Immaculate condo with a spacious open concept floor plan. 2 Main bedroom suites with full baths, a study, plus a half bath. Vaulted ceilings. Large living area spaces, 2 balconies, shutters, and lots of storge spaces. This condo floor plan in Park Central Condominiums, offers an impressive 1,627 square feet in a secure-access building and a flexible layout with the option for two or three bedrooms and two and a half baths. One oversized room can easily function as a third bedroom, second living area, or spacious home office, making the layout ideal for flexible living. The expansive great room features a well-defined family room and formal dining area stacked together, creating an open yet functional living space for entertaining. The kitchen has granite countertops, a cooktop, refrigerator, oven, and microwave, along with a breakfast nook all in the same space. A door off the kitchen leads directly to a private patio and exit. The HOA is extremely comprehensive and covers all utility bills, trash service, HVAC, water heater, landscaping, and access to the community pool, offering exceptional value and convenience. One covered parking spot comes with the Condo. A second spot can be leased. Ideally located near HWY 75 with easy access to I-635, this condo is in proximity to DART station, shopping, dining, and nearby area Hospital. Great location, living space and accessible to city living.
| Listing Id: | 21411530 |
|---|---|
| List Price: | $259,000 |
| Property Type: | Residential |
| Property Sub Type: | Condominium |
| Status: | Active |
| Bedrooms Total: | 2 |
| Bathrooms Full: | 2 |
| Bathrooms Half: | 1 |
| Living Area: | 1,627 |
| Association Fee: | $1,030 |
| Unexempt Taxes: | $4,851 |
| Lot Size Square Feet: | 406,676.1600 |
| Lot Size Acres: | 9.336 |
| Architectural Style: | Traditional |
| Waterfront?: | No |
| City: | Dallas |
| County Or Parish: | Dallas |
| Subdivision Name: | Park Central Condo |
| Postal Code: | 75230 |
| Year Built: | 1961 |
| Floor Location Number: | 2 |
| Accessibility Features Yn: | No |
| Accessory Unit?: | No |
| Appliances: | Dishwasher,Disposal,Electric Cooktop,Electric Oven,Microwave,Double Oven |
| Association Fee Frequency: | Monthly |
| Association Fee Includes: | Insurance, Maintenance Grounds, Maintenance Structure, Management Fees, Sewer, Trash, Utilities, Water |
| Association Type: | Mandatory |
| Attached Garage?: | No |
| Basement Yn: | No |
| Bathrooms Total Decimal: | 2.10 |
| Bathrooms Total Integer: | 3 |
| Building Number: | M |
| Carport Spaces: | 1 |
| Community Features: | Community Pool, Sidewalks |
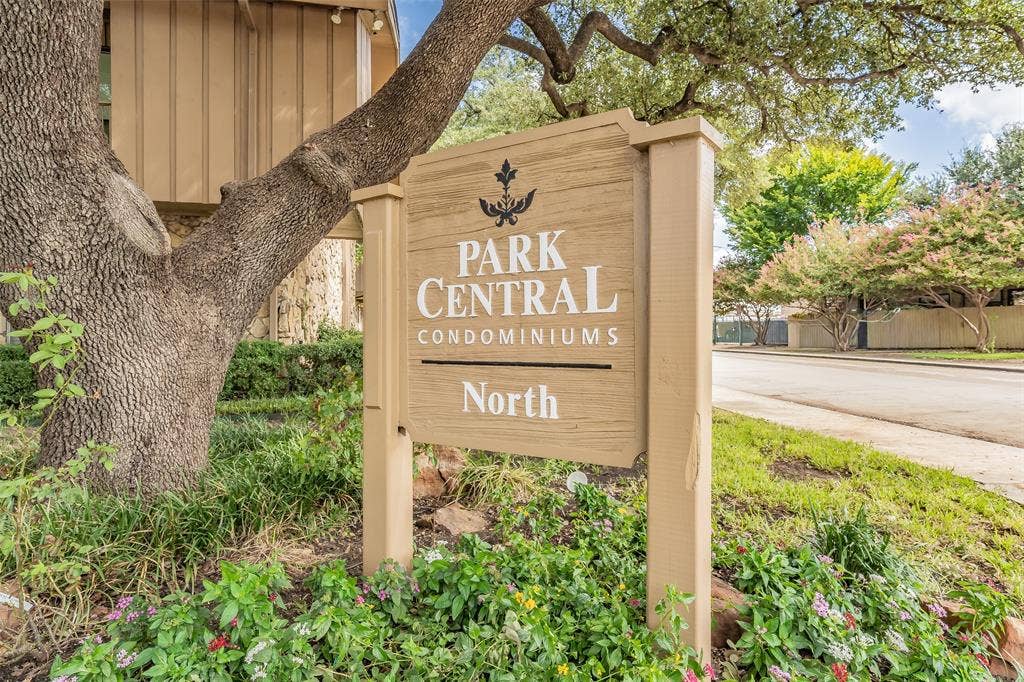
| Complex Name: | Park Central Condominiums |
| Consent for Visitors to Record: | Audio, Video |
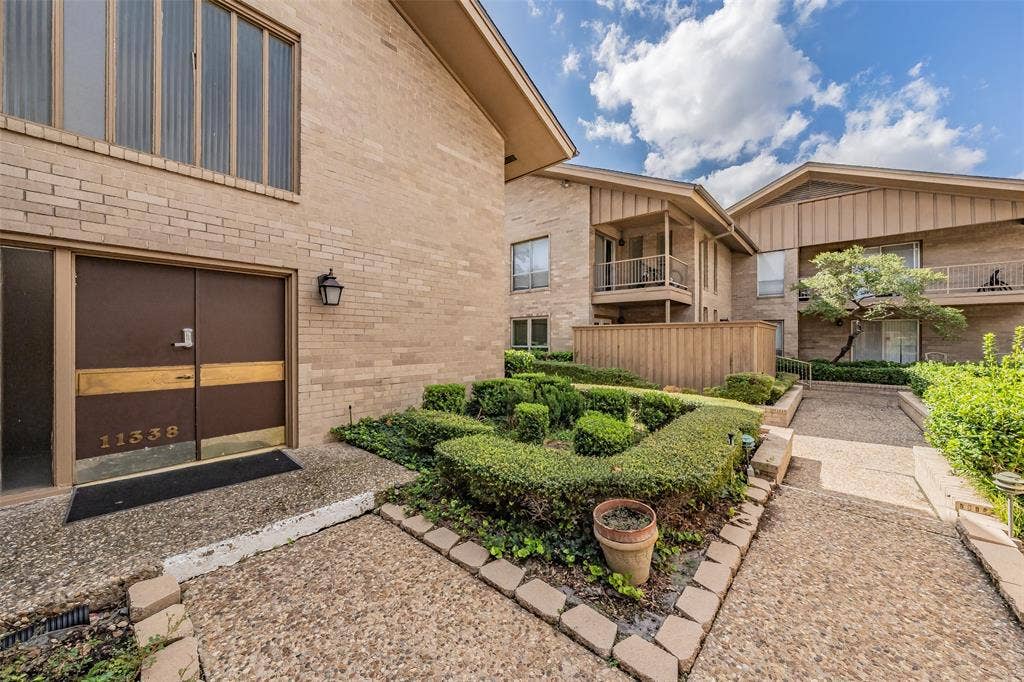
| Construction Materials: | Brick |
| Cooling: | Ceiling Fan(s), Central Air |
| Covered Spaces: | 1 |
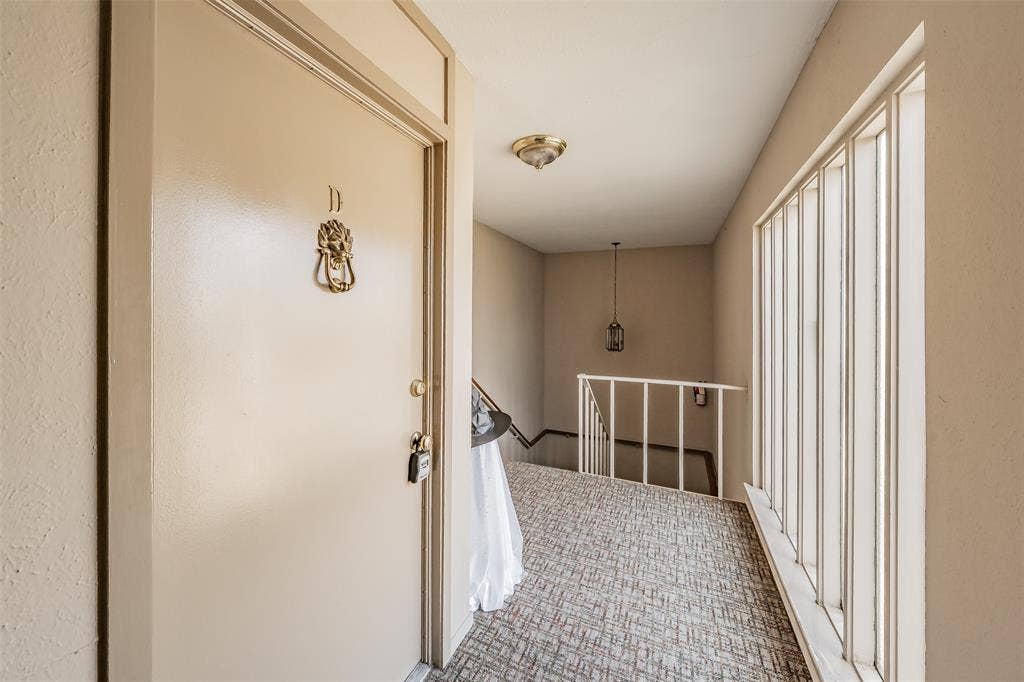
| Directions: | 75 S, use service road south of Forest LN. Right turn onto Park Central PL., as soon as turn park on street. Unit is First building at Right. Go towards courtyard, slight walk to right side Building, go through doors and, Unit D is on second level. |
| Dock Permitted?: | No |
| Elementary School: | Kramer |
| Elementary School Name: | Kramer |
| Exclusions: | All home furnishings. |
| Exterior Features: | Balcony, Uncovered Courtyard |
| Flooring: | Carpet, Ceramic Tile, Wood |
| Floor Location Number: | 2 |
| Foundation Details: | Slab |
| Garage?: | No |
| Heating: | Central, Electric, Zoned |
| High School Name: | Hillcrest |
| Hoa Management Company: | Goodwin Management |
| Hoa Management Company Phone: | 972-362-4195 |
| Horse Permitted Yn: | No |
| Interior Features: | Decorative Lighting, Eat-in Kitchen, Granite Counters, Vaulted Ceiling(s) |
| Lake Pump Yn: | No |
| Laundry Features: | Utility Room, Dryer Hookup, Washer Hookup, On Site |
| Levels: | One |
| Listing Terms: | Cash, Conventional, FHA |
| Room Count: | 10 |
| Lot Features: | Landscaped |
| Lot Size: | Condo/Townhome Lot |
| Lot Size Area: | 9.3360 |
| Lot Size Source: | Assessor |
| Lot Size Units: | Acres |
| Middle School Name: | Benjamin Franklin |
| Multi Parcel ID: | No |
| Municipal Utility District?: | No |
| Notice Surveillance Devices Pres: | Audio, Video |
| Number Of Dining Areas: | 2 |
| Number Of Living Areas: | 2 |
| Parking Features: | Assigned, Carport, Covered, On Street, Open |
| Patio And Porch Features: | Front Porch, Rear Porch |
| Pool Features: | Outdoor Pool |
| Pool?: | Yes |
| Possession: | Closing/Funding |
| Postal Code Plus 4: | 3320 |
| Property Attached?: | Yes |
| Restrictions: | Unknown Encumbrance(s) |
| Roof: | Composition |
| School District: | Dallas ISD |
| Security Features: | Smoke Detector(s) |
| Senior Community Yn: | No |
| Smart Home Features Appor Pass Y: | 0 |
| Soil Type: | Unknown |
| Special Taxing Entities: | 0 |
| Stories Total: | 2 |
| Structural Style: | Condo/Townhome |
| Transaction Type: | For Sale |
| Utilities: | City Sewer, City Water |
| Will Subdivide: | Subdivided |
| Window Features: | Shutters |
| Year Built Details: | Preowned |
Listing Courtesy of: Coldwell Banker Apex, REALTORS
Listing Agent: Cecile Gonzalez
214-449-7111
Mortgage Calculator
All listings featuring the  icon are provided courtesy of North Texas Real Estate Information Systems, Inc. (NTREIS), Copyright 2026. All rights reserved.
All information is believed accurate but not guaranteed. The properties displayed may not be all of the properties available through the IDX Program. Any use of this site other than by potential buyers or sellers is strictly prohibited.
North Texas Real Estate Information Systems, Inc. data last updated on October 15, 2026 02:18 AM - CT
Property Last Updated: October 15, 2026 02:18 AM - CT
