1132 Western Oaks Drive
Woodway, TX 76712
$365,000
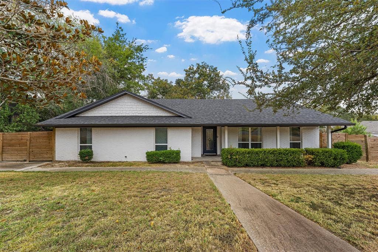
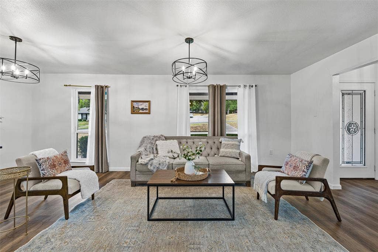
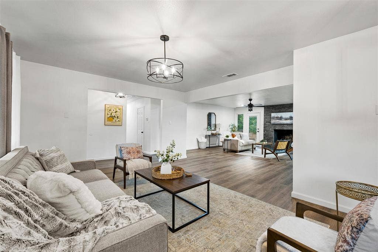
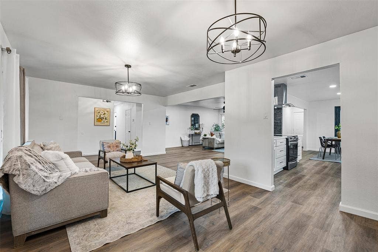
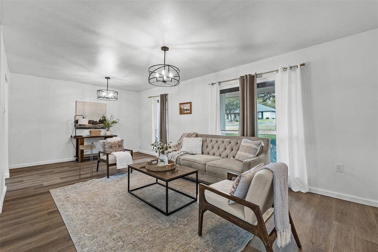
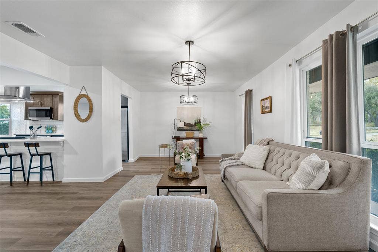
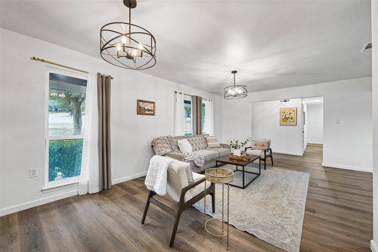
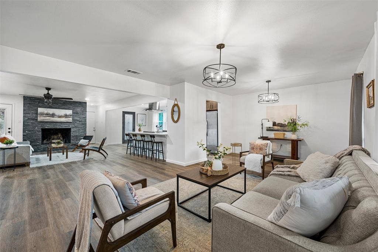
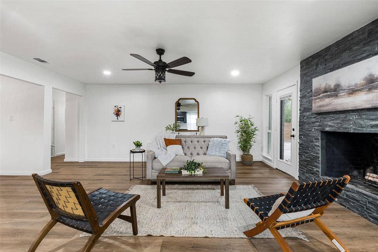
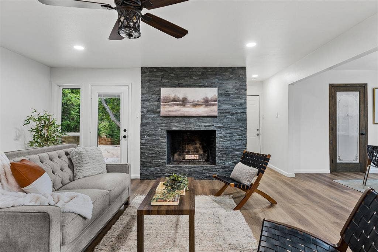
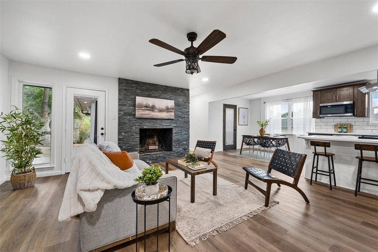
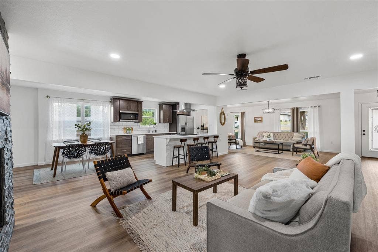
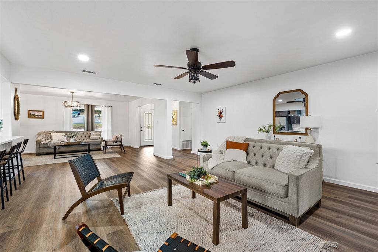
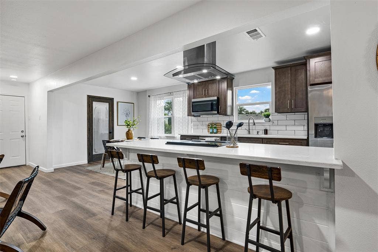
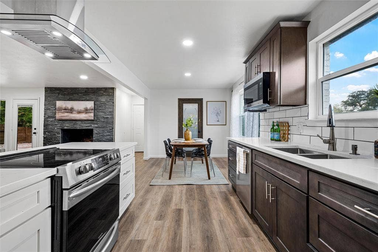
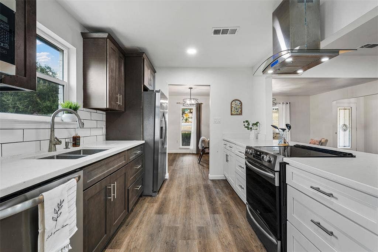
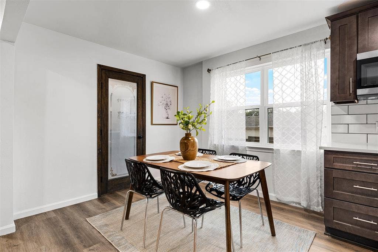
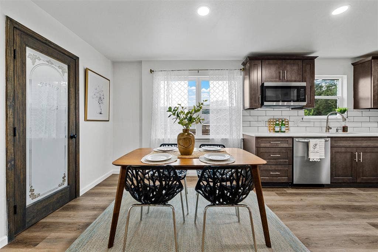
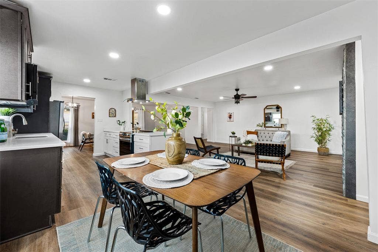
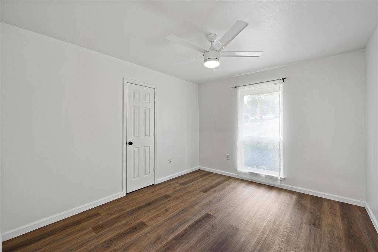
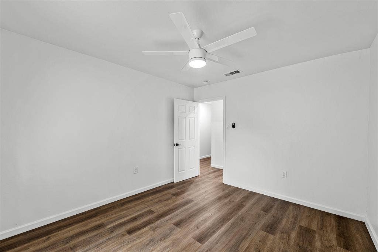
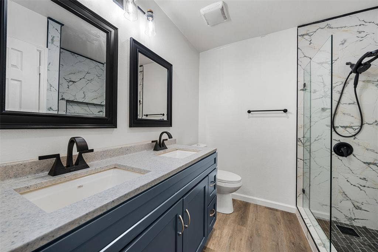
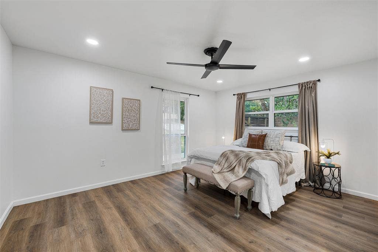
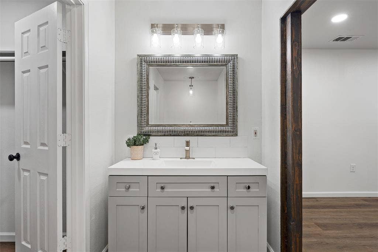
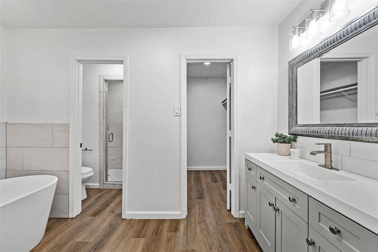
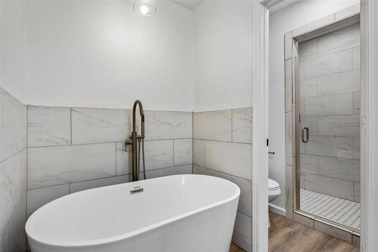
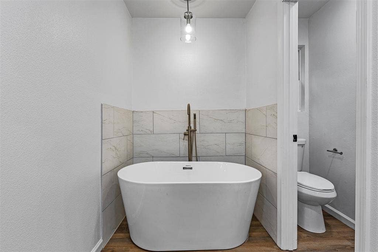
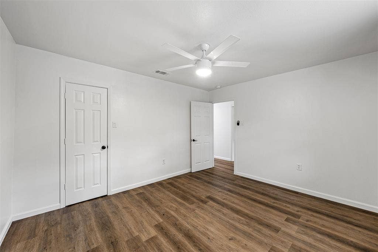
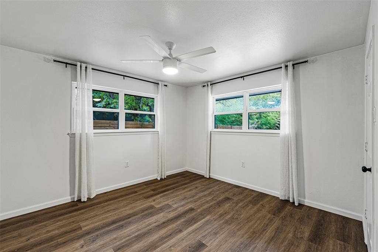
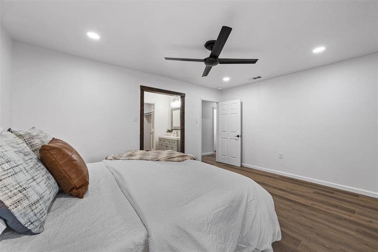
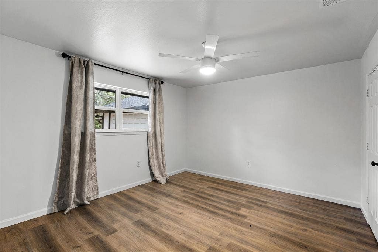
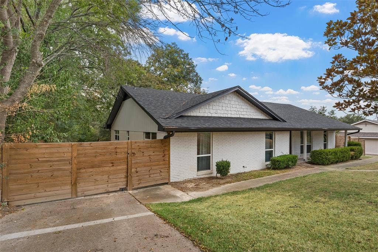
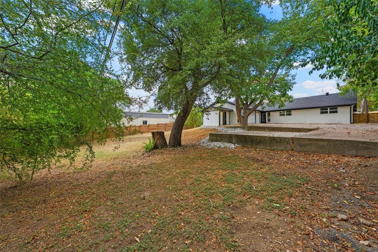
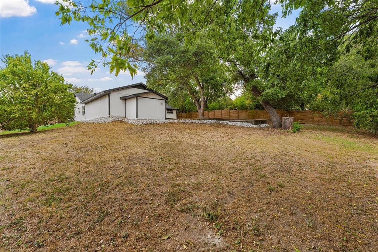
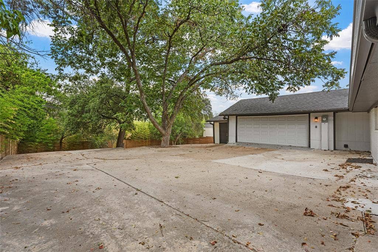
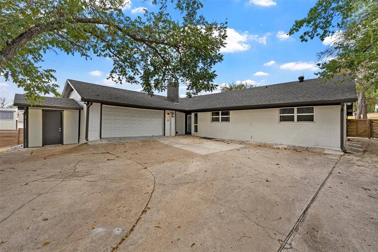
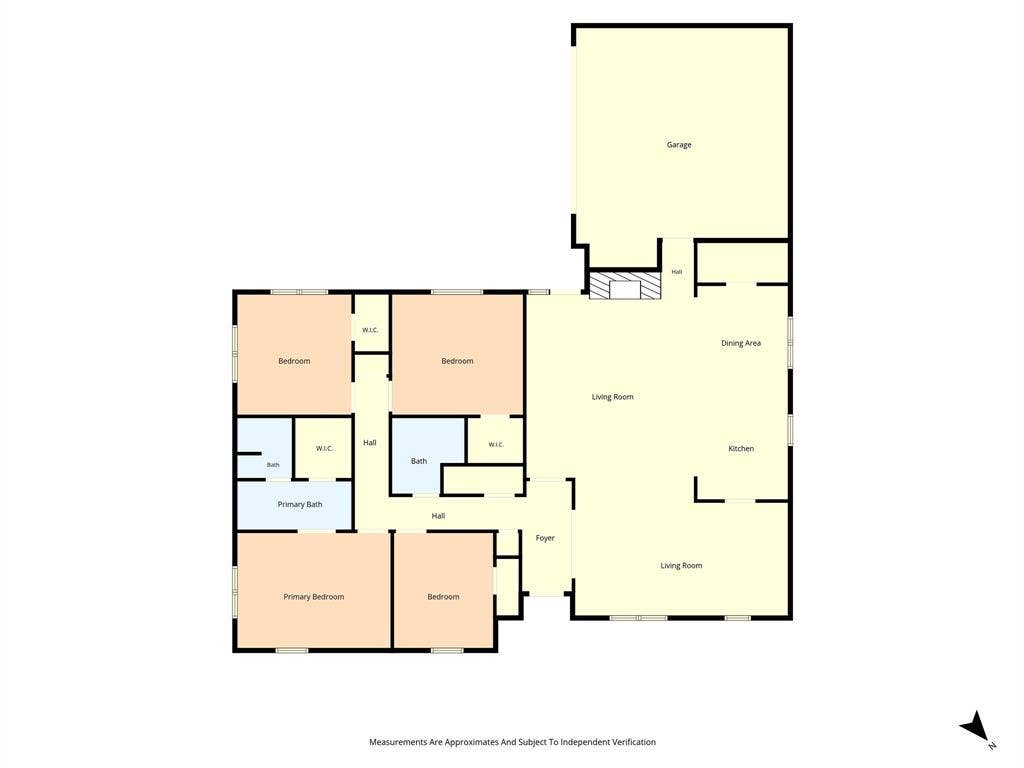
*Seller financing available* Move-in ready and beautifully updated in Woodway! This spacious 4-bedroom, 2-bath home offers an inviting open layout that seamlessly connects the kitchen, dining, and living areas, making everyday living and entertaining a breeze. The living room features a striking floor-to-ceiling stone fireplace, complemented by new wood-look flooring throughout, fresh interior paint, and clean, modern finishes. The remodeled kitchen showcases quartz countertops, updated cabinetry, stainless steel appliances, and a classic subway tile backsplash. For added peace of mind, the foundation has been fully leveled and includes a lifetime transferable warranty. The home also features new seamless gutters and sits on an oversized lot with a fully fenced backyard. A private rear-entry 2-car garage provides convenient parking and additional privacy. Updated, spacious, and ready for its next owners, this Woodway home is one you won’t want to miss!
| Listing Id: | 21386494 |
|---|---|
| List Price: | $365,000 |
| Property Type: | Residential |
| Property Sub Type: | Single Family Residence |
| Status: | Active |
| Bedrooms Total: | 4 |
| Bathrooms Full: | 2 |
| Living Area: | 2,174 |
| Unexempt Taxes: | $5,923 |
| Lot Size Square Feet: | 20,386.0800 |
| Lot Size Acres: | 0.468 |
| Architectural Style: | Ranch |
| Waterfront?: | No |
| City: | Woodway |
| County Or Parish: | Mclennan |
| Subdivision Name: | Woodland West |
| Postal Code: | 76712 |
| Year Built: | 1969 |
| Accessibility Features Yn: | No |
| Appliances: | Disposal,Electric Water Heater,Ice Maker,Microwave,Refrigerator,Vented Exhaust Fan |
| Association Type: | None |
| Attached Garage?: | Yes |
| Basement Yn: | No |
| Bathrooms Total Decimal: | 2.00 |
| Bathrooms Total Integer: | 2 |
| Construction Materials: | Brick, Siding, Wood |
| Cooling: | Central Air |
| Covered Spaces: | 2 |
| Directions: | Google Maps |
| Elementary School: | Parkdale |
| Elementary School Name: | Parkdale |
| Fireplace Features: | Brick, Wood Burning |
| Fireplaces Total: | 1 |
| Flooring: | Luxury Vinyl Plank, Vinyl |
| Foundation Details: | Slab |
| Garage Height: | 8 |
| Garage Length: | 21 |
| Garage Spaces: | 2 |
| Garage Width: | 24 |
| Garage?: | Yes |
| Heating: | Electric |
| High School Name: | Waco |
| Interior Features: | Open Floorplan, Pantry |
| Laundry Features: | In Garage |
| Levels: | One |
| Listing Terms: | Cash, Conventional, FHA, Owner Will Carry |
| Room Count: | 5 |
| Lot Size: | Less Than .5 Acre (not Zero) |
| Lot Size Area: | 0.4680 |
| Lot Size Units: | Acres |
| Middle School Name: | Tennyson |
| Multi Parcel ID: | No |
| Municipal Utility District?: | No |
| Number Of Dining Areas: | 1 |
| Number Of Living Areas: | 1 |
| Number Of Parking Spaces: | 2 |
| Parking Features: | Enclosed, Garage Faces Rear |
| Pool?: | No |
| Possession: | Closing/Funding |
| Property Attached?: | No |
| Roof: | Composition |
| School District: | Waco ISD |
| Smart Home Features Appor Pass Y: | 0 |
| Structural Style: | Single Detached |
| Transaction Type: | For Sale |
| Utilities: | City Sewer, City Water |
| Will Subdivide: | No |
| Year Built Details: | Preowned |
Listing Courtesy of: NextHome Our Town
Listing Agent: Xavier Arroyo-Soto
254-855-9500
Mortgage Calculator
All listings featuring the  icon are provided courtesy of North Texas Real Estate Information Systems, Inc. (NTREIS), Copyright 2026. All rights reserved.
All information is believed accurate but not guaranteed. The properties displayed may not be all of the properties available through the IDX Program. Any use of this site other than by potential buyers or sellers is strictly prohibited.
North Texas Real Estate Information Systems, Inc. data last updated on October 08, 2026 05:55 PM - CT
Property Last Updated: October 08, 2026 05:55 PM - CT
