11318 Dinsdale Drive
Dallas, TX 75218
$720,000
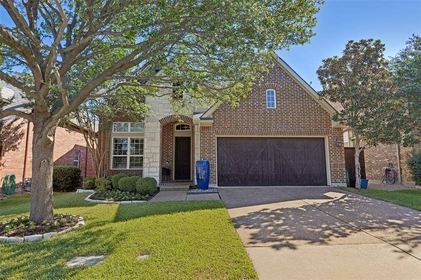
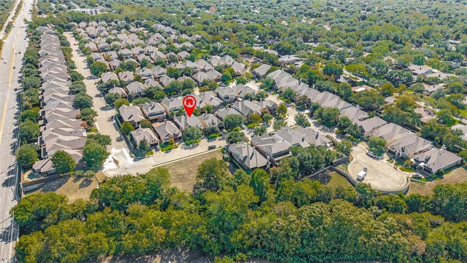
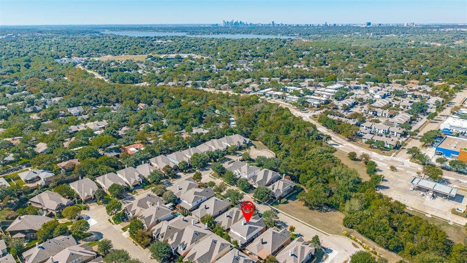
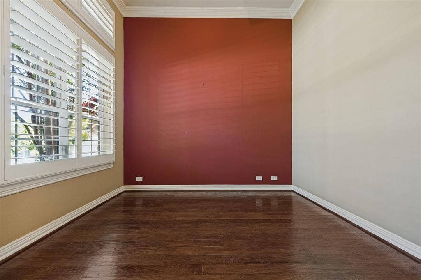
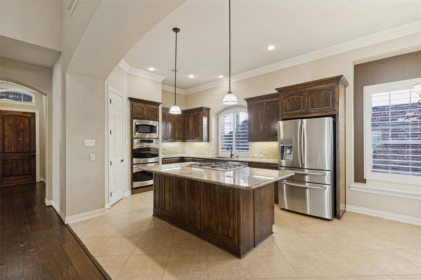
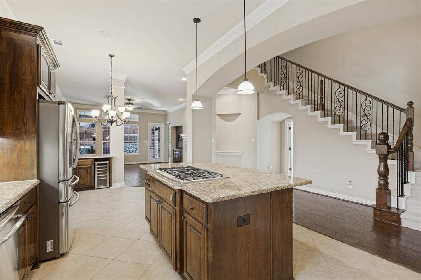
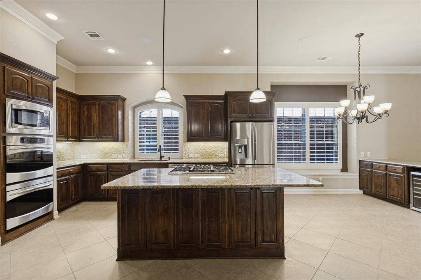
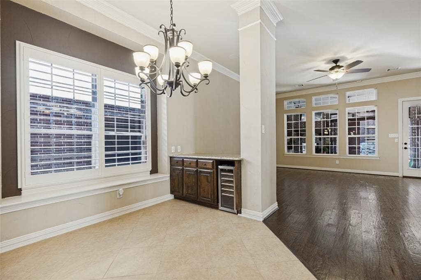
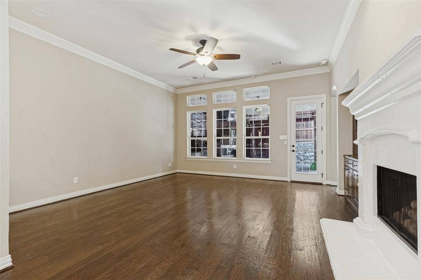
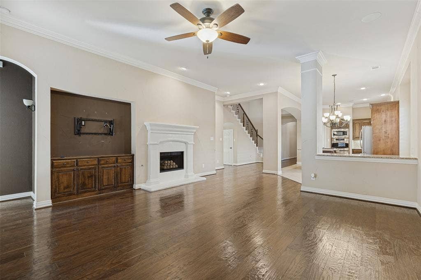
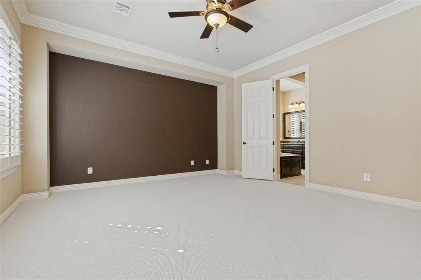
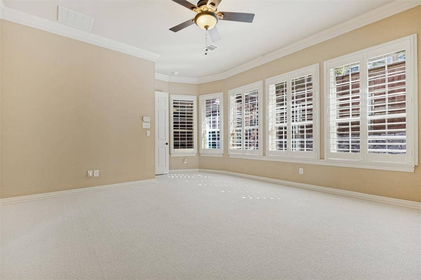
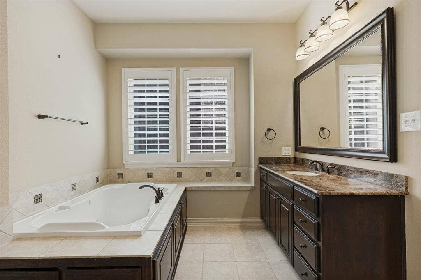
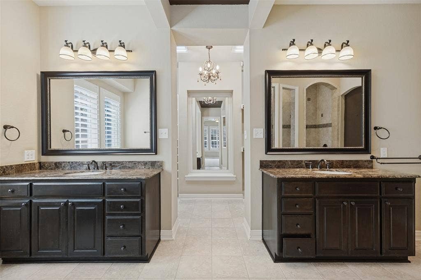
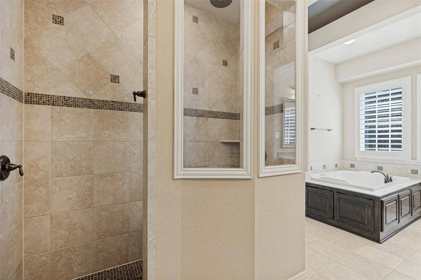
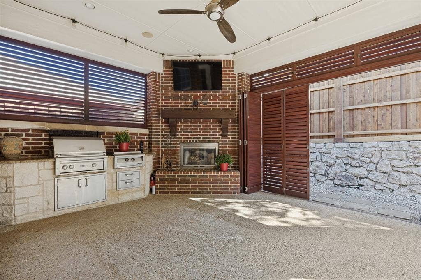
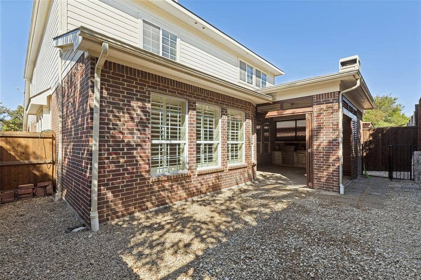
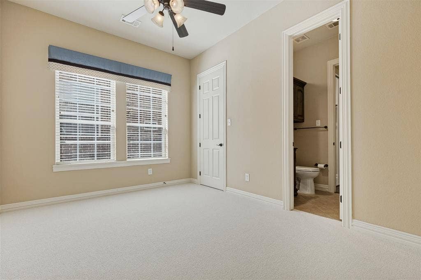
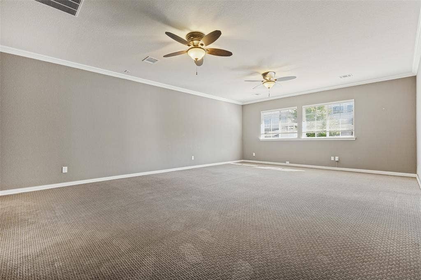
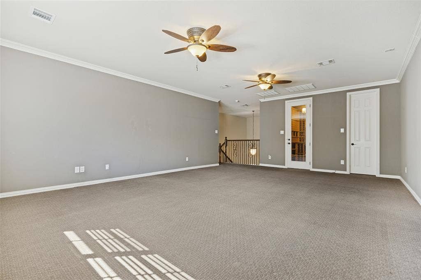
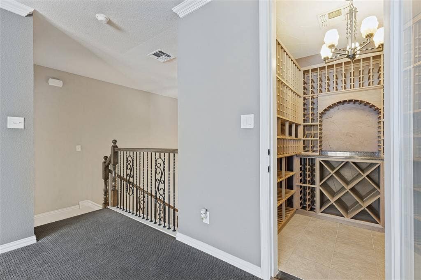
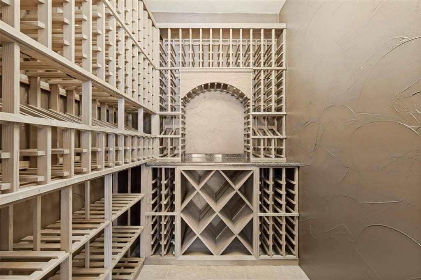
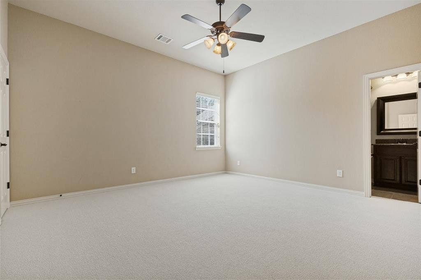
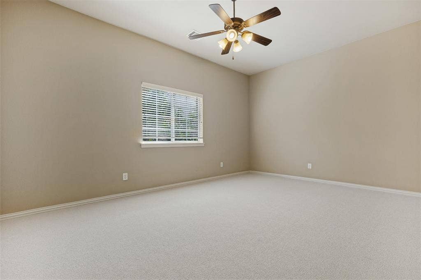
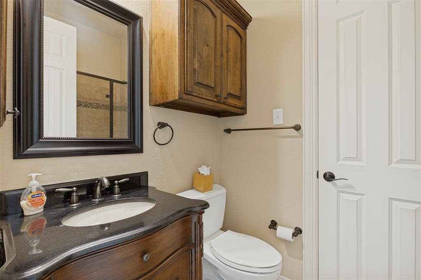
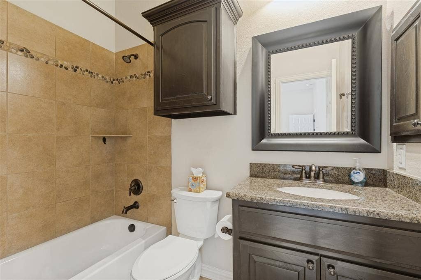
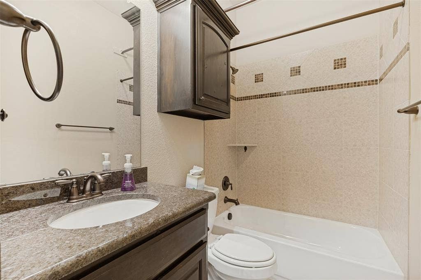
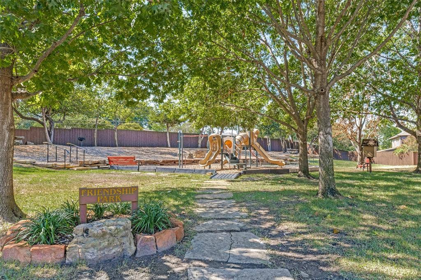
Beautiful Wyrick Estates home in gated community. Very active HOA hosting different activities throughout the year. Gorgeous hand scraped hardwood floors welcome you into the home. The well-appointed chef's kitchen is complete with gas cooktop, granite countertops, double ovens, walk in-pantry, large island and wine fridge. Kitchen is open to the living room. The spacious primary suite is located downstairs along with an additional bedroom and full bath for your convenience. This home is complemented with two gas fireplaces. The first is located in the living room. The second is located in your year-round oasis patio where you will enjoy cozy nights watching your favorite sports team alongside a warm fire. Upstairs you will find two additional bedrooms and baths along with a huge flex space which can be used as a theatre room, exercise space, the possibilities are endless. Updates include 2017 hurricane proof patio shutters, 2018 gas logs in patio fireplace. 2019 Roof, French drains, 2021 wood fencing to the left, 2024 Lennox HVAC downstairs, front landscaping, garage opener with My Q system, 2025 Lennox HVAC upstairs, all ducts cleaned, 2026 fence facing patio. Surround sound downstairs.
| Listing Id: | 21402863 |
|---|---|
| List Price: | $720,000 |
| Property Type: | Residential |
| Property Sub Type: | Single Family Residence |
| Status: | Active |
| Bedrooms Total: | 4 |
| Bathrooms Full: | 4 |
| Living Area: | 3,360 |
| Association Fee: | $385 |
| Unexempt Taxes: | $16,309 |
| Lot Size Square Feet: | 5,488.5600 |
| Lot Size Acres: | 0.126 |
| Architectural Style: | Traditional |
| Waterfront?: | No |
| City: | Dallas |
| County Or Parish: | Dallas |
| Subdivision Name: | Enclave Wyrick Estates |
| Postal Code: | 75218 |
| Year Built: | 2011 |
| Accessibility Features Yn: | No |
| Appliances: | Dishwasher,Disposal,Electric Oven,Gas Cooktop,Gas Water Heater |
| Association Fee Frequency: | Quarterly |
| Association Fee Includes: | Full Use of Facilities |
| Association Type: | Mandatory |
| Attached Garage?: | Yes |
| Basement Yn: | No |
| Bathrooms Total Decimal: | 4.00 |
| Bathrooms Total Integer: | 4 |
| Community Features: | Gated, Greenbelt, Park, Playground |
| Consent for Visitors to Record: | Audio, Video |
| Construction Materials: | Brick |
| Cooling: | Ceiling Fan(s), Central Air, Electric |
| Covered Spaces: | 2 |
| Directions: | Off Northwest Highway |
| Elementary School: | Reilly |
| Elementary School Name: | Reilly |
| Exterior Features: | Attached Grill, Covered Patio/Porch, Gas Grill, Rain Gutters, Outdoor Grill |
| Fencing: | Fenced, Wood |
| Fireplace Features: | Family Room, Gas, Gas Logs, Outside |
| Fireplaces Total: | 2 |
| Flooring: | Carpet, Wood |
| Foundation Details: | Slab |
| Garage Length: | 20 |
| Garage Spaces: | 2 |
| Garage Width: | 19 |
| Garage?: | Yes |
| Heating: | Central |
| High School Name: | Adams |
| Hoa Management Company: | CMA |
| Hoa Management Company Phone: | 972-943-2800 |
| Interior Features: | Built-in Features, Cable TV Available, Decorative Lighting, Eat-in Kitchen, Flat Screen Wiring, Granite Counters, Kitchen Island, Open Floorplan, Pantry, Walk-In Closet(s) |
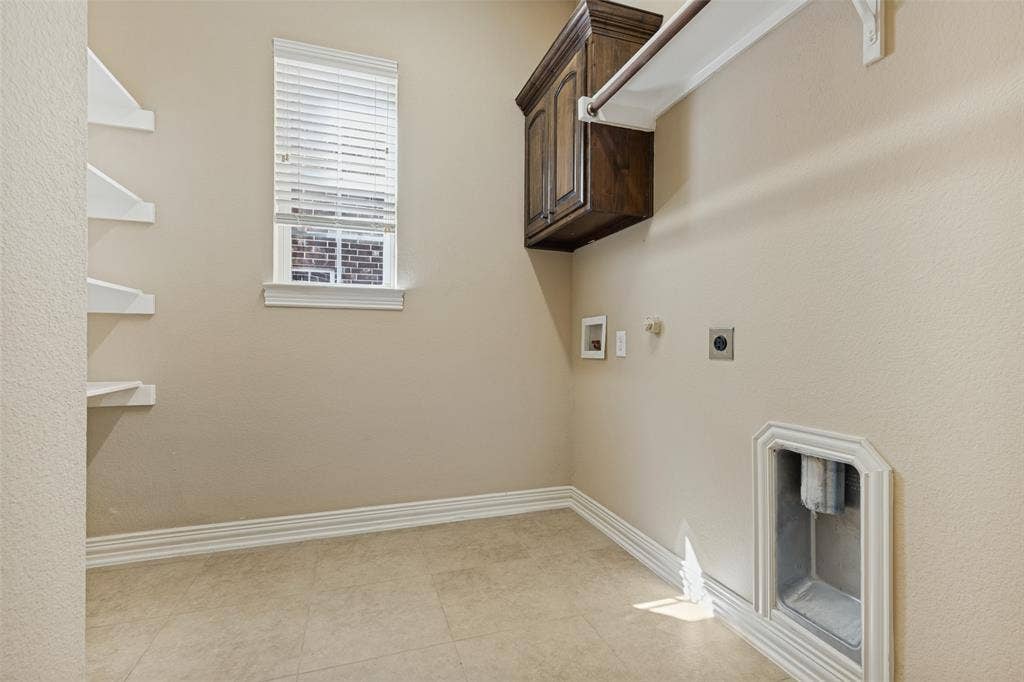
| Laundry Features: | Gas Dryer Hookup, Full Size W/D Area |
| Levels: | Two |
| Listing Terms: | Cash, Conventional, FHA |
| Room Count: | 9 |
| Lot Features: | Interior Lot, Landscaped |
| Lot Size: | Less Than .5 Acre (not Zero) |
| Lot Size Area: | 0.1260 |
| Lot Size Units: | Acres |
| Middle School Name: | Robert Hill |
| Multi Parcel ID: | No |
| Municipal Utility District?: | No |
| Notice Surveillance Devices Pres: | Audio, Video |
| Number Of Dining Areas: | 1 |
| Number Of Living Areas: | 2 |
| Number Of Parking Spaces: | 2 |
| Parking Features: | Garage, Garage Door Opener, Garage Faces Front |
| Patio And Porch Features: | Covered, Front Porch, Patio, Rear Porch |
| Pool?: | No |
| Possession: | Closing/Funding |
| Postal Code Plus 4: | 1383 |
| Property Attached?: | No |
| Restrictions: | Deed |
| Roof: | Composition |
| School District: | Dallas ISD |
| Senior Community Yn: | No |
| Smart Home Features Appor Pass Y: | 0 |
| Structural Style: | Single Detached |
| Transaction Type: | For Sale |
| Utilities: | City Sewer, City Water |
| Will Subdivide: | No |
| Year Built Details: | Preowned |
Listing Courtesy of: Tara Westbrook Real Estate
Listing Agent: Tara Westbrook
214-763-6631
Mortgage Calculator
All listings featuring the  icon are provided courtesy of North Texas Real Estate Information Systems, Inc. (NTREIS), Copyright 2026. All rights reserved.
All information is believed accurate but not guaranteed. The properties displayed may not be all of the properties available through the IDX Program. Any use of this site other than by potential buyers or sellers is strictly prohibited.
North Texas Real Estate Information Systems, Inc. data last updated on October 08, 2026 05:05 PM - CT
Property Last Updated: October 08, 2026 05:05 PM - CT
