11308 Celestial Court
Lorena, TX 76655
$2,795
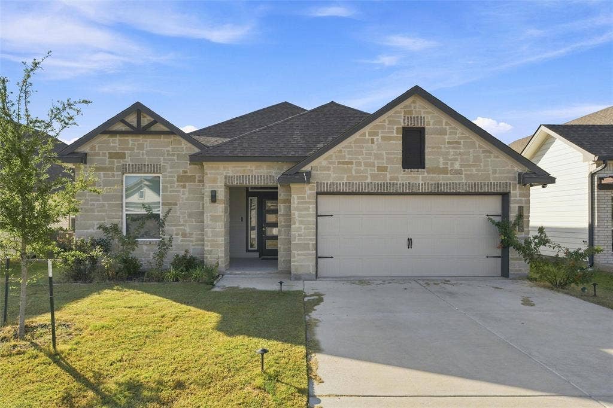
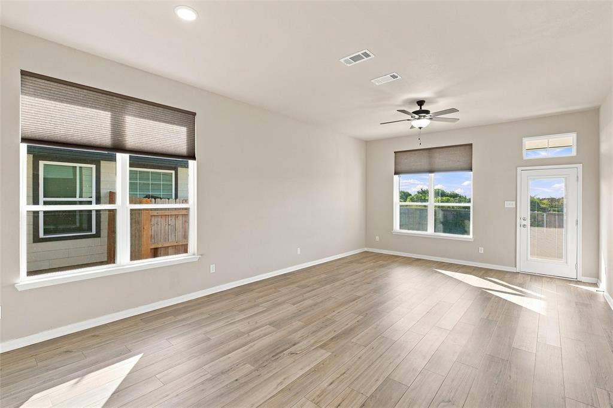
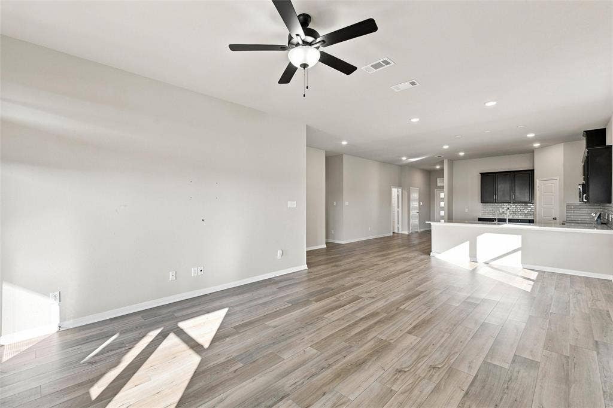
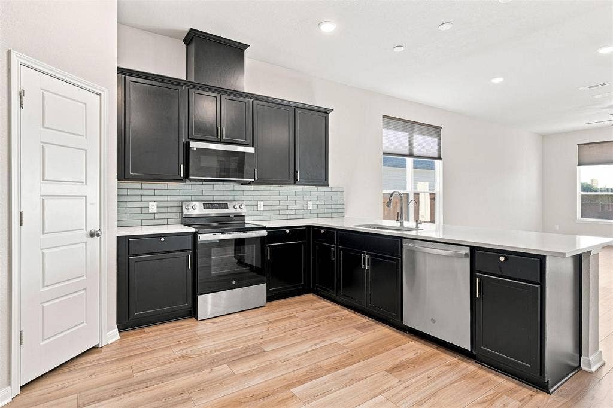
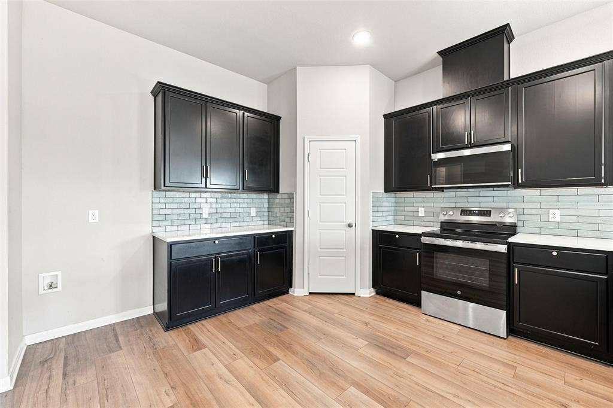
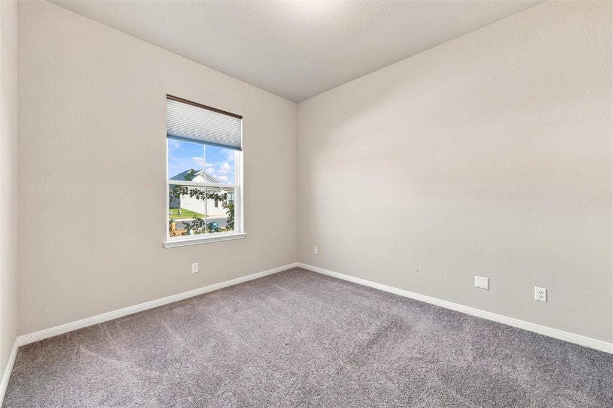
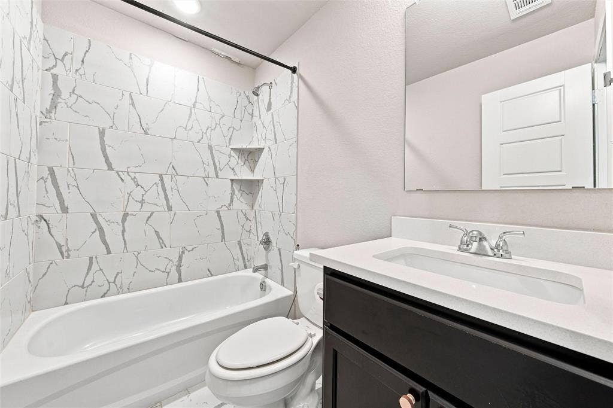
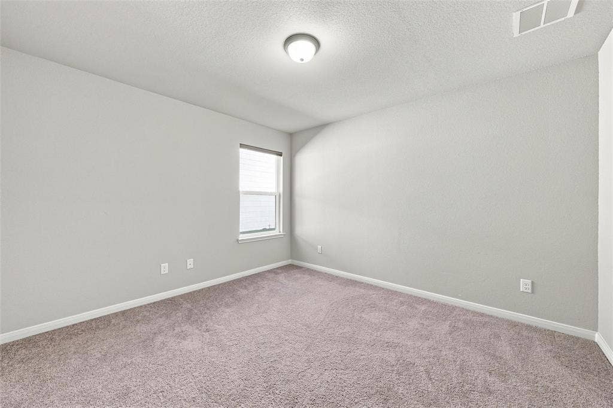
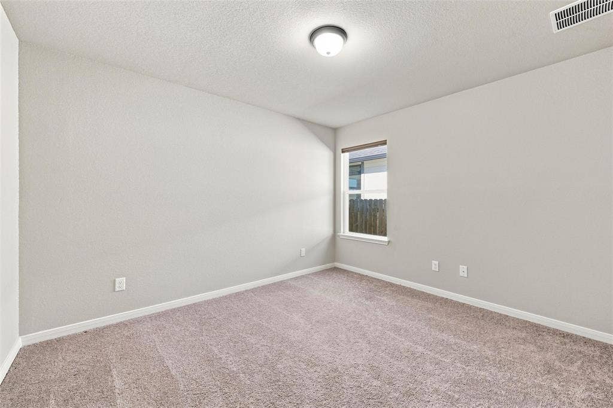
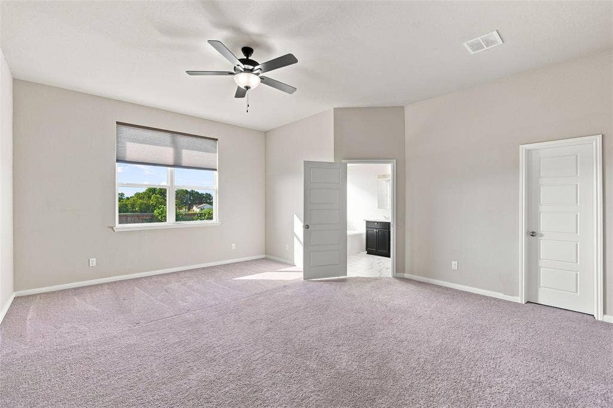
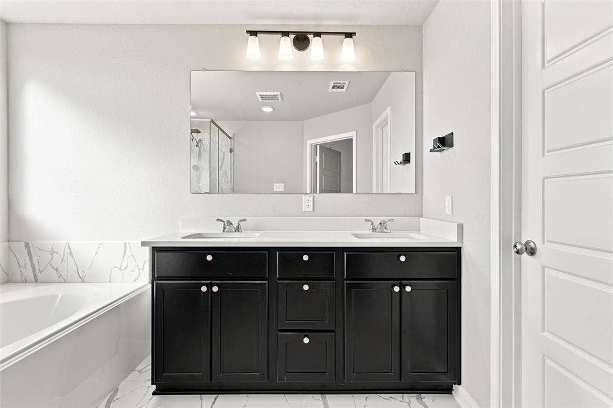
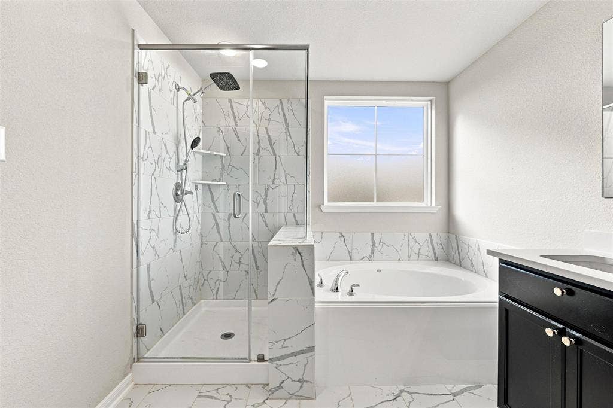
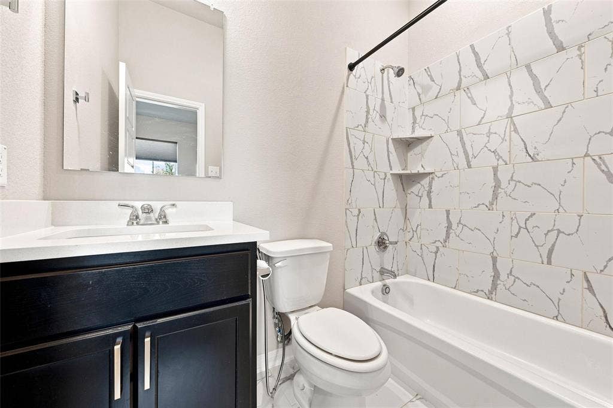
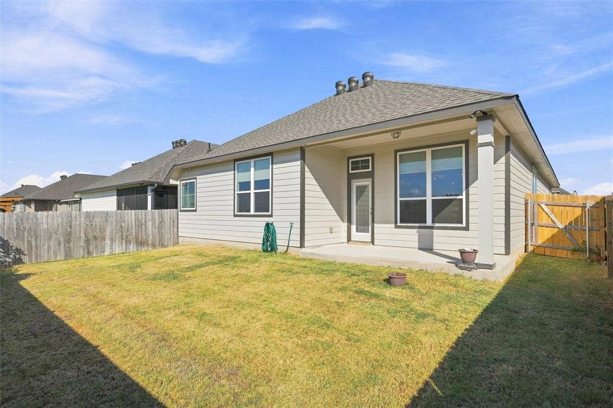
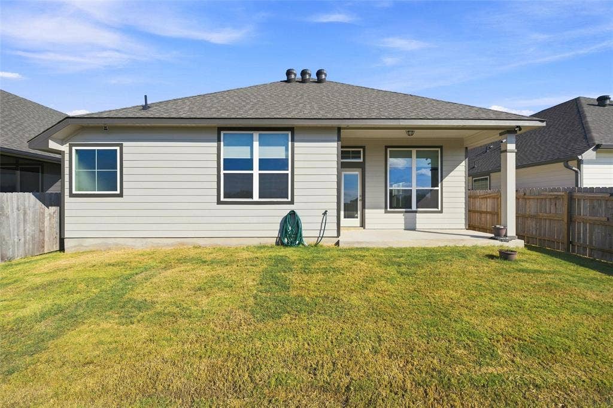
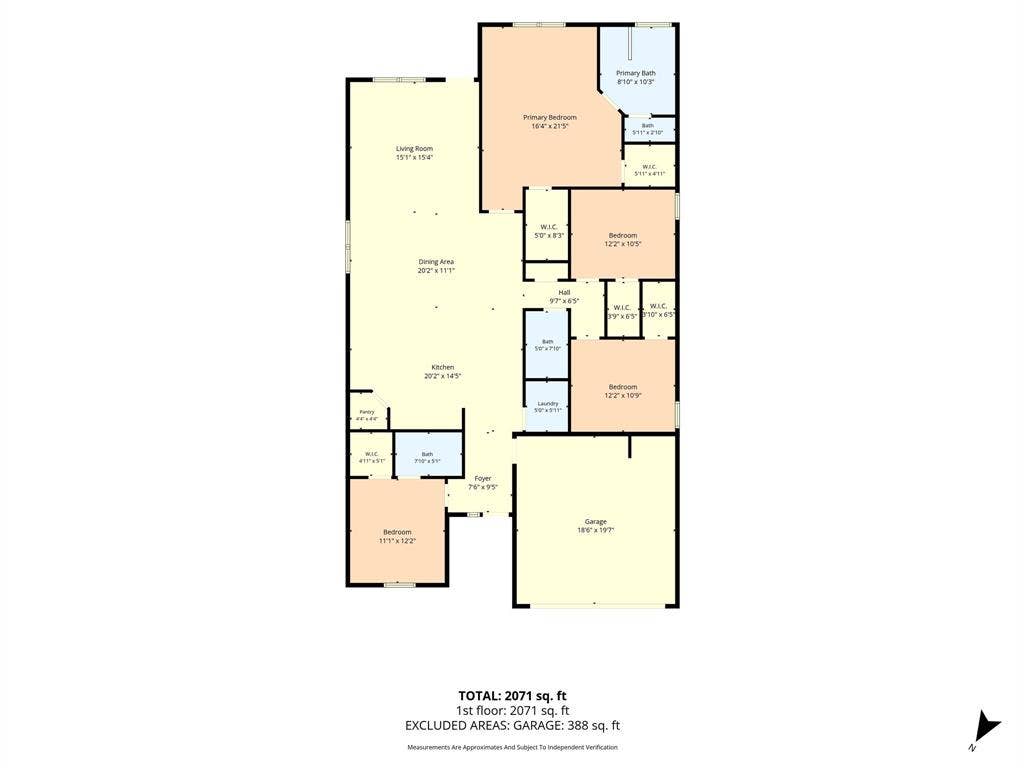
Welcome to this spacious and versatile 4-bedroom, 3-bathroom home located in the desirable Legacy at Park Meadows community in Lorena! Built by Stylecraft, the functional 2,043 sq. ft. layout offers modern finishes, thoughtful upgrades, and exceptional multi-generational living potential. This home features 4 full bedrooms and 3 full bathrooms, including a secondary bedroom suite—ideal for guests, extended family, or a private home office setup. The spacious main living area seamlessly connects to the kitchen and dining spaces, creating an inviting environment for entertaining. The gourmet kitchen is equipped with quartz countertops, decorative tile backsplash, pre-wired setup for pendant lighting, a single-basin sink, and a clean, modern finish. There is an abundant Storage which features walk-in closets in every bedroom, dual walk-in closets in the primary suite. There are also modern extras that features rear exterior door with integral miniblinds, attached 2-car garage, and covered outdoor porch area. This is a prime location that is in the Midway ISD with effortless access to I-35, Waco, Baylor University, dining, and retail. Schedule a showing today before it's gone!
| Listing Id: | 21383536 |
|---|---|
| List Price: | $2,795 |
| Property Type: | Residential Lease |
| Property Sub Type: | Single Family Residence |
| Status: | Closed |
| Bedrooms Total: | 4 |
| Bathrooms Full: | 3 |
| Living Area: | 2,053 |
| Association Fee: | $450 |
| Lot Size Square Feet: | 6,011.2800 |
| Lot Size Acres: | 0.138 |
| Architectural Style: | Contemporary/Modern |
| Waterfront?: | No |
| City: | Lorena |
| County Or Parish: | Mclennan |
| Subdivision Name: | Park Meadows South |
| Postal Code: | 76655 |
| Year Built: | 2024 |
| Accessibility Features Yn: | No |
| Accessory Unit?: | No |
| Appliances: | Dishwasher,Disposal,Electric Oven,Electric Range,Microwave |
| Application Fee Amount: | $65 |
| Association Fee Frequency: | Annually |
| Association Fee Includes: | Maintenance Grounds |
| Association Type: | Mandatory |
| Attached Garage?: | Yes |
| Availability Date: | 2026-09-10 |
| Basement Yn: | No |
| Bathrooms Total Decimal: | 3.00 |
| Bathrooms Total Integer: | 3 |
| Consent for Visitors to Record: | None |
| Construction Materials: | Rock/Stone |
| Cooling: | Central Air, Electric |
| Deposit Amount: | $2,795 |
| Directions: | From Waco: Take I-35 S to Exit 325 for Hewitt Dr-FM 1695. Turn right onto S Hewitt Dr, then turn left onto Ritchie Rd. Turn left onto Pallasite Dr, right onto Jackal Dr, and left onto Celestial Ct. Property will be on the left. |
| Dock Permitted?: | No |
| Elementary School: | Castleman Creek |
| Elementary School Name: | Castleman Creek |
| Fencing: | Wood |
| Flooring: | Carpet, Laminate, Wood |
| Foundation Details: | Slab |
| Furnished?: | No |
| Garage Spaces: | 2 |
| Garage?: | Yes |
| Heating: | Central, Electric |
| High School Name: | Midway |
| Hoa Management Company: | Berkshire Hathaway |
| Hoa Management Company Phone: | 979-694-8844 |
| Horse Permitted Yn: | No |
| Interior Features: | Cable TV Available, Double Vanity, Granite Counters, Pantry, Tile Counters |
| Lake Pump Yn: | No |
| Lease Conditions: | Application Fee, Credit Report, Prior Residence Info., References Required, Written Application Only |
| Lease Term: | 12 Months |
| Lease Term Description: | At least a 12 month lease. |
| Lease Type: | Yearly |
| Levels: | One |
| Room Count: | 5 |
| Lot Size: | Less Than .5 Acre (not Zero) |
| Lot Size Area: | 0.1380 |
| Lot Size Units: | Acres |
| Middle School Name: | Midway |
| Monies Required: | First Months Rent, Pet Deposit, Security Deposit |
| Move In Date: | 09/28/2026 |
| Multi Parcel ID: | No |
| Municipal Utility District?: | No |
| Notice Surveillance Devices Pres: | Video |
| Number Of Days Guests Allowed: | 0 |
| Number Of Dining Areas: | 1 |
| Number Of Living Areas: | 1 |
| Number Of Parking Spaces: | 2 |
| Number Of Vehicles: | 3 |
| Parking Features: | Concrete |
| Pets Allowed: | Call |
| Pool?: | No |
| Property Attached?: | No |
| Restrictions: | None |
| Roof: | Composition, Shingle |
| School District: | Midway ISD |
| Security Features: | Smoke Detector(s) |
| Senior Community Yn: | No |
| Smart Home Features Appor Pass Y: | 0 |
| Special Taxing Entities: | 0 |
| Structural Style: | Single Detached |
| Tenant Pays: | All Utilities, Cable TV, Electricity, Exterior Maintenance, Trash Collection, Water |
| Transaction Type: | For Lease |
| Utilities: | City Sewer, City Water, Electricity Connected |
| Will Subdivide: | No |
| Year Built Details: | Preowned |
Listing Courtesy of: Central Realty
Listing Agent: Robyn Wilbanks
254-717-8243
All listings featuring the  icon are provided courtesy of North Texas Real Estate Information Systems, Inc. (NTREIS), Copyright 2026. All rights reserved.
All information is believed accurate but not guaranteed. The properties displayed may not be all of the properties available through the IDX Program. Any use of this site other than by potential buyers or sellers is strictly prohibited.
North Texas Real Estate Information Systems, Inc. data last updated on October 08, 2026 05:05 PM - CT
Property Last Updated: October 08, 2026 05:05 PM - CT
