Open Houses
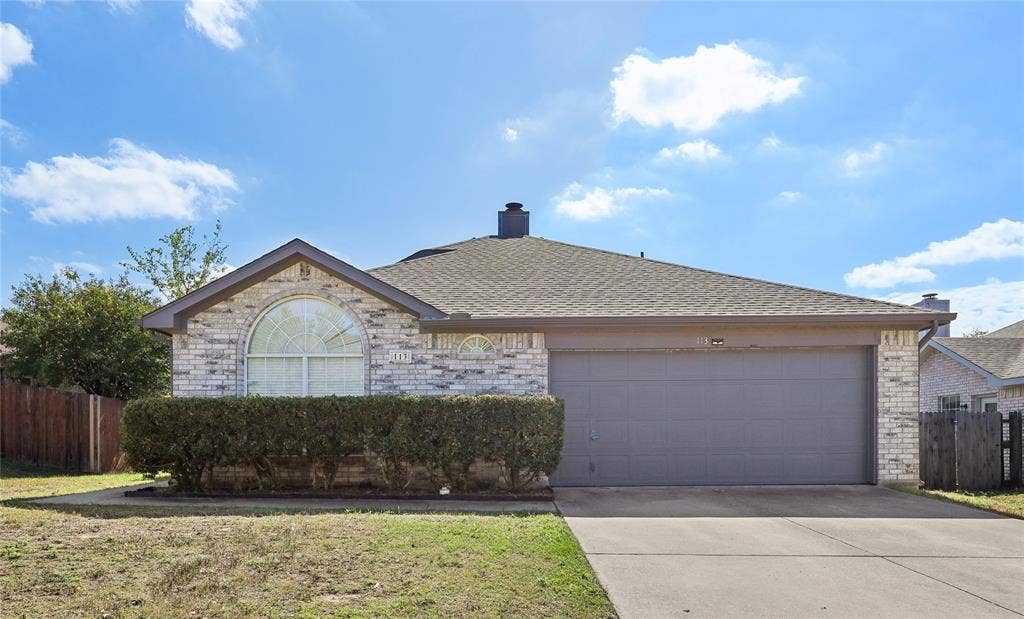
Perfectly located just 5 minutes from US-75 and McKinney Downtown, this home also offers the rare convenience of being within walking distance to Towne Lake Park, making both daily commuting and weekend leisure exceptionally easy.
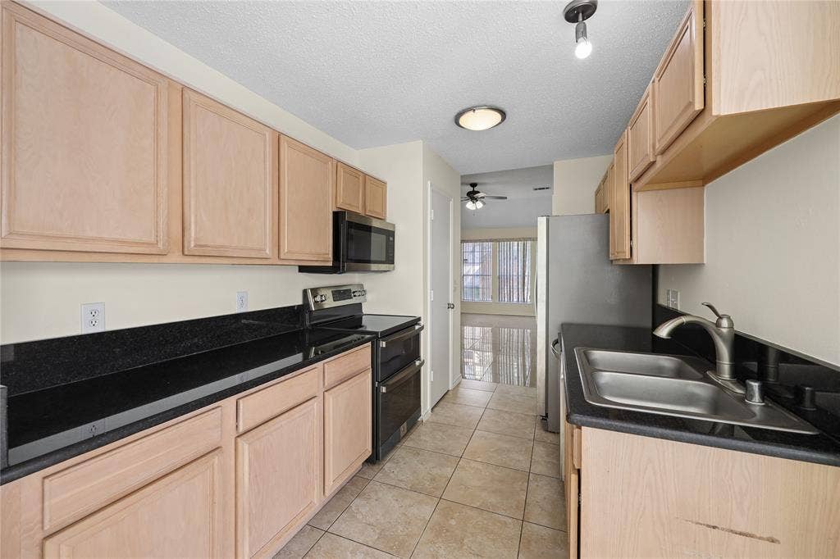
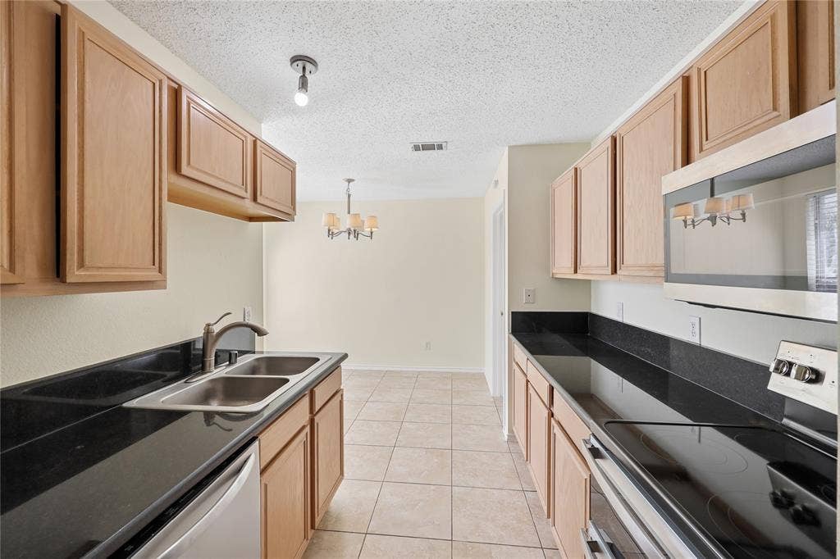
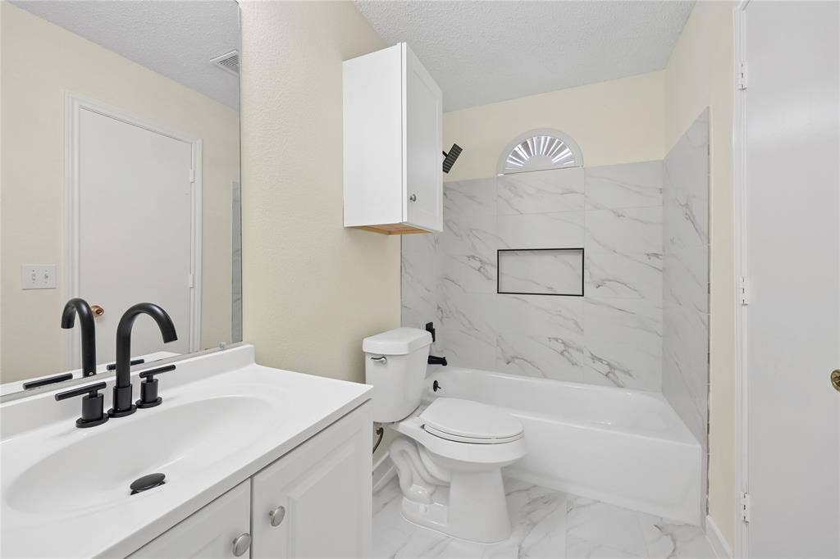
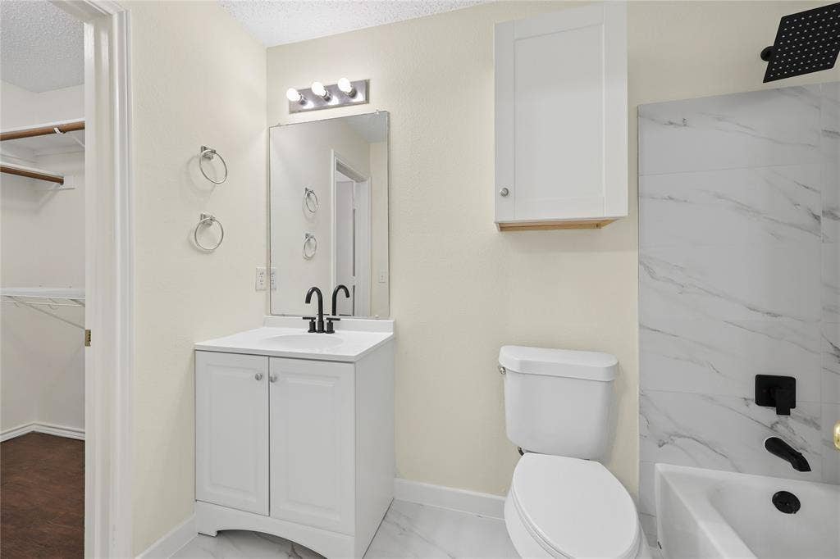
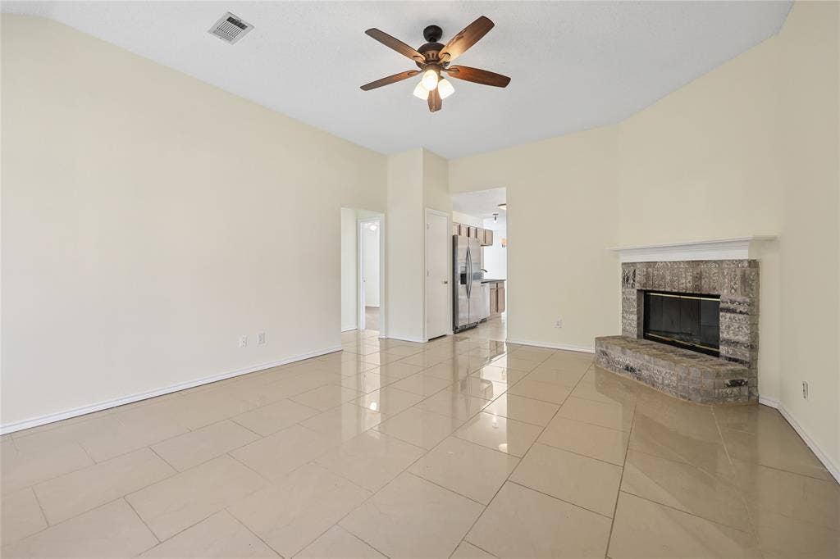
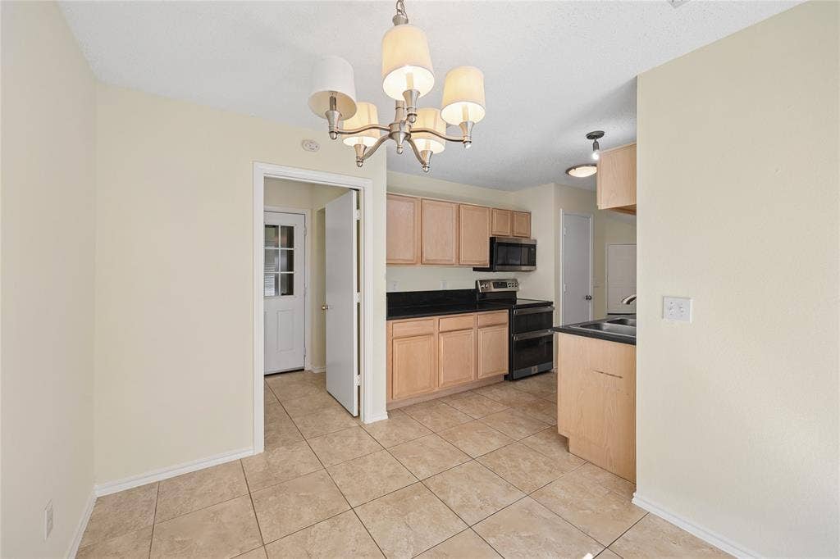
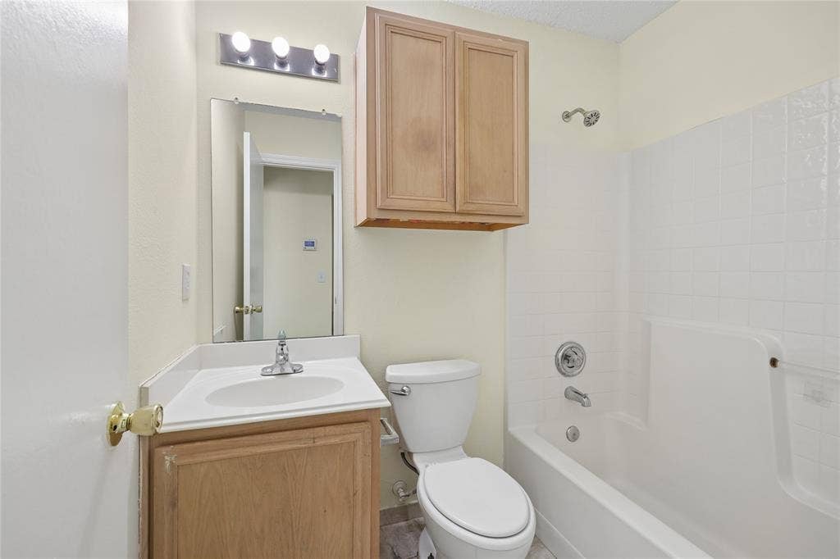
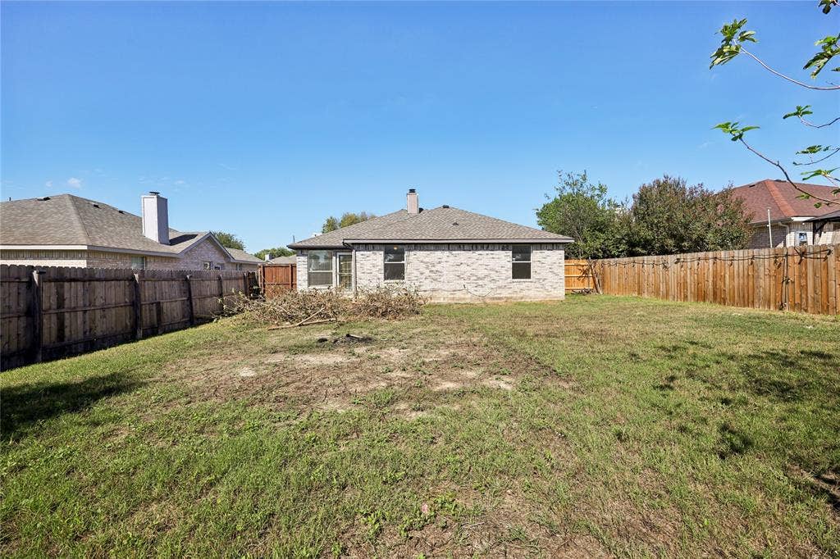
Cute and functional 3-bedroom, 2-bath home with numerous upgrades! Major improvements were just completed, including a brand-new rebuilt master shower and a new toilet cabinet. The kitchen now features a newly installed freestanding electric double-oven convection range with 5 elements, 6.6 cu. ft.
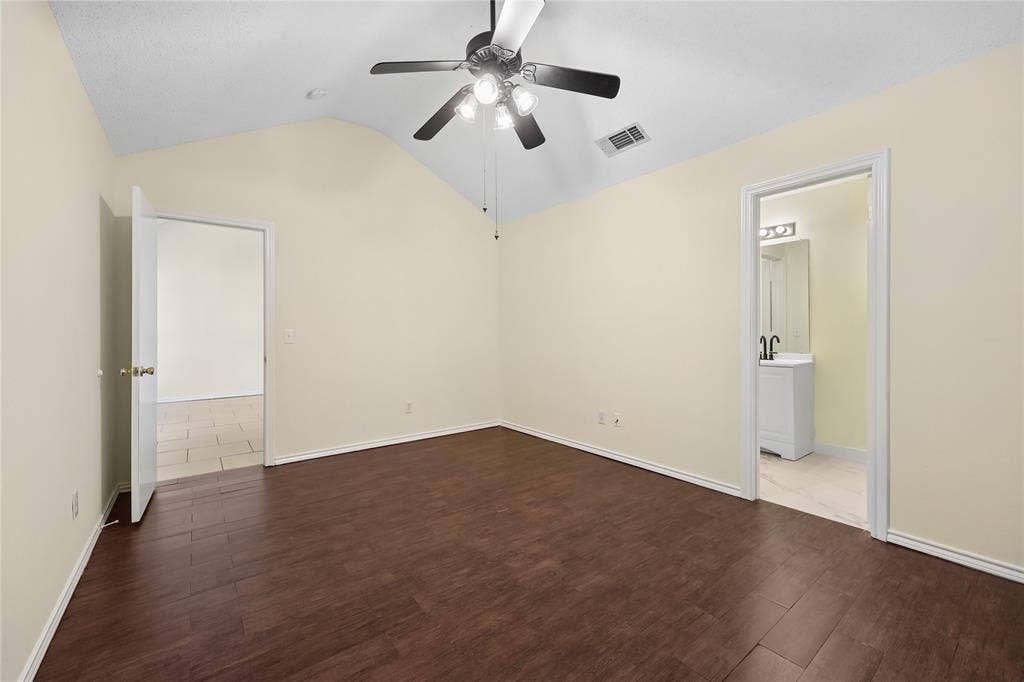
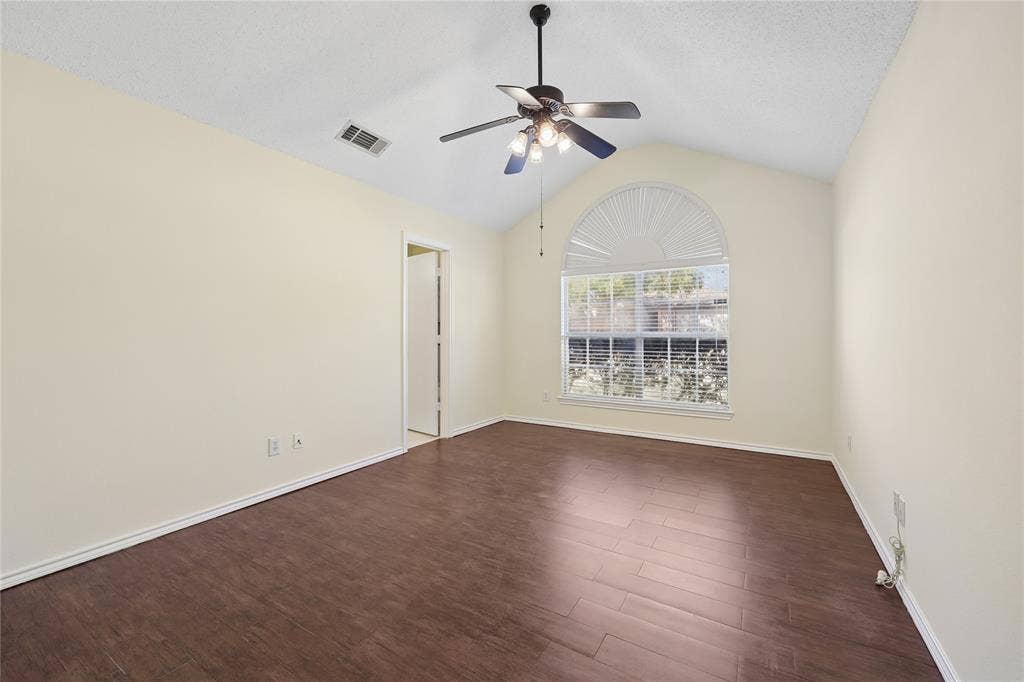
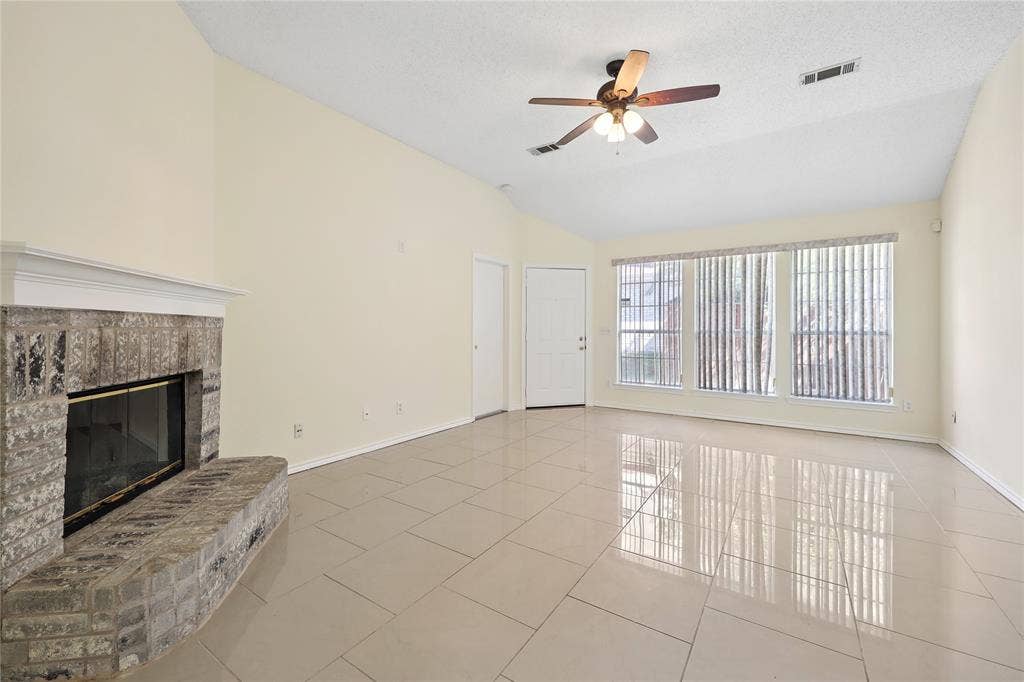
This 1261 sqft home features a compact, efficient layout with no wasted space, making it an excellent option for budget-conscious buyers seeking value and comfort. Located in a quiet and well-kept community, daily errands and shopping are simple and convenient.
| Listing Id: | 21339226 |
|---|---|
| List Price: | $320,000 |
| Property Type: | Residential |
| Property Sub Type: | Single Family Residence |
| Status: | Active |
| Bedrooms Total: | 3 |
| Bathrooms Full: | 2 |
| Living Area: | 1,261 |
| Unexempt Taxes: | $4,801 |
| Lot Size Square Feet: | 6,969.6000 |
| Lot Size Acres: | 0.16 |
| Architectural Style: | Traditional |
| Waterfront?: | No |
| City: | McKinney |
| County Or Parish: | Collin |
| Subdivision Name: | Wilson Creek Estates Sec One |
| Postal Code: | 75069 |
| Year Built: | 1996 |
| Accessibility Features Yn: | No |
| Accessory Unit?: | No |
| Appliances: | Dishwasher,Disposal,Electric Range,Refrigerator |
| Association Type: | None |
| Attached Garage?: | Yes |
| Basement Yn: | No |
| Bathrooms Total Decimal: | 2.00 |
| Bathrooms Total Integer: | 2 |
| Carport Spaces: | 2 |
| Consent for Visitors to Record: | Audio, Video |
| Construction Materials: | Brick |
| Cooling: | Ceiling Fan(s), Central Air |
| Covered Spaces: | 2 |
| Directions: | From Eldorado Pkwy, go north on S McDonald, stay left on S. Tennessee St; left on Elm St ; right on S. Kentucky; then left on Bridlegate. |
| Elementary School: | Finch |
| Elementary School Name: | Finch |
| Fencing: | Back Yard |
| Fireplace Features: | Gas |
| Fireplaces Total: | 1 |
| Flooring: | Vinyl |
| Foundation Details: | Slab |
| Garage Length: | 20 |
| Garage Spaces: | 2 |
| Garage Width: | 18 |
| Garage?: | Yes |
| Heating: | Central, Electric |
| High School Name: | Mckinney |
| Horse Permitted Yn: | No |
| Interior Features: | Chandelier |
| Lake Pump Yn: | No |
| Levels: | One |
| Listing Terms: | Cash, Conventional, FHA |
| Room Count: | 8 |
| Lot Size: | Less Than .5 Acre (not Zero) |
| Lot Size Area: | 0.1600 |
| Lot Size Source: | Public Records |
| Lot Size Units: | Acres |
| Middle School Name: | Dowell |
| Multi Parcel ID: | No |
| Municipal Utility District?: | No |
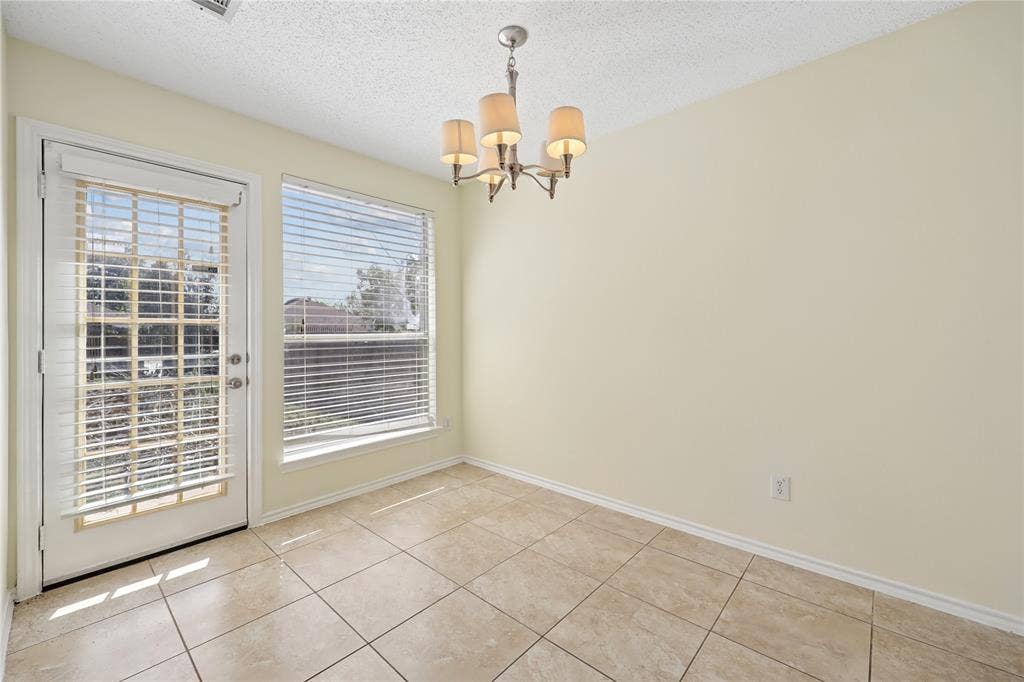
| Number Of Dining Areas: | 1 |
| Number Of Living Areas: | 4 |
| Number Of Parking Spaces: | 2 |
| Parking Features: | Attached Carport |
| Pool?: | No |
| Possession: | Closing/Funding |
| Postal Code Plus 4: | 5323 |
| Property Attached?: | Yes |
| Roof: | Shingle |
| School District: | McKinney ISD |
| Senior Community Yn: | No |
| Smart Home Features Appor Pass Y: | 0 |
| Special Taxing Entities: | 0 |
| Structural Style: | Single Detached |
| Transaction Type: | For Sale |
| Utilities: | City Sewer, City Water |
| Will Subdivide: | No |
| Year Built Details: | Preowned |
Listing Courtesy of: Eagle Realty
Listing Agent: Yoshiaki Sasaki
214-430-7180
Mortgage Calculator
All listings featuring the  icon are provided courtesy of North Texas Real Estate Information Systems, Inc. (NTREIS), Copyright 2026. All rights reserved.
All information is believed accurate but not guaranteed. The properties displayed may not be all of the properties available through the IDX Program. Any use of this site other than by potential buyers or sellers is strictly prohibited.
North Texas Real Estate Information Systems, Inc. data last updated on October 15, 2026 02:18 AM - CT
Property Last Updated: October 15, 2026 02:18 AM - CT
