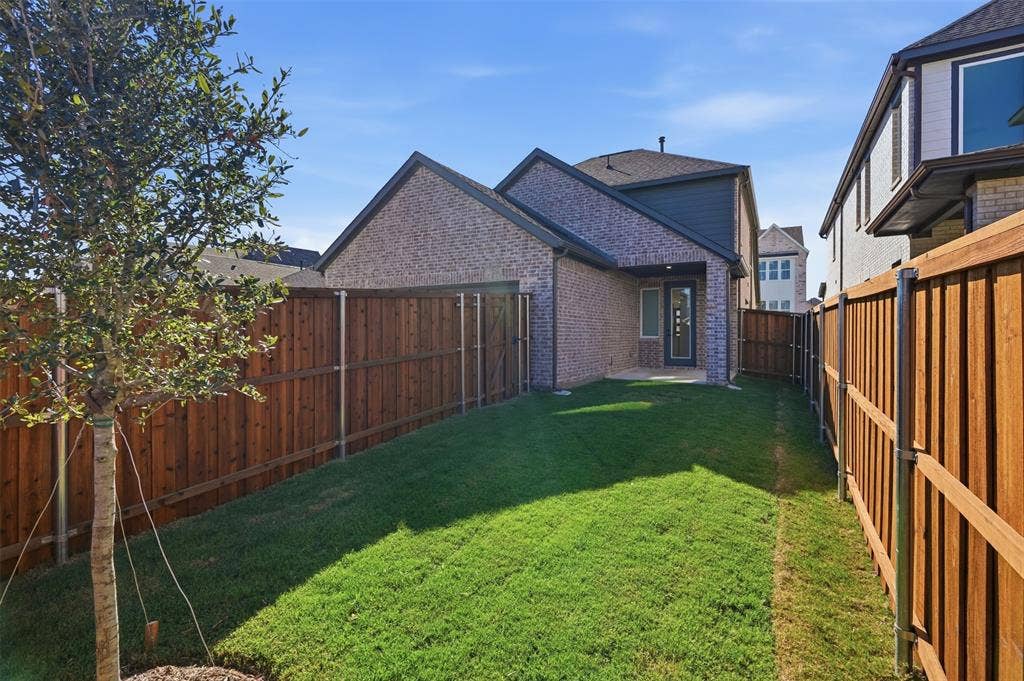
1129 Beebalm Mews
Celina, TX 75009
$2,595
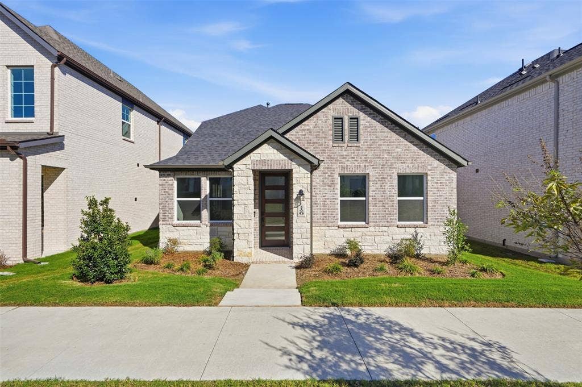
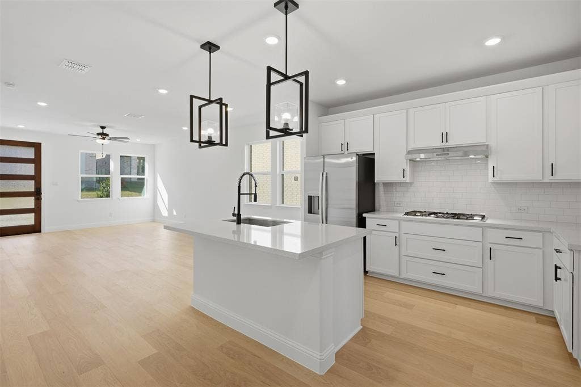
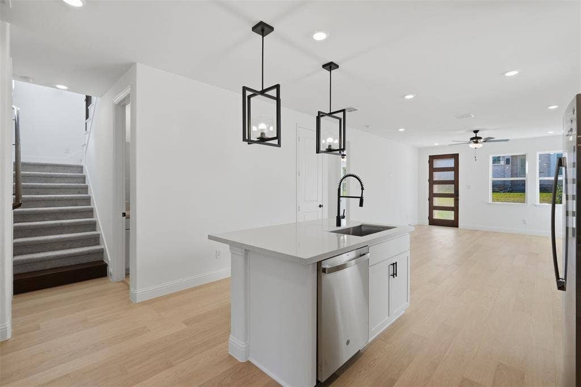
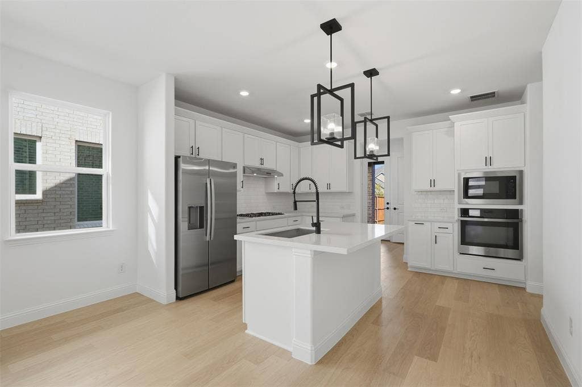
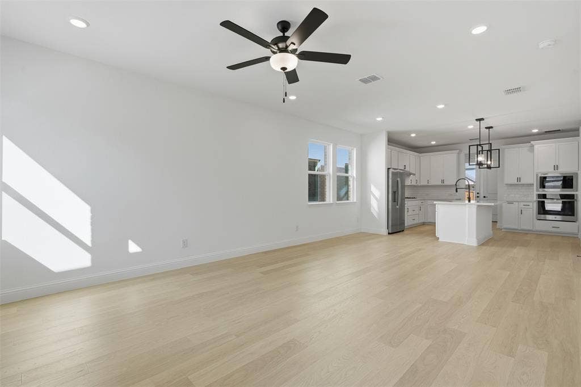
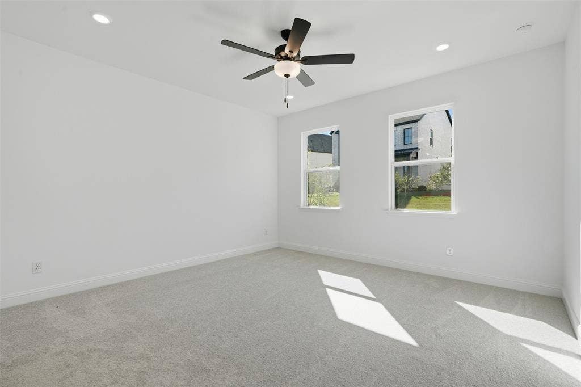
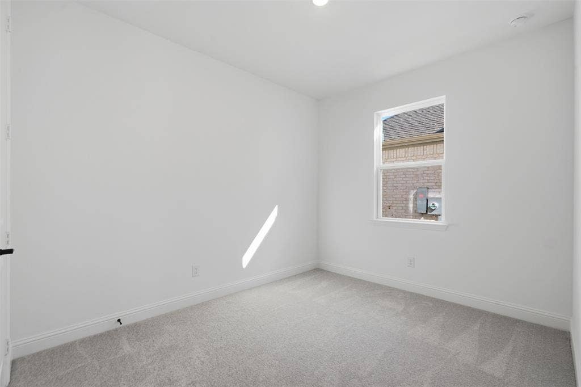
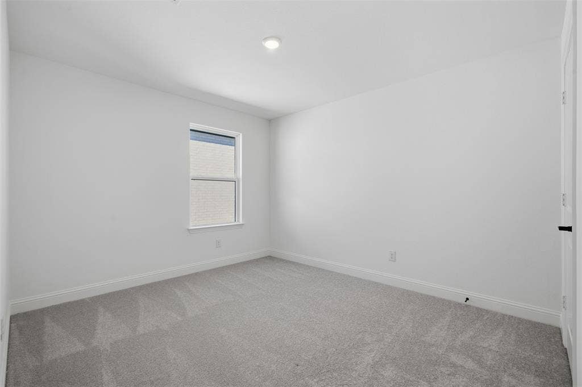
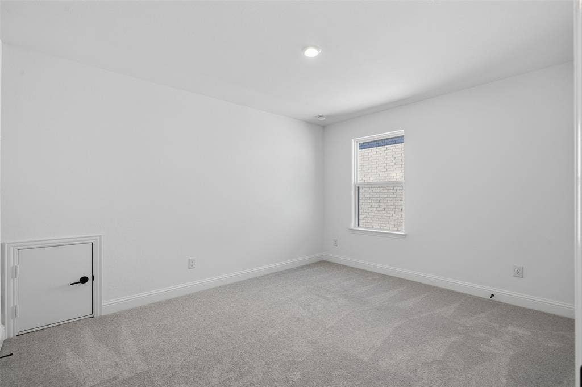
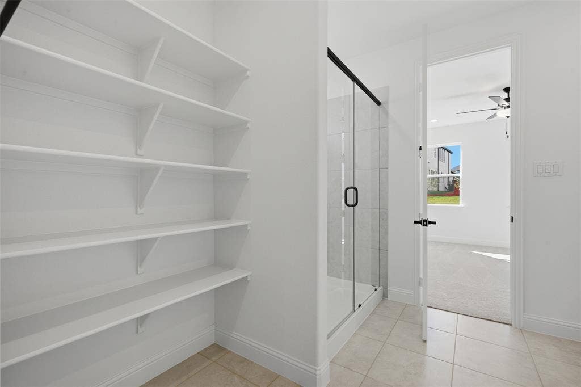
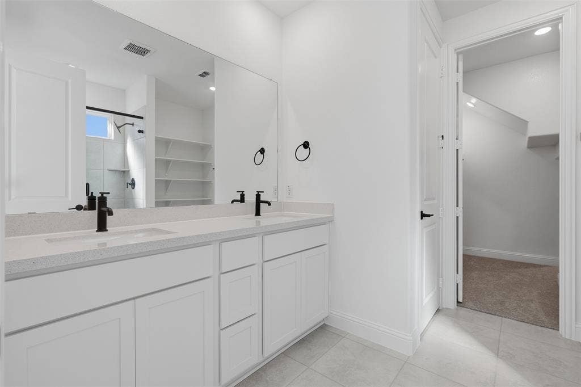
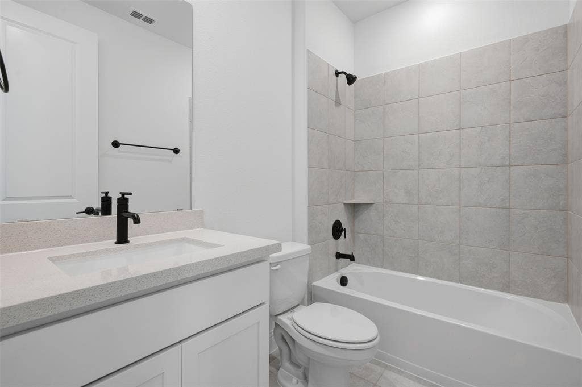
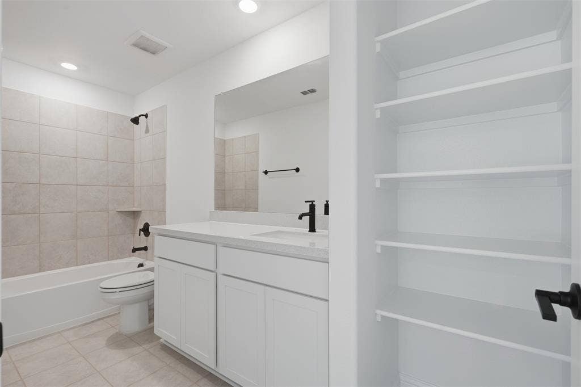
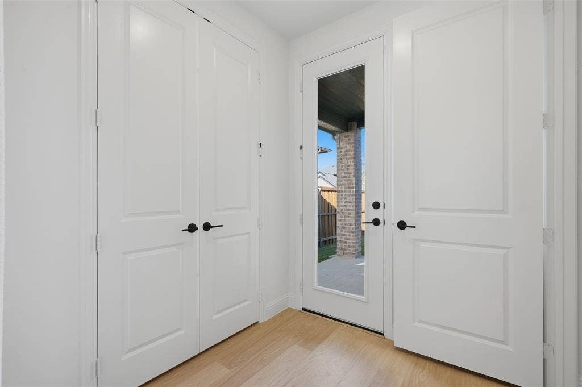
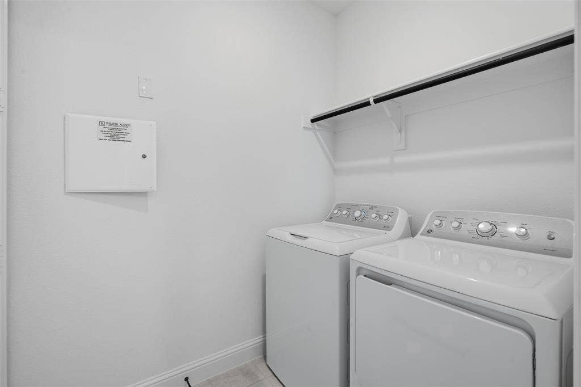
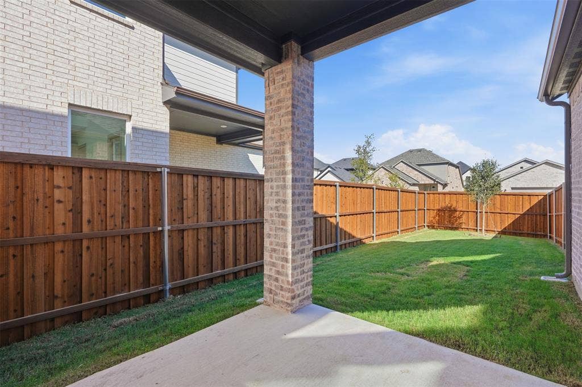
Celina Living, Elevated, 4 Bedrooms, Game Room & All Appliances Included! New Construction in Celina, TX, 4 Bedrooms, 3 Baths, Game Room & Appliances Included Discover this thoughtfully designed, new-construction two-story home in Celina, TX, featuring 4 bedrooms, 3 bathrooms, and a bright, open-concept floor plan ideal for everyday living and entertaining. The gourmet kitchen serves as the heart of the home, featuring a large island, gas cooktop, microwave, touchless faucet, walk-in pantry, and new refrigerator. Subway tile accents and decorative matching light fixtures add a polished touch, while the kitchen flows seamlessly into the dining area and great room. The main-level primary suite offers convenience and comfort, with a spacious walk-in closet and a dual-sink bathroom featuring a walk-in shower. A secondary bedroom off the kitchen provides flexibility for guests or a home office. Upstairs, two additional bedrooms, walk-in closets, a storage closet, and a spacious game room offer versatile space for relaxing, working, or entertaining. Additional highlights include new luxury flooring and carpet, new ceiling fans, a laundry room, and a covered patio. A new washer and dryer are included, adding convenience from day one. The welcoming front porch and rear-entry two-car garage complete this inviting home. Located in Cross Creek Meadows 40s, this home offers access to Celina's charming downtown, community events, and major employment hubs. Planned community amenities include a swimming pool and cabana, amenity center, green spaces, hike-and-bike trails, a playground, and a dog park. ...
+ Read More| Listing Id: | 21409120 |
|---|---|
| List Price: | $2,595 |
| Property Type: | Residential Lease |
| Property Sub Type: | Single Family Residence |
| Status: | Active |
| Bedrooms Total: | 4 |
| Bathrooms Full: | 3 |
| Living Area: | 2,476 |
| Lot Size Square Feet: | 4,399.5600 |
| Lot Size Acres: | 0.101 |
| Waterfront?: | No |
| City: | Celina |
| County Or Parish: | Collin |
| Subdivision Name: | Cross Crk Mdws |
| Postal Code: | 75009 |
| Year Built: | 2026 |
| Appliances: | Dishwasher,Disposal,Dryer,Gas Cooktop,Microwave,Plumbed For Gas in Kitchen,Refrigerator,Tankless Water Heater,Vented Exhaust Fan,Washer |
| Application Fee Amount: | $75 |
| Association Fee Includes: | Full Use of Facilities |
| Association Type: | Mandatory |
| Attached Garage?: | Yes |
| Availability Date: | 2026-10-11 |
| Basement Yn: | No |
| Bathrooms Total Decimal: | 3.00 |
| Bathrooms Total Integer: | 3 |
| Community Features: | Club House, Community Pool, Greenbelt, Jogging Path/Bike Path, Playground, Sidewalks |
| Construction Materials: | Brick, Wood |
| Cooling: | Ceiling Fan(s), Central Air, ENERGY STAR Qualified Equipment |
| Deposit Amount: | $2,595 |
| Deposit Pet: | $300 |
| Directions: | Please use GPS! |
| Elementary School: | O'Dell |
| Elementary School Name: | O'Dell |
| Flooring: | Ceramic Tile, Luxury Vinyl Plank |
| Foundation Details: | Slab |
| Furnished?: | No |
| Garage Spaces: | 2 |
| Garage?: | Yes |
| Heating: | Central, ENERGY STAR Qualified Equipment |
| High School Name: | Celina |
| Hoa Management Company: | Neighborhood Management, Inc. (NMI) |
| Hoa Management Company Phone: | 972-359-1548 |
| Interior Features: | Cable TV Available, Decorative Lighting, Eat-in Kitchen, High Speed Internet Available, Kitchen Island, Open Floorplan, Smart Home System, Walk-In Closet(s) |
| Laundry Features: | Utility Room, Full Size W/D Area |
| Lease Conditions: | Application Fee, Credit Report, Prior Residence Info. |
| Lease Type: | 1 Year Plus |
| Levels: | Two |
| Room Count: | 7 |
| Lot Size Area: | 0.1010 |
| Lot Size Units: | Acres |
| Middle School Name: | Jerry & Linda Moore |
| Monies Required: | First Months Rent, Pet Deposit, Security Deposit |
| Multi Parcel ID: | No |
| Municipal Utility District?: | No |
| Non Refundable Pet Fee?: | Yes |
| Number Of Dining Areas: | 1 |
| Number Of Living Areas: | 1 |
| Number Of Parking Spaces: | 2 |
| Parking Features: | Concrete, Covered, Driveway, Garage, Garage Door Opener, Garage Single Door |
| Patio And Porch Features: | Covered |
| Pets Allowed: | Yes Pets Allowed |
| Pool?: | No |
| Postal Code Plus 4: | 5963 |
| Property Attached?: | Yes |
| Restrictions: | No Smoking, No Sublease, No Waterbeds, Pet Restrictions |
| School District: | Celina ISD |
| Security Features: | Carbon Monoxide Detector(s), Smoke Detector(s) |
| Senior Community Yn: | No |
| Smart Home Features Appor Pass Y: | 1 |
| Structural Style: | Single Detached |
| Tenant Pays: | All Utilities |
| Transaction Type: | For Lease |
| Utilities: | Cable Available, City Sewer, City Water, Sidewalk, Underground Utilities |
| Will Subdivide: | No |
Listing Courtesy of: Leap Property Management
Listing Agent: Elda Pineda
(214) 310-1630
All listings featuring the  icon are provided courtesy of North Texas Real Estate Information Systems, Inc. (NTREIS), Copyright 2026. All rights reserved.
All information is believed accurate but not guaranteed. The properties displayed may not be all of the properties available through the IDX Program. Any use of this site other than by potential buyers or sellers is strictly prohibited.
North Texas Real Estate Information Systems, Inc. data last updated on October 12, 2026 03:29 AM - CT
Property Last Updated: October 12, 2026 03:29 AM - CT
