1125 Windmere Way
Allen, TX 75013
$697,000
Open Houses
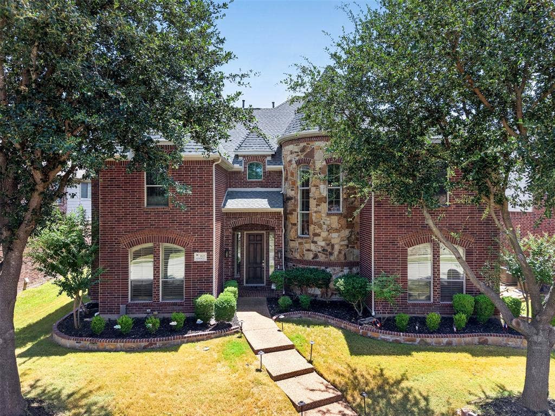
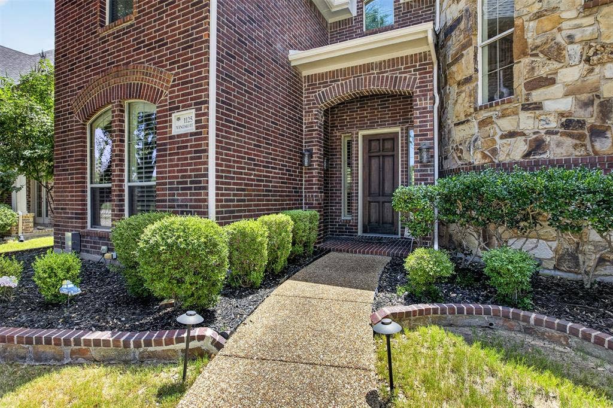
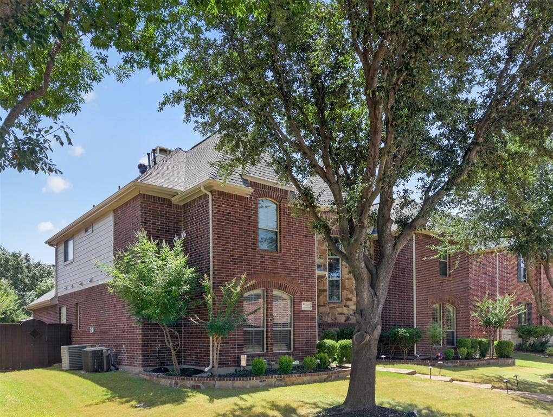
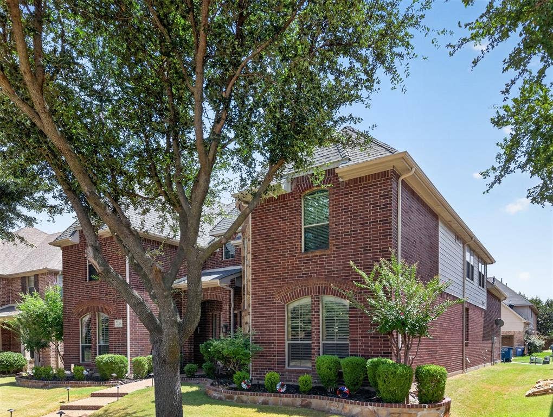
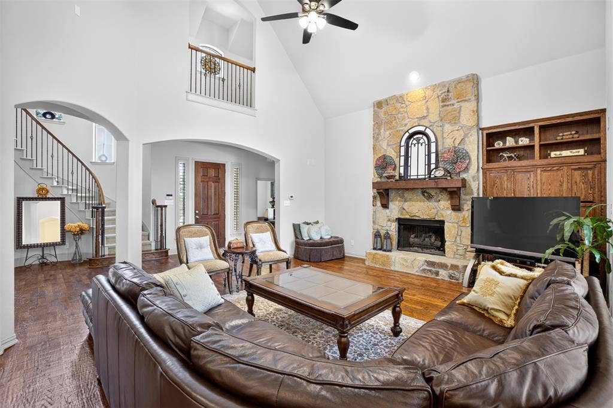
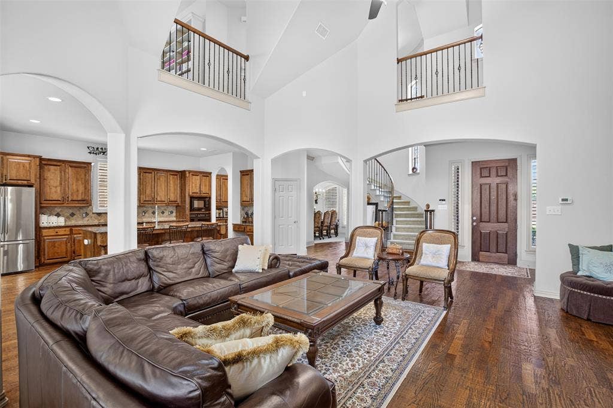
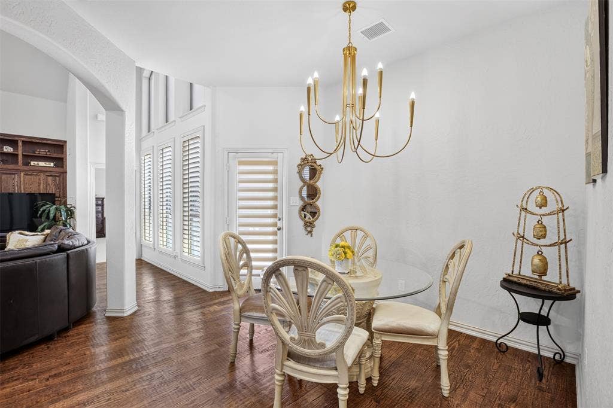
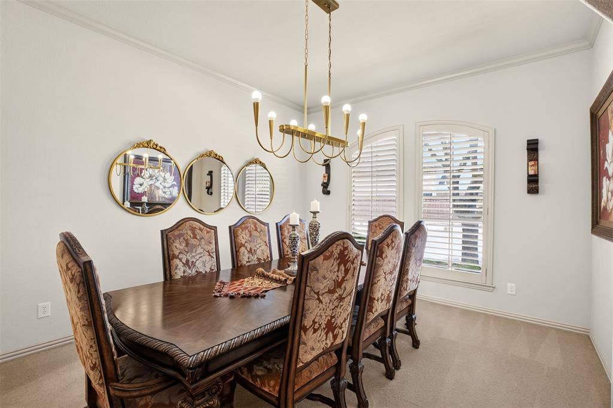
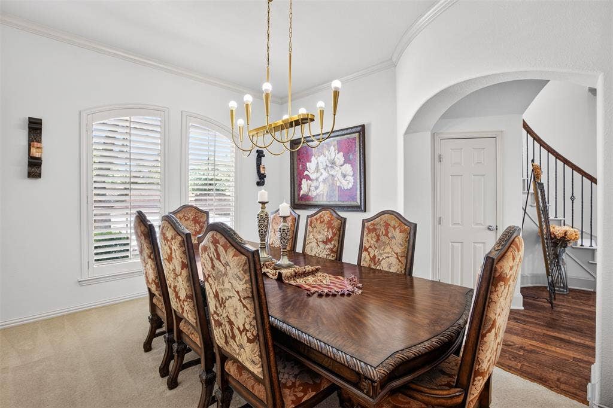
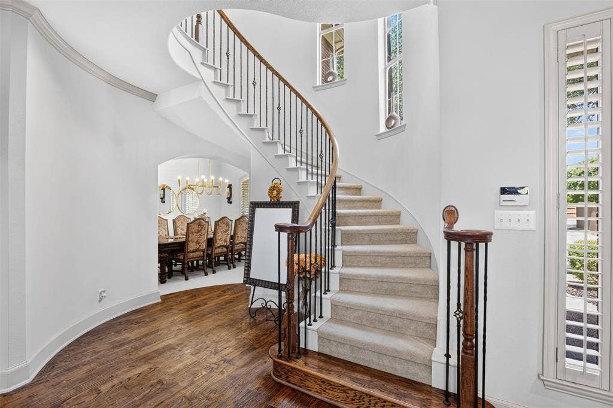
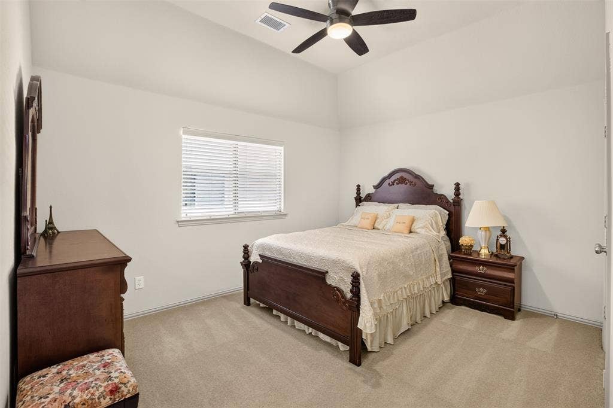
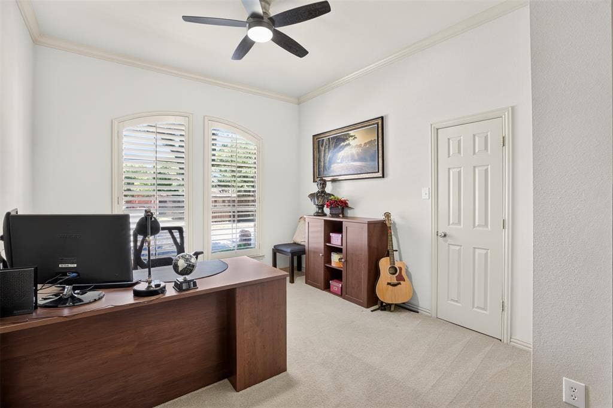
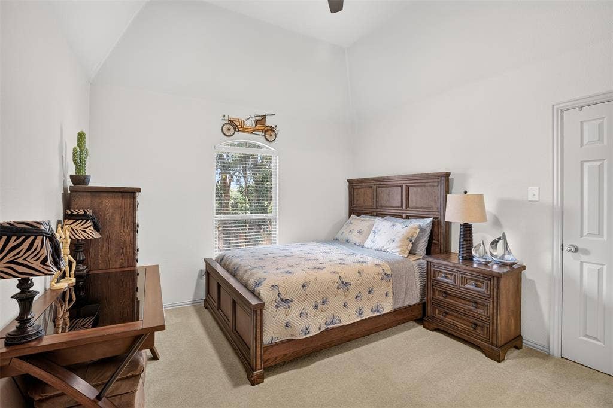
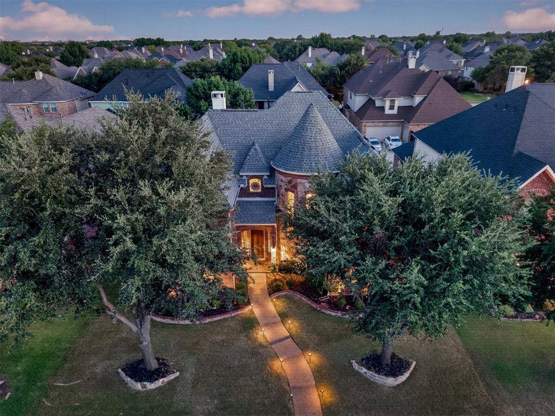
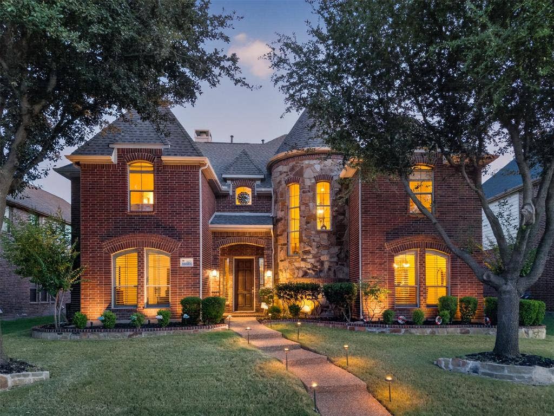
Shows beautifully with great curb appeal and an impressive elevation! This well-maintained home features beautiful scraped wood floors, plantation shutters, a neutral color palette, exceptional landscaping, and numerous updates throughout. The formal dining room is complemented by a convenient butler’s pantry, while the downstairs secondary bedroom offers flexibility as a private study or home office.
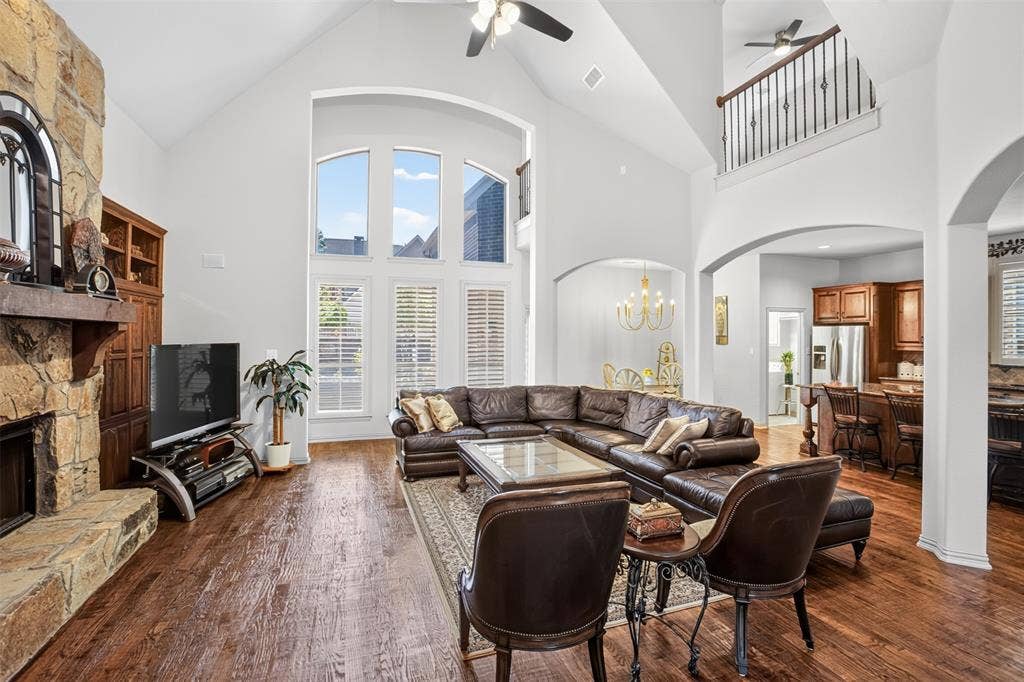
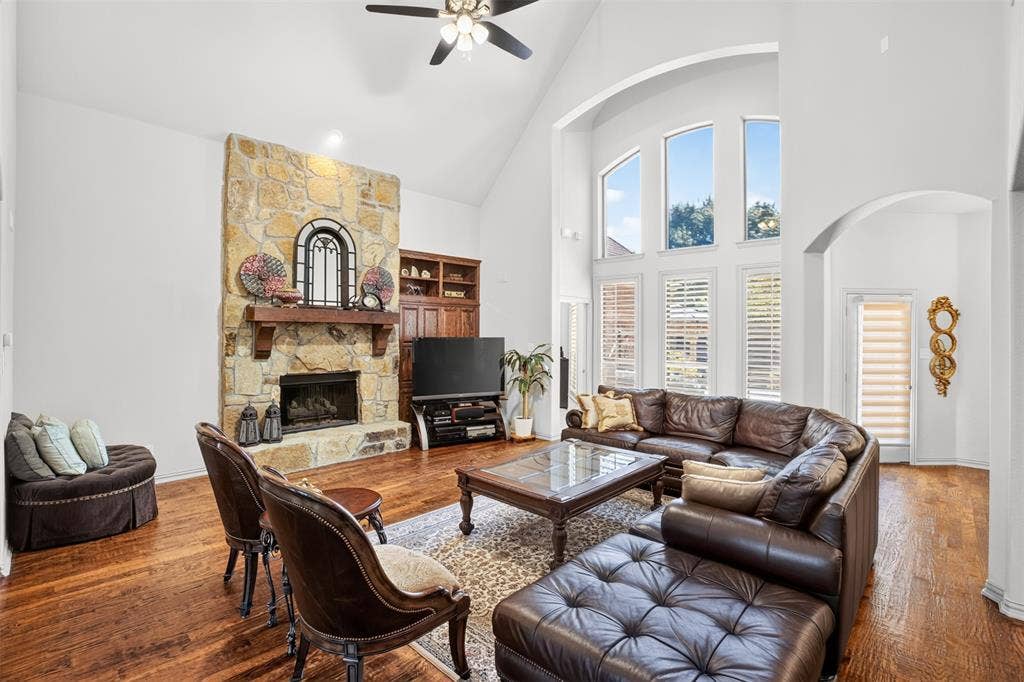
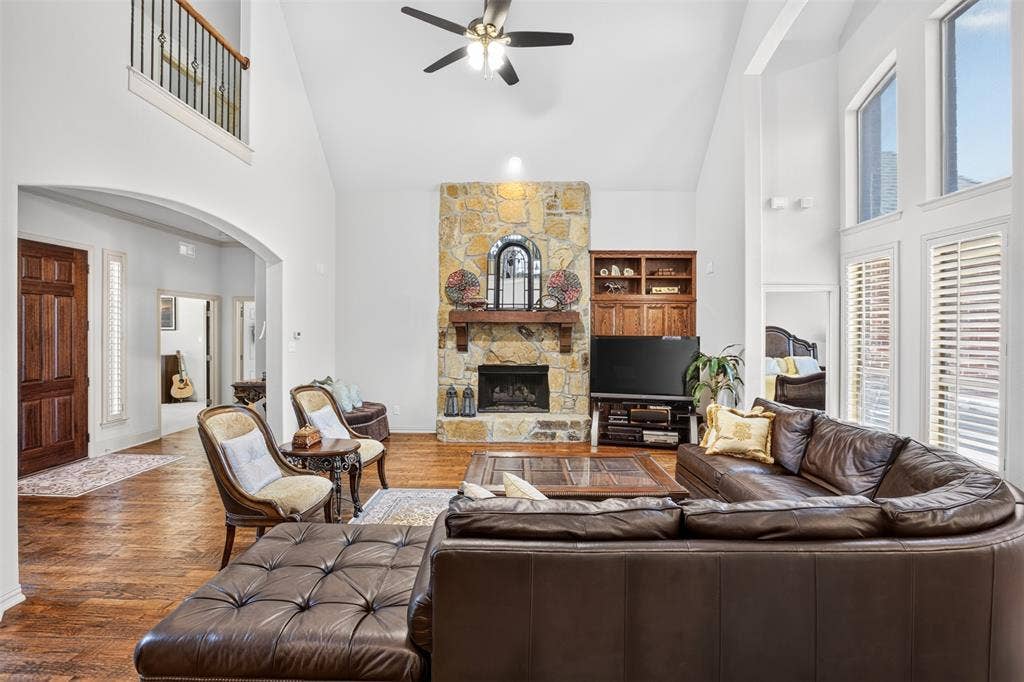
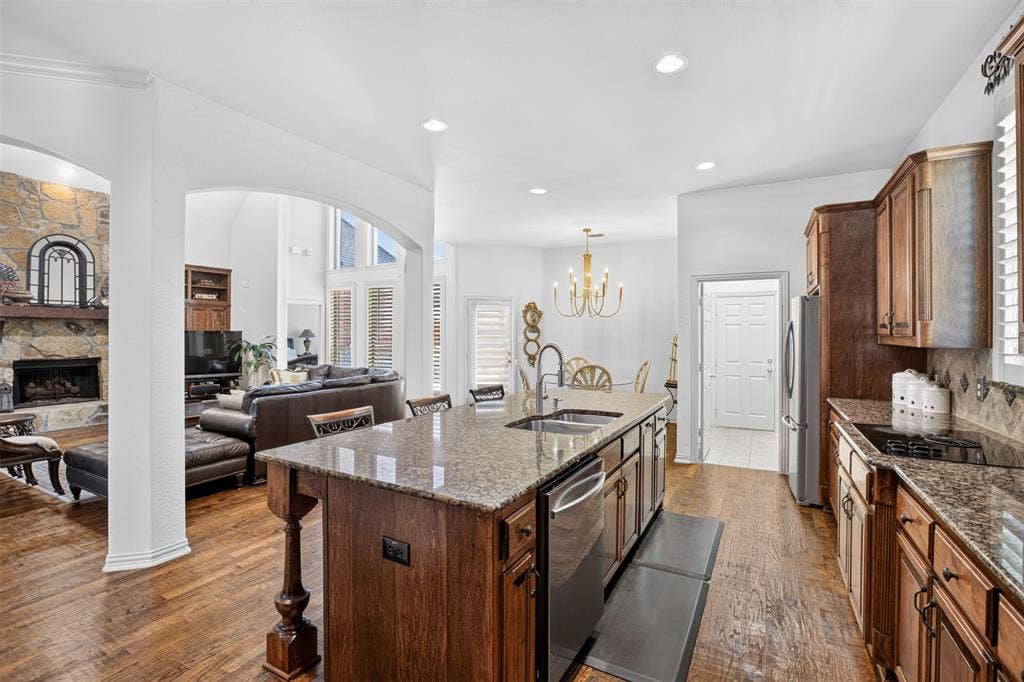
The spacious great room is highlighted by a striking stone fireplace and opens to a beautifully appointed kitchen featuring granite countertops, custom cabinet inserts, a built-in desk area, and generous storage and workspace.
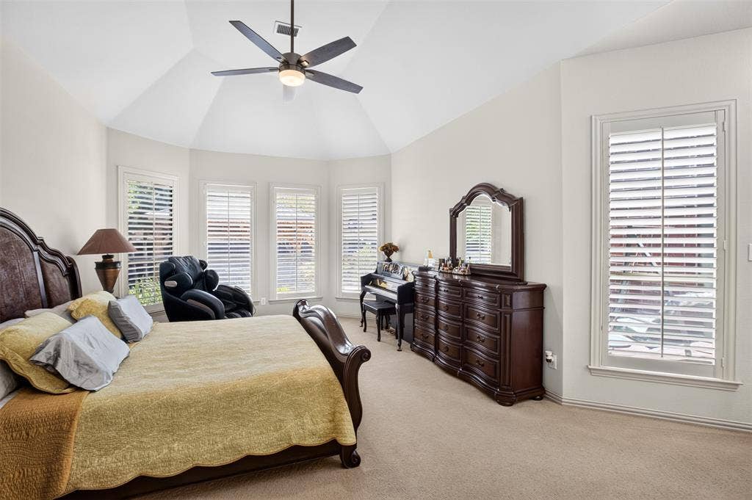
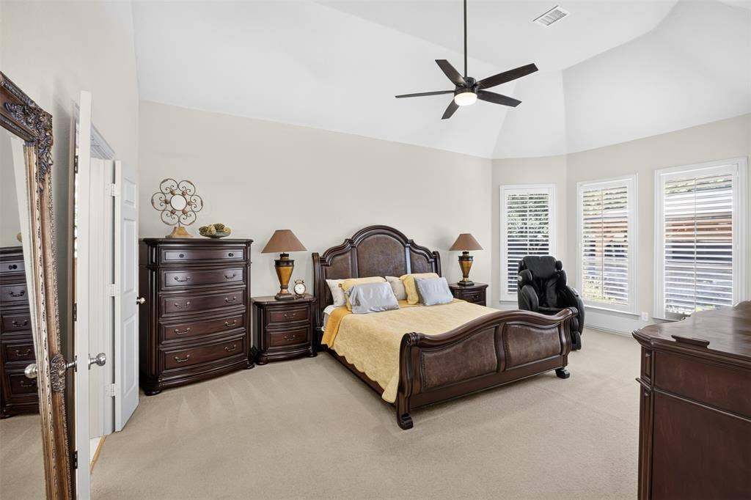
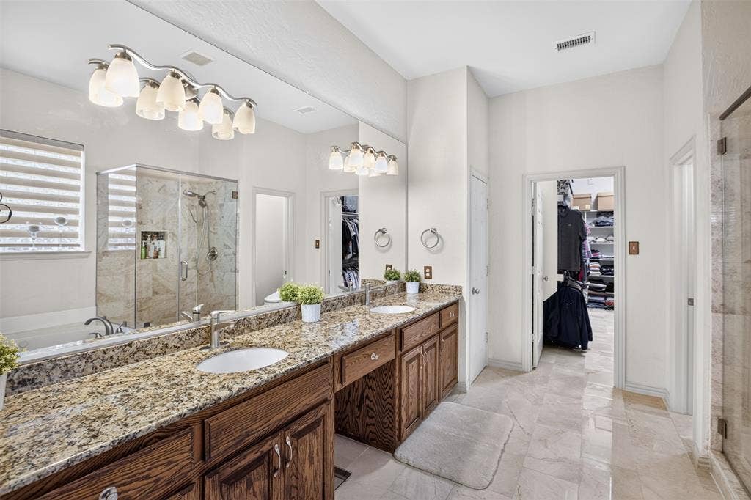
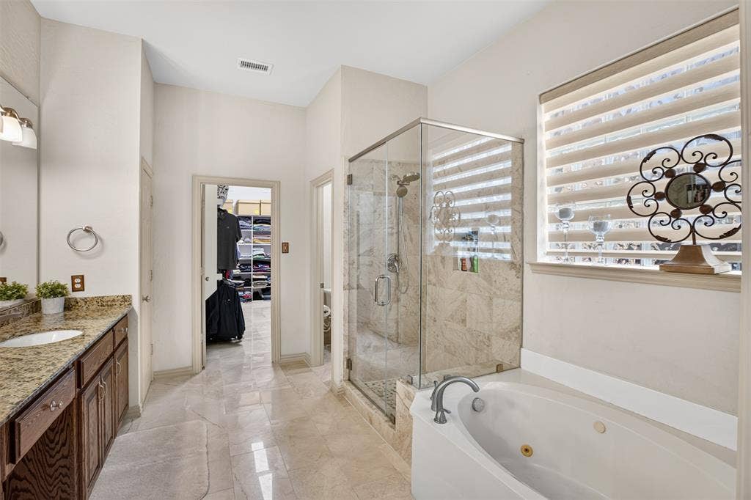
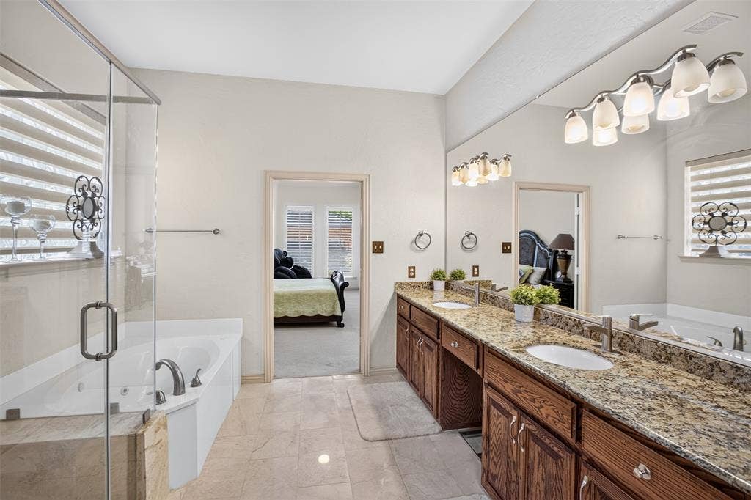
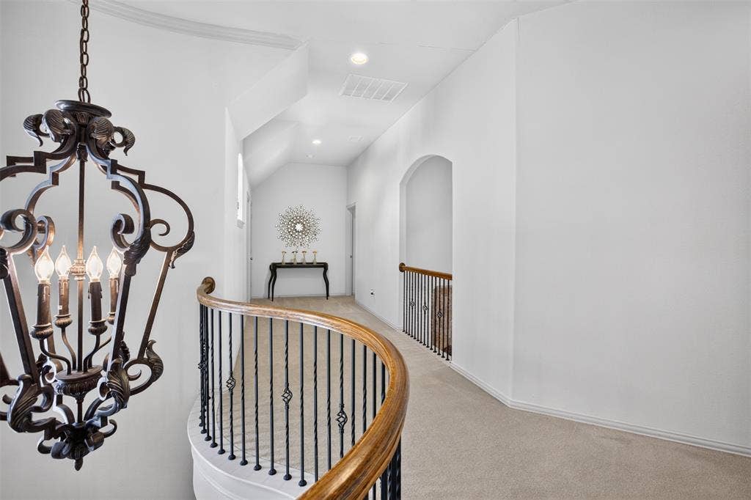
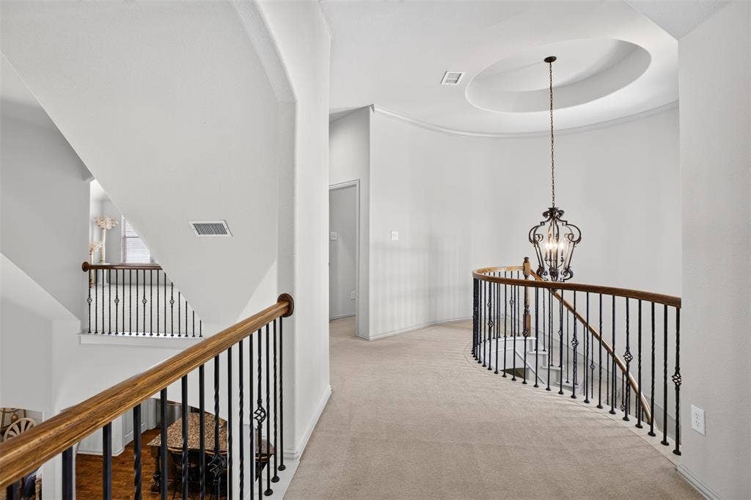
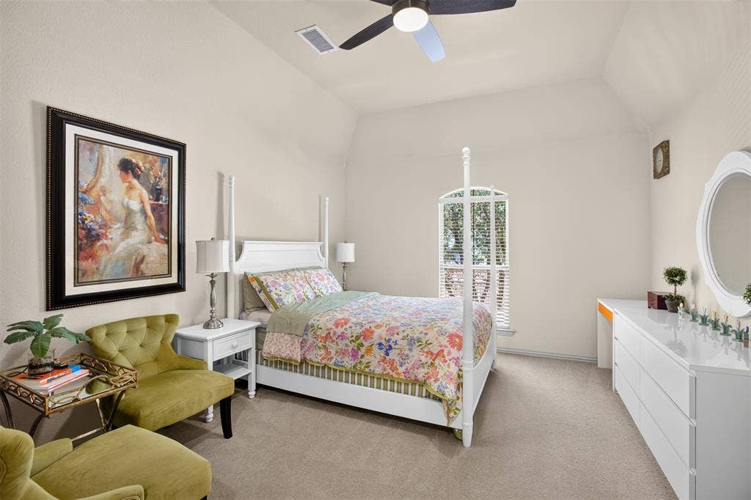
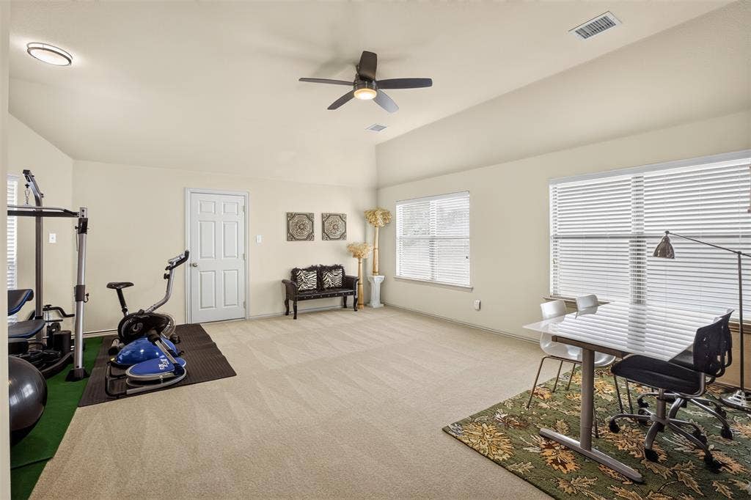
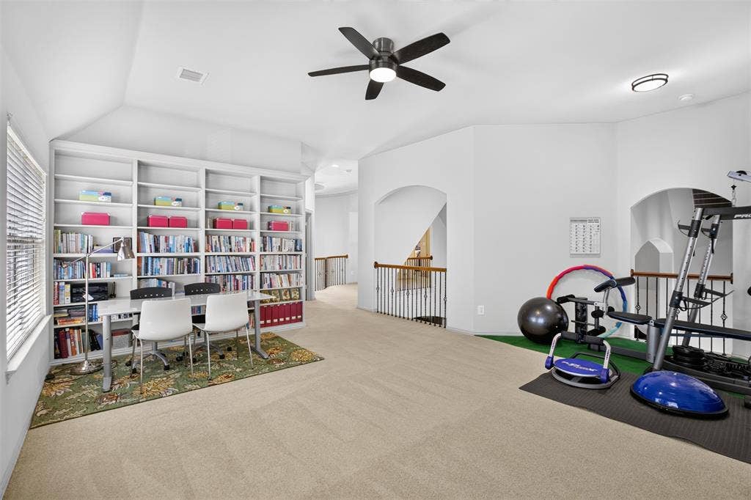
The lovely primary suite provides a comfortable private retreat. Upstairs, the oversized game room offers additional attic space with the potential to create a media room or additional living area.
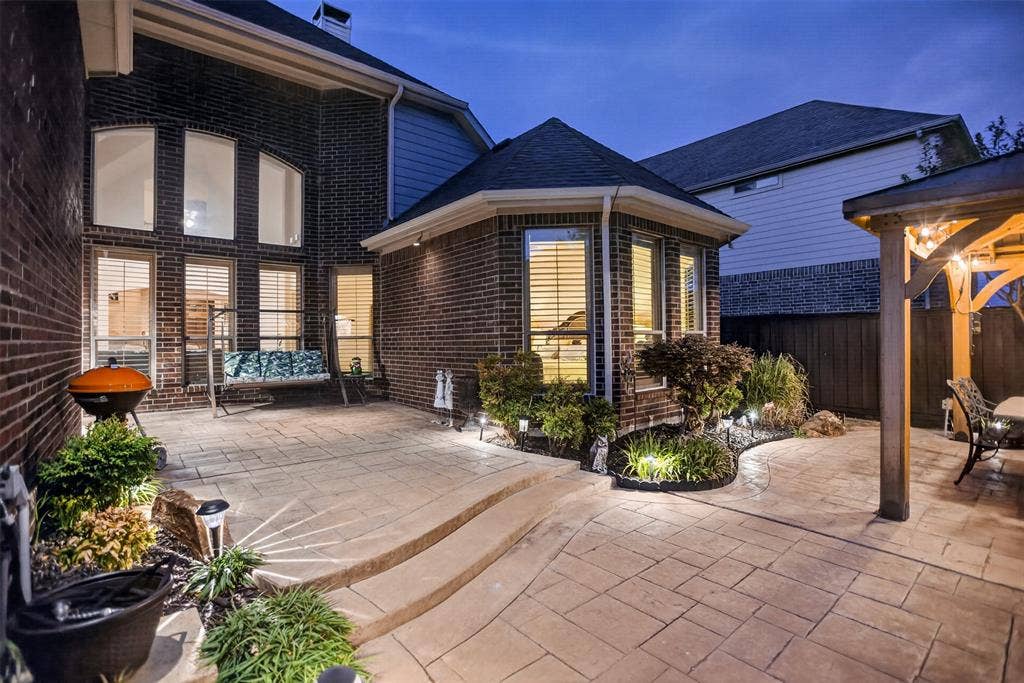
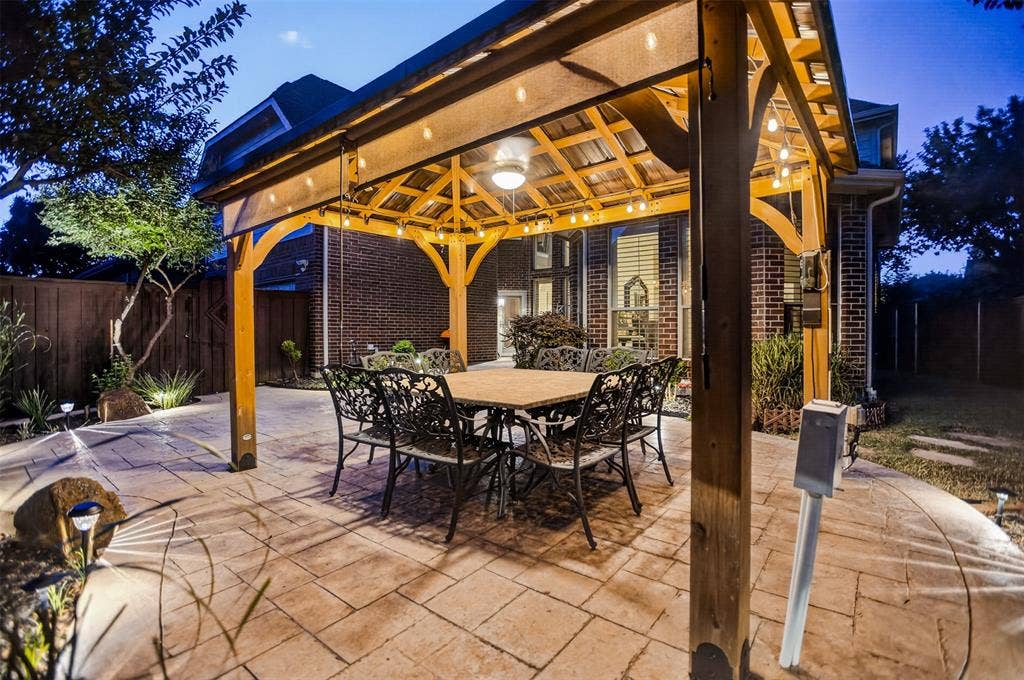
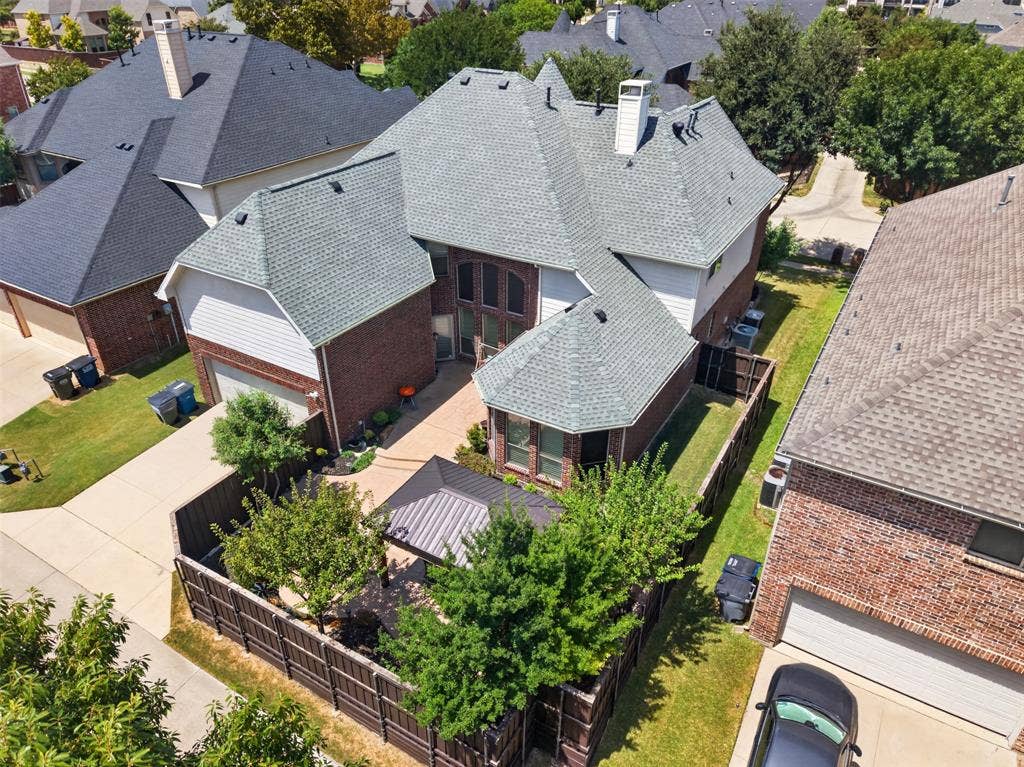
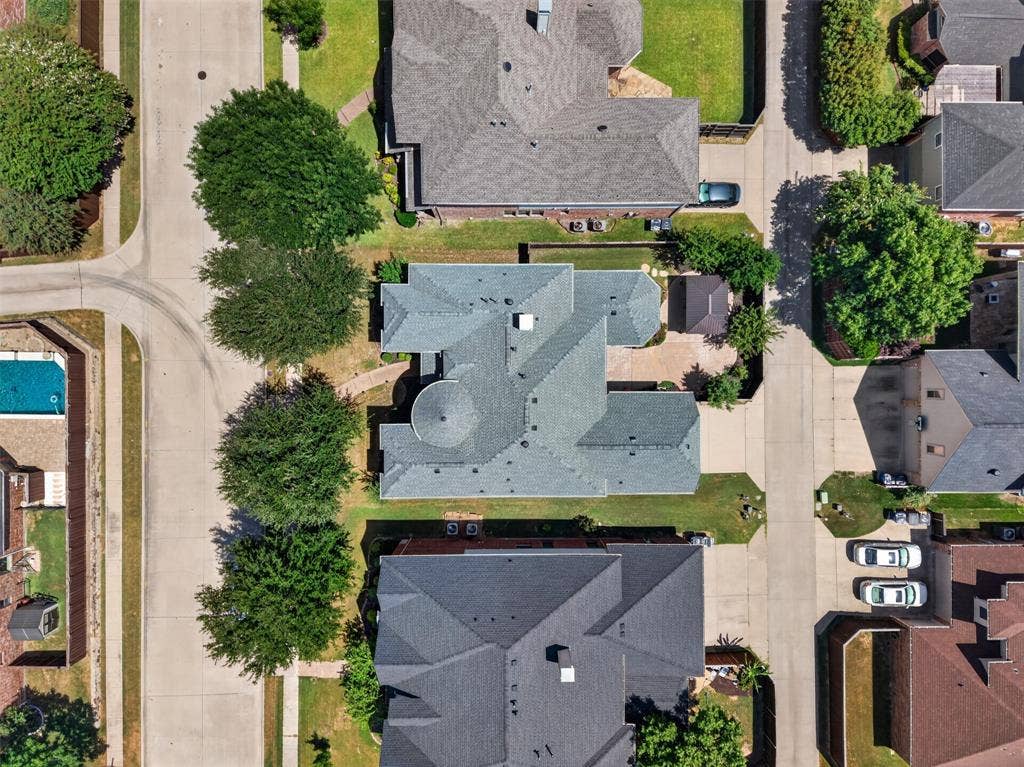
Step outside to a fabulous backyard designed for relaxing and entertaining, stamped concrete patio-deck, beautiful landscaping, and a board-on-board privacy fence.
A wonderful combination of character, space, updates, and indoor-outdoor living—this home is truly a must-see!
| Listing Id: | 21376918 |
|---|---|
| List Price: | $697,000 |
| Property Type: | Residential |
| Property Sub Type: | Single Family Residence |
| Status: | Active |
| Bedrooms Total: | 5 |
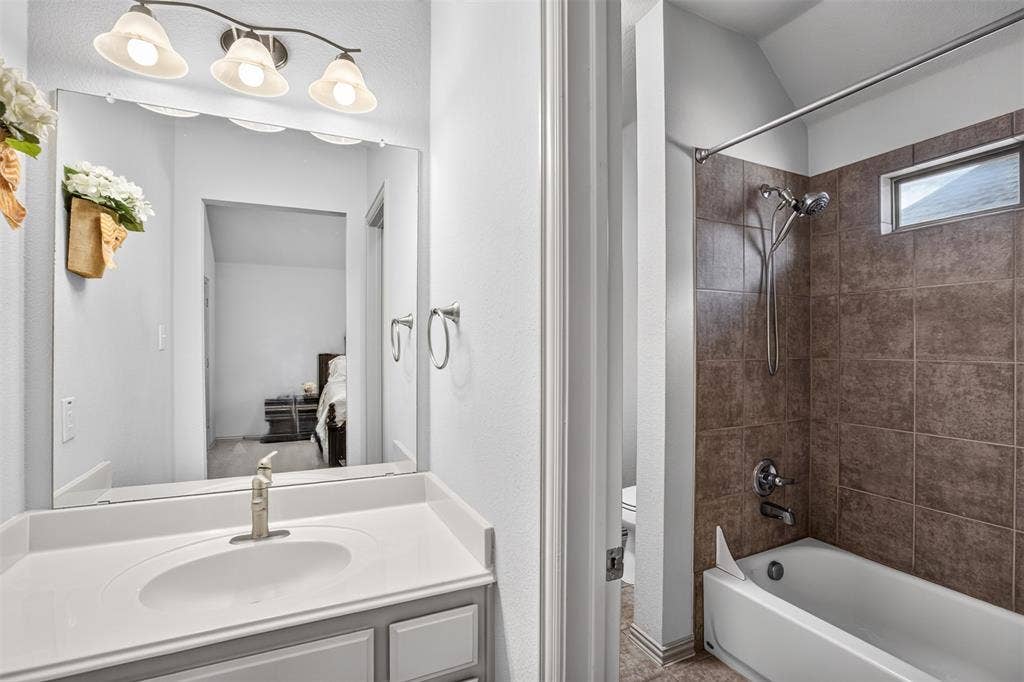
| Bathrooms Full: | 4 |
| Living Area: | 3,773 |
| Association Fee: | $333 |
| Unexempt Taxes: | $11,819 |
| Lot Size Square Feet: | 7,840.8000 |
| Lot Size Acres: | 0.18 |
| Architectural Style: | Traditional |
| Waterfront?: | No |
| City: | Allen |
| County Or Parish: | Collin |
| Subdivision Name: | Waterford Crossing Ph III |
| Postal Code: | 75013 |
| Year Built: | 2004 |
| Accessibility Features Yn: | No |
| Appliances: | Dishwasher,Disposal,Electric Cooktop,Electric Oven,Gas Water Heater,Microwave,Refrigerator,Vented Exhaust Fan |
| Association Fee Frequency: | Semi-Annual |
| Association Fee Includes: | Full Use of Facilities, Management Fees |
| Association Type: | Mandatory |
| Attached Garage?: | Yes |
| Basement Yn: | No |
| Bathrooms Total Decimal: | 4.00 |
| Bathrooms Total Integer: | 4 |
| Community Features: | Community Pool |
| Construction Materials: | Brick, Concrete |
| Cooling: | Ceiling Fan(s), Central Air, Electric |
| Covered Spaces: | 2 |
| Directions: | See GPS |
| Elementary School: | Kerr |
| Elementary School Name: | Kerr |
| Fireplace Features: | Gas Logs, Gas Starter |
| Fireplaces Total: | 1 |
| Flooring: | Carpet, Ceramic Tile, Engineered Wood |
| Foundation Details: | Slab |
| Garage Length: | 20 |
| Garage Spaces: | 2 |
| Garage Width: | 19 |
| Garage?: | Yes |
| Heating: | Central, Natural Gas |
| High School Name: | Allen |
| Hoa Management Company: | The Crossing at Waterford |
| Hoa Management Company Phone: | 972-943-2828 |
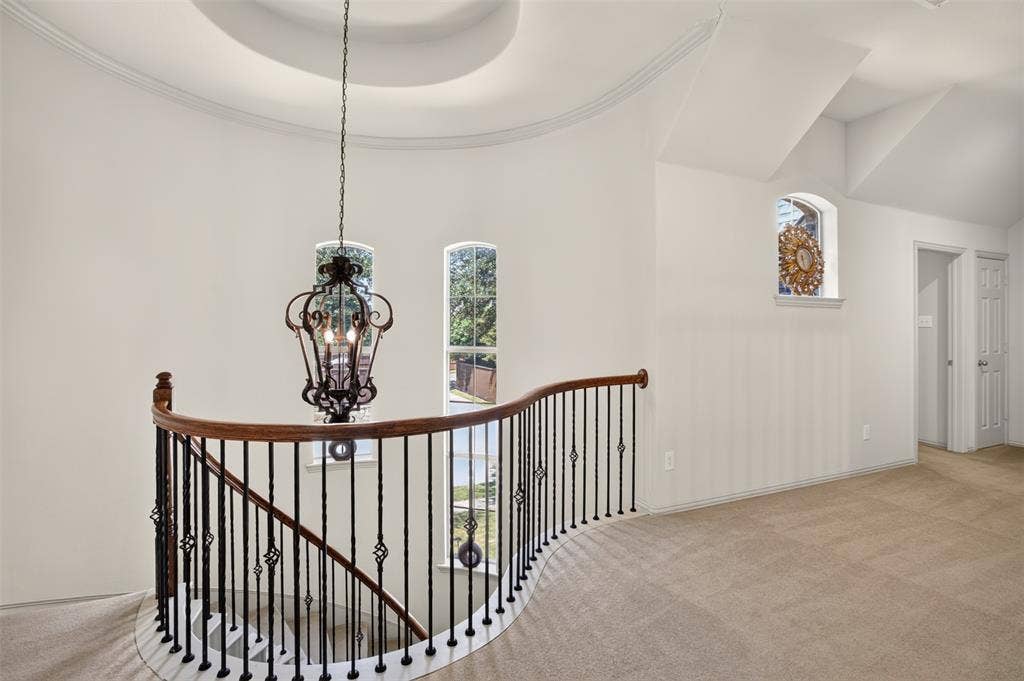
| Interior Features: | Cable TV Available, Cathedral Ceiling(s), Chandelier, Decorative Lighting, Double Vanity, High Speed Internet Available, Kitchen Island, Open Floorplan, Paneling, Pantry, Walk-In Closet(s) |
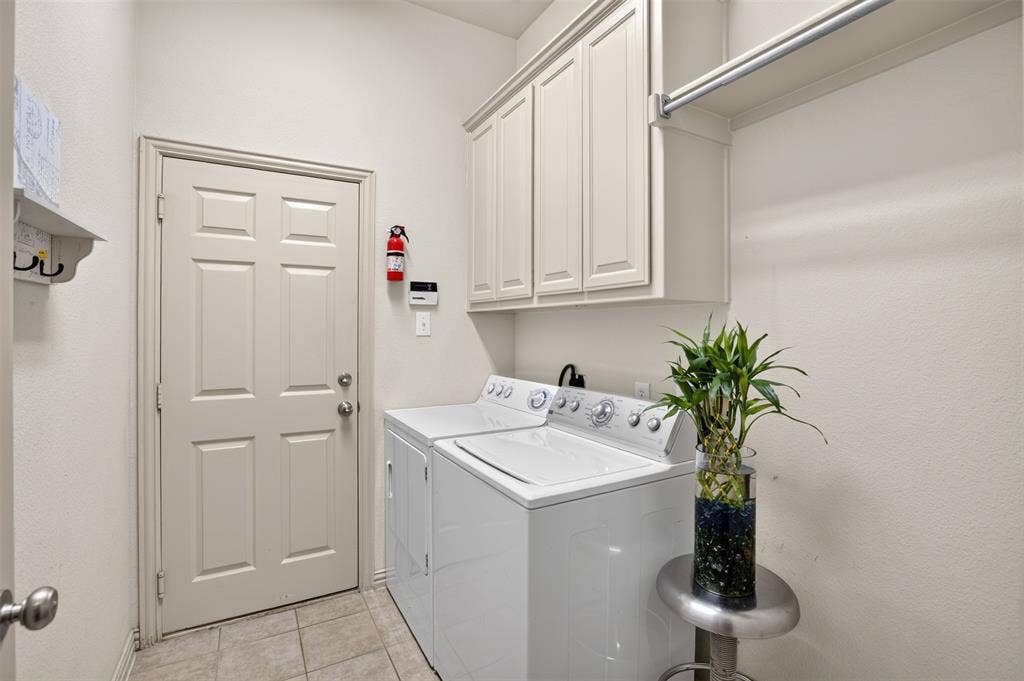
| Laundry Features: | Utility Room, Full Size W/D Area |
| Levels: | Two |
| Listing Terms: | Cash, Conventional |
| Room Count: | 11 |
| Lot Size: | Less Than .5 Acre (not Zero) |
| Lot Size Area: | 0.1800 |
| Lot Size Units: | Acres |
| Middle School Name: | Ereckson |
| Multi Parcel ID: | No |
| Municipal Utility District?: | No |
| Number Of Dining Areas: | 2 |
| Number Of Living Areas: | 2 |
| Number Of Parking Spaces: | 2 |
| Parking Features: | Garage Door Opener, Garage Faces Rear, Garage Single Door |
| Patio And Porch Features: | Covered, Deck, Patio, Other |
| Pool?: | No |
| Possession: | Closing/Funding |
| Postal Code Plus 4: | 5628 |
| Property Attached?: | No |
| Roof: | Composition |
| School District: | Allen ISD |
| Security Features: | Burglar |
| Senior Community Yn: | No |
| Smart Home Features Appor Pass Y: | 0 |
| Structural Style: | Single Detached |
| Transaction Type: | For Sale |
| Utilities: | All Weather Road, Cable Available, City Sewer, City Water, Electricity Available, Individual Gas Meter, Individual Water Meter, Natural Gas Available, Sidewalk |
| Will Subdivide: | No |
| Window Features: | Window Coverings |
| Year Built Details: | Preowned |
Listing Courtesy of: O Realty Group LLC
Listing Agent: Hanna O
(469) 831-5546
Mortgage Calculator
All listings featuring the  icon are provided courtesy of North Texas Real Estate Information Systems, Inc. (NTREIS), Copyright 2026. All rights reserved.
All information is believed accurate but not guaranteed. The properties displayed may not be all of the properties available through the IDX Program. Any use of this site other than by potential buyers or sellers is strictly prohibited.
North Texas Real Estate Information Systems, Inc. data last updated on October 08, 2026 05:05 PM - CT
Property Last Updated: October 08, 2026 05:05 PM - CT
