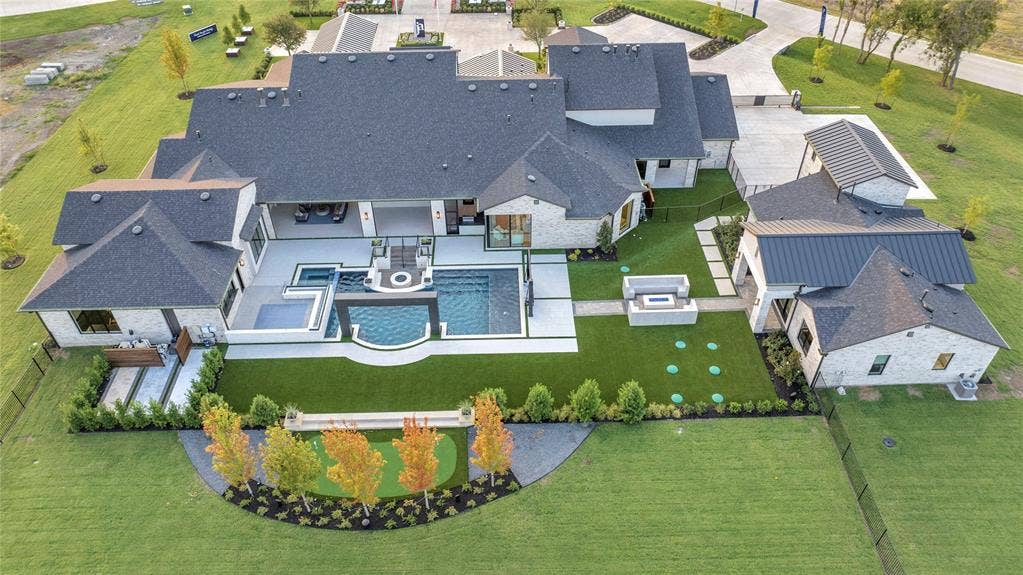
1125 W Blondy Jhune Road
Lucas, TX 75002
$8,400,000
Open Houses
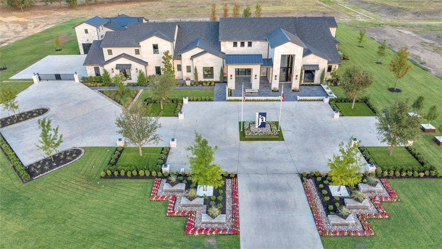
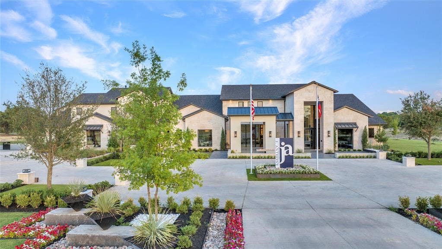
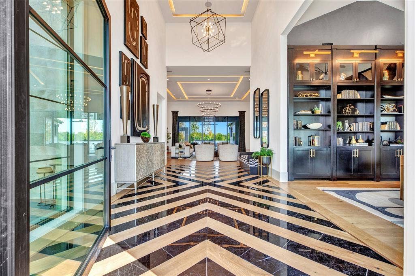
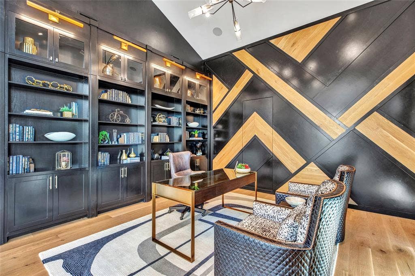
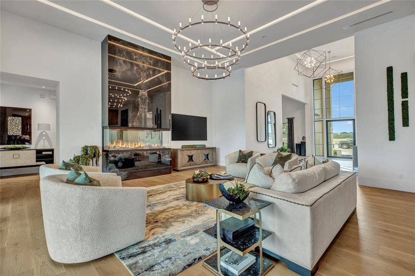
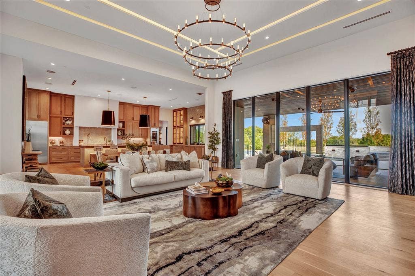
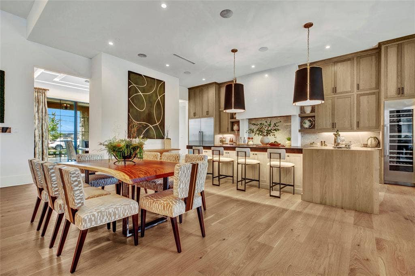
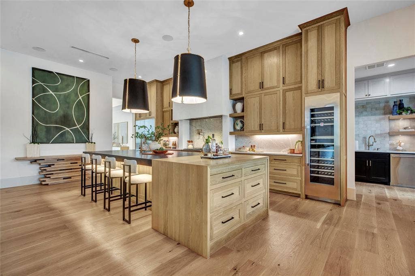
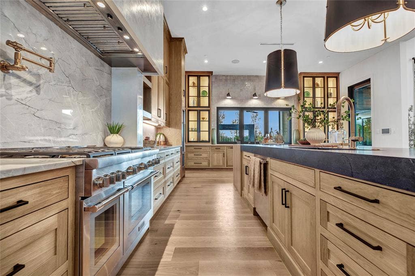
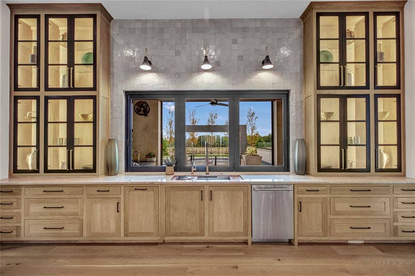
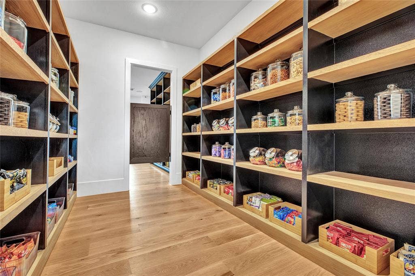
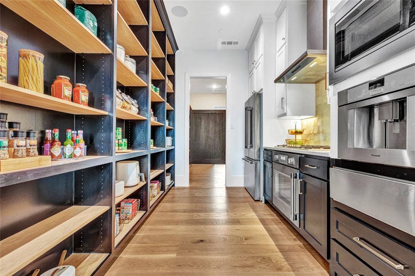
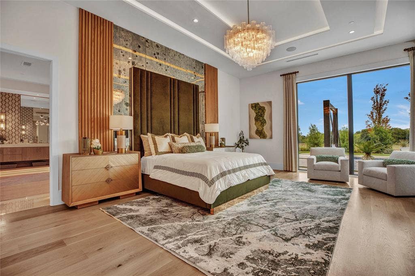
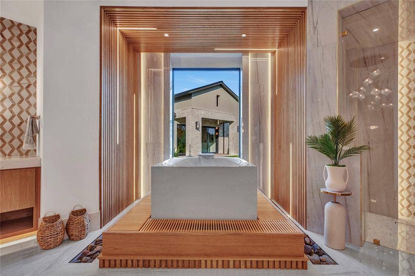
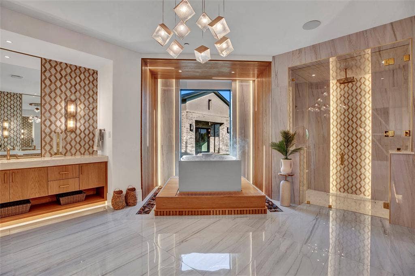
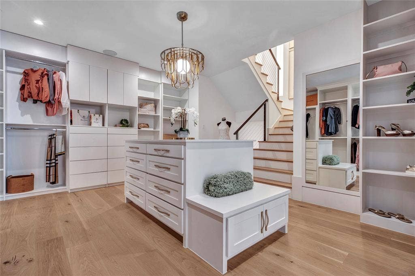
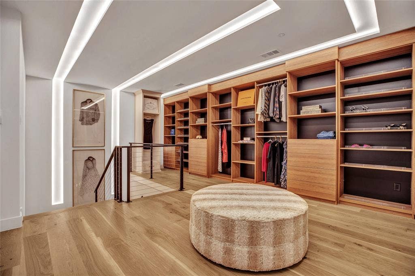
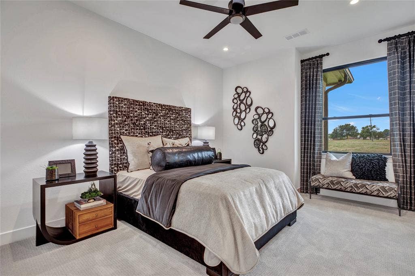
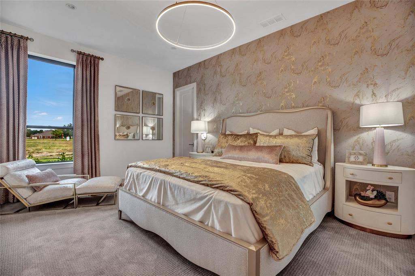
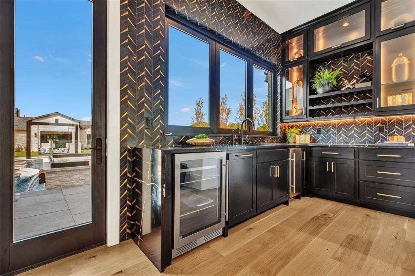
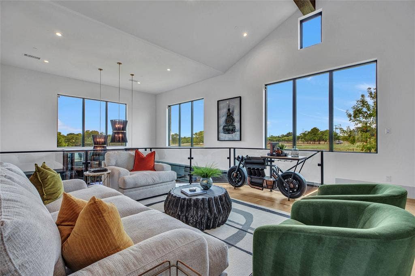
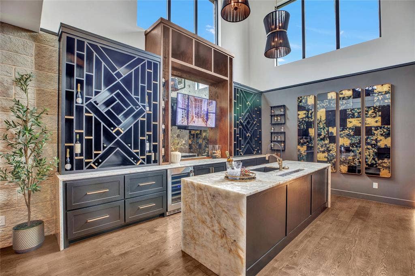
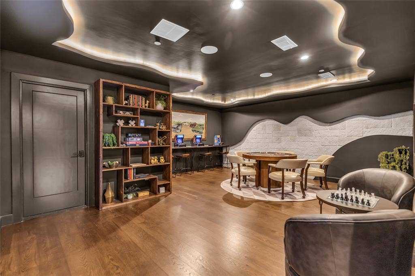
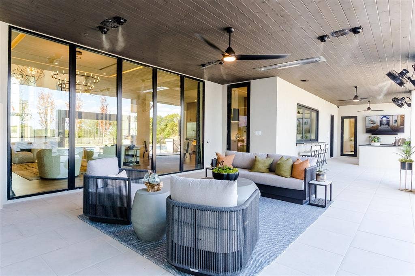
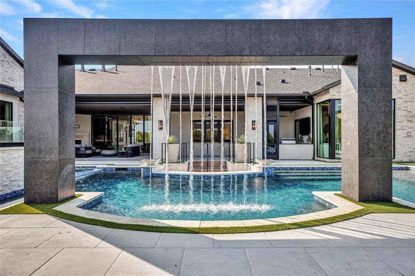
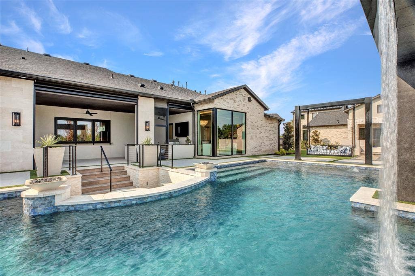
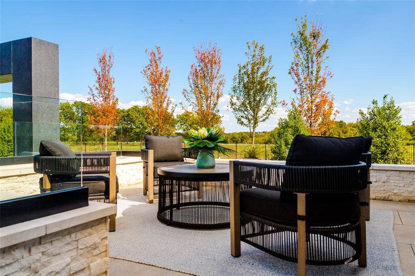
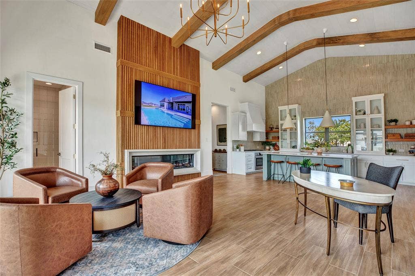
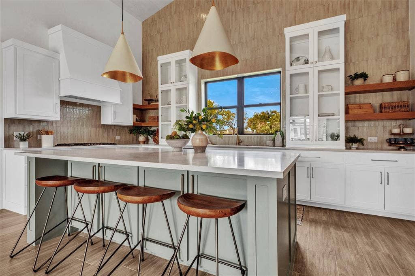
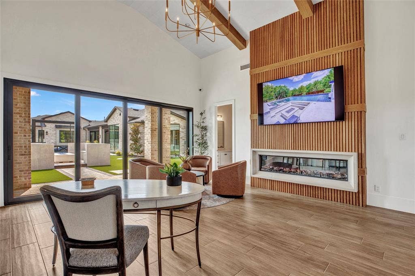
Welcome to a private retreat—where luxury, comfort, and thoughtful design come together effortlessly. This residence surrounds you with exceptional craftsmanship, featuring contrasting marble and tilework throughout for a warm, refined feel. A striking black and beige marble entry sets the tone as you step inside, leading you into a private office with a paneled accent wall, hidden secret room, and built-in shelving offering generous storage and display space. The living room invites you to relax and connect, anchored by a dramatic floor-to-ceiling marble-clad fireplace, vaulted ceilings, and recessed lighting. Expansive store front windows overlook the pool for easy entertaining or quiet evenings at home. At the heart of the home, the kitchen is designed around you—with floor-to-ceiling glass cabinetry, a commercial-grade gas range, sleek vent hood, oversized island with breakfast bar, sink overlooking the pool, prep kitchen, and walk-through pantry that keeps everyday life organized. The dining room features a backlit marble wall with integrated wine display, creating a space that feels both elevated and welcoming. The primary suite gives you a true escape with pool views, vaulted ceilings, and a spa-like marble bath with infinity soaking tub, multi-head shower, dual vanities, seated vanity area, and his-and-hers two-story custom closet. A nearby laundry room and dedicated gym make daily living simple and convenient. A rare Texas basement offers a bar, wine lounge, and futuristic spaceship-inspired theater. The detached casita gives you flexibility with a private garage, chef’s kitchen, vaulted wood-beam ...
+ Read More| Listing Id: | 21238158 |
|---|---|
| List Price: | $8,400,000 |
| Property Type: | Residential |
| Property Sub Type: | Single Family Residence |
| Status: | Closed |
| Bedrooms Total: | 7 |
| Bathrooms Full: | 7 |
| Bathrooms Half: | 3 |
| Living Area: | 11,755 |
| Association Fee: | $2,500 |
| Unexempt Taxes: | $60,575 |
| Lot Size Square Feet: | 94,917.2400 |
| Lot Size Acres: | 2.179 |
| Architectural Style: | Contemporary/Modern |
| Waterfront?: | No |
| City: | Lucas |
| County Or Parish: | Collin |
| Subdivision Name: | Hendrick Estates |
| Postal Code: | 75002 |
| Year Built: | 2023 |
| Accessibility Features Yn: | No |
| Accessory Unit Type: | Guest Quarters |
| Accessory Unit?: | Yes |
| Appliances: | Built-in Coffee Maker,Built-in Gas Range,Built-in Refrigerator,Commercial Grade Range,Commercial Grade Vent,Dishwasher,Disposal,Gas Cooktop,Gas Oven,Gas Range,Gas Water Heater,Ice Maker,Microwave,Convection Oven,Double Oven,Plumbed For Gas in Kitchen,Refrigerator,Trash Compactor,Vented Exhaust Fan,Warming Drawer |
| Association Fee Frequency: | Annually |
| Association Fee Includes: | Management Fees |
| Association Type: | Mandatory |
| Attached Garage?: | Yes |
| Basement Yn: | Yes |
| Bathrooms Total Decimal: | 7.30 |
| Bathrooms Total Integer: | 10 |
| Buyer Financing: | Cash |
| Construction Materials: | Rock/Stone |
| Cooling: | Central Air, Electric |
| Covered Spaces: | 7 |
| Directions: | See GPS |
| Easements: | Utilities |
| Elementary School: | Hart |
| Elementary School Name: | Hart |
| Exclusions: | Excludes computers, printers, and all office materials. Furniture is included. |
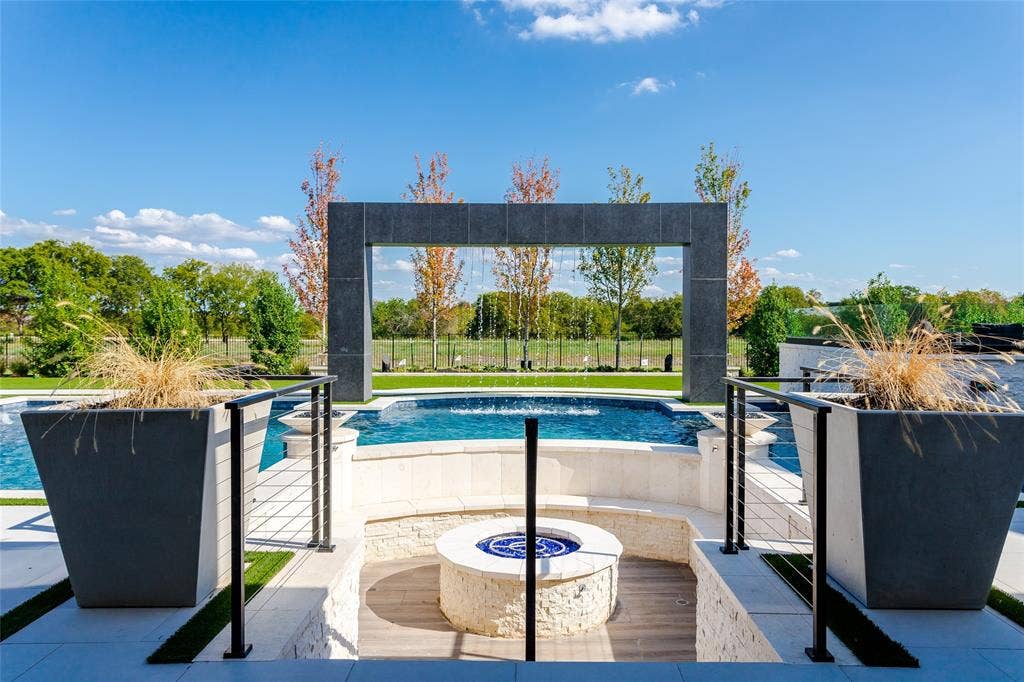
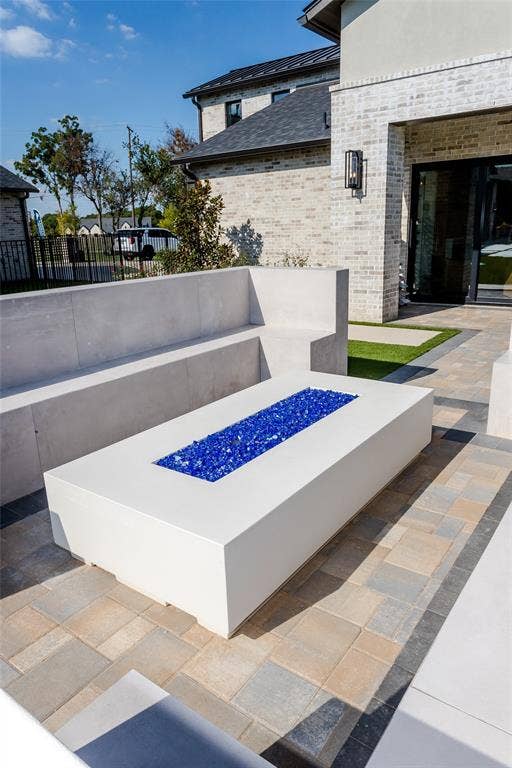
| Exterior Features: | Fire Pit, Rain Gutters, Outdoor Kitchen, Outdoor Living Center, Putting Green |
| Fireplace Features: | Fire Pit, Gas Logs, Living Room, Other |
| Fireplaces Total: | 2 |
| Flooring: | Hardwood, Marble |
| Foundation Details: | Slab |
| Garage Spaces: | 7 |
| Garage?: | Yes |
| Heating: | Central |
| High School Name: | Lovejoy |
| Hoa Management Company: | TBD |
| Hoa Management Company Phone: | 000-000-0000 |
| Interior Features: | Built-in Features, Built-in Wine Cooler, Cathedral Ceiling(s), Central Vacuum, Decorative Lighting, Double Vanity, Dry Bar, Eat-in Kitchen, Flat Screen Wiring, High Speed Internet Available, In-Law Suite Floorplan, Kitchen Island, Multiple Staircases, Natural Woodwork, Open Floorplan, Paneling, Smart Home System, Sound System Wiring, Vaulted Ceiling(s), Wainscoting, Walk-In Closet(s), Wet Bar |
| Intermediate School Name: | Sloan Creek |
| Laundry Features: | Electric Dryer Hookup, Utility Room, Full Size W/D Area, Washer Hookup |
| Levels: | One and One Half |
| Listing Terms: | Cash, Conventional, VA Loan |
| Room Count: | 12 |
| Lot Features: | Acreage, Landscaped, Sprinkler System |
| Lot Size: | 1 to < 3 Acres |
| Lot Size Area: | 2.1790 |
| Lot Size Source: | Public Records |
| Lot Size Units: | Acres |
| Middle School Name: | Willow Springs |
| Multi Parcel ID: | No |
| Municipal Utility District?: | No |
| Notice Surveillance Devices Pres: | Audio, Video |
| Number Of Dining Areas: | 2 |
| Number Of Living Areas: | 2 |
| Number Of Parking Spaces: | 7 |
| Other Equipment: | Generator, Home Theater, Irrigation Equipment |
| Parking Features: | Additional Parking, Circular Driveway |
| Patio And Porch Features: | Covered, Patio |
| Pool Features: | Fenced, Heated, In Ground, Outdoor Pool, Pool/Spa Combo, Separate Spa/Hot Tub, Water Feature |
| Pool?: | Yes |
| Possession: | Closing/Funding, Negotiable |
| Property Attached?: | No |
| Restrictions: | Deed |
| Roof: | Mixed |
| School District: | Lovejoy ISD |
| Security Features: | Carbon Monoxide Detector(s), Security System, Smoke Detector(s) |
| Senior Community Yn: | No |
| Smart Home Features Appor Pass Y: | 1 |
| Soil Type: | Sandy Loam |
| Special Taxing Entities: | 0 |
| Structural Style: | Single Detached |
| Transaction Type: | For Sale |
| Utilities: | Aerobic Septic, City Water, Propane |
| Vegetation: | Grassed |
| Will Subdivide: | No |
| Year Built Details: | New Construction - Complete |
Listing Courtesy of: Keller Williams Realty Allen
Listing Agent: Heather Poehler
214-392-2025
Mortgage Calculator
All listings featuring the  icon are provided courtesy of North Texas Real Estate Information Systems, Inc. (NTREIS), Copyright 2026. All rights reserved.
All information is believed accurate but not guaranteed. The properties displayed may not be all of the properties available through the IDX Program. Any use of this site other than by potential buyers or sellers is strictly prohibited.
North Texas Real Estate Information Systems, Inc. data last updated on October 16, 2026 03:06 AM - CT
Property Last Updated: October 16, 2026 03:06 AM - CT
