1125 Shadetree Lane
Allen, TX 75013
$725,000
Open Houses
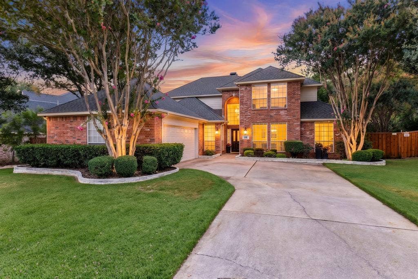
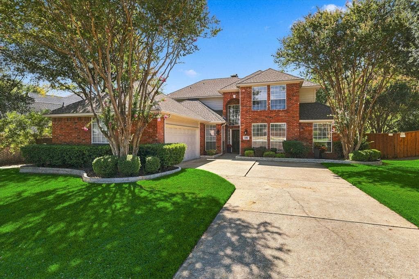
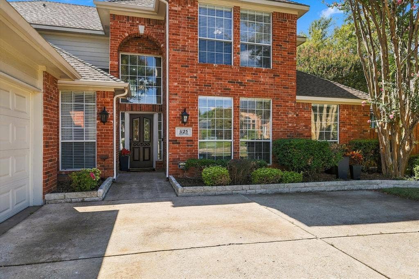
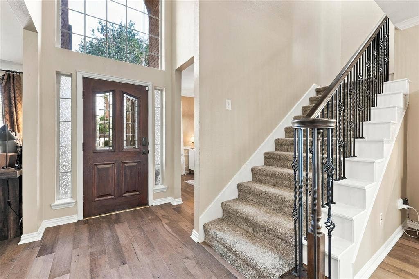
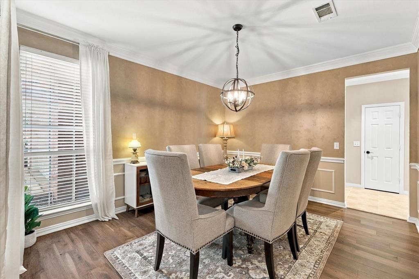
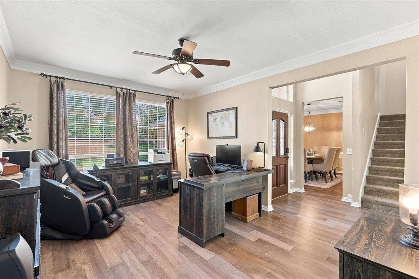
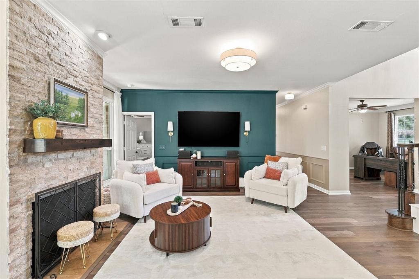
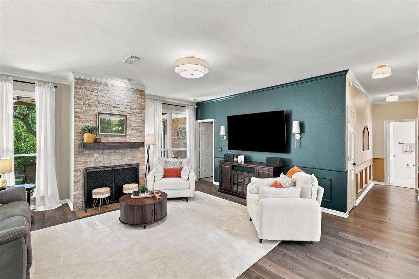
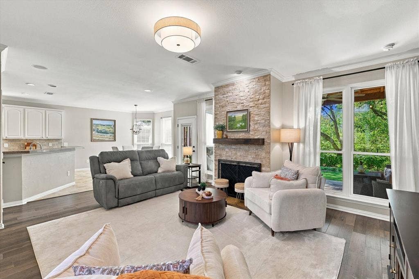
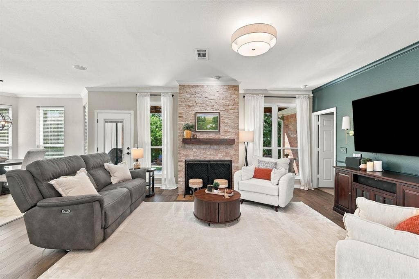
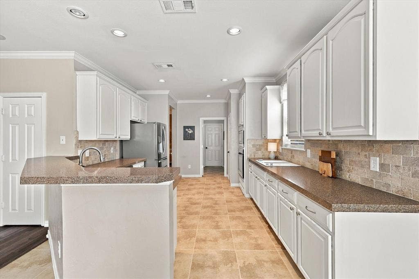
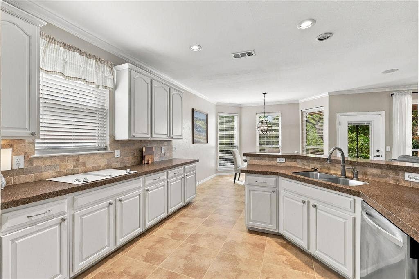
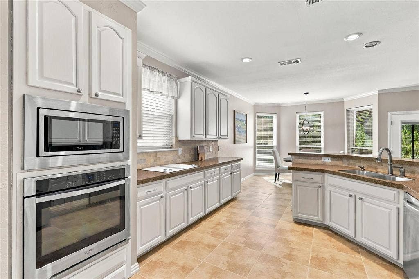
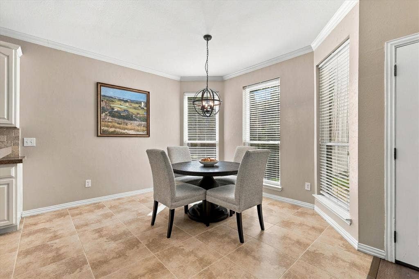
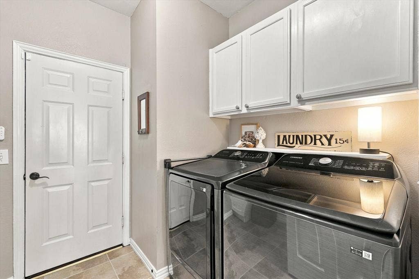
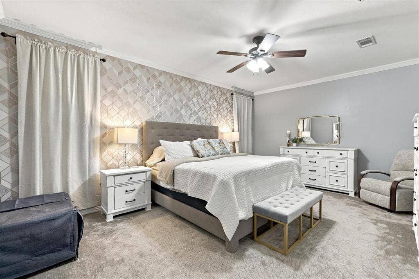
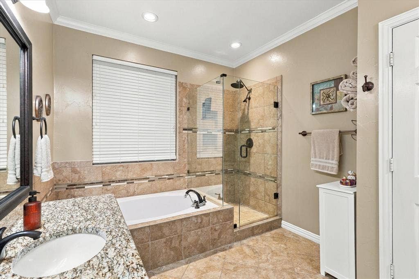
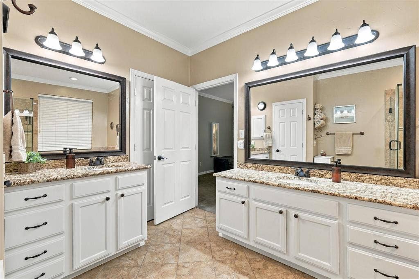
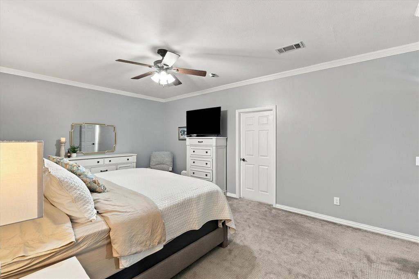
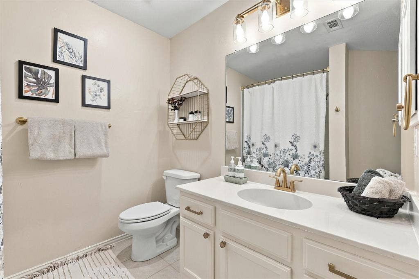
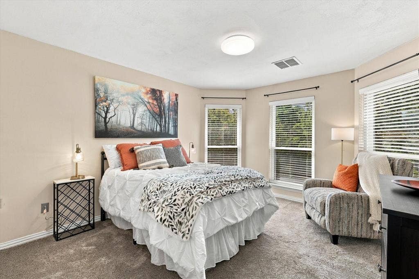
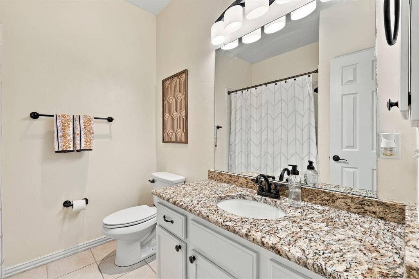
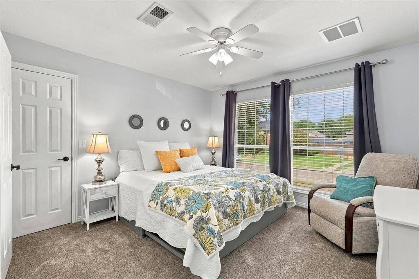
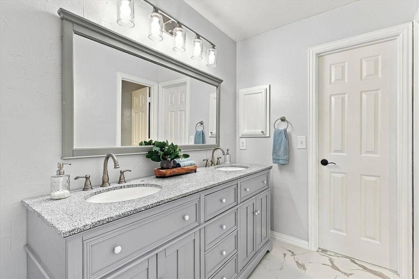
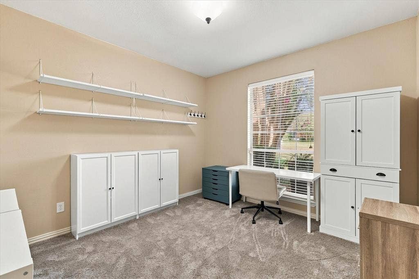
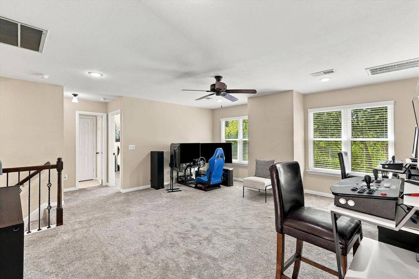
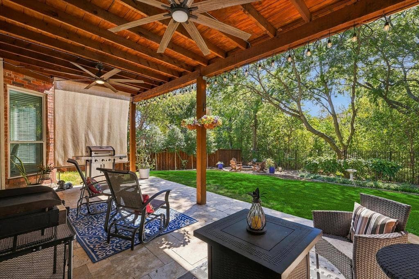
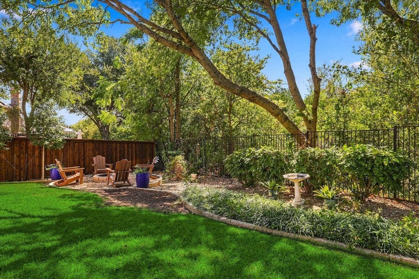
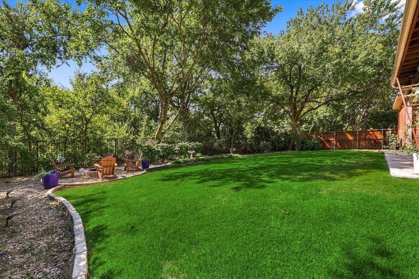
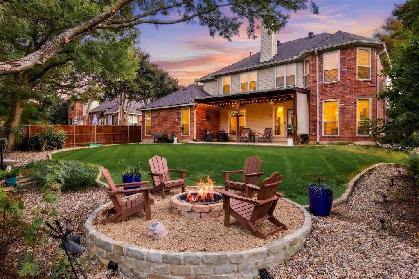
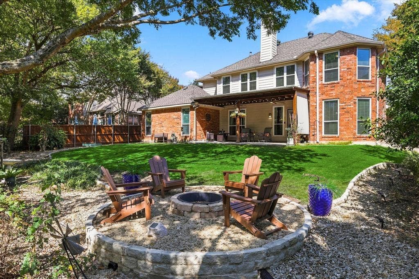
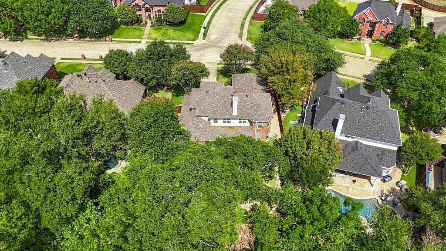
Beautifully situated on a creek-lot in Raintree Estates, part of the coveted Twin Creeks community and highly regarded Allen ISD, this inviting 2-story home offers exceptional curb appeal, a front-entry side-swing garage and a wonderful blend of warmth, style and functionality. Designer touches and warm colors flow throughout, complimented by engineered wood flooring in the entry, living room, office and dining room. The living room is highlighted by a dramatic floor-to-ceiling decorative stacked-stone fireplace with cedar mantle and gas logs. The spacious kitchen features crisp white cabinetry, stainless steel appliances and opens to the breakfast area for easy everyday living with view of the backyard. With 5 bedrooms and 4 full baths, the flexible floor plan includes an additional first-floor bedroom, large private office, formal dining room and a generous primary suite with an updated bath featuring granite countertops, spa like tub, dual vanities, and a frameless glass shower. Functional laundry room with ample cabinetry for added storage. Upstairs, a spacious game room provides additional living and entertaining space. Step outside to one of this home's most special features—a beautiful .29-acre, heavily treed creek lot offering exceptional privacy and peaceful views of nature. Enjoy the outdoors from the extended cedar-covered patio with travertine tile and two ceiling fans or gather around the backyard firepit for fun evenings at home. Notable updates include a 2023 roof and replacement of side and rear windows, plus updated HVAC systems—downstairs in 2022 and upstairs ...
+ Read More| Listing Id: | 21391876 |
|---|---|
| List Price: | $725,000 |
| Property Type: | Residential |
| Property Sub Type: | Single Family Residence |
| Status: | Active |
| Bedrooms Total: | 5 |
| Bathrooms Full: | 4 |
| Living Area: | 3,269 |
| Association Fee: | $500 |
| Unexempt Taxes: | $11,620 |
| Lot Size Square Feet: | 12,632.4000 |
| Lot Size Acres: | 0.29 |
| Architectural Style: | Traditional |
| Waterfront?: | No |
| City: | Allen |
| County Or Parish: | Collin |
| Subdivision Name: | Raintree Estates I |
| Postal Code: | 75013 |
| Year Built: | 1993 |
| Accessibility Features Yn: | No |
| Accessory Unit?: | No |
| Appliances: | Dishwasher,Disposal,Microwave |
| Association Fee Frequency: | Annually |
| Association Fee Includes: | Full Use of Facilities, Management Fees |
| Association Type: | Mandatory |
| Attached Garage?: | Yes |
| Basement Yn: | No |
| Bathrooms Total Decimal: | 4.00 |
| Bathrooms Total Integer: | 4 |
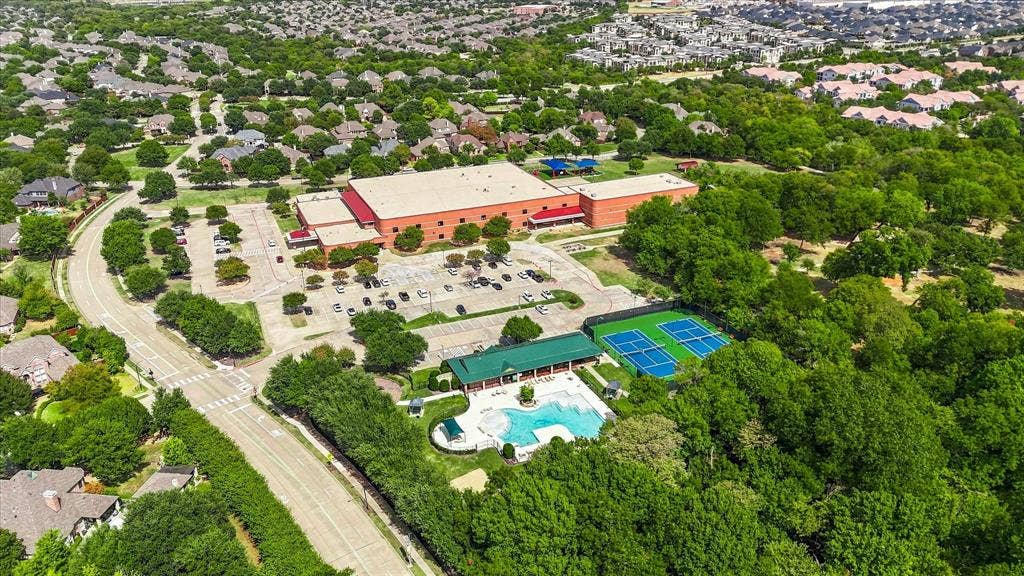
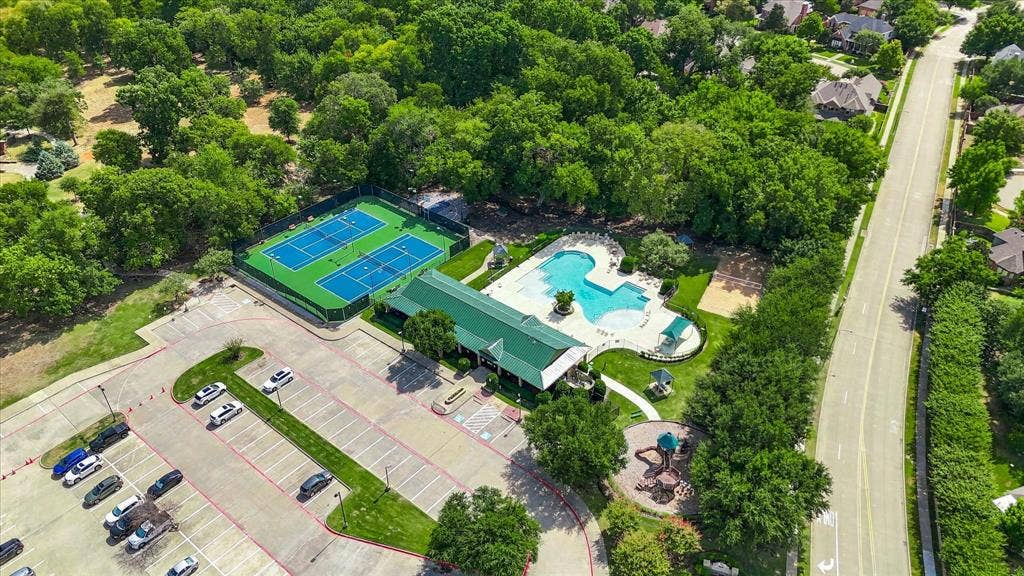
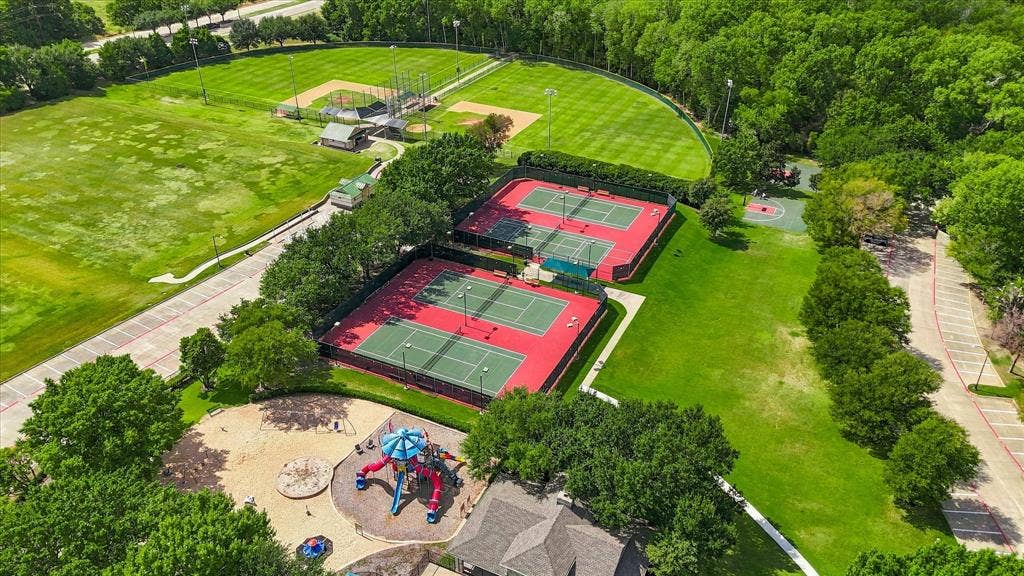
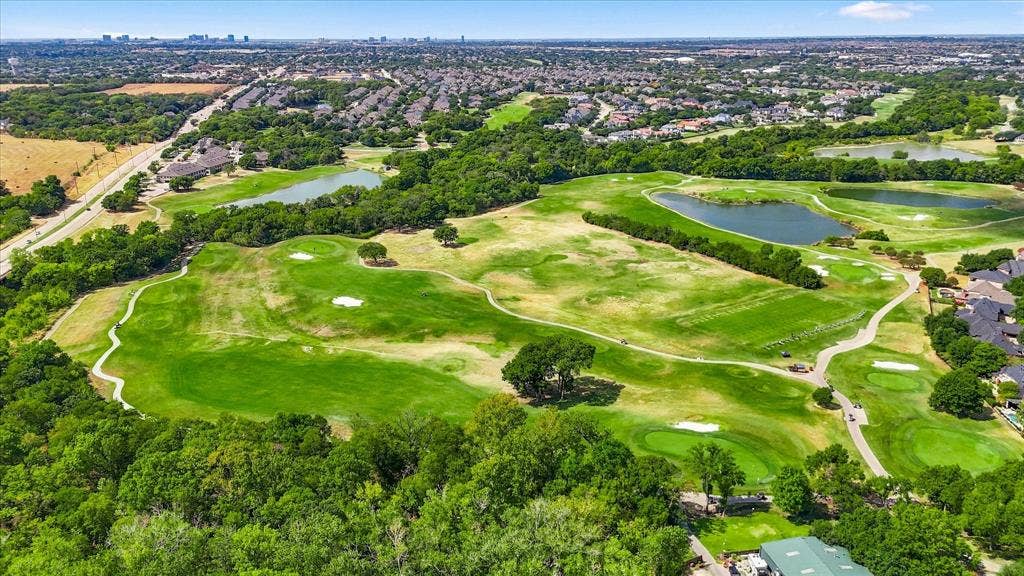
| Community Features: | Club House, Community Pool, Golf, Greenbelt, Jogging Path/Bike Path, Pickle Ball Court, Playground, Tennis Court(s) |
| Construction Materials: | Brick, Siding |
| Cooling: | Ceiling Fan(s), Central Air |
| Covered Spaces: | 2 |
| Directions: | 121 North exit Alma Drive. Right on Alma to Comanche (left). Right on Wills Point. Right on Overhill Drive. Left on Shadetree |
| Easements: | Utilities |
| Elementary School: | Boon |
| Elementary School Name: | Boon |
| Exclusions: | All curtains |
| Exterior Features: | Covered Patio/Porch, Rain Gutters |
| Fencing: | Wood, Wrought Iron |
| Fireplace Features: | Gas Logs, Gas Starter, Stone |
| Fireplaces Total: | 1 |
| Flooring: | Carpet, Ceramic Tile, Engineered Wood |
| Foundation Details: | Slab |
| Garage Spaces: | 2 |
| Garage?: | Yes |
| Heating: | Central, Natural Gas |
| High School Name: | Allen |
| Hoa Management Company: | Raintree Estates I Community |
| Hoa Management Company Phone: | 972-359-1548 |
| Interior Features: | Decorative Lighting, Granite Counters, High Speed Internet Available |
| Junior High School Name: | Lowery Freshman Center |
| Laundry Features: | Utility Room, Full Size W/D Area |
| Levels: | Two |
| Listing Terms: | Cash, Conventional, FHA, VA Loan |
| Room Count: | 10 |
| Lot Features: | Greenbelt, Interior Lot, Landscaped, Lrg. Backyard Grass, Sprinkler System, Subdivision |
| Lot Size: | Less Than .5 Acre (not Zero) |
| Lot Size Area: | 0.2900 |
| Lot Size Units: | Acres |
| Middle School Name: | Ereckson |
| Multi Parcel ID: | No |
| Municipal Utility District?: | No |
| Number Of Dining Areas: | 2 |
| Number Of Living Areas: | 3 |
| Number Of Parking Spaces: | 2 |
| Parking Features: | Garage Door Opener |
| Patio And Porch Features: | Covered, Front Porch |
| Pool?: | No |
| Possession: | Closing/Funding |
| Postal Code Plus 4: | 5406 |
| Property Attached?: | No |
| Roof: | Composition |
| School District: | Allen ISD |
| Security Features: | Smoke Detector(s) |
| Senior Community Yn: | No |
| Smart Home Features Appor Pass Y: | 0 |
| Special Taxing Entities: | 0 |
| Structural Style: | Single Detached |
| Transaction Type: | For Sale |
| Utilities: | City Sewer, City Water, Curbs, Individual Water Meter, Sidewalk |
| Will Subdivide: | No |
| Window Features: | Window Coverings |
| Year Built Details: | Preowned |
Listing Courtesy of: Ebby Halliday Realtors
Listing Agent: Angel Willeford
972-335-6564
Mortgage Calculator
All listings featuring the  icon are provided courtesy of North Texas Real Estate Information Systems, Inc. (NTREIS), Copyright 2026. All rights reserved.
All information is believed accurate but not guaranteed. The properties displayed may not be all of the properties available through the IDX Program. Any use of this site other than by potential buyers or sellers is strictly prohibited.
North Texas Real Estate Information Systems, Inc. data last updated on October 09, 2026 02:51 AM - CT
Property Last Updated: October 09, 2026 02:51 AM - CT
