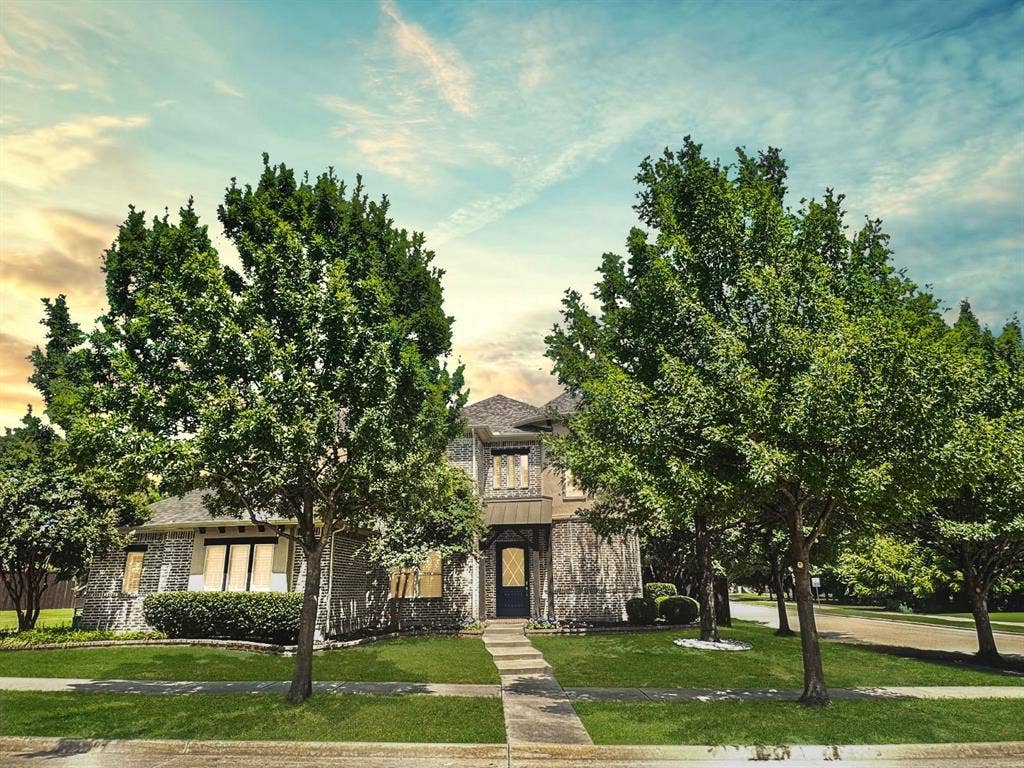
11216 Ashley Lane
Frisco, TX 75035
$699,900
A chef’s kitchen, a backyard retreat, and a spacious corner lot—this distinctive home in Frisco’s sought-after Villages of Stonelake Estates brings it all together. Designed for memorable meals and effortless entertaining, the kitchen features a commercial-grade gas stove, griddle, convection oven, ornate vent hood, built-in spice racks, and pot filler. An elegant dining room with a detailed ceiling and adjoining butler’s pantry adds character, while an open floor plan, abundant natural light, plantation shutters, and built-in speakers create an inviting atmosphere throughout. The first-floor primary suite offers everyday convenience, complemented by an additional main-level bedroom and full bath—ideal for guests. Upgraded granite counters and additional upper cabinetry enhance the bathrooms. Updated carpeting and wood flooring add warmth, and HVAC systems replaced in 2019 and 2023 provide added peace of mind. Step outside to your own backyard escape, featuring a sparkling pool with travertine decking, a built-in grill, an outdoor fireplace, and beautifully landscaped surroundings. From quiet evenings by the fire to weekends around the pool, this outdoor space is ready to enjoy. Previous contracts fell through because the buyers’ home-sale contingencies could not be satisfied. Take advantage of this opportunity and the seller’s $15,000 closing-cost incentive! See agent for details.
| Listing Id: | 21005483 |
|---|---|
| List Price: | $699,900 |
| Property Type: | Residential |
| Property Sub Type: | Single Family Residence |
| Status: | Closed |
| Bedrooms Total: | 4 |
| Bathrooms Full: | 4 |
| Bathrooms Half: | 1 |
| Living Area: | 3,404 |
| Association Fee: | $610 |
| Unexempt Taxes: | $12,748 |
| Lot Size Square Feet: | 10,541.5200 |
| Lot Size Acres: | 0.242 |
| Architectural Style: | Traditional |
| Waterfront?: | No |
| City: | Frisco |
| County Or Parish: | Collin |
| Subdivision Name: | Villages Of Stonelake Estates Ph Ia |
| Postal Code: | 75035 |
| Year Built: | 2011 |
| Accessibility Features Yn: | No |
| Appliances: | Dishwasher,Disposal,Gas Cooktop,Gas Oven,Microwave,Double Oven,Tankless Water Heater |
| Association Fee Frequency: | Annually |
| Association Fee Includes: | Full Use of Facilities, Maintenance Structure, Management Fees |
| Association Type: | Mandatory |
| Attached Garage?: | Yes |
| Basement Yn: | No |
| Bathrooms Total Decimal: | 4.10 |
| Bathrooms Total Integer: | 5 |
| Buyer Financing: | Conventional |
| Community Features: | Community Pool, Jogging Path/Bike Path, Playground |
| Construction Materials: | Brick |
| Cooling: | Ceiling Fan(s), Central Air, Electric |
| Covered Spaces: | 2 |
| Directions: | Take the exit for Custer from Highway 121 and proceed north. Turn left onto Stonebridge, then left onto Christopher, followed by a right turn onto Ashley. Home is located on the corner. |
| Elementary School: | Ashley |
| Elementary School Name: | Ashley |
| Fireplace Features: | Gas Logs, Gas Starter, Wood Burning |
| Fireplaces Total: | 2 |
| Flooring: | Carpet, Ceramic Tile, Wood |
| Foundation Details: | Slab |
| Garage Dimensions: | 26x29 |
| Garage Spaces: | 2 |
| Garage?: | Yes |
| Heating: | Central, Natural Gas |
| High School Name: | Independence |
| Hoa Management Company: | First Service Residential |
| Hoa Management Company Phone: | 972-881-7488 |
| Interior Features: | Built-in Wine Cooler, Cable TV Available, Decorative Lighting, Dry Bar, High Speed Internet Available, Sound System Wiring, Vaulted Ceiling(s) |
| Laundry Features: | Full Size W/D Area, Washer Hookup |
| Levels: | Two |
| Listing Terms: | Cash, Conventional, FHA, VA Loan |
| Room Count: | 16 |
| Lot Features: | Corner Lot, Few Trees, Landscaped, Subdivision |
| Lot Size: | Less Than .5 Acre (not Zero) |
| Lot Size Area: | 0.2420 |
| Lot Size Units: | Acres |
| Middle School Name: | Nelson |
| Multi Parcel ID: | No |
| Municipal Utility District?: | No |
| Number Of Dining Areas: | 2 |
| Number Of Living Areas: | 2 |
| Number Of Parking Spaces: | 2 |
| Parking Features: | Garage Door Opener, Garage Faces Side, Oversized |
| Patio And Porch Features: | Covered, Patio |
| Pool Features: | Heated |
| Pool?: | Yes |
| Possession: | Closing/Funding |
| Postal Code Plus 4: | 0400 |
| Property Attached?: | No |
| Roof: | Composition |
| School District: | Frisco ISD |
| Security Features: | Carbon Monoxide Detector(s), Security System Owned, Smoke Detector(s) |
| Smart Home Features Appor Pass Y: | 0 |
| Structural Style: | Single Detached |
| Transaction Type: | For Sale |
| Utilities: | City Sewer, City Water, Concrete, Curbs |
| Will Subdivide: | No |
| Window Features: | Bay Window(s), Shutters, Window Coverings |
Listing Courtesy of: Real Broker, LLC
Listing Agent: Brad Benat
855-450-0442
Mortgage Calculator
All listings featuring the  icon are provided courtesy of North Texas Real Estate Information Systems, Inc. (NTREIS), Copyright 2026. All rights reserved.
All information is believed accurate but not guaranteed. The properties displayed may not be all of the properties available through the IDX Program. Any use of this site other than by potential buyers or sellers is strictly prohibited.
North Texas Real Estate Information Systems, Inc. data last updated on November 07, 2026 10:48 AM - CT
Property Last Updated: November 07, 2026 10:48 AM - CT
