1120 Lorraine Lane
Mesquite, TX 75149
$205,000
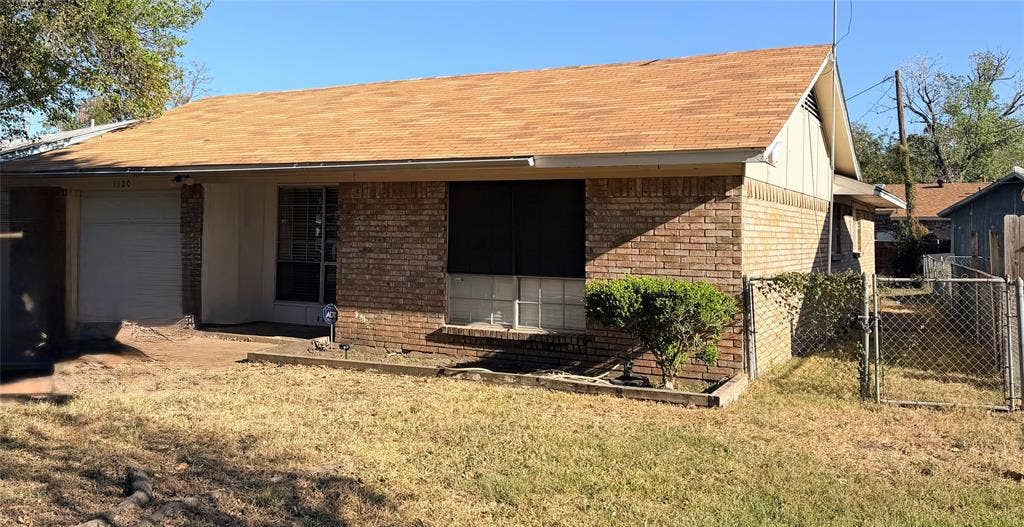
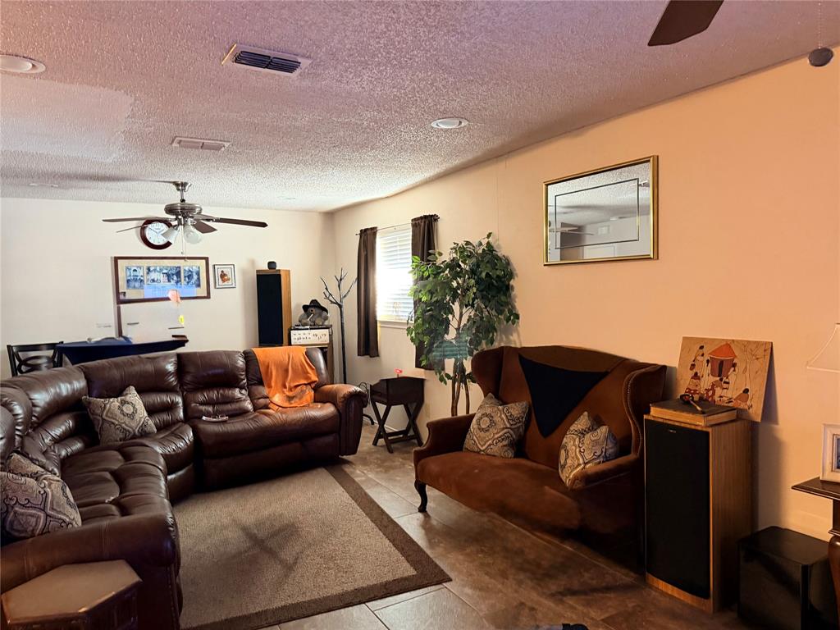
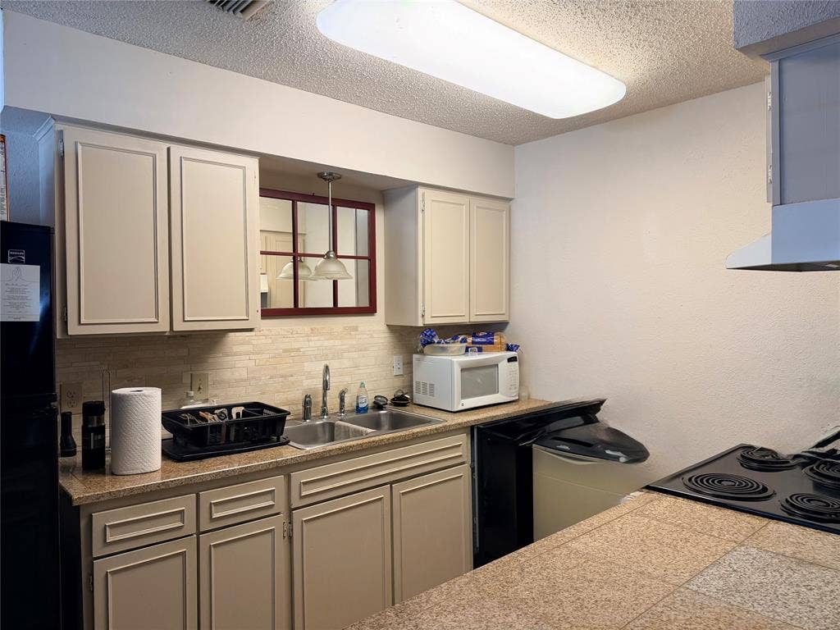
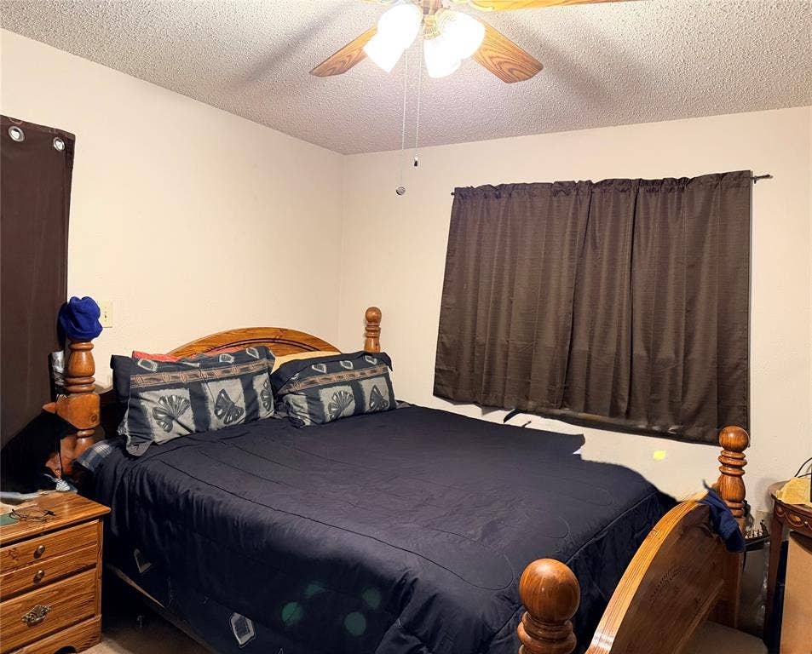
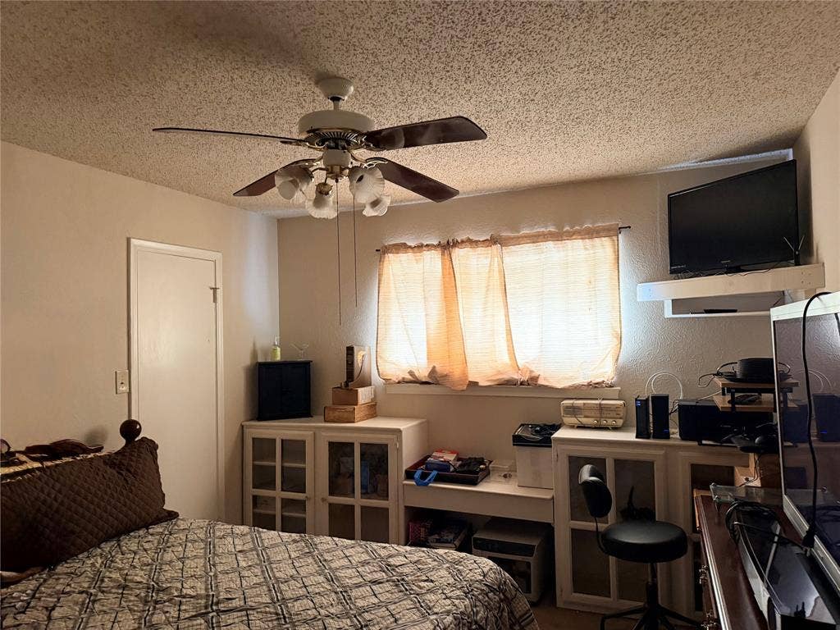
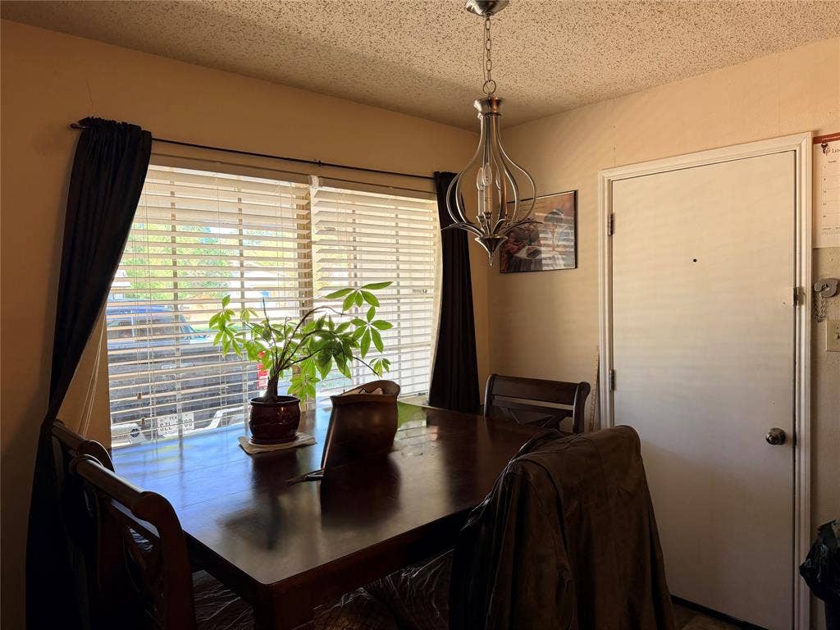
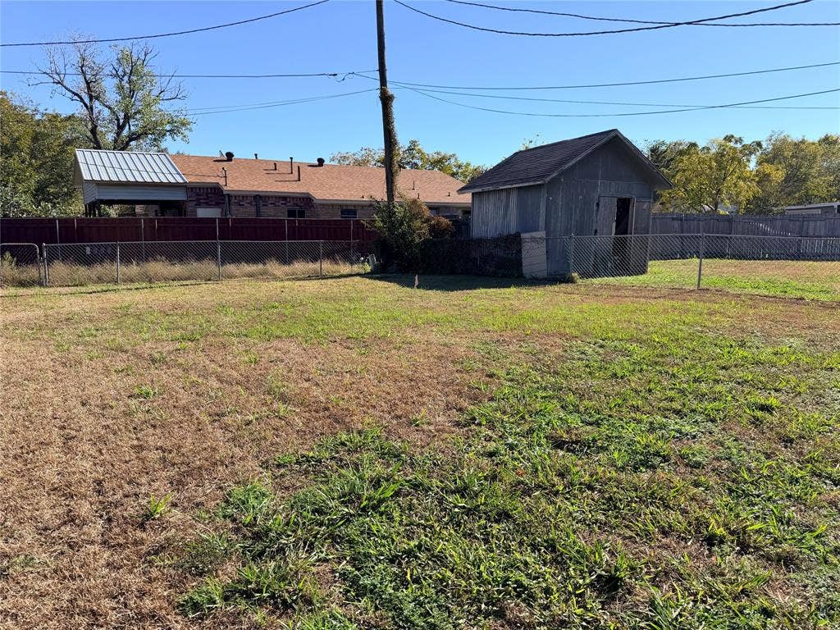
This inviting home offers a comfortable layout with approximately 1,165 sqft of living space. The spacious living area features an open-concept feel, flowing into the kitchen with a convenient breakfast bar-perfect for everyday living and entertaining. The home offers two bedrooms, one full bathroom and a half bath. Both bedrooms feature walk-in closets, providing plenty of storage. Additional highlights include ceiling fans throughout, a one-car garage, and additional driveway parking. Situated on the generously sized 6,530sqft lot in an established neighborhood, this property offers an excellent opportunities for homeowners or investors alike. Conveniently located near shopping, dining, schools, and major thoroughfares. Come see the potential this Mesquite home has to offer.
| Listing Id: | 21434362 |
|---|---|
| List Price: | $205,000 |
| Property Type: | Residential |
| Property Sub Type: | Single Family Residence |
| Status: | Active |
| Bedrooms Total: | 2 |
| Bathrooms Full: | 1 |
| Bathrooms Half: | 1 |
| Living Area: | 1,165 |
| Unexempt Taxes: | $3,680 |
| Lot Size Square Feet: | 6,534.0000 |
| Lot Size Acres: | 0.15 |
| Architectural Style: | Traditional |
| Waterfront?: | No |
| City: | Mesquite |
| County Or Parish: | Dallas |
| Subdivision Name: | Oak Ridge Estates |
| Postal Code: | 75149 |
| Year Built: | 1971 |
| Accessibility Features Yn: | No |
| Appliances: | Dishwasher,Electric Range,Refrigerator |
| Association Type: | None |
| Attached Garage?: | Yes |
| Basement Yn: | No |
| Bathrooms Total Decimal: | 1.10 |
| Bathrooms Total Integer: | 2 |
| Construction Materials: | Brick |
| Cooling: | Central Air, Electric |
| Covered Spaces: | 1 |
| Directions: | take 635 E, exit Bruton Rd and head west, slight right turn to S Sam Houston Rd, L on Lorraine Rd, house is on the left |
| Elementary School: | Runyon |
| Elementary School Name: | Runyon |
| Exclusions: | personal belongings and furnitures |
| Fencing: | Chain Link |
| Flooring: | Carpet, Concrete, Vinyl |
| Foundation Details: | Slab |
| Garage Spaces: | 1 |
| Garage?: | Yes |
| Heating: | Central, Electric |
| High School Name: | Samuell |
| Interior Features: | Walk-In Closet(s) |
| Laundry Features: | In Garage, Dryer Hookup, Washer Hookup |
| Levels: | One |
| Listing Terms: | Cash, Conventional, FHA |
| Room Count: | 5 |
| Lot Size: | Less Than .5 Acre (not Zero) |
| Lot Size Area: | 0.1500 |
| Lot Size Units: | Acres |
| Middle School Name: | Florence |
| Multi Parcel ID: | No |
| Municipal Utility District?: | No |
| Number Of Dining Areas: | 1 |
| Number Of Living Areas: | 1 |
| Number Of Parking Spaces: | 1 |
| Parking Features: | Driveway, Garage, Garage Faces Front |
| Pool?: | No |
| Possession: | Closing/Funding |
| Postal Code Plus 4: | 5513 |
| Property Attached?: | No |
| Roof: | Composition |
| School District: | Dallas ISD |
| Senior Community Yn: | No |
| Smart Home Features Appor Pass Y: | 0 |
| Structural Style: | Single Detached |
| Transaction Type: | For Sale |
| Utilities: | City Sewer, City Water, Electricity Connected |
| Will Subdivide: | No |
Listing Courtesy of: Herald Realty, LLC
Listing Agent: Hermel Videna
469-358-5166
Mortgage Calculator
All listings featuring the  icon are provided courtesy of North Texas Real Estate Information Systems, Inc. (NTREIS), Copyright 2026. All rights reserved.
All information is believed accurate but not guaranteed. The properties displayed may not be all of the properties available through the IDX Program. Any use of this site other than by potential buyers or sellers is strictly prohibited.
North Texas Real Estate Information Systems, Inc. data last updated on November 22, 2026 04:26 PM - CT
Property Last Updated: November 22, 2026 04:26 PM - CT
