112 Springfield Lane
Red Oak, TX 75165
$549,999
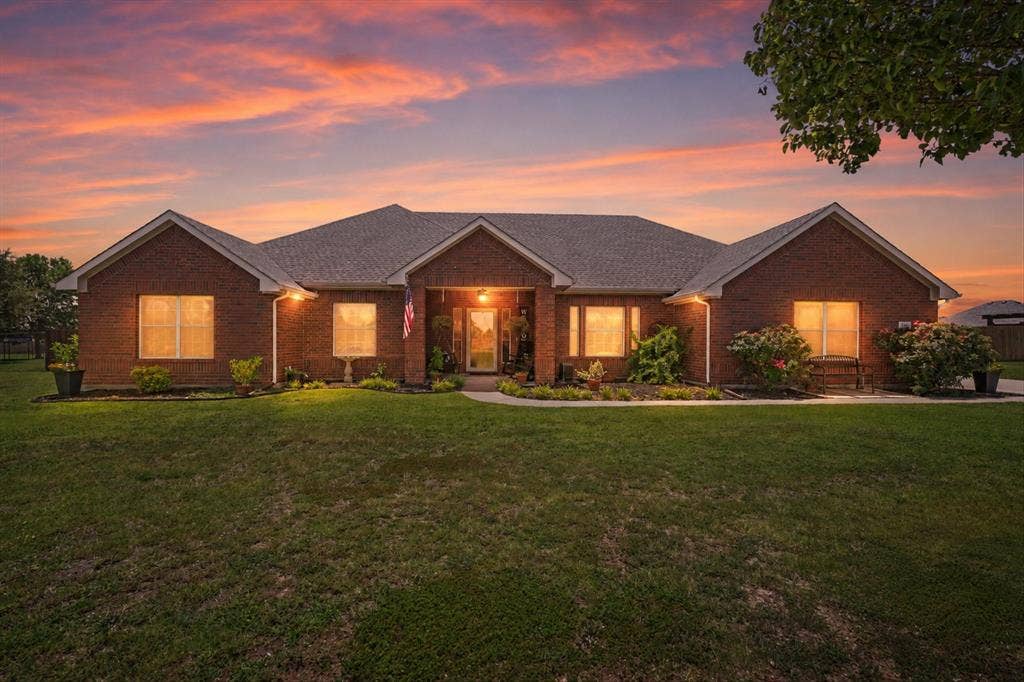
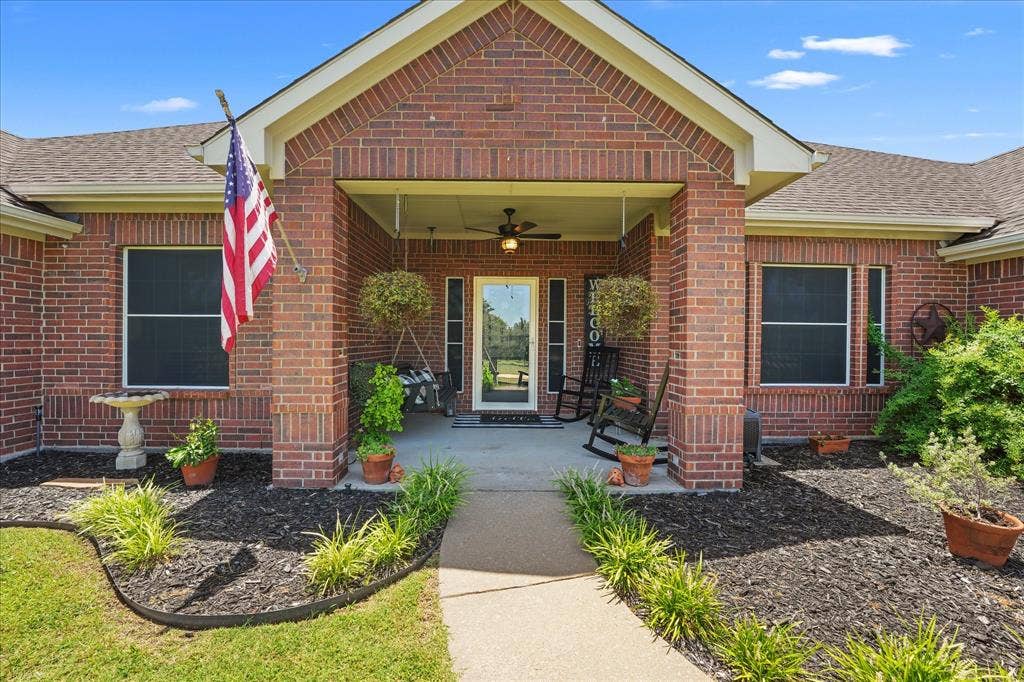
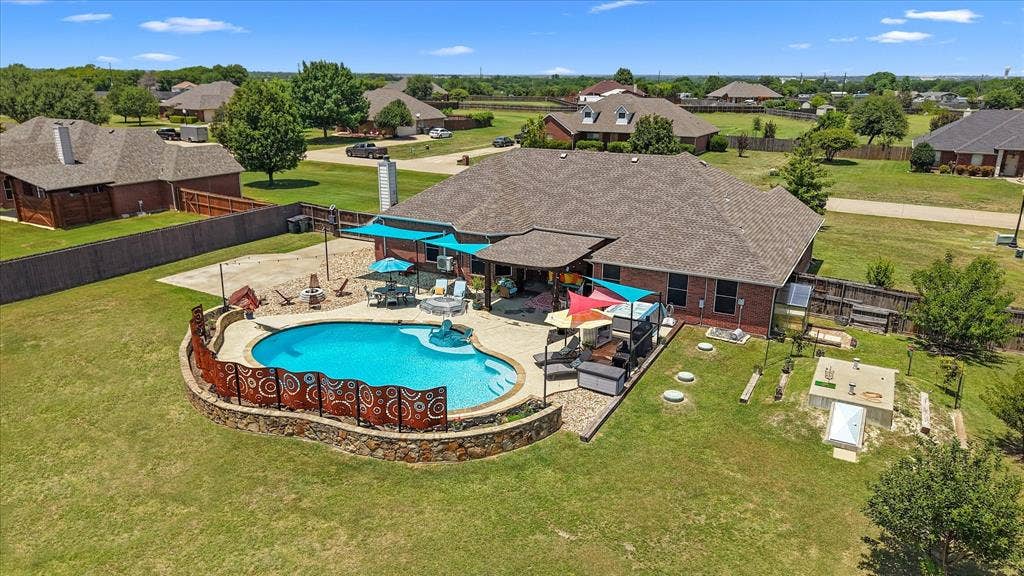
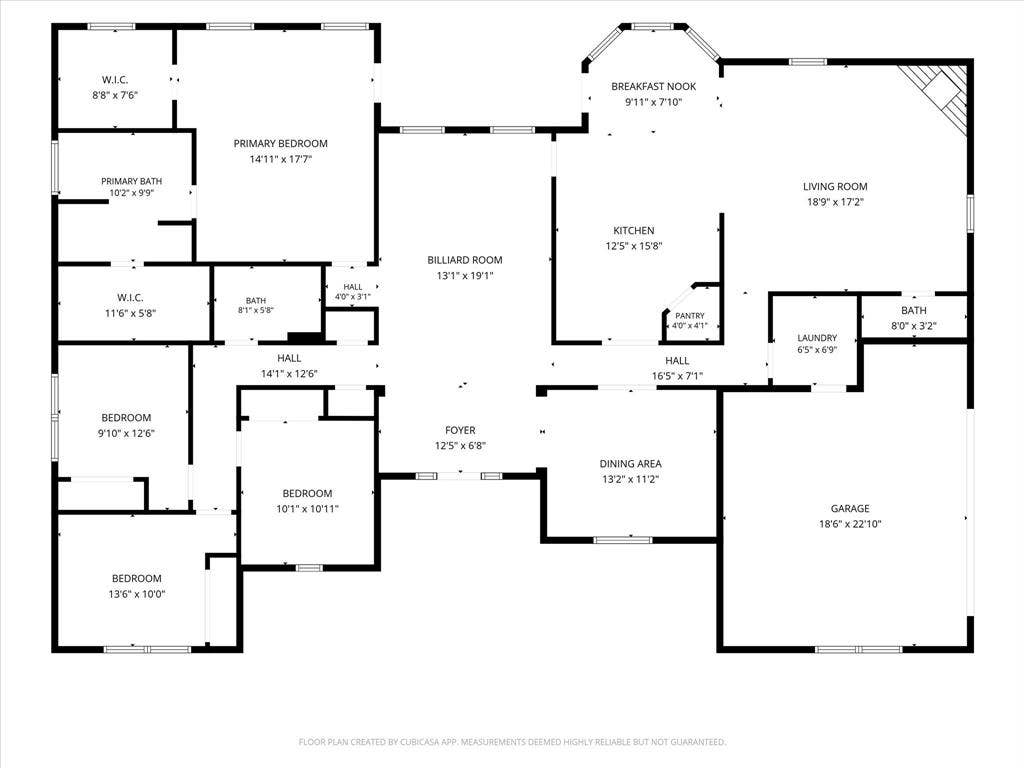
Significant price reduction! Pride in ownership really shows through in this well maintained & cared for, beautifully updated Home in the highly coveted Waxahachie ISD. The Home features an open floor plan, 4 bdrms, 2.5 baths, formal dining room & 2 living areas including a large game room-family room. The spacious kitchen has granite counters, mosaic tile backsplash, built-in microwave, stainless steel farmhouse sink, stainless steel appliances, lots of cabinet space, a breakfast nook looking out at the covered patio-pool & is open to the living room featuring a fireplace with a decorative mantle. The large primary suite is separated from the other bedrooms for privacy & features a tray ceiling & 2 walk-in closets with a unique hidden closet concealed behind a wall of bookshelves. The updated primary bath has a separate tub, updated & expanded shower & fixtures. The guest bath has been updated with a new tub-shower & fixtures. The half bath has updated fixtures. Additional updates include a new attic staircase, replaced AC-heating air handler & a new pool pump. The backyard is an absolutely amazing private outdoor oasis that's perfect for entertaining with a covered patio, in-ground Gunite pool, separate hot tub, outdoor cooking area, firepit, 10x7 storm shelter, a stunning metal art deco privacy wall on the pool deck, large storage building & a fully fenced yard with fruit trees, greenhouse & garden space, & extra parking behind the fence that’s ideal for a ...
+ Read More| Listing Id: | 21338413 |
|---|---|
| List Price: | $549,999 |
| Property Type: | Residential |
| Property Sub Type: | Single Family Residence |
| Status: | Closed |
| Bedrooms Total: | 4 |
| Bathrooms Full: | 2 |
| Bathrooms Half: | 1 |
| Living Area: | 2,469 |
| Association Fee: | $220 |
| Unexempt Taxes: | $10,796 |
| Lot Size Square Feet: | 39,334.6800 |
| Lot Size Acres: | 0.903 |
| Architectural Style: | Traditional |
| Waterfront?: | No |
| City: | Red Oak |
| County Or Parish: | Ellis |
| Subdivision Name: | Springfield Farms |
| Postal Code: | 75165 |
| Year Built: | 2004 |
| Accessibility Features Yn: | No |
| Appliances: | Dishwasher,Disposal,Electric Oven,Electric Range,Electric Water Heater,Microwave,Refrigerator,Vented Exhaust Fan |
| Association Fee Frequency: | Annually |
| Association Fee Includes: | Concierge |
| Association Type: | Mandatory |
| Attached Garage?: | Yes |
| Basement Yn: | No |
| Bathrooms Total Decimal: | 2.10 |
| Bathrooms Total Integer: | 3 |
| Buyer Financing: | FHA |
| Construction Materials: | Brick |
| Cooling: | Ceiling Fan(s), Central Air, Electric, Wall Unit(s) |
| Covered Spaces: | 2 |
| Directions: | Use GPS |
| Elementary School: | Shackelford |
| Elementary School Name: | Shackelford |
| Exclusions: | Solar Panels, Wood accent walls in Primary bdrm & Game Rm, Front porch swing & Hammock on Patio(mounts stay), Mounted TV in secondary bdrm(mounts stay) |
| Exterior Features: | Covered Patio/Porch, Fire Pit, Storage, Storm Cellar |
| Fencing: | Back Yard, Fenced, Gate, Wood |
| Fireplace Features: | Wood Burning |
| Fireplaces Total: | 1 |
| Flooring: | Ceramic Tile, Laminate |
| Foundation Details: | Slab |
| Garage Length: | 19 |
| Garage Spaces: | 2 |
| Garage Width: | 23 |
| Garage?: | Yes |
| Heating: | Central, Electric |
| High School Name: | Waxahachie |
| Hoa Management Company: | Springfield Farms HOA |
| Hoa Management Company Phone: | 214-445-2735 |
| Interior Features: | Granite Counters, High Speed Internet Available, Open Floorplan, Pantry, Walk-In Closet(s) |
| Junior High School Name: | Howard |
| Laundry Features: | Electric Dryer Hookup, Utility Room, Full Size W/D Area, Washer Hookup |
| Levels: | One |
| Listing Terms: | Cash, Conventional, FHA, VA Loan |
| Room Count: | 10 |
| Lot Features: | Interior Lot, Lrg. Backyard Grass, Sprinkler System, Subdivision |
| Lot Size: | .5 to < 1 Acre |
| Lot Size Area: | 0.9030 |
| Lot Size Units: | Acres |
| Multi Parcel ID: | No |
| Municipal Utility District?: | No |
| Number Of Dining Areas: | 2 |
| Number Of Living Areas: | 2 |
| Number Of Parking Spaces: | 2 |
| Other Structures: | Greenhouse, Outbuilding, Storage |
| Parking Features: | Additional Parking, Electric Gate, Garage, Garage Door Opener, Garage Faces Side |
| Patio And Porch Features: | Covered, Front Porch, Patio |
| Pool Features: | Gunite, In Ground, Separate Spa/Hot Tub |
| Pool?: | Yes |
| Possession: | Negotiable |
| Postal Code Plus 4: | 7129 |
| Property Attached?: | No |
| Roof: | Composition, Shingle |
| School District: | Waxahachie ISD |
| Security Features: | Smoke Detector(s) |
| Smart Home Features Appor Pass Y: | 0 |
| Structural Style: | Single Detached |
| Transaction Type: | For Sale |
| Utilities: | Aerobic Septic, City Water, Electricity Connected, Underground Utilities |
| Will Subdivide: | No |
| Year Built Details: | Preowned |
Listing Courtesy of: RE/MAX Dallas Suburbs
Listing Agent: Jim Edwards
214-859-2539
Mortgage Calculator
All listings featuring the  icon are provided courtesy of North Texas Real Estate Information Systems, Inc. (NTREIS), Copyright 2026. All rights reserved.
All information is believed accurate but not guaranteed. The properties displayed may not be all of the properties available through the IDX Program. Any use of this site other than by potential buyers or sellers is strictly prohibited.
North Texas Real Estate Information Systems, Inc. data last updated on October 14, 2026 02:20 AM - CT
Property Last Updated: October 14, 2026 02:20 AM - CT
