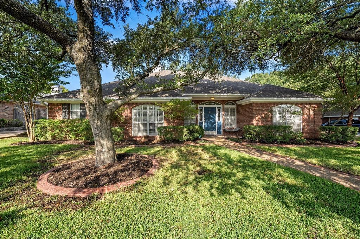
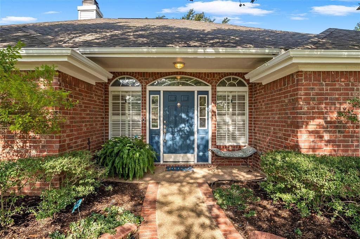
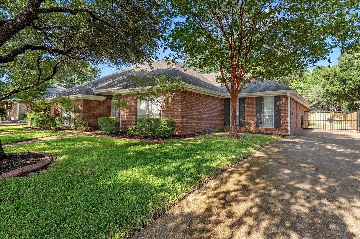
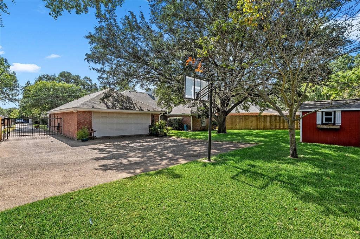
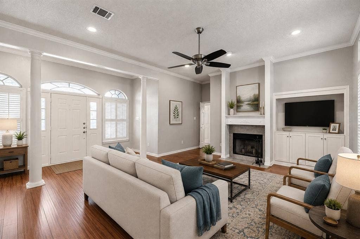
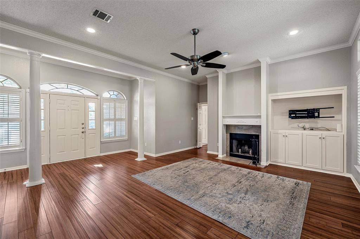
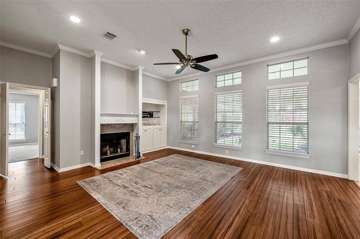
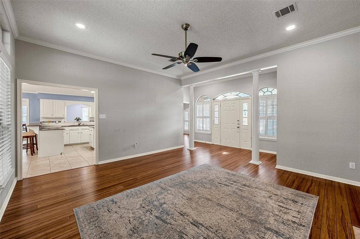
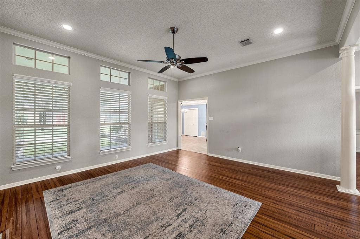
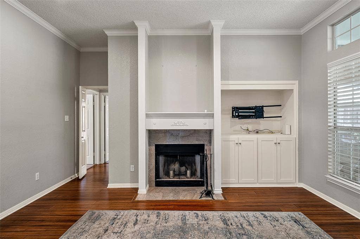
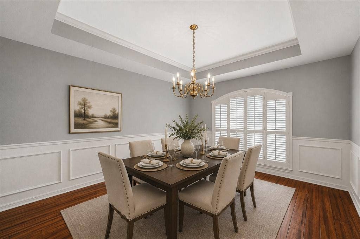
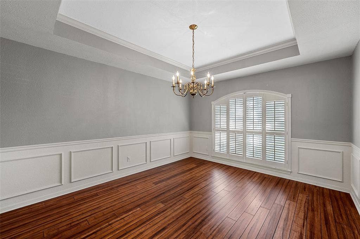
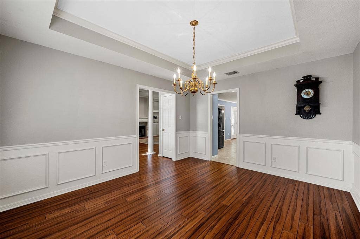
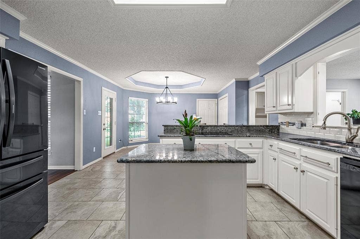
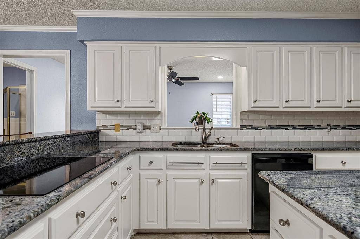
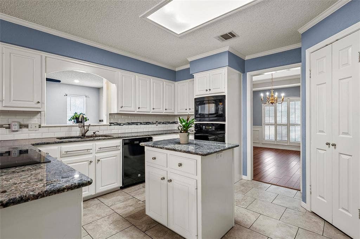
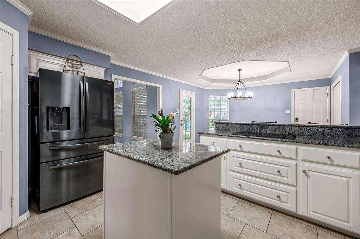
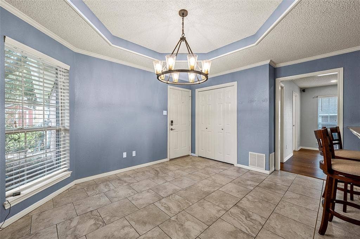
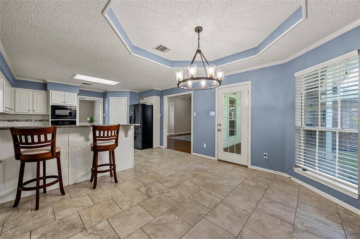
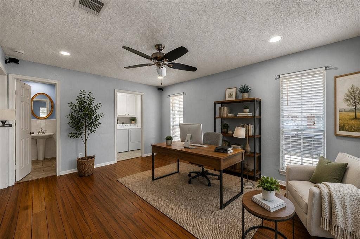
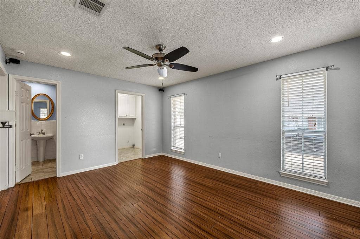
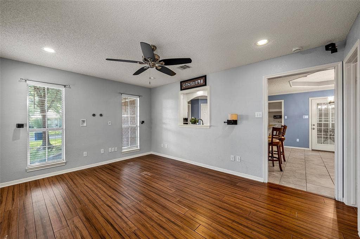
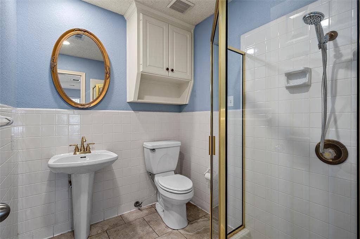
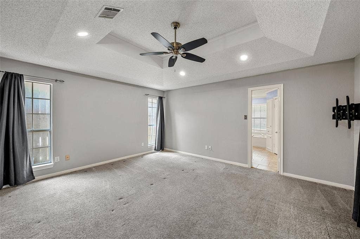
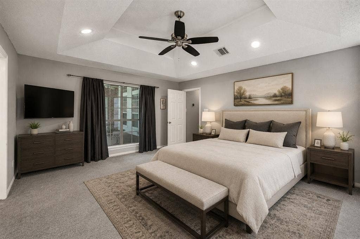
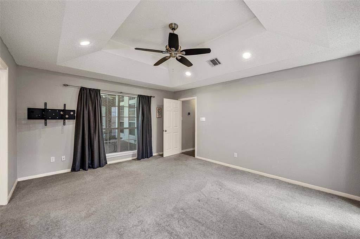
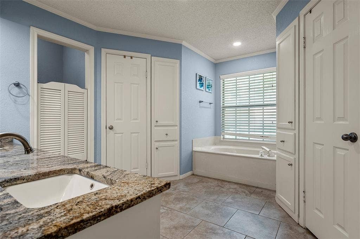
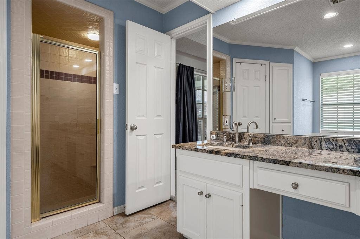
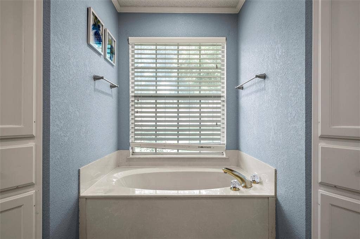
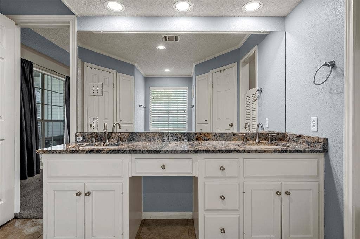
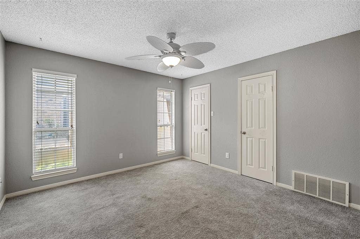
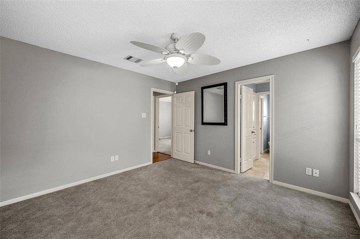
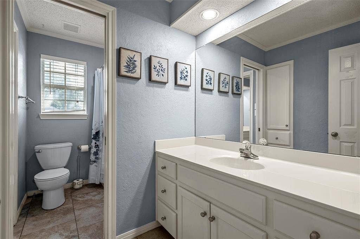
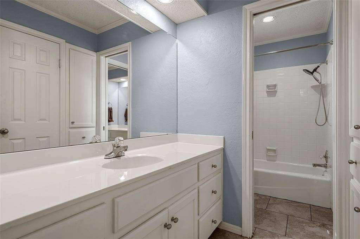
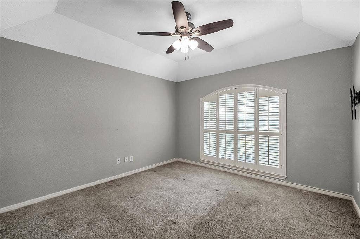
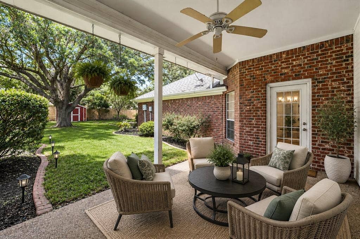
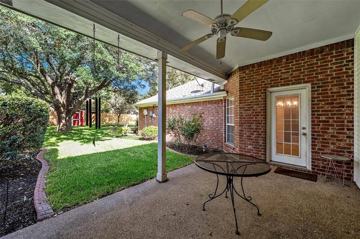
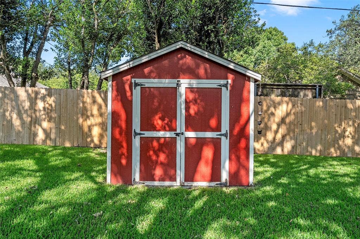
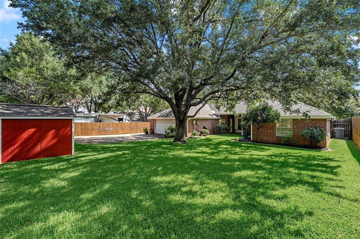
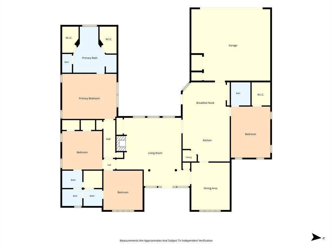
Welcome to this beautiful 3-bedroom, 3-full-bath home in the desirable Western Ridge Estates neighborhood, conveniently located near schools, HEB, Walmart, and the restaurants and shopping along Hewitt Drive. The home also features an additional versatile room that could easily serve as an office, second living area, or 4th bedroom. Situated on a beautiful, tree-filled lot, this home offers a peaceful backyard retreat with plenty of shade and a covered patio—perfect for enjoying your morning coffee or relaxing on quiet evenings. The fully fenced backyard also features a sprinkler system and an electric gate for added convenience and privacy. Inside, you’ll find great storage throughout, plantation shutters, and a cozy wood-burning fireplace that adds warmth and charm to the living room. The roof is new, and the HVAC was replaced in December 2025. An Ecobee thermostat makes it easy to control the home’s temperature and comfort. The spacious primary suite offers a relaxing retreat with two walk-in closets, a separate shower, and a soaking tub. With its beautiful trees, peaceful setting, and great neighborhood for walking and enjoying the outdoors, this Western Ridge Estates home offers comfort, convenience, and plenty of space to call your own!
| Listing Id: | 21365042 |
|---|---|
| List Price: | $410,000 |
| Property Type: | Residential |
| Property Sub Type: | Single Family Residence |
| Status: | Closed |
| Bedrooms Total: | 3 |
| Bathrooms Full: | 3 |
| Living Area: | 2,397 |
| Lot Size Square Feet: | 11,900.5920 |
| Lot Size Acres: | 0.2732 |
| Waterfront?: | No |
| City: | Waco |
| County Or Parish: | Mclennan |
| Subdivision Name: | Western Ridge Estates |
| Postal Code: | 76712 |
| Year Built: | 1992 |
| Accessibility Features Yn: | No |
| Appliances: | Dishwasher,Disposal,Electric Cooktop,Electric Oven,Electric Water Heater,Microwave,Refrigerator |
| Association Type: | None |
| Attached Garage?: | Yes |
| Basement Yn: | No |
| Bathrooms Total Decimal: | 3.00 |
| Bathrooms Total Integer: | 3 |
| Buyer Financing: | Conventional |
| Covered Spaces: | 2 |
| Directions: | use GPS |
| Elementary School: | Chapel Park |
| Elementary School Name: | Chapel Park |
| Fireplace Features: | Wood Burning |
| Fireplaces Total: | 1 |
| Flooring: | Carpet, Laminate, Tile |
| Foundation Details: | Slab |
| Garage Spaces: | 2 |
| Garage?: | Yes |
| High School Name: | Midway |
| Interior Features: | Built-in Features, Granite Counters, Kitchen Island, Pantry, Walk-In Closet(s) |
| Levels: | One |
| Room Count: | 2 |
| Lot Size: | Less Than .5 Acre (not Zero) |
| Lot Size Area: | 0.2732 |
| Lot Size Units: | Acres |
| Middle School Name: | River Valley |
| Multi Parcel ID: | No |
| Municipal Utility District?: | No |
| Number Of Dining Areas: | 2 |
| Number Of Living Areas: | 1 |
| Number Of Parking Spaces: | 2 |
| Parking Features: | Electric Gate, Garage, Garage Door Opener, Garage Faces Rear |
| Patio And Porch Features: | Covered, Patio |
| Pool?: | No |
| Possession: | Closing/Funding |
| Property Attached?: | No |
| School District: | Midway ISD |
| Smart Home Features Appor Pass Y: | 0 |
| Structural Style: | Single Detached |
| Transaction Type: | For Sale |
| Utilities: | City Sewer, City Water |
| Will Subdivide: | No |
| Window Features: | Shutters, Window Coverings |
Listing Courtesy of: Camille Johnson
Listing Agent: Genny Davis
254-405-6162
Mortgage Calculator
All listings featuring the  icon are provided courtesy of North Texas Real Estate Information Systems, Inc. (NTREIS), Copyright 2026. All rights reserved.
All information is believed accurate but not guaranteed. The properties displayed may not be all of the properties available through the IDX Program. Any use of this site other than by potential buyers or sellers is strictly prohibited.
North Texas Real Estate Information Systems, Inc. data last updated on October 08, 2026 05:55 PM - CT
Property Last Updated: October 08, 2026 05:55 PM - CT
