11150 Valleydale Drive, #B
Dallas, TX 75230
$157,000
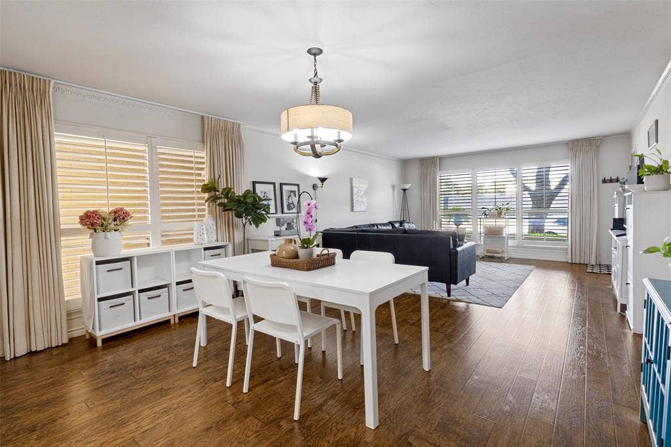
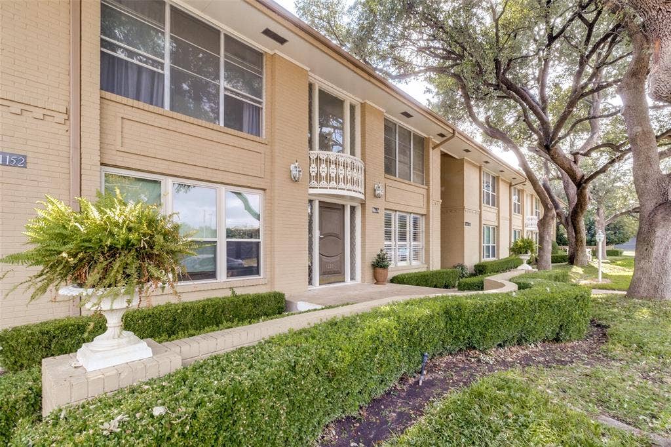
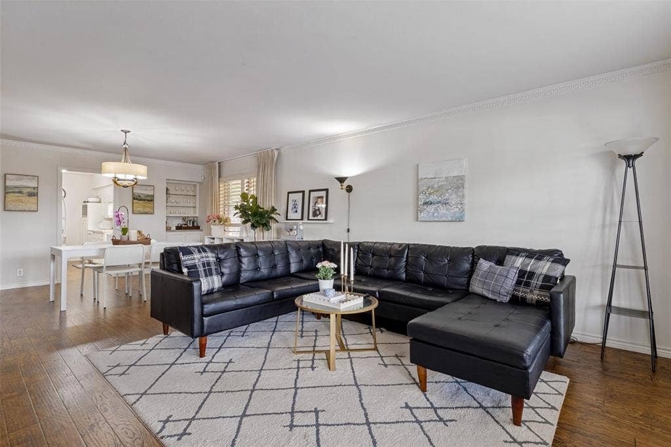
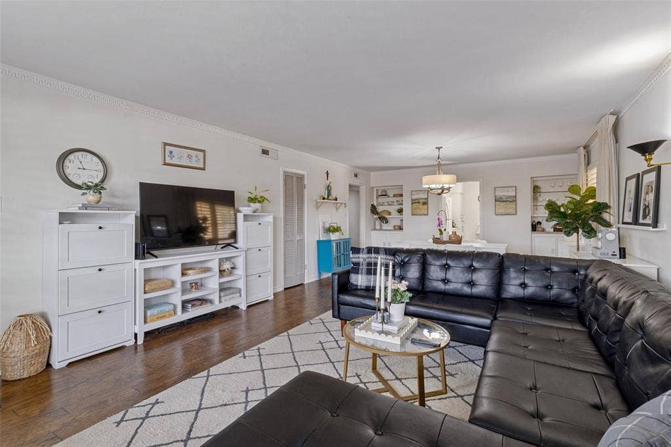
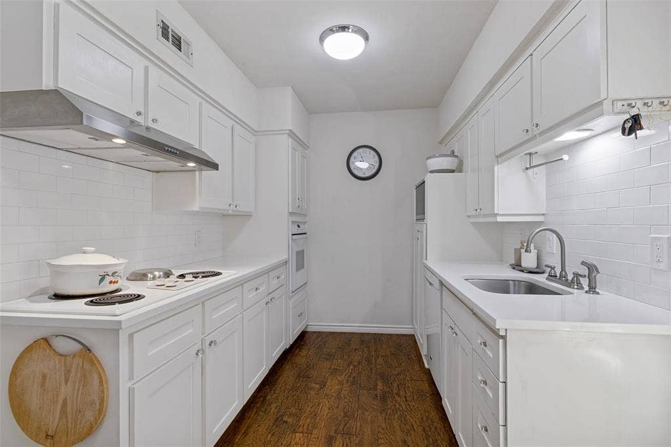
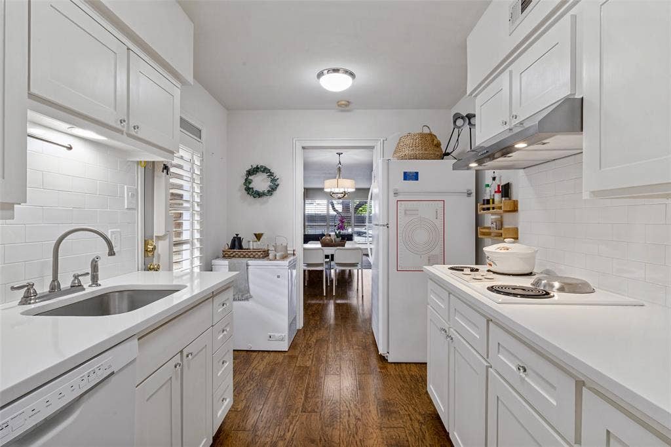
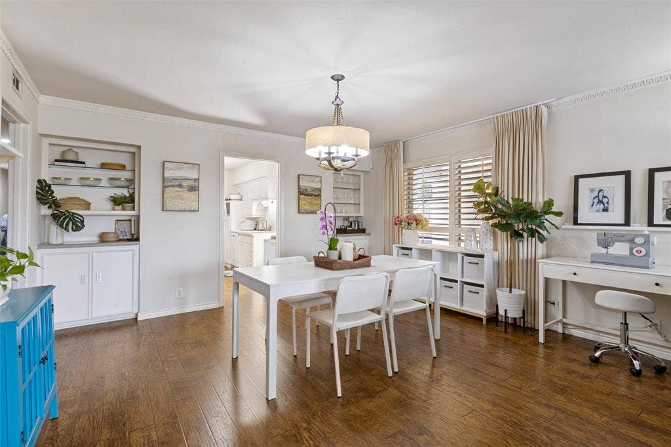
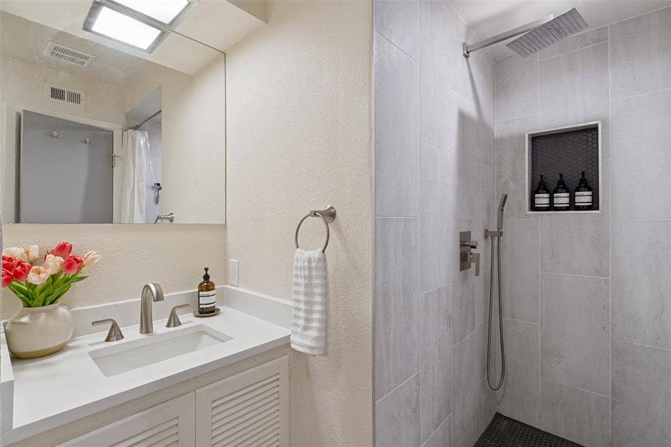
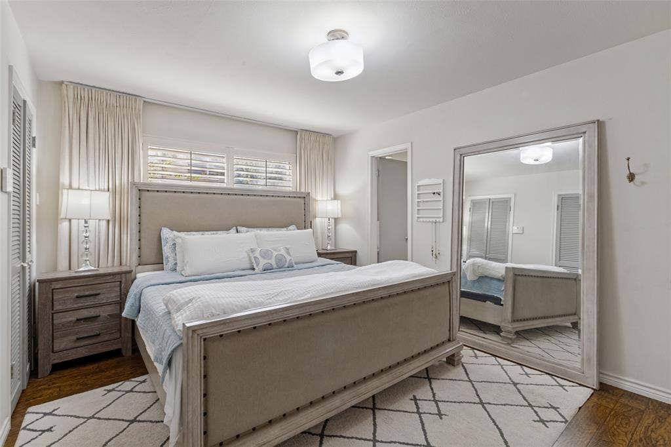
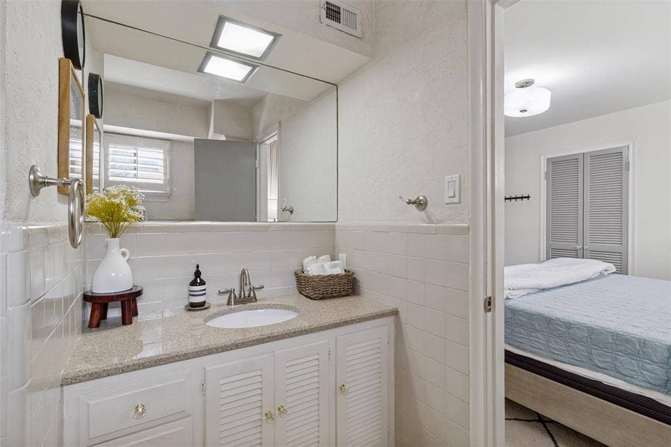
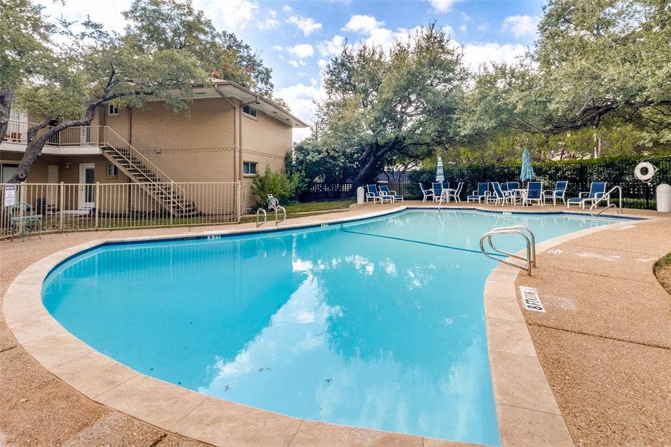
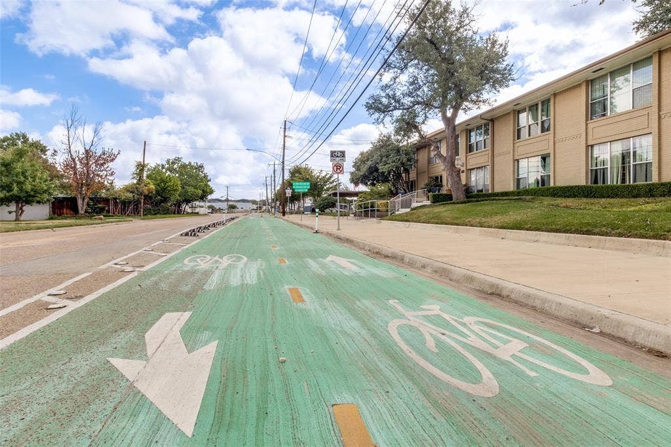
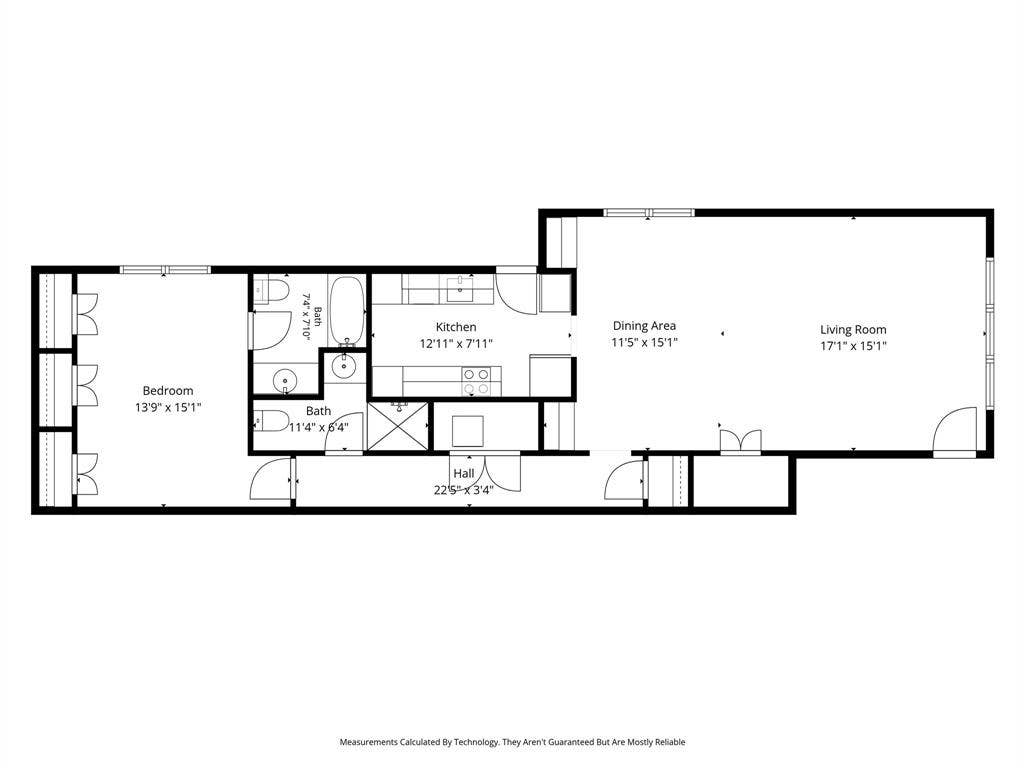
Exceptional use of space in a prime location! This well-designed one-bedroom, two-bath condo lives larger than expected, offering a spacious living area, generously sized bedroom, and wood flooring throughout. The refreshed kitchen features quartz countertops and a stylish backsplash, while the updated second bath adds convenience for guests. Large windows with plantation shutters fill the home with natural light and frame pretty views of mature live oak trees. A smart floor plan maximizes every square foot without sacrificing comfort or functionality. An outstanding opportunity to enjoy low-maintenance living in a highly desirable location. The Northaven Trail is steps away, head east to White Rock Lake for a bike ride or a hike. Head west for casual neighborhood walks or long runs. Monthly HOA dues includes water, electricity, gas, pool, landscaping and common area maintenance. Convenient to shopping, dining, and everyday amenities. Northpark Mall, Central Market, Preston Royal, and Preston Forest Shopping Center are all less than 4 miles away. Great location, smart design, and exceptional value.
| Listing Id: | 21410835 |
|---|---|
| List Price: | $157,000 |
| Property Type: | Residential |
| Property Sub Type: | Condominium |
| Status: | Active |
| Bedrooms Total: | 1 |
| Bathrooms Full: | 2 |
| Living Area: | 976 |
| Association Fee: | $636 |
| Unexempt Taxes: | $3,410 |
| Lot Size Square Feet: | 406,676.1600 |
| Lot Size Acres: | 9.336 |
| Architectural Style: | Traditional |
| Waterfront?: | No |
| City: | Dallas |
| County Or Parish: | Dallas |
| Subdivision Name: | Park Central Condo |
| Postal Code: | 75230 |
| Year Built: | 1961 |
| Floor Location Number: | 1 |
| Accessibility Features Yn: | No |
| Appliances: | Dishwasher,Disposal,Electric Cooktop,Electric Oven,Microwave,Refrigerator |
| Association Fee Frequency: | Monthly |
| Association Fee Includes: | Electricity, Full Use of Facilities, Gas, Insurance, Maintenance Grounds, Maintenance Structure, Management Fees, Sewer, Trash, Water |
| Association Type: | Mandatory |
| Attached Garage?: | No |
| Basement Yn: | No |
| Bathrooms Total Decimal: | 2.00 |
| Bathrooms Total Integer: | 2 |
| Building Number: | D |
| Carport Spaces: | 1 |
| Community Features: | Community Pool, Curbs |
| Complex Name: | Park Central Condominiums |
| Consent for Visitors to Record: | None |
| Construction Materials: | Brick, Wood, Other |
| Cooling: | Central Air, Electric |
| Covered Spaces: | 1 |
| Directions: | South of Northaven between St. Michael's Drive and Central. |
| Easements: | Utilities, Other |
| Elementary School: | Kramer |
| Elementary School Name: | Kramer |
| Exterior Features: | Courtyard, Lighting |
| Fencing: | Brick, Gate |
| Flooring: | Tile, Wood |
| Floor Location Number: | 1 |
| Foundation Details: | Slab |
| Garage Spaces: | 0 |
| Garage?: | No |
| Heating: | Central, Electric |
| High School Name: | Hillcrest |
| Hoa Management Company: | Goodwin & Co. |
| Hoa Management Company Phone: | 512-502-7543 |
| Horse Permitted Yn: | No |
| Interior Features: | Built-in Features, Cable TV Available, Chandelier, High Speed Internet Available, Open Floorplan |
| Laundry Features: | Electric Dryer Hookup, In Hall, Full Size W/D Area, Washer Hookup |
| Levels: | One |
| Listing Terms: | Cash, Contract, Other |
| Room Count: | 4 |
| Lot Features: | Interior Lot, Landscaped, Many Trees, Sprinkler System |
| Lot Size: | Condo/Townhome Lot |
| Lot Size Area: | 9.3360 |
| Lot Size Source: | Assessor |
| Lot Size Units: | Acres |
| Middle School Name: | Benjamin Franklin |
| Multi Parcel ID: | No |
| Municipal Utility District?: | No |
| Notice Surveillance Devices Pres: | Video |
| Number Of Dining Areas: | 1 |
| Number Of Living Areas: | 1 |
| Parking Features: | Assigned, Covered |
| Pool Features: | Fenced, Outdoor Pool |
| Pool?: | Yes |
| Possession: | Negotiable |
| Postal Code Plus 4: | 3347 |
| Property Attached?: | Yes |
| Restrictions: | Building |
| Roof: | Composition |
| School District: | Dallas ISD |
| Smart Home Features Appor Pass Y: | 0 |
| Soil Type: | Unknown |
| Special Taxing Entities: | 0 |
| Stories Total: | 2 |
| Structural Style: | Condo/Townhome |
| Transaction Type: | For Sale |
| Utilities: | City Sewer, City Water |
| Will Subdivide: | No |
| Window Features: | Bay Window(s), Shutters, Window Coverings |
| Year Built Details: | Preowned |
Listing Courtesy of: Dave Perry Miller Real Estate
Listing Agent: Lacy Schultz
214-369-6000
Mortgage Calculator
All listings featuring the  icon are provided courtesy of North Texas Real Estate Information Systems, Inc. (NTREIS), Copyright 2026. All rights reserved.
All information is believed accurate but not guaranteed. The properties displayed may not be all of the properties available through the IDX Program. Any use of this site other than by potential buyers or sellers is strictly prohibited.
North Texas Real Estate Information Systems, Inc. data last updated on October 15, 2026 02:18 AM - CT
Property Last Updated: October 15, 2026 02:18 AM - CT
