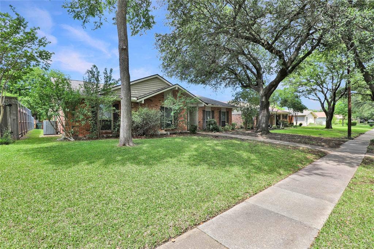
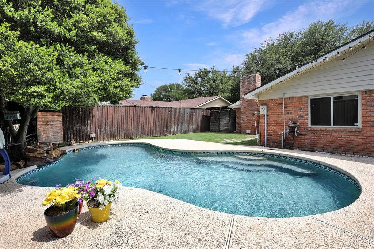
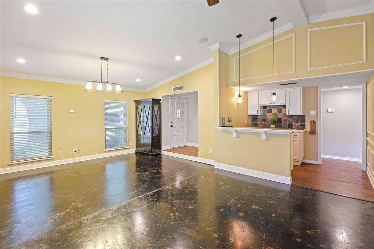
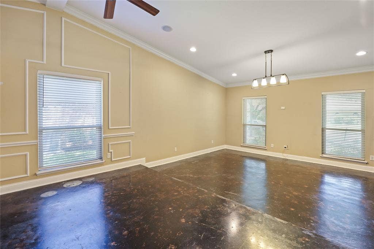
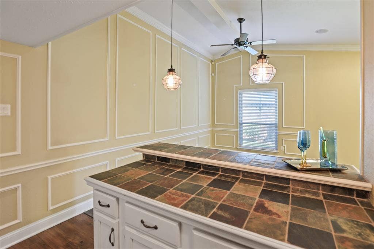
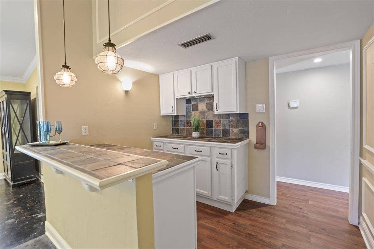
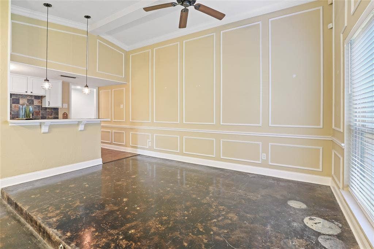
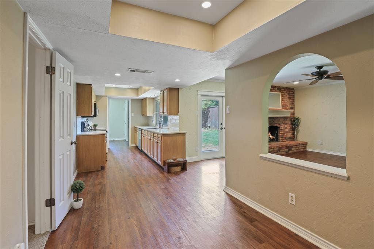
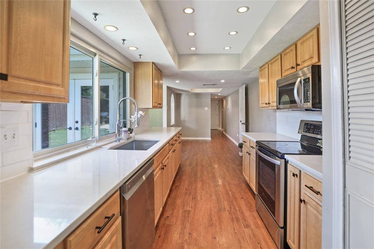
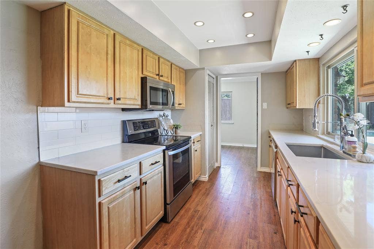
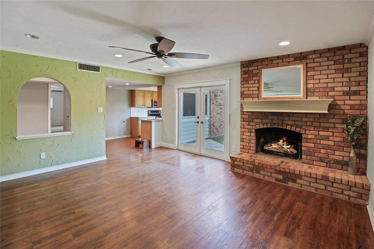
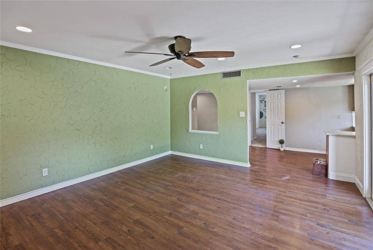
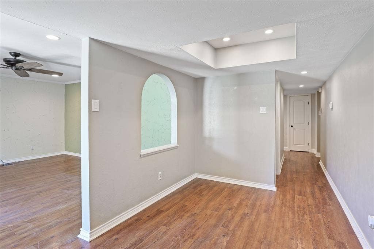
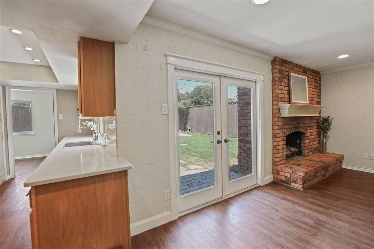
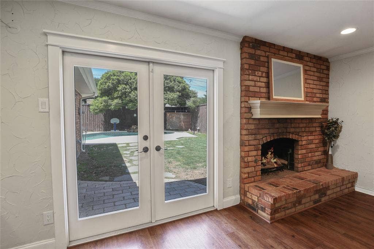
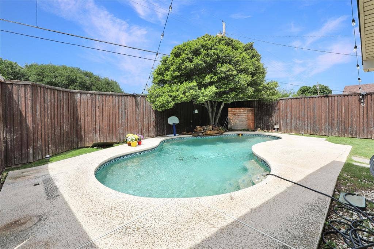
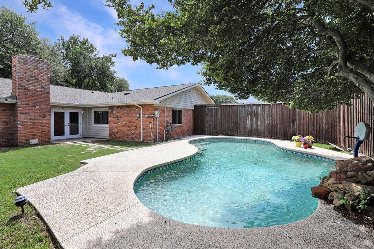
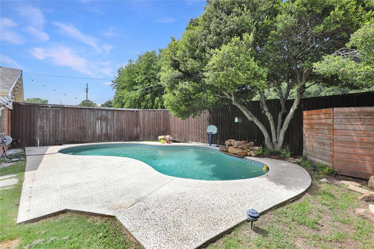
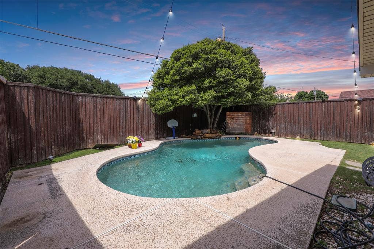
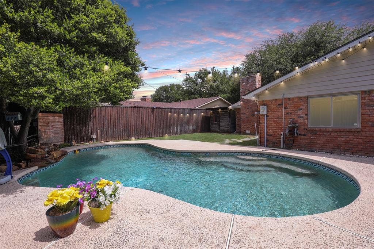
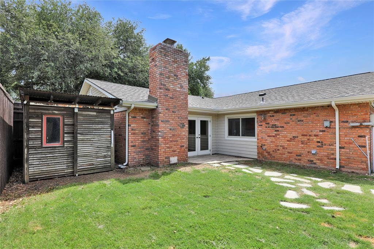
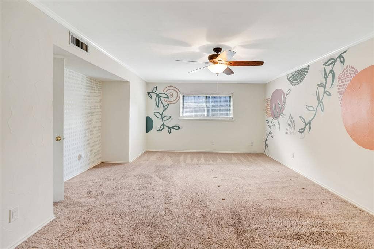
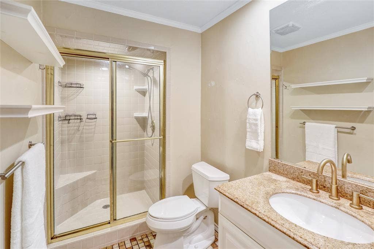
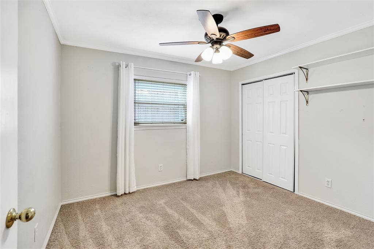
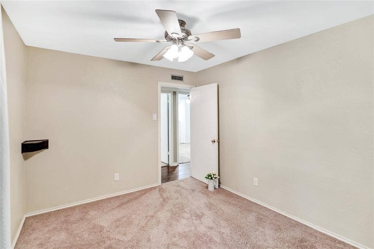
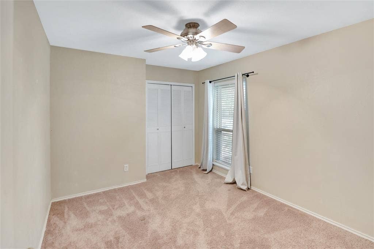
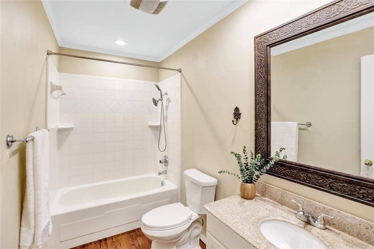
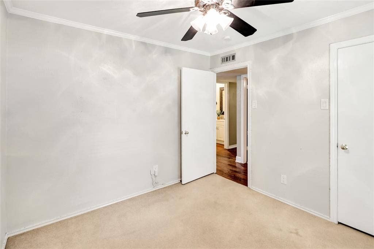
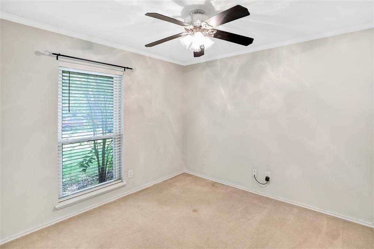
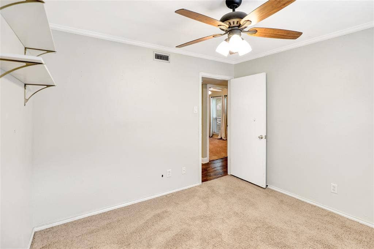
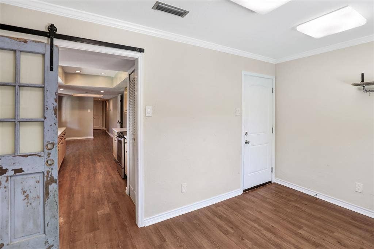
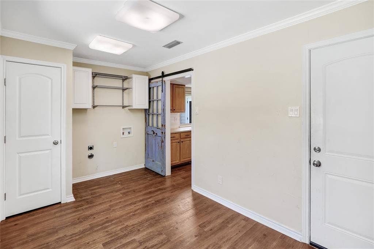
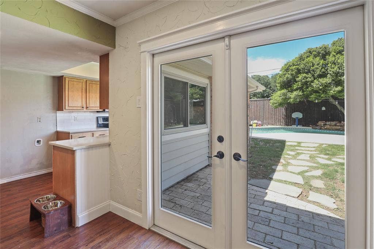
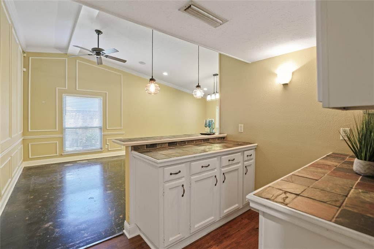
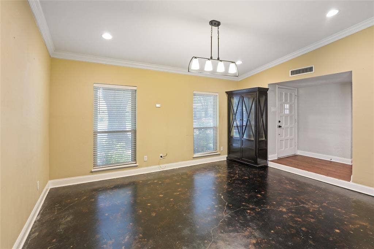
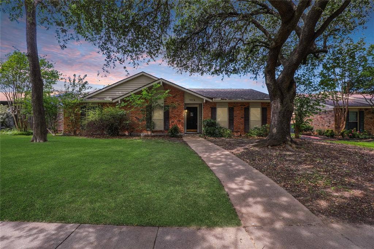
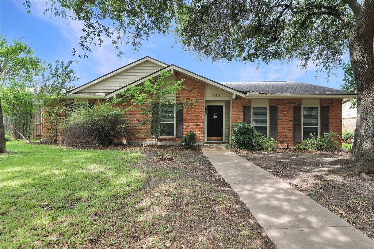
Charming single-story home in Plano with a sparkling pool, nestled on a mature tree-lined street. This updated 4-bedroom home offers many features: concrete and wood flooring throughout, two spacious living areas, and a functional layout perfect for everyday living and entertaining. Upon entry, you’re welcomed by a large formal living and dining room combination complete with a dry bar. The light and bright galley kitchen features stainless steel appliances, updated finishes, and easy access to the secondary family room with a cozy brick fireplace and vaulted ceilings accented by a wood beam. The oversized primary suite provides a private retreat, while the updated bathrooms add modern touches throughout the home. A huge mudroom offers exceptional storage and functionality. Step outside to enjoy the backyard oasis with a pool, grassy area perfect for pets or play, an 8-foot privacy fence, and a storage shed. This beautifully maintained home combines character, comfort, and great indoor-outdoor living in a prime Plano location.
| Listing Id: | 21271769 |
|---|---|
| List Price: | $359,900 |
| Property Type: | Residential |
| Property Sub Type: | Single Family Residence |
| Status: | Closed |
| Bedrooms Total: | 4 |
| Bathrooms Full: | 2 |
| Living Area: | 2,262 |
| Unexempt Taxes: | $7,134 |
| Lot Size Square Feet: | 8,712.0000 |
| Lot Size Acres: | 0.2 |
| Architectural Style: | Traditional |
| Waterfront?: | No |
| City: | Plano |
| County Or Parish: | Collin |
| Subdivision Name: | Park Forest |
| Postal Code: | 75023 |
| Year Built: | 1974 |
| Accessibility Features Yn: | No |
| Appliances: | Dishwasher,Disposal,Electric Range,Gas Water Heater,Microwave |
| Association Type: | None |
| Attached Garage?: | Yes |
| Basement Yn: | No |
| Bathrooms Total Decimal: | 2.00 |
| Bathrooms Total Integer: | 2 |
| Buyer Financing: | Cash |
| Consent for Visitors to Record: | Audio, Video |
| Construction Materials: | Brick, Wood |
| Cooling: | Ceiling Fan(s), Central Air, Electric |
| Covered Spaces: | 2 |
| Directions: | Use GPS |
| Elementary School: | Christie |
| Elementary School Name: | Christie |
| Exterior Features: | Storage |
| Fencing: | Wood |
| Fireplace Features: | Gas Logs |
| Fireplaces Total: | 1 |
| Flooring: | Carpet, Concrete, Laminate |
| Foundation Details: | Slab |
| Garage Length: | 20 |
| Garage Spaces: | 2 |
| Garage Width: | 20 |
| Garage?: | Yes |
| Green Energy Efficient: | Appliances, Doors, HVAC, Low Flow Commode, Rain / Freeze Sensors, Windows |
| Green Water Conservation: | Low-Flow Fixtures |
| Heating: | Central, Natural Gas |
| High School Name: | Clark |
| Interior Features: | Cable TV Available, Decorative Lighting, Dry Bar, High Speed Internet Available, Vaulted Ceiling(s), Walk-In Closet(s) |
| Laundry Features: | Electric Dryer Hookup, Full Size W/D Area, Washer Hookup |
| Levels: | One |
| Listing Terms: | Cash, Conventional, FHA, VA Loan |
| Room Count: | 10 |
| Lot Features: | Interior Lot, Landscaped, Sprinkler System, Subdivision |
| Lot Size: | Less Than .5 Acre (not Zero) |
| Lot Size Area: | 0.2000 |
| Lot Size Units: | Acres |
| Middle School Name: | Carpenter |
| Multi Parcel ID: | No |
| Municipal Utility District?: | No |
| Number Of Dining Areas: | 2 |
| Number Of Living Areas: | 2 |
| Number Of Parking Spaces: | 2 |
| Parking Features: | Garage, Workshop in Garage |
| Patio And Porch Features: | Patio |
| Pool Features: | Gunite, In Ground, Private |
| Pool?: | Yes |
| Possession: | Negotiable |
| Postal Code Plus 4: | 4926 |
| Property Attached?: | No |
| Roof: | Composition |
| School District: | Plano ISD |
| Security Features: | Carbon Monoxide Detector(s), Fire Alarm, Security Lights, Security System, Smoke Detector(s) |
| Senior High School Name: | Plano Senior |
| Smart Home Features Appor Pass Y: | 0 |
| Special Taxing Entities: | 0 |
| Structural Style: | Single Detached |
| Transaction Type: | For Sale |
| Utilities: | City Sewer, City Water, Concrete, Curbs, Overhead Utilities, Sidewalk |
| Will Subdivide: | No |
| Year Built Details: | Preowned |
Listing Courtesy of: Coldwell Banker Apex, REALTORS
Listing Agent: Brigitte Robertson
972-740-8067
Mortgage Calculator
All listings featuring the  icon are provided courtesy of North Texas Real Estate Information Systems, Inc. (NTREIS), Copyright 2026. All rights reserved.
All information is believed accurate but not guaranteed. The properties displayed may not be all of the properties available through the IDX Program. Any use of this site other than by potential buyers or sellers is strictly prohibited.
North Texas Real Estate Information Systems, Inc. data last updated on October 08, 2026 05:05 PM - CT
Property Last Updated: October 08, 2026 05:05 PM - CT
