1112 Princeton Drive
Richardson, TX 75081
$282,000
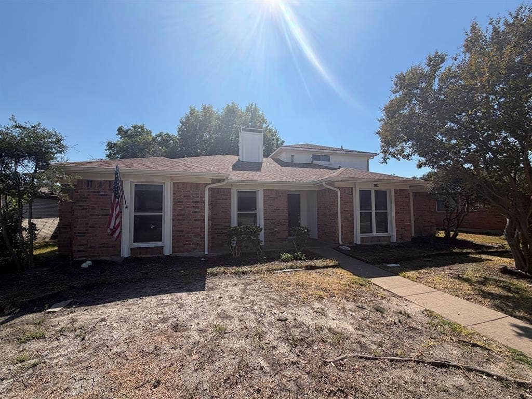
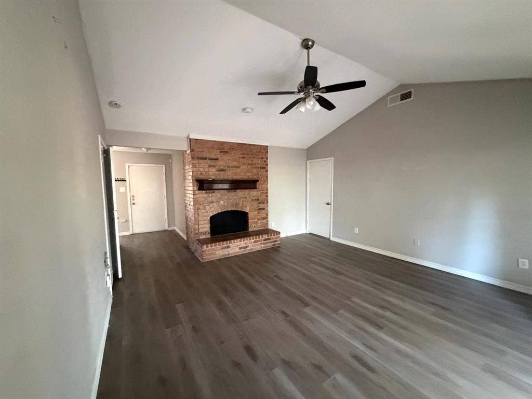
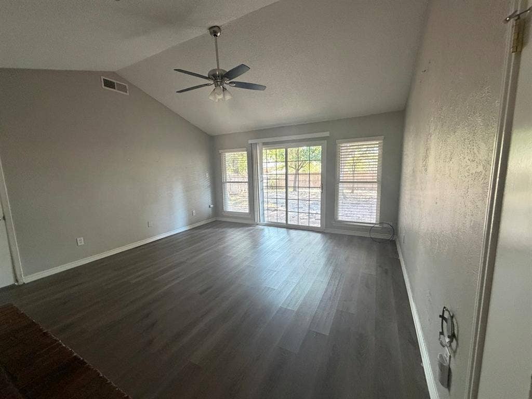
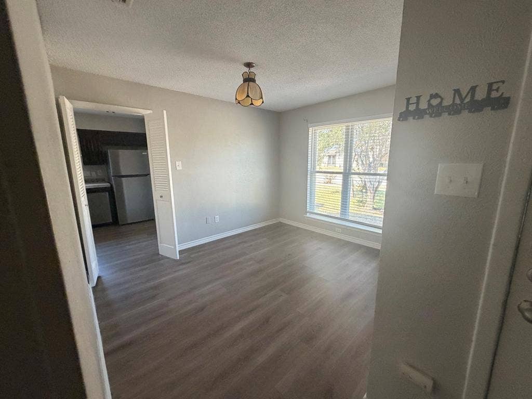
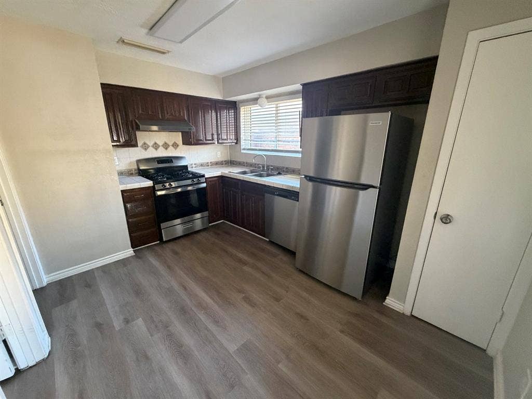
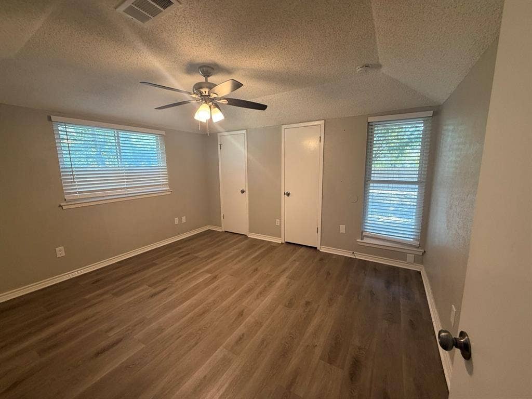
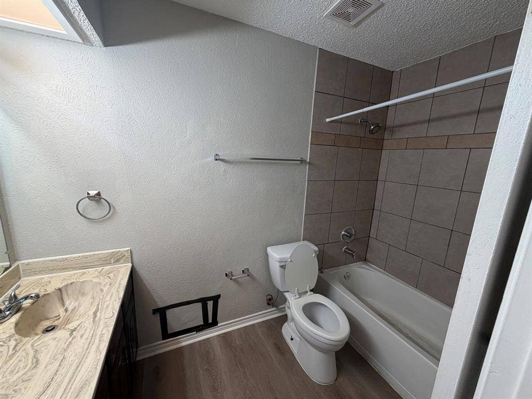
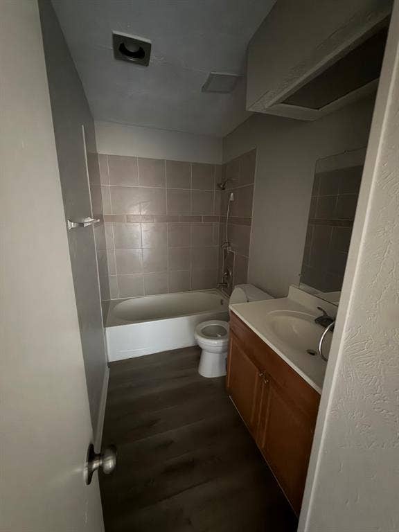
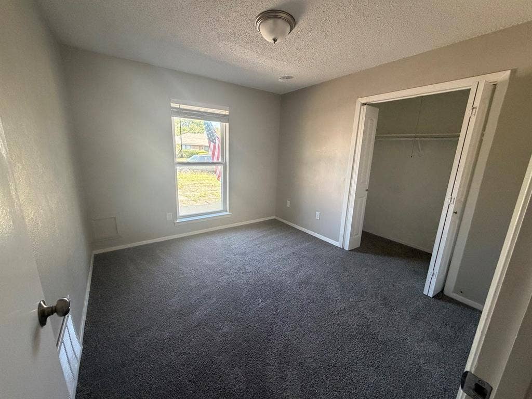
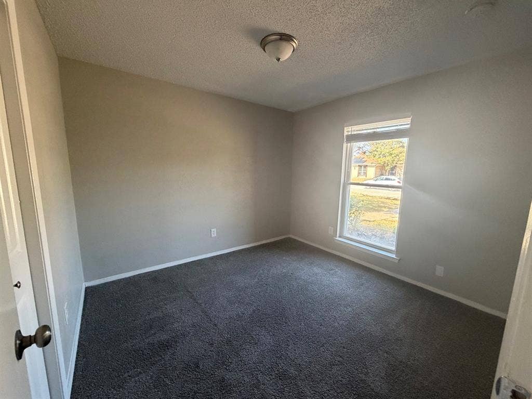
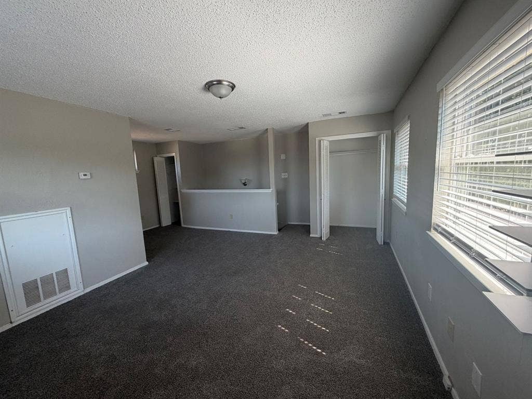
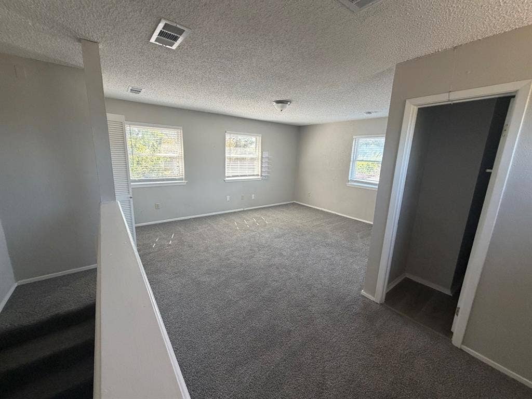
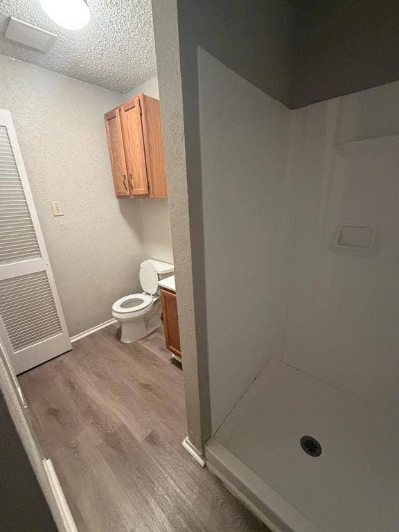
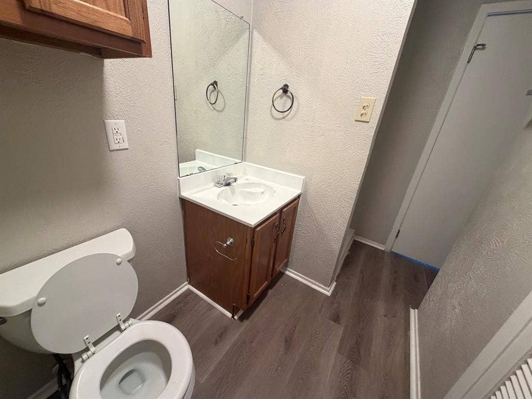
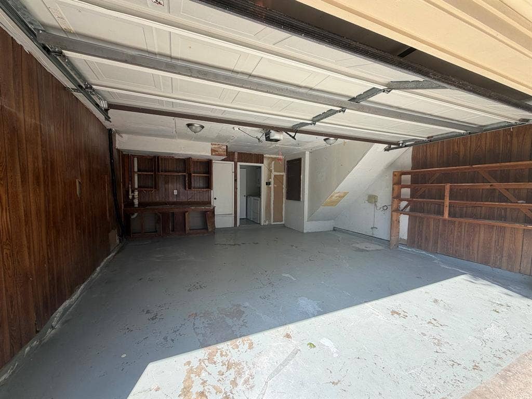
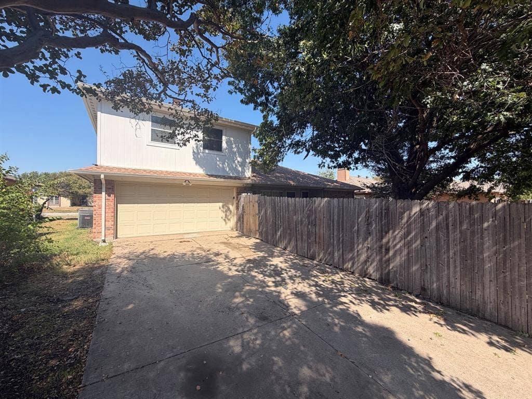
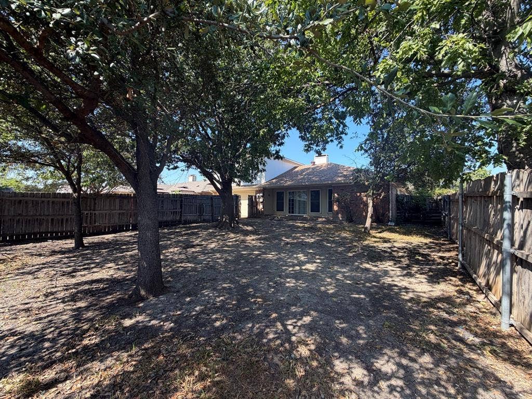
Four-bedroom, three-bath home in Glenville Manor with a versatile two-story layout and potential for a rental portfolio or future resale. Features include a living area with a fireplace, covered patio and attached two-car rear-entry garage. An upstairs bedroom with its own full bath adds flexibility to the floor plan. The home offers an opportunity to personalize finishes and make improvements over time. Updates and repairs are needed. Property is being sold as-is. Buyer and buyer’s agent to verify all measurements, schools, features and property information.
| Listing Id: | 21408980 |
|---|---|
| List Price: | $282,000 |
| Property Type: | Residential |
| Property Sub Type: | Single Family Residence |
| Status: | Active |
| Bedrooms Total: | 4 |
| Bathrooms Full: | 3 |
| Living Area: | 1,793 |
| Lot Size Square Feet: | 8,102.1600 |
| Lot Size Acres: | 0.186 |
| Architectural Style: | Traditional |
| Waterfront?: | No |
| City: | Richardson |
| County Or Parish: | Dallas |
| Subdivision Name: | Glenville Manor Rev |
| Postal Code: | 75081 |
| Year Built: | 1977 |
| Accessibility Features Yn: | No |
| Appliances: | Dishwasher,Gas Range |
| Association Type: | None |
| Attached Garage?: | Yes |
| Basement Yn: | No |
| Bathrooms Total Decimal: | 3.00 |
| Bathrooms Total Integer: | 3 |
| Construction Materials: | Brick, Siding |
| Covered Spaces: | 2 |
| Directions: | From Belt Line Road, turn onto Glenville Drive, then onto Princeton Drive. |
| Elementary School: | Mark Twain |
| Elementary School Name: | Mark Twain |
| Exterior Features: | Covered Patio/Porch |
| Fireplace Features: | Brick, Raised Hearth |
| Fireplaces Total: | 1 |
| Flooring: | Carpet, Simulated Wood |
| Foundation Details: | Slab |
| Garage Length: | 20 |
| Garage Spaces: | 2 |
| Garage Width: | 20 |
| Garage?: | Yes |
| High School Name: | Berkner |
| Interior Features: | Tile Counters, Vaulted Ceiling(s) |
| Junior High School Name: | Apollo |
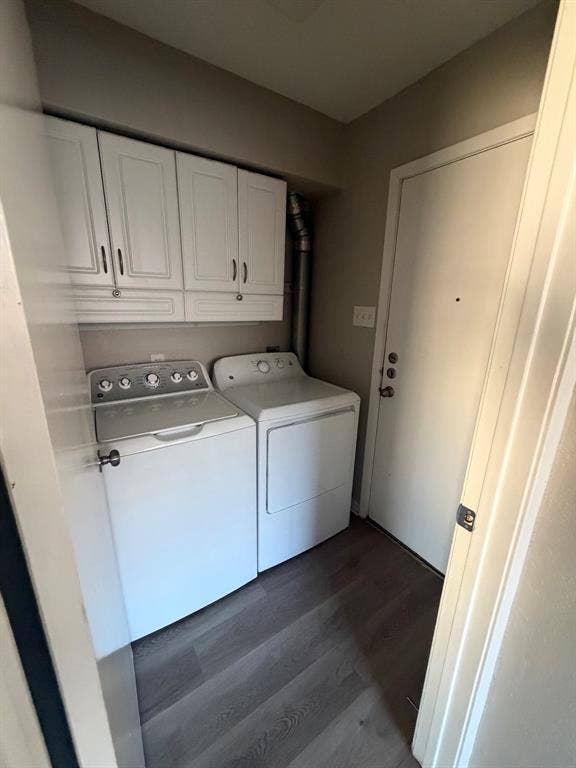
| Laundry Features: | Utility Room, Full Size W/D Area |
| Levels: | Two |
| Room Count: | 7 |
| Lot Features: | Interior Lot, Subdivision |
| Lot Size: | Less Than .5 Acre (not Zero) |
| Lot Size Area: | 0.1860 |
| Lot Size Units: | Acres |
| Multi Parcel ID: | No |
| Municipal Utility District?: | No |
| Number Of Dining Areas: | 1 |
| Number Of Living Areas: | 1 |
| Number Of Parking Spaces: | 2 |
| Parking Features: | Garage Door Opener, Garage Double Door, Garage Faces Rear, Workshop in Garage |
| Patio And Porch Features: | Covered, Patio |
| Pool?: | No |
| Possession: | Closing/Funding |
| Property Attached?: | No |
| Roof: | Composition |
| School District: | Richardson ISD |
| Smart Home Features Appor Pass Y: | 0 |
| Structural Style: | Single Detached |
| Transaction Type: | For Sale |
| Utilities: | City Sewer, City Water |
| Will Subdivide: | No |
| Window Features: | Window Coverings |
| Year Built Details: | Preowned |
Listing Courtesy of: Butler Realty Partners, LLC
Listing Agent: Nathan Ivey
469-459-1161
Mortgage Calculator
All listings featuring the  icon are provided courtesy of North Texas Real Estate Information Systems, Inc. (NTREIS), Copyright 2026. All rights reserved.
All information is believed accurate but not guaranteed. The properties displayed may not be all of the properties available through the IDX Program. Any use of this site other than by potential buyers or sellers is strictly prohibited.
North Texas Real Estate Information Systems, Inc. data last updated on October 13, 2026 02:30 AM - CT
Property Last Updated: October 13, 2026 02:30 AM - CT
