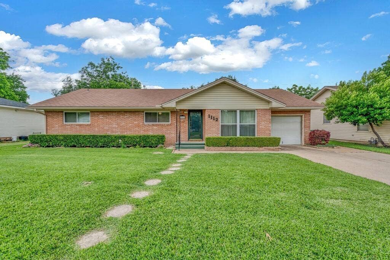
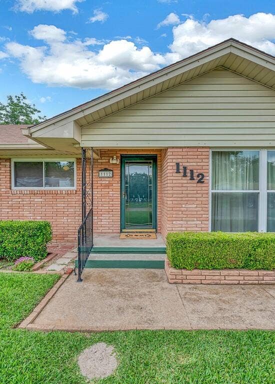
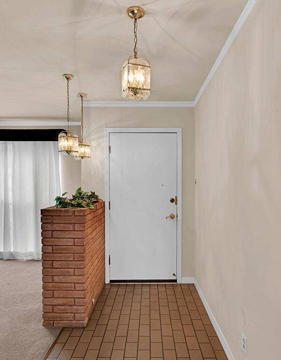
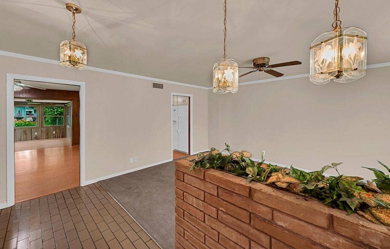
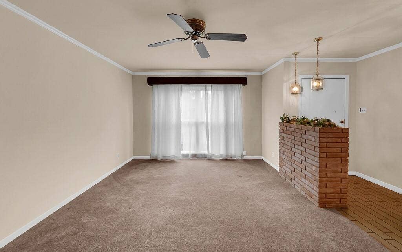
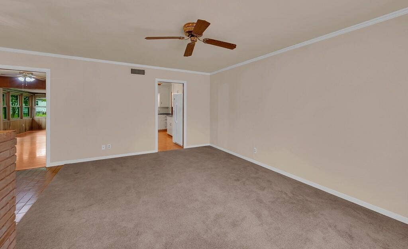
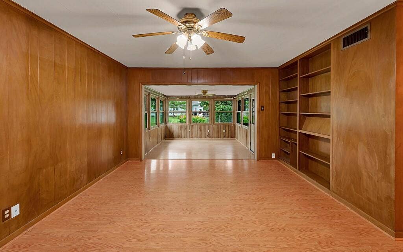
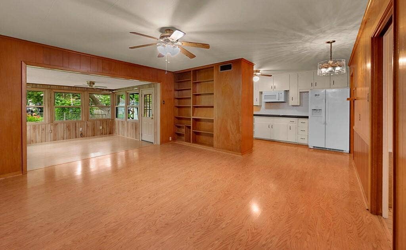
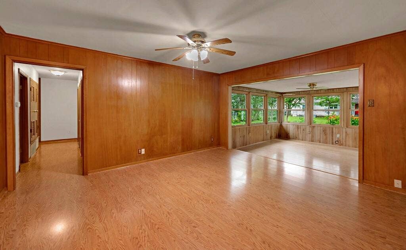
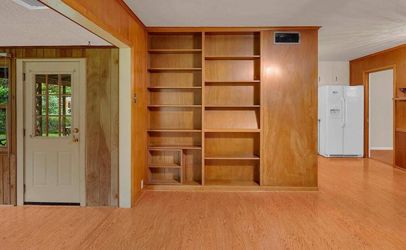
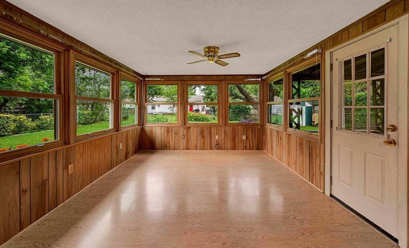
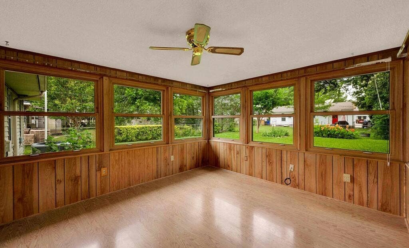
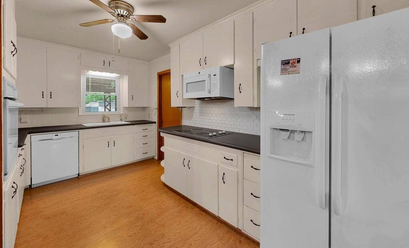
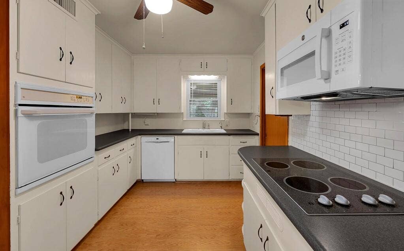
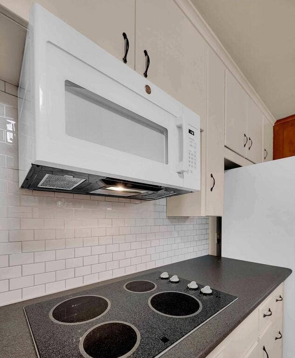
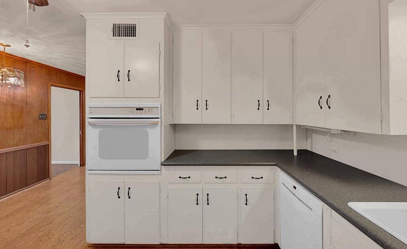
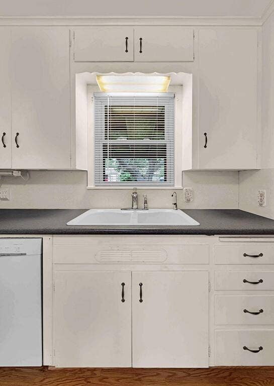
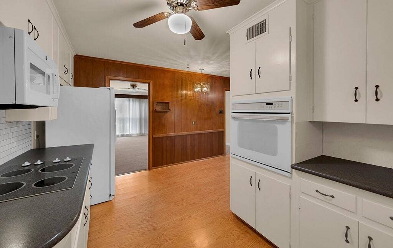
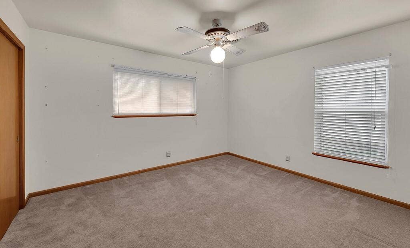
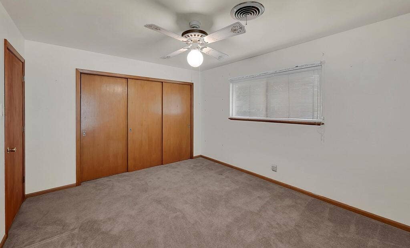
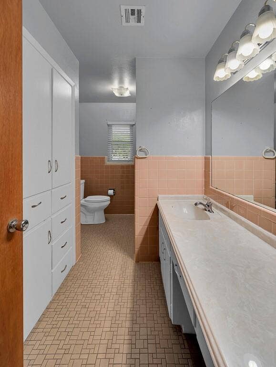
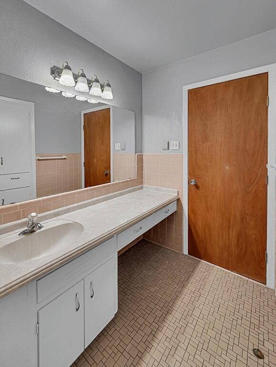
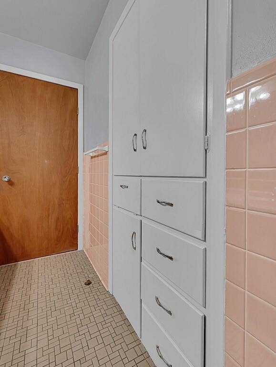
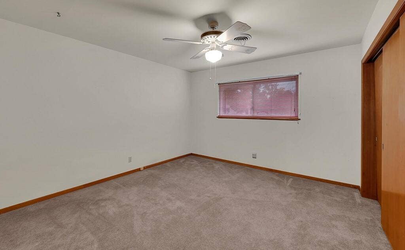
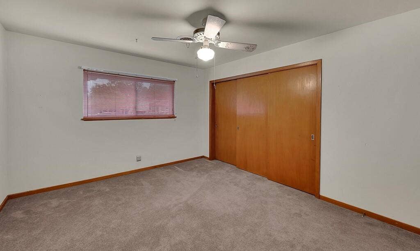
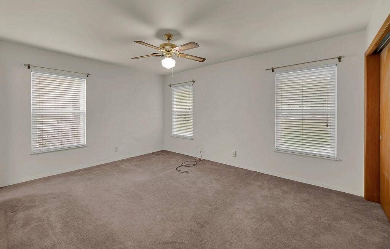
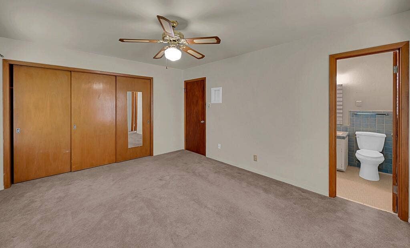
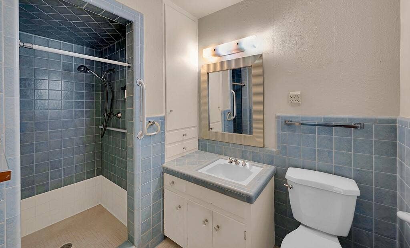
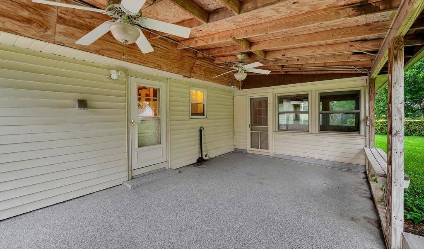
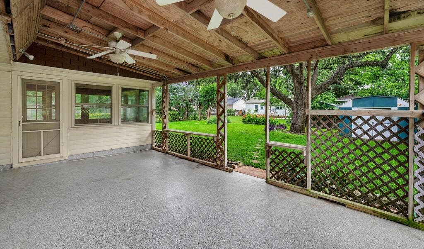
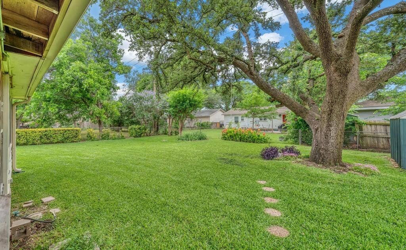
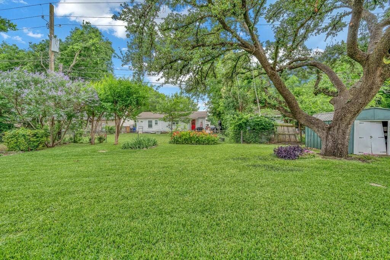
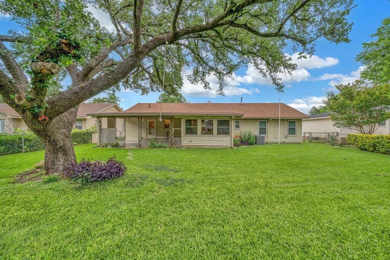
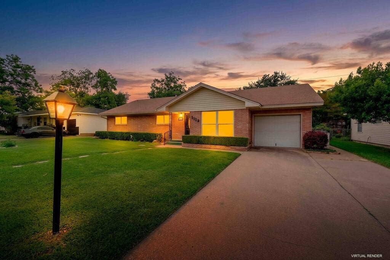
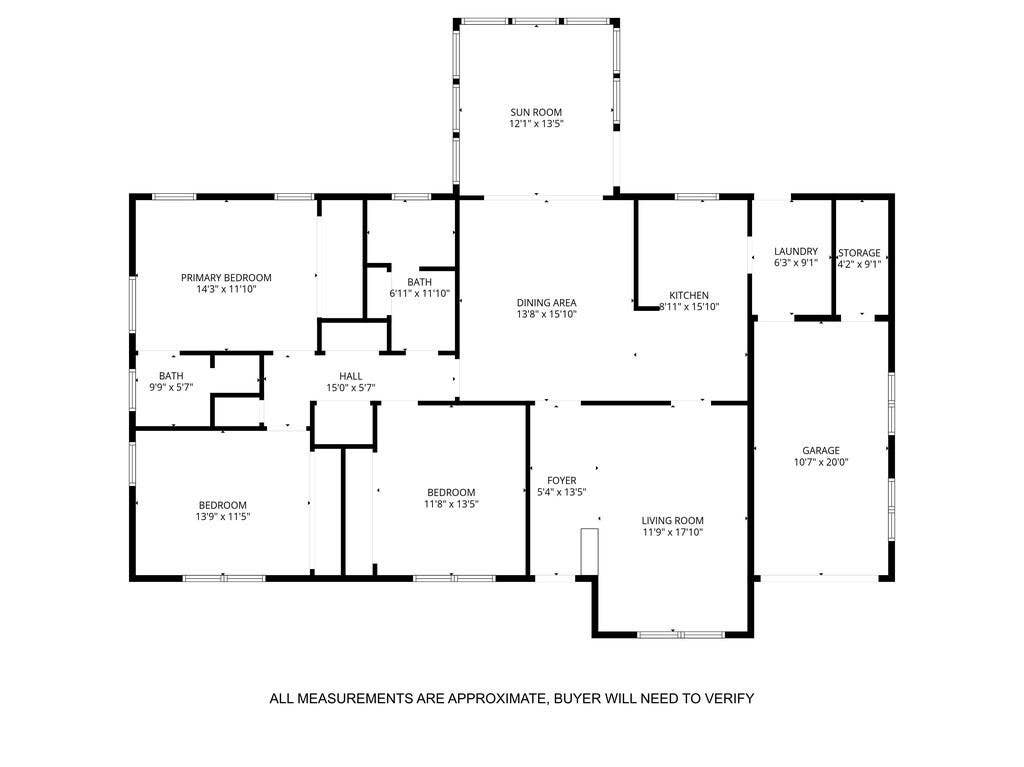
Welcome to this charming three bedroom and two bath home. With a warm and inviting floor plan, the features are numerous. The entrance has a pretty brick floor. Light streams into the formal living area through large front windows. The house flows and feels open. With abundant cabinets, solid surface counter tops and tile backsplash, the kitchen is designed for efficiency. Showcasing built-in shelves, the dining room is large enough for any farm table, plus, family and friends. Featuring windows on three sides, the family room may become your favorite place to be. The light filled room has a spectacular view of the back yard! The large primary suite includes a walk-in shower. All the bedrooms are great size and have ample closet space! Extra storage areas are available. The separate utility room is conveniently located between the kitchen, patio and garage. The garage includes an extra space for storage or a work shop. Relax outdoors on the huge covered patio. The back yard is filled with shade, thick grass and perennial flowers. An automatic sprinkler system makes watering easy! The location is convenient to Parkdale Elementary, HEB, restaurants, malls, and everything Waco! Throughout the past 55 years, the seller's parents have meticulously cared for and updated this beautiful property. Previous updates include double pane windows, paint, flooring, counters, and automatic sprinkler system. Recent updates include plumbing and a new 200 amp electrical service ...
+ Read More| Listing Id: | 21273866 |
|---|---|
| List Price: | $248,900 |
| Property Type: | Residential |
| Property Sub Type: | Single Family Residence |
| Status: | Closed |
| Bedrooms Total: | 3 |
| Bathrooms Full: | 2 |
| Living Area: | 1,806 |
| Unexempt Taxes: | $3,822 |
| Lot Size Square Feet: | 9,365.4000 |
| Lot Size Acres: | 0.215 |
| Architectural Style: | Ranch |
| Waterfront?: | No |
| City: | Waco |
| County Or Parish: | Mclennan |
| Subdivision Name: | Parkdale |
| Postal Code: | 76710 |
| Year Built: | 1961 |
| Accessibility Features Yn: | No |
| Appliances: | Dishwasher,Electric Cooktop,Electric Oven,Microwave |
| Association Type: | None |
| Attached Garage?: | Yes |
| Basement Yn: | No |
| Bathrooms Total Decimal: | 2.00 |
| Bathrooms Total Integer: | 2 |
| Buyer Financing: | VA |
| Consent for Visitors to Record: | None |
| Construction Materials: | Brick, Vinyl Siding |
| Cooling: | Attic Fan, Central Air, Electric |
| Directions: | Use GPS |
| Easements: | Utilities |
| Elementary School: | Parkdale |
| Elementary School Name: | Parkdale |
| Exterior Features: | Covered Patio/Porch |
| Fencing: | Chain Link |
| Flooring: | Carpet, Ceramic Tile, Laminate |
| Foundation Details: | Pillar/Post/Pier |
| Garage Spaces: | 1 |
| Garage?: | Yes |
| Heating: | Central, Natural Gas |
| High School Name: | Waco |
| Interior Features: | Built-in Features, Cable TV Available, Paneling |
| Laundry Features: | Utility Room, Full Size W/D Area, Dryer Hookup, Washer Hookup |
| Levels: | One |
| Listing Terms: | Cash, Conventional, FHA, VA Loan |
| Room Count: | 3 |
| Lot Features: | Lrg. Backyard Grass, Oak |
| Lot Size: | Less Than .5 Acre (not Zero) |
| Lot Size Area: | 0.2150 |
| Lot Size Units: | Acres |
| Middle School Name: | Tennyson |
| Multi Parcel ID: | No |
| Municipal Utility District?: | No |
| Number Of Dining Areas: | 1 |
| Number Of Living Areas: | 2 |
| Number Of Parking Spaces: | 1 |
| Other Equipment: | Irrigation Equipment |
| Other Structures: | Shed(s) |
| Parking Features: | Driveway |
| Patio And Porch Features: | Covered |
| Pool?: | No |
| Possession: | Closing/Funding |
| Postal Code Plus 4: | 4108 |
| Property Attached?: | Yes |
| Restrictions: | Easement(s) |
| Roof: | Composition |
| School District: | Waco ISD |
| Smart Home Features Appor Pass Y: | 0 |
| Structural Style: | Single Detached |
| Transaction Type: | For Sale |
| Utilities: | City Sewer, City Water |
| Will Subdivide: | No |
| Window Features: | Window Coverings |
Listing Courtesy of: Kelly, Realtors
Listing Agent: Paula Mohan
254-741-1500
Mortgage Calculator
All listings featuring the  icon are provided courtesy of North Texas Real Estate Information Systems, Inc. (NTREIS), Copyright 2026. All rights reserved.
All information is believed accurate but not guaranteed. The properties displayed may not be all of the properties available through the IDX Program. Any use of this site other than by potential buyers or sellers is strictly prohibited.
North Texas Real Estate Information Systems, Inc. data last updated on October 08, 2026 05:55 PM - CT
Property Last Updated: October 08, 2026 05:55 PM - CT
