1112 Badbury Lane
Grand Prairie, TX 75052
$350,000
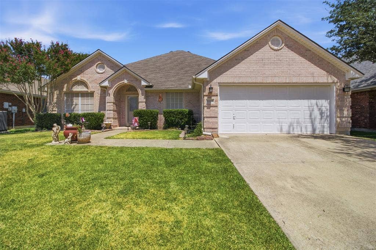
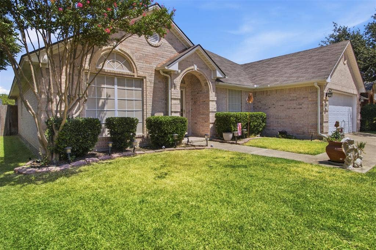
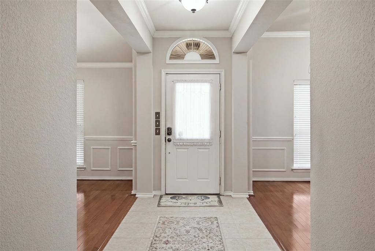
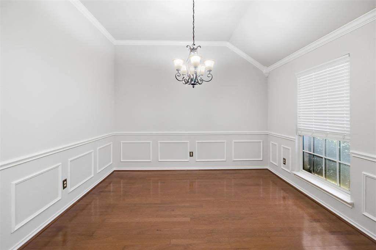
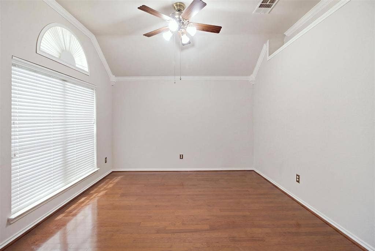
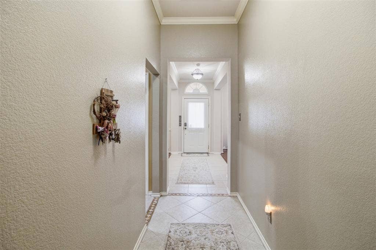
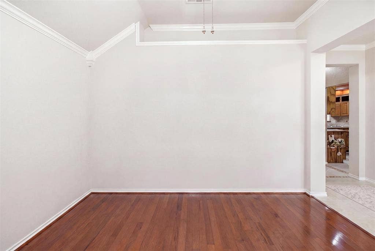
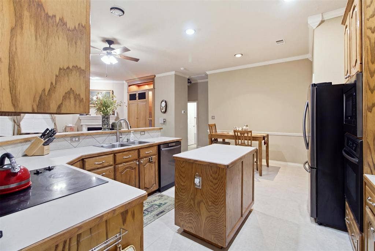
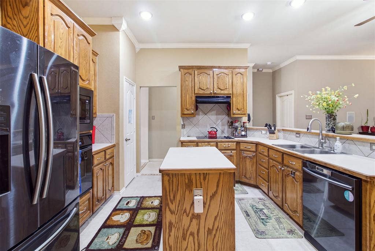
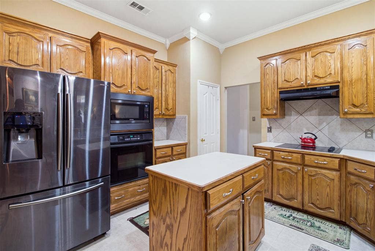
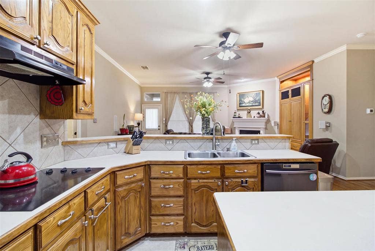
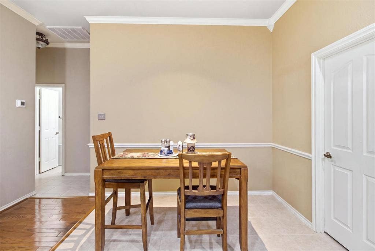
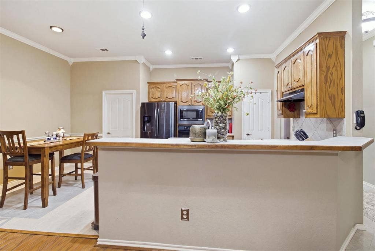
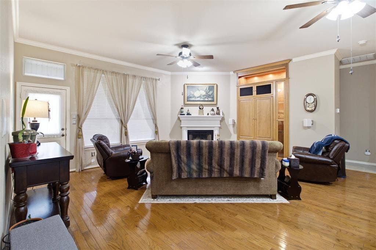
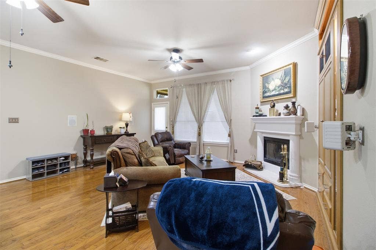
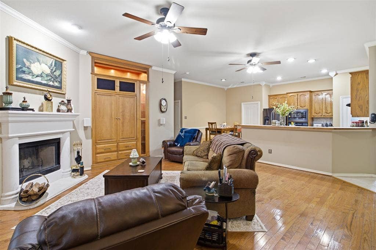
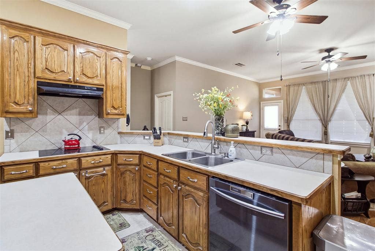
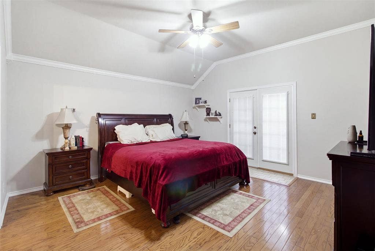
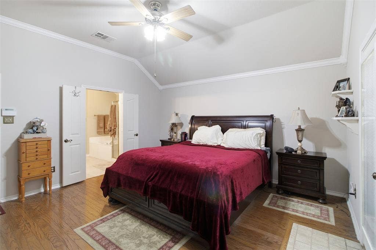
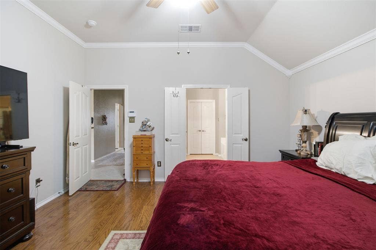
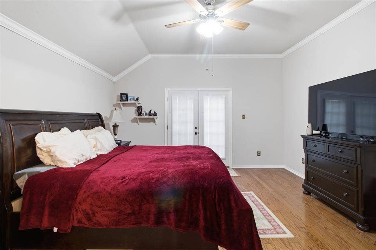
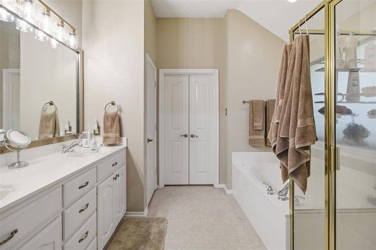
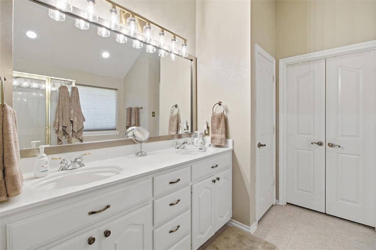
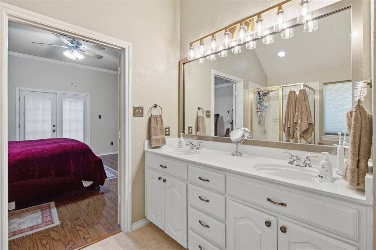
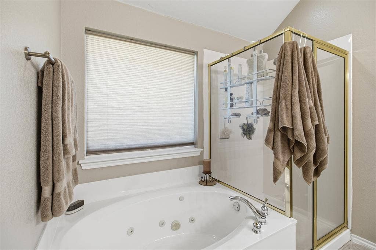
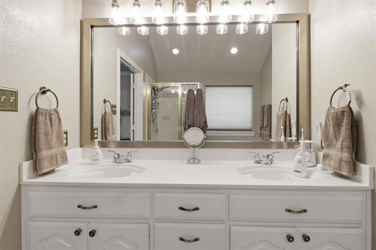
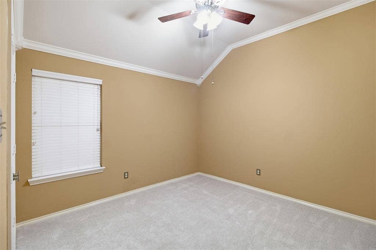
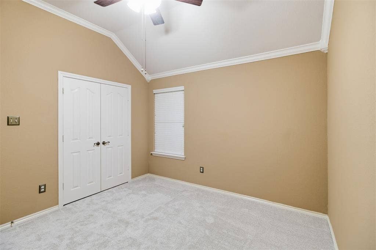
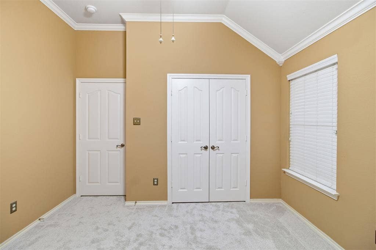
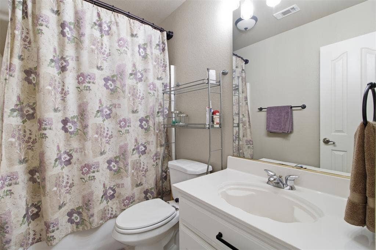
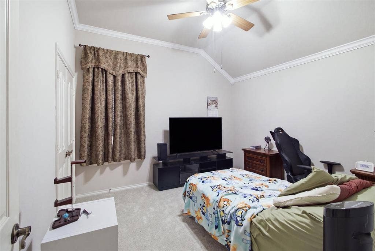
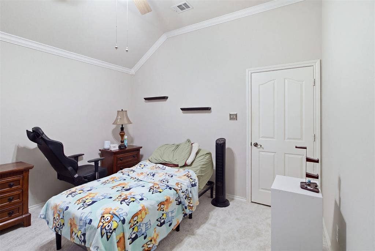
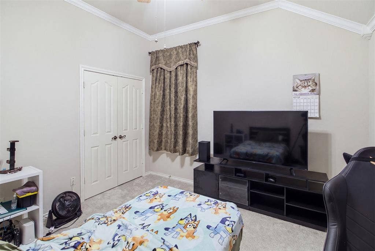
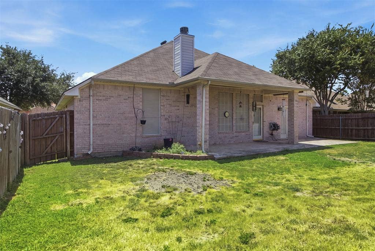
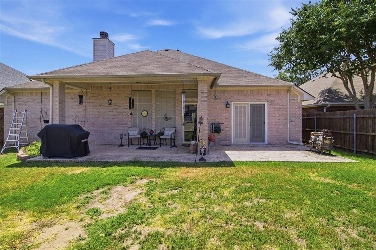
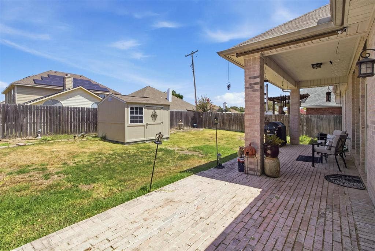
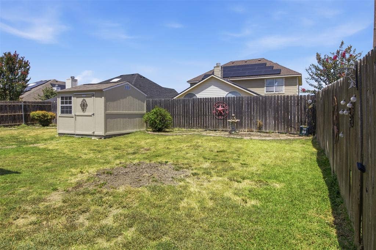
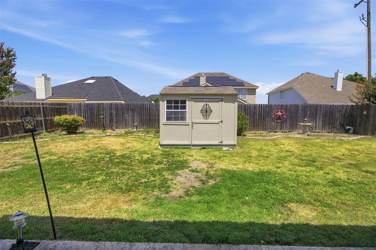
This is the home you've been looking for! Semi-custom built 3-2-2 with 2 LR & DR, one story in select neighborhood. Beautifully maintained & updated, semi-custom offers the perfect blend of warm comfort and premium location. The flexible floor plan works well for needed office space, adults space that boast hardwood floors throughout all the living areas and primary suite, while 2 & 3rd BR's have new carpet installed Aug2026. At the heart of the home, a friendly entertainment and cooks kitchen with a central island and breakfast bar, plenty of cabinetry space, flat top range, wall oven, MW, frig, DW & brk. dining area that flows easily into the family room with a high-ceilings with cozy fireplace and custom built-in TV cabinetry, CFs. The primary bedroom & ensuite has sep. tub, walk in shower, nice walk in closet & exterior door to Cov. Patio. Primary is split location from the other 2 BR's and hall bath. The outdoor spaces are designed for effortless Texas living, featuring a shaded, north-facing backyard with a covered patio, keeping you cooler! Also BBQ space, storage shed, and gardening. Situated just one mile north of Joe Pool Lake, outdoor recreation like boating, fishing, and camping is practically in your backyard. Seller uses a Home Maintenance Program to check, repair systems. The popular 161 entertainment area just minutes away with entertainment, restaurants, hotel, Epic Center, Golf & racing + ...
+ Read More| Listing Id: | 21371247 |
|---|---|
| List Price: | $350,000 |
| Property Type: | Residential |
| Property Sub Type: | Single Family Residence |
| Status: | Closed |
| Bedrooms Total: | 3 |
| Bathrooms Full: | 2 |
| Living Area: | 2,002 |
| Association Fee: | $360 |
| Unexempt Taxes: | $8,380 |
| Lot Size Square Feet: | 7,200.0000 |
| Lot Size Acres: | 0.1653 |
| Architectural Style: | Ranch |
| Waterfront?: | No |
| City: | Grand Prairie |
| County Or Parish: | Dallas |
| Subdivision Name: | Amesbury Estates Ph 1 |
| Postal Code: | 75052 |
| Year Built: | 2002 |
| Accessibility Features Yn: | No |
| Appliances: | Dishwasher,Disposal,Electric Oven,Electric Range,Electric Water Heater,Microwave |
| Appraiser Name: | jessica snyder |
| Association Fee Frequency: | Annually |
| Association Fee Includes: | Maintenance Grounds, Management Fees |
| Association Type: | Mandatory |
| Attached Garage?: | Yes |
| Basement Yn: | No |
| Bathrooms Total Decimal: | 2.00 |
| Bathrooms Total Integer: | 2 |
| Buyer Financing: | Conventional |
| Construction Materials: | Brick, Siding |
| Cooling: | Ceiling Fan(s), Central Air, Electric |
| Covered Spaces: | 2 |
| Directions: | I20, south on Lakeridge, left on Bardin, Right on Robinson, Right on Morningside, Left on Prairie, Right on Badbury - North side of street |
| Elementary School: | Hill |
| Elementary School Name: | Hill |
| Exclusions: | Seller will need a 30 day lease back to find temp. housing & get moved. |
| Exterior Features: | Covered Patio/Porch, Rain Gutters, Storage |
| Fencing: | Full, Wood |
| Fireplace Features: | Living Room |
| Fireplaces Total: | 1 |
| Flooring: | Carpet, Ceramic Tile, Hardwood |
| Foundation Details: | Slab |
| Garage Height: | 10 |
| Garage Length: | 20 |
| Garage Spaces: | 2 |
| Garage Width: | 20 |
| Garage?: | Yes |
| Heating: | Central, Electric |
| High School Name: | South Grand Prairie |
| Hoa Management Company: | Goodwin & Co. |
| Hoa Management Company Phone: | 855-289-6007 |
| Horse Permitted Yn: | No |
| Interior Features: | Cable TV Available, Decorative Lighting, Double Vanity, Eat-in Kitchen, High Speed Internet Available, Kitchen Island, Open Floorplan, Pantry, Walk-In Closet(s) |
| Laundry Features: | Utility Room, Full Size W/D Area |
| Levels: | One |
| Listing Terms: | Cash, Conventional, FHA, VA Loan |
| Room Count: | 10 |
| Lot Features: | Few Trees, Interior Lot, Lrg. Backyard Grass, Subdivision |
| Lot Size: | Less Than .5 Acre (not Zero) |
| Lot Size Area: | 7,200.0000 |
| Lot Size Dimensions: | 60 x 120 |
| Lot Size Source: | Public Records |
| Lot Size Units: | Square Feet |
| Middle School Name: | Truman |
| Multi Parcel ID: | No |
| Municipal Utility District?: | No |
| Number Of Dining Areas: | 2 |
| Number Of Living Areas: | 2 |
| Number Of Parking Spaces: | 2 |
| Parking Features: | Driveway, Garage, Garage Door Opener, Garage Double Door, Garage Faces Front, Inside Entrance |
| Pool?: | No |
| Possession: | 30-60 Days |
| Postal Code Plus 4: | 1827 |
| Property Attached?: | No |
| Restrictions: | Deed |
| Roof: | Composition |
| School District: | Grand Prairie ISD |
| Smart Home Features Appor Pass Y: | 0 |
| Special Taxing Entities: | 0 |
| Structural Style: | Single Detached |
| Transaction Type: | For Sale |
| Utilities: | City Sewer, City Water, Community Mailbox, Electricity Connected, Sidewalk |
| Will Subdivide: | No |
| Year Built Details: | Preowned |
Listing Courtesy of: Hightower REALTORS
Listing Agent: Barbara Kerr
972-237-7839
Mortgage Calculator
All listings featuring the  icon are provided courtesy of North Texas Real Estate Information Systems, Inc. (NTREIS), Copyright 2026. All rights reserved.
All information is believed accurate but not guaranteed. The properties displayed may not be all of the properties available through the IDX Program. Any use of this site other than by potential buyers or sellers is strictly prohibited.
North Texas Real Estate Information Systems, Inc. data last updated on October 08, 2026 05:55 PM - CT
Property Last Updated: October 08, 2026 05:55 PM - CT
