1112 Avondale Drive
Murphy, TX 75094
$949,000
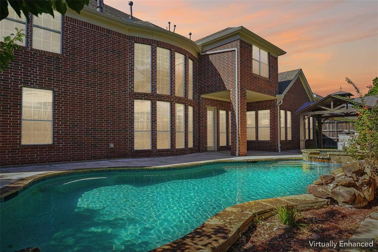
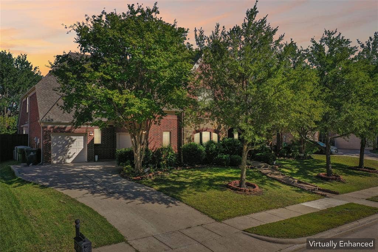
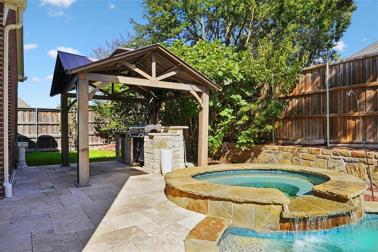
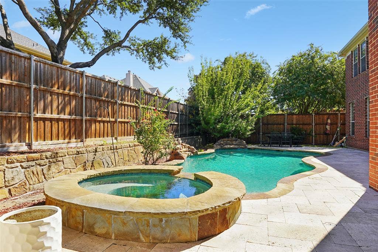
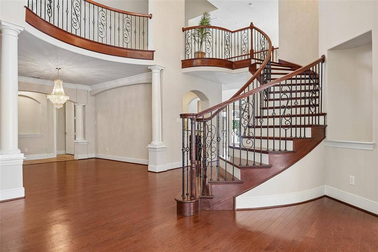
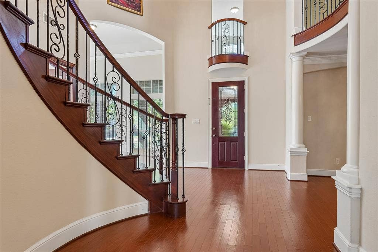
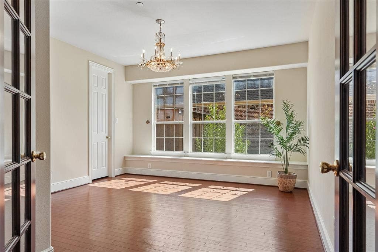
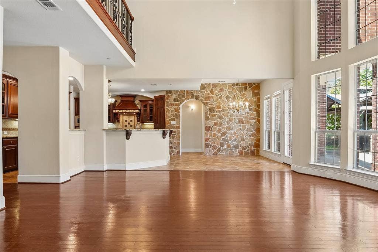
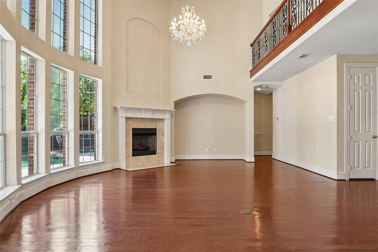
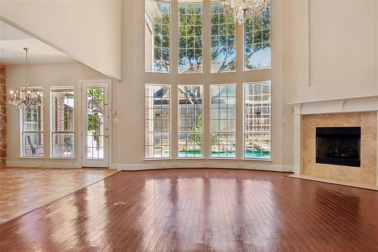
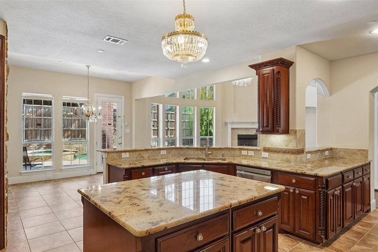
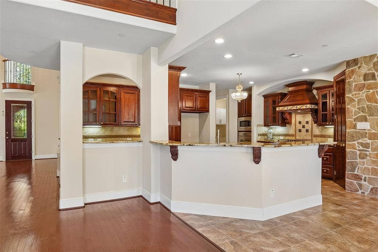
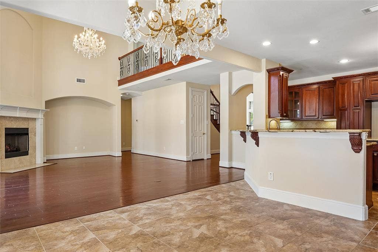
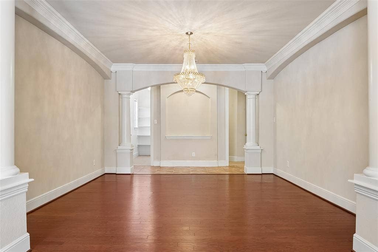
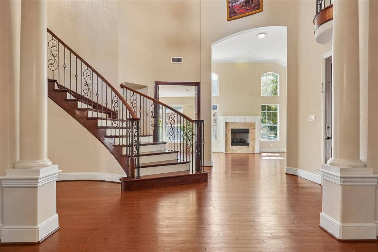
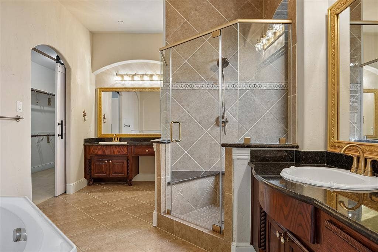
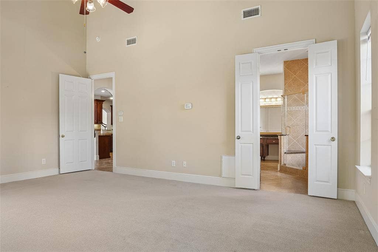
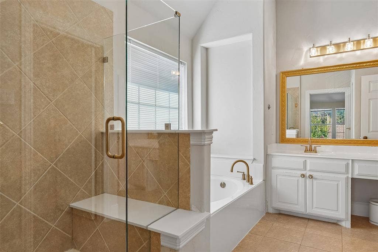
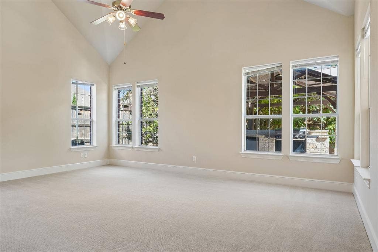
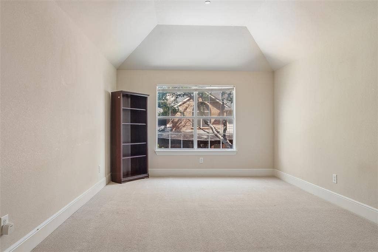
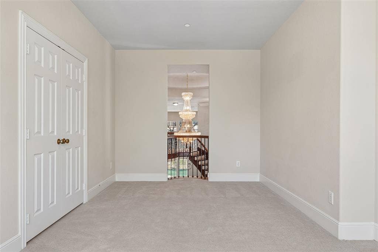
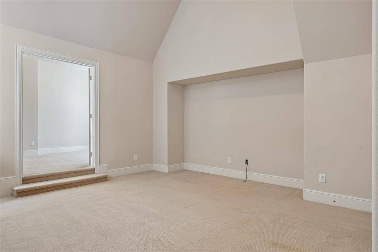
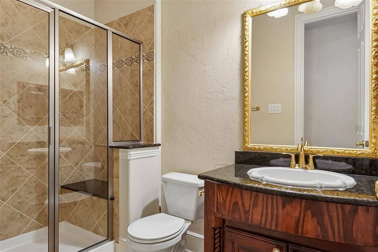
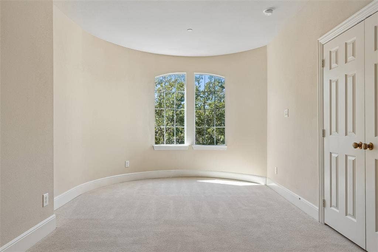
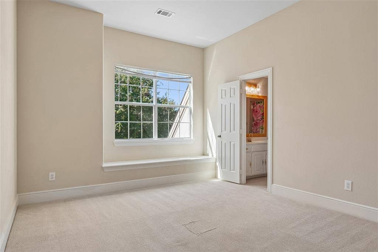
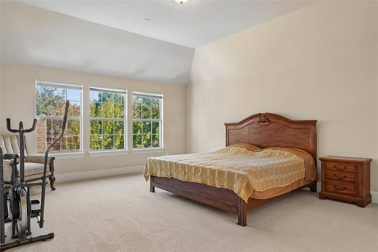
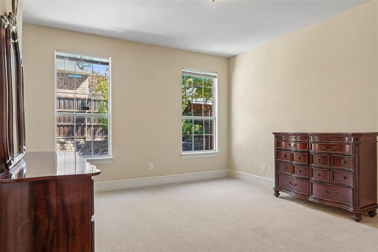
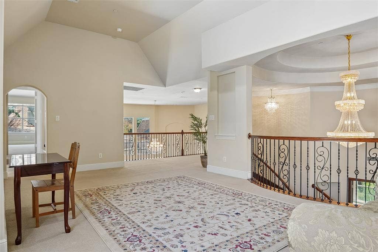
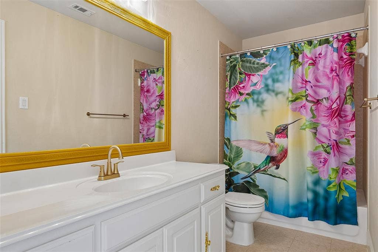
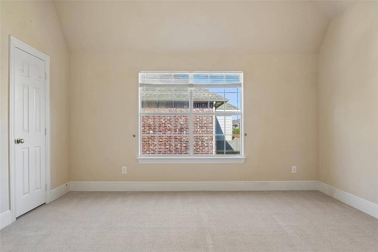
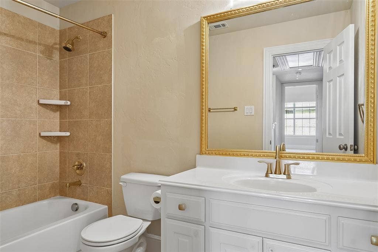
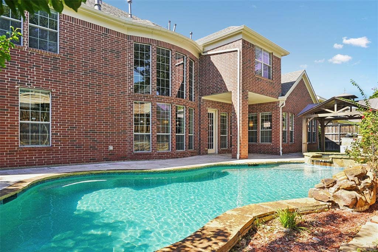
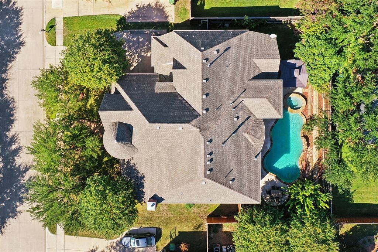
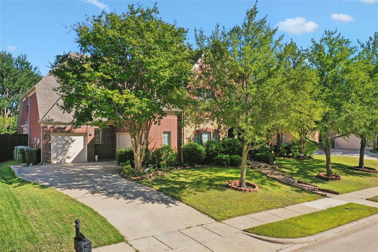
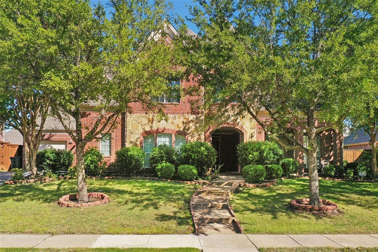
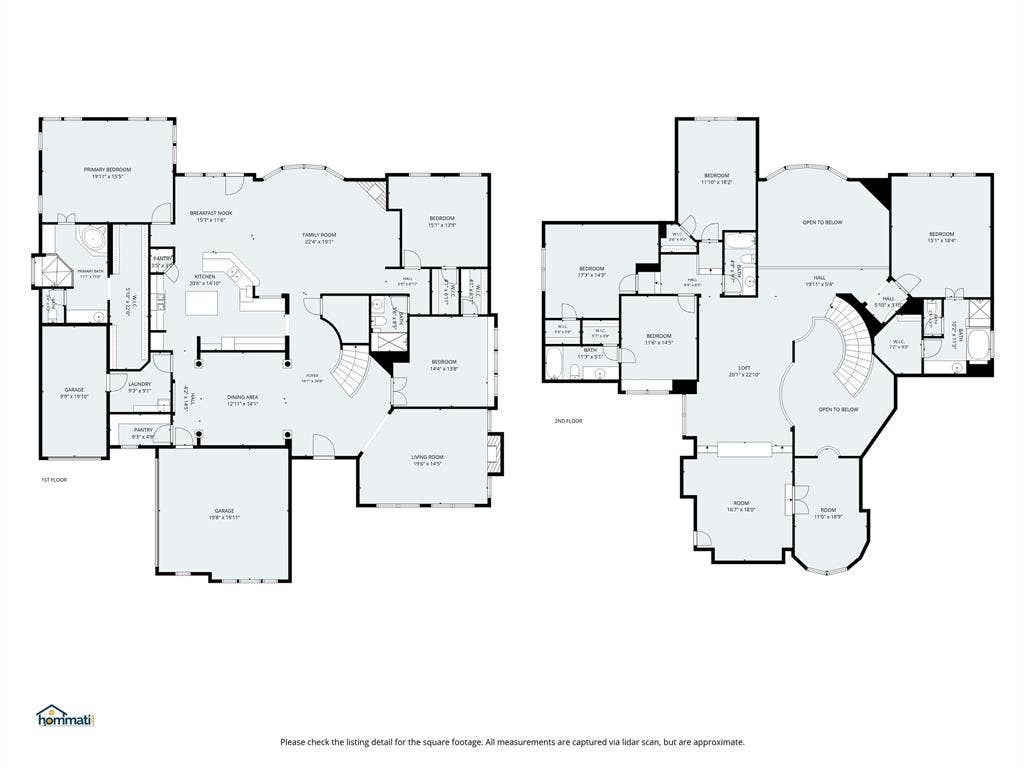
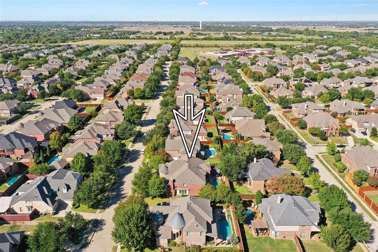
Experience the perfect combination of spacious living and exceptional outdoor entertainment at 1112 Avondale Dr in the heart of Murphy! This impressive 6 bedroom home offers an abundance of space, comfort and versatility, making it ideal for those seeking room to spread out without sacrificing style. The thoughtfully designed floor plan provides inviting living areas, generous bedrooms and plenty of flexibility to accommodate a variety of lifestyles. But the real magic happens in the backyard! Step outside and discover your own private outdoor retreat featuring a beautiful heated swimming pool designed for enjoyment throughout the seasons. The spacious cabana, complete with a built-in grill, takes entertaining to another level, creating the perfect setting for outdoor dining, weekend cookouts and memorable gatherings with family and friends. With so much to offer this backyard is truly an entertainer‘s dream! Situated in a desirable Murphy neighborhood with convenient access to shopping, dining, parks and major highways, this property offers the space and amenities today’s buyers are searching for. Zoned to Plano ISD. This home combines an excellent location with exceptional indoor and outdoor living. Don’t miss this opportunity to enjoy the best of Texas living!
| Listing Id: | 21409117 |
|---|---|
| List Price: | $949,000 |
| Property Type: | Residential |
| Property Sub Type: | Single Family Residence |
| Status: | Active |
| Bedrooms Total: | 6 |
| Bathrooms Full: | 5 |
| Living Area: | 5,426 |
| Association Fee: | $525 |
| Unexempt Taxes: | $14,809 |
| Lot Size Square Feet: | 10,890.0000 |
| Lot Size Acres: | 0.25 |
| Architectural Style: | Traditional |
| Waterfront?: | No |
| City: | Murphy |
| County Or Parish: | Collin |
| Subdivision Name: | Rolling Ridge Estates Ph 4 |
| Postal Code: | 75094 |
| Year Built: | 2010 |
| Accessibility Features Yn: | No |
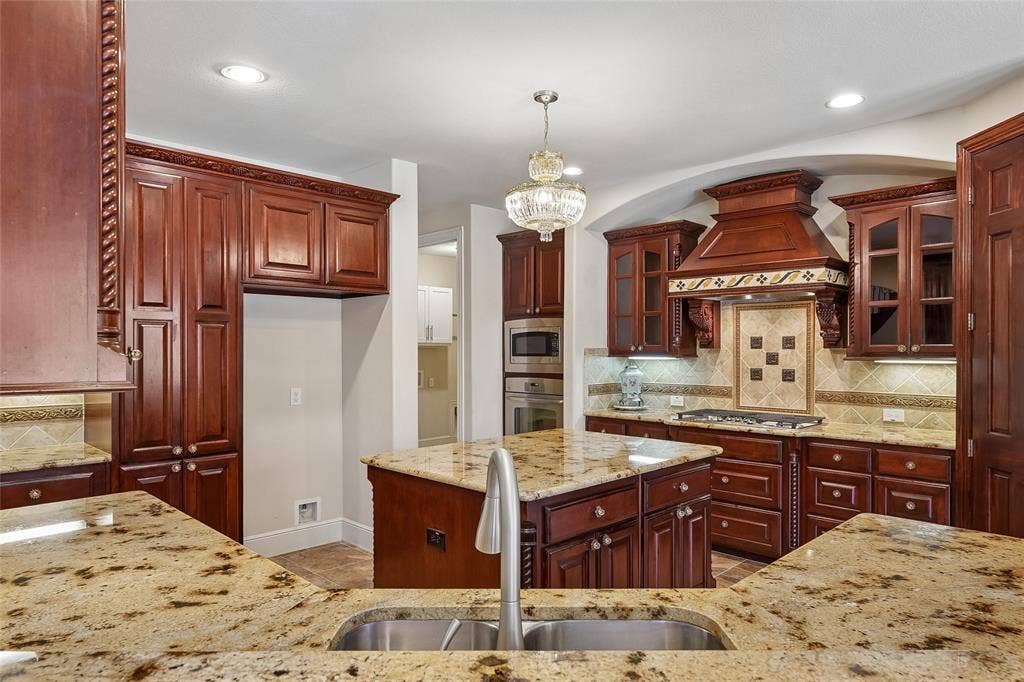
| Appliances: | Built-in Gas Range,Dishwasher,Disposal,Electric Range,Gas Cooktop,Gas Water Heater,Vented Exhaust Fan |
| Association Fee Frequency: | Annually |
| Association Fee Includes: | Maintenance Grounds |
| Association Type: | Mandatory |
| Attached Garage?: | Yes |
| Basement Yn: | No |
| Bathrooms Total Decimal: | 5.00 |
| Bathrooms Total Integer: | 5 |
| Community Features: | Curbs, Jogging Path/Bike Path, Park, Playground, Sidewalks |
| Consent for Visitors to Record: | Audio, Video |
| Construction Materials: | Brick |
| Cooling: | Central Air |
| Covered Spaces: | 3 |
| Directions: | From I-75, take the exit for President George Bush Turnpike. Continue East on George Bush, exit Murphy Road and turn left. Turn right onto Rolling Ridge Drive. Turn left onto Oriole Drive. Turn left onto Avondale Drive and continue to 1112 Avondale Drive. |
| Easements: | Utilities |
| Elementary School: | Hunt |
| Elementary School Name: | Hunt |
| Exclusions: | Chandeliers |
| Fireplace Features: | Family Room, Gas, Gas Logs, Living Room, Stone |
| Fireplaces Total: | 2 |
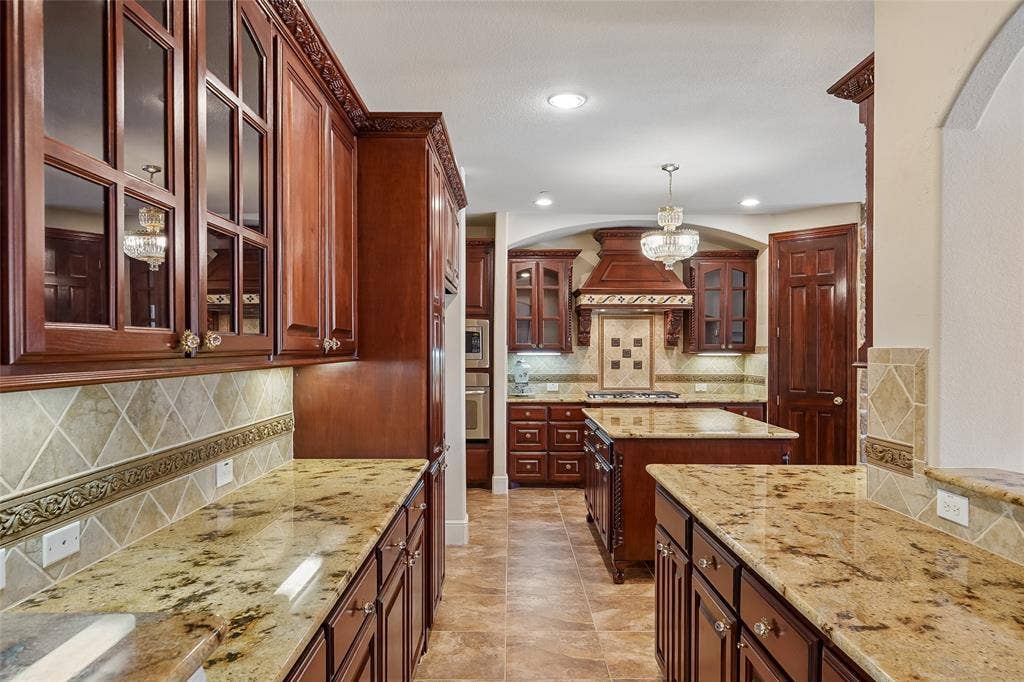
| Flooring: | Carpet, Ceramic Tile, Hardwood |
| Foundation Details: | Slab |
| Garage Length: | 20 |
| Garage Spaces: | 3 |
| Garage Width: | 19 |
| Garage?: | Yes |
| Heating: | Central |
| High School Name: | Mcmillen |
| Hoa Management Company: | Rolling Ridge Estates |
| Hoa Management Company Phone: | 469-899-1000 |
| Interior Features: | Built-in Features, Cable TV Available, Chandelier, Decorative Lighting, Double Vanity, Dry Bar, Eat-in Kitchen, Granite Counters, High Speed Internet Available, Kitchen Island, Loft, Pantry, Walk-In Closet(s), Wet Bar |
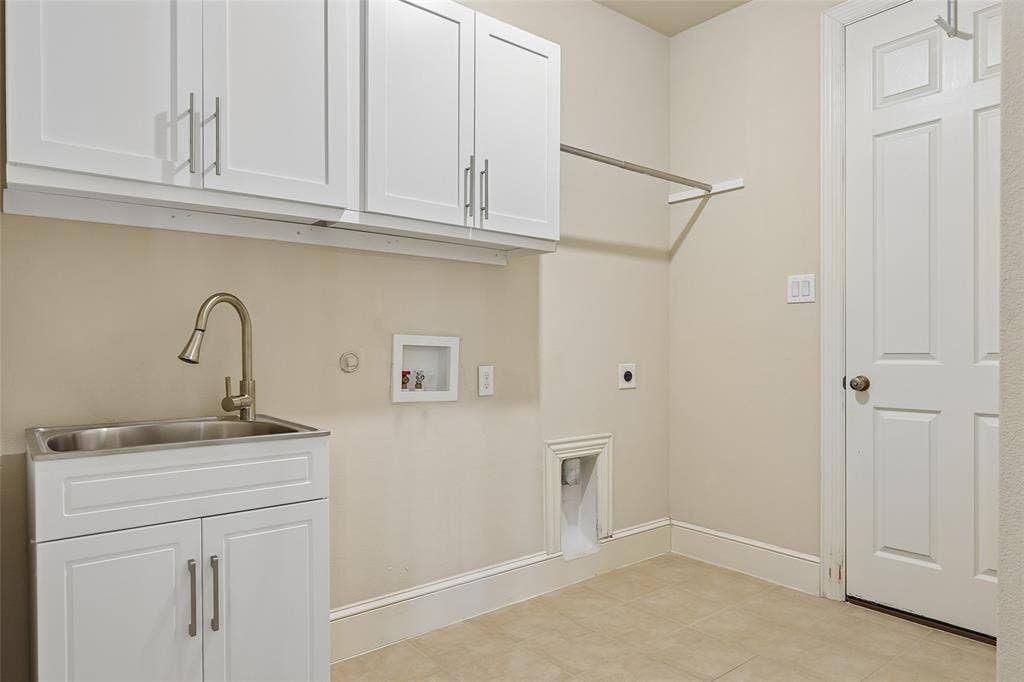
| Laundry Features: | Electric Dryer Hookup, Utility Room, Full Size W/D Area, Dryer Hookup, Washer Hookup |
| Levels: | Two |
| Listing Terms: | Cash, Conventional, FHA, VA Loan |
| Room Count: | 16 |
| Lot Features: | Few Trees, Interior Lot, Landscaped, Sprinkler System, Subdivision |
| Lot Size: | Less Than .5 Acre (not Zero) |
| Lot Size Area: | 0.2500 |
| Lot Size Source: | Public Records |
| Lot Size Units: | Acres |
| Middle School Name: | Murphy |
| Multi Parcel ID: | No |
| Municipal Utility District?: | No |
| Number Of Dining Areas: | 2 |
| Number Of Living Areas: | 2 |
| Number Of Parking Spaces: | 3 |
| Parking Features: | Additional Parking, Concrete, Driveway, Garage, Garage Door Opener, Garage Faces Side, Secured |
| Patio And Porch Features: | Covered, Deck, Front Porch, Patio, Rear Porch, Roof Top Deck/Patio |
| Pool Features: | Heated, In Ground, Outdoor Pool, Pool/Spa Combo, Private |
| Pool?: | Yes |
| Possession: | Closing/Funding |
| Postal Code Plus 4: | 4192 |
| Property Attached?: | No |
| Roof: | Composition, Shingle |
| School District: | Plano ISD |
| Security Features: | Smoke Detector(s) |
| Senior High School Name: | Plano East |
| Smart Home Features Appor Pass Y: | 0 |
| Structural Style: | Single Detached |
| Transaction Type: | For Sale |
| Utilities: | City Sewer, City Water |
| Will Subdivide: | No |
Listing Courtesy of: DHS Realty
Listing Agent: Dawn Taylor
214-808-5558
Mortgage Calculator
All listings featuring the  icon are provided courtesy of North Texas Real Estate Information Systems, Inc. (NTREIS), Copyright 2026. All rights reserved.
All information is believed accurate but not guaranteed. The properties displayed may not be all of the properties available through the IDX Program. Any use of this site other than by potential buyers or sellers is strictly prohibited.
North Texas Real Estate Information Systems, Inc. data last updated on October 12, 2026 03:29 AM - CT
Property Last Updated: October 12, 2026 03:29 AM - CT
