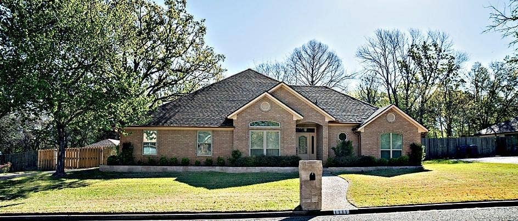
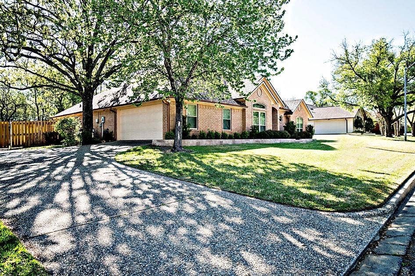
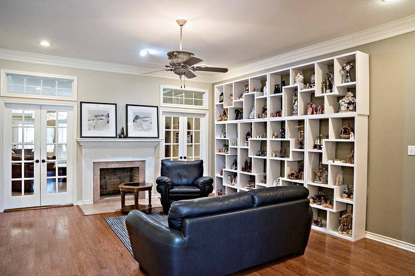
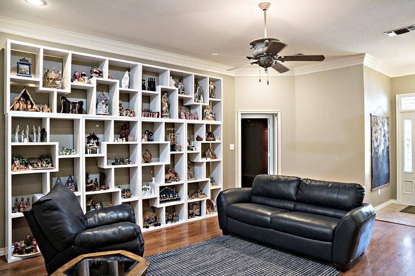
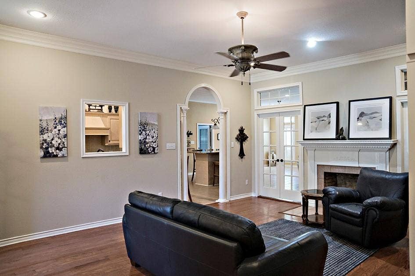
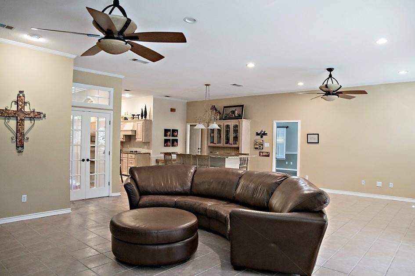
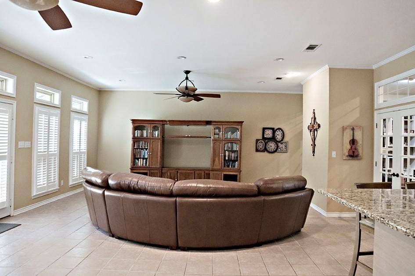
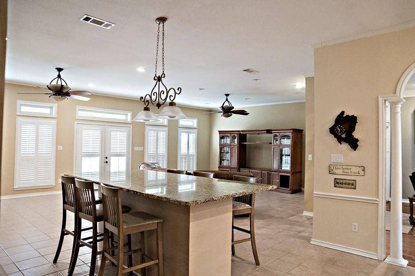
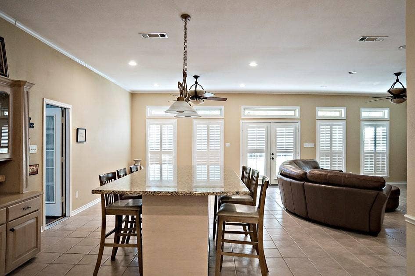
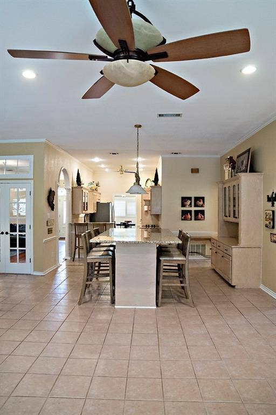
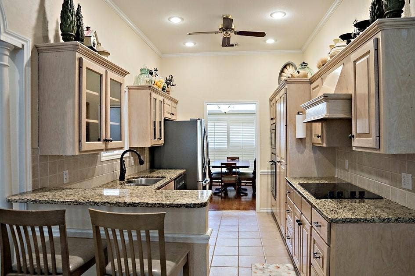
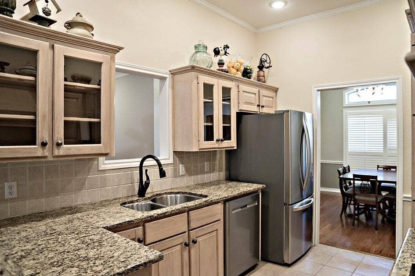
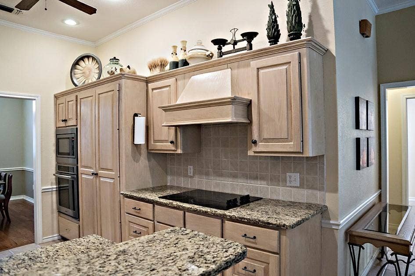
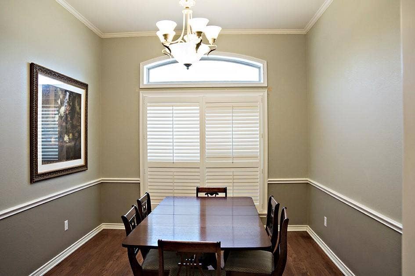
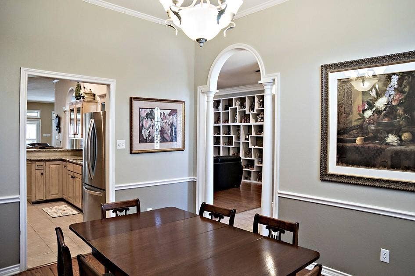
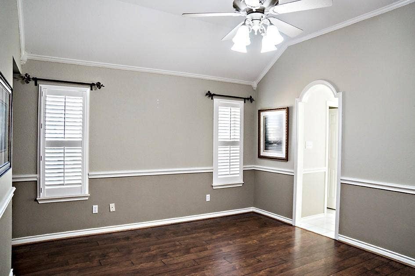
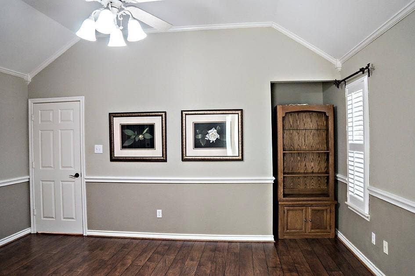
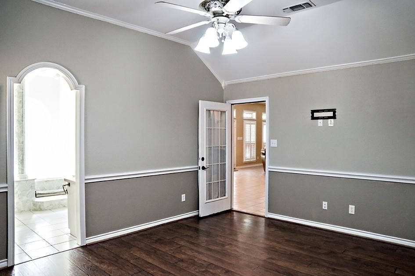
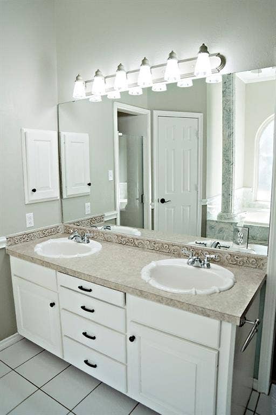

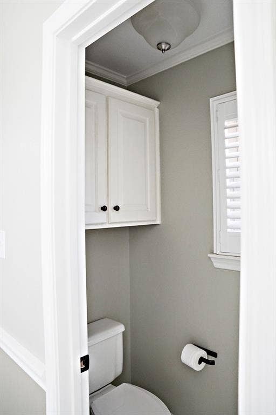
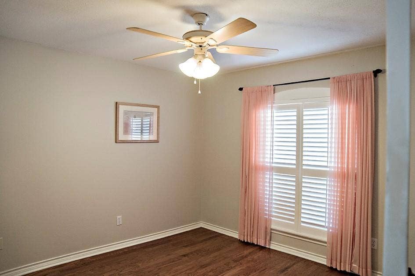
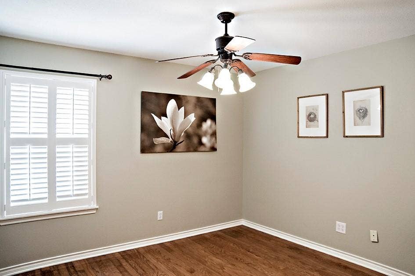
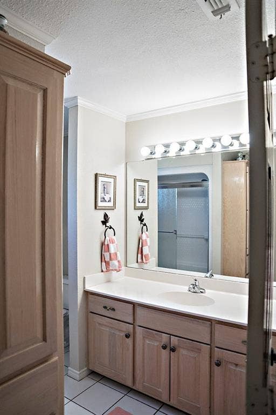
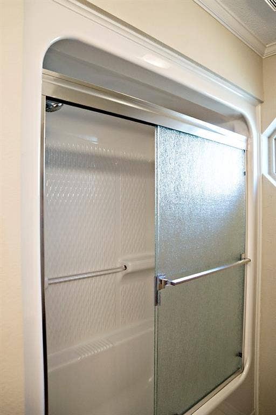
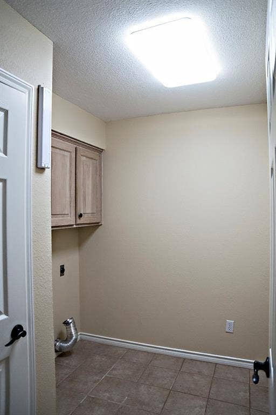
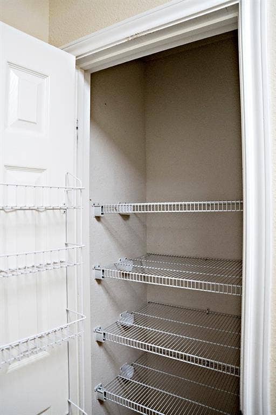
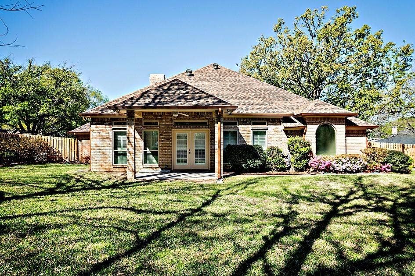
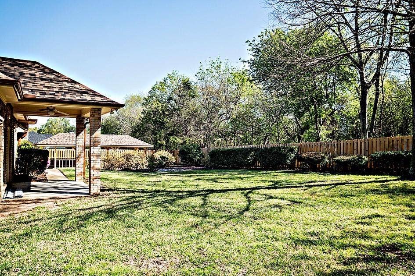
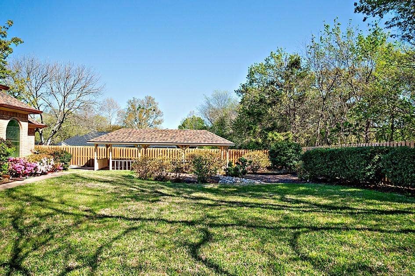
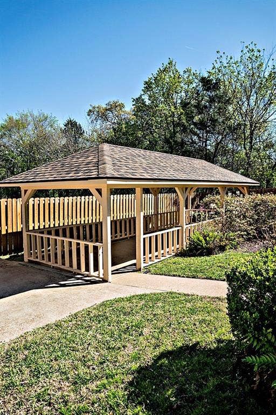
Beautiful 3BR, 2BA brick home (approx. 2,757 sq. ft.) in a desirable subdivision just south of Athens. Built in 2005, this home features high ceilings, hard-surface floors throughout, and a split bedroom layout. Spacious den with large built-in granite island, plus a living room with custom built-ins and wood-burning fireplace. Kitchen offers custom cabinets, granite countertops, stainless steel appliances (new in 2023), and a wonderful built-in pantry. Primary suite includes double sinks, garden tub, separate shower, and two built-in closets. Additional formal dining or office. Large, fenced backyard with 12'×20' gazebo perfect for cooking and entertaining. Great location and move-in ready!
| Listing Id: | 21212442 |
|---|---|
| List Price: | $413,550 |
| Property Type: | Residential |
| Property Sub Type: | Single Family Residence |
| Status: | Active |
| Bedrooms Total: | 3 |
| Bathrooms Full: | 2 |
| Living Area: | 2,757 |
| Unexempt Taxes: | $9,644 |
| Lot Size Square Feet: | 13,242.2400 |
| Lot Size Acres: | 0.304 |
| Architectural Style: | Traditional |
| Waterfront?: | No |
| City: | Athens |
| County Or Parish: | Henderson |
| Subdivision Name: | Cedar Bend Estates |
| Postal Code: | 75751 |
| Year Built: | 2005 |
| Accessibility Features Yn: | No |
| Appliances: | Dishwasher,Disposal,Electric Cooktop,Electric Oven,Microwave |
| Association Type: | None |
| Attached Garage?: | Yes |
| Basement Yn: | No |
| Bathrooms Total Decimal: | 2.00 |
| Bathrooms Total Integer: | 2 |
| Construction Materials: | Brick |
| Cooling: | Ceiling Fan(s), Central Air, Electric |
| Covered Spaces: | 2 |
| Directions: | FROM DOWNTOWN ATHENS GO SOUTH ON PALESTINE ST. (ST. HWY 19) FOR APPOXIMATELY 1.6 MILES. TURN LEFT ONTO HILLSIDE, THEN RIGHT ONTO LAURIE ST., LEFT ONTO LONNIE. HOUSE WILL BE ON THE RIGHT. |
| Easements: | Utilities |
| Elementary School: | South Athens |
| Elementary School Name: | South Athens |
| Fencing: | Wood |
| Fireplace Features: | Living Room, Wood Burning |
| Fireplaces Total: | 1 |
| Flooring: | Ceramic Tile, Wood |
| Foundation Details: | Slab |
| Garage Length: | 21 |
| Garage Spaces: | 2 |
| Garage Width: | 20 |
| Garage?: | Yes |
| Heating: | Central, Electric |
| High School Name: | Athens |
| Horse Permitted Yn: | No |
| Interior Features: | Cable TV Available, Decorative Lighting, Double Vanity, Granite Counters, High Speed Internet Available, Open Floorplan, Pantry, Walk-In Closet(s) |
| Laundry Features: | Electric Dryer Hookup |
| Levels: | One |
| Listing Terms: | Cash, Conventional, FHA, VA Loan |
| Room Count: | 8 |
| Lot Features: | Subdivision |
| Lot Size: | Less Than .5 Acre (not Zero) |
| Lot Size Area: | 0.3040 |
| Lot Size Dimensions: | 110x135 |
| Lot Size Source: | Assessor |
| Lot Size Units: | Acres |
| Middle School Name: | Athens |
| Multi Parcel ID: | No |
| Municipal Utility District?: | Yes |
| Number Of Dining Areas: | 2 |
| Number Of Living Areas: | 2 |
| Number Of Parking Spaces: | 2 |
| Other Structures: | Gazebo |
| Parking Features: | Garage, Garage Door Opener, Garage Faces Side |
| Patio And Porch Features: | Covered, Patio |
| Pool?: | No |
| Possession: | Negotiable |
| Postal Code Plus 4: | 3457 |
| Property Attached?: | No |
| Roof: | Composition |
| School District: | Athens ISD |
| Smart Home Features Appor Pass Y: | 0 |
| Soil Type: | Sandy Loam |
| Structural Style: | Single Detached |
| Transaction Type: | For Sale |
| Utilities: | City Sewer, City Water |
| Will Subdivide: | No |
Listing Courtesy of: Steve Grant Realty LLC
Listing Agent: Trish Mcguffey
903-675-3503
Mortgage Calculator
All listings featuring the  icon are provided courtesy of North Texas Real Estate Information Systems, Inc. (NTREIS), Copyright 2026. All rights reserved.
All information is believed accurate but not guaranteed. The properties displayed may not be all of the properties available through the IDX Program. Any use of this site other than by potential buyers or sellers is strictly prohibited.
North Texas Real Estate Information Systems, Inc. data last updated on October 08, 2026 06:37 PM - CT
Property Last Updated: October 08, 2026 06:37 PM - CT
