Open Houses
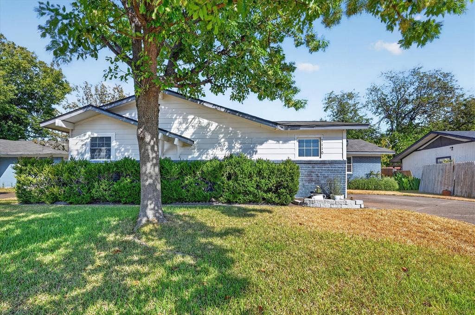
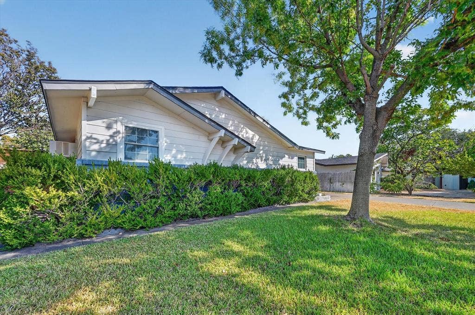
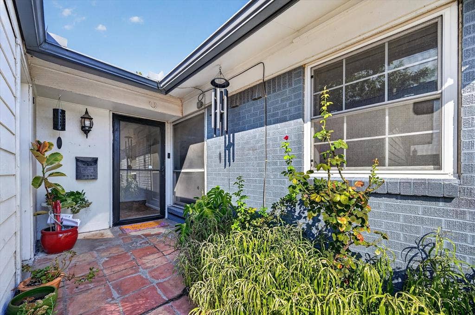
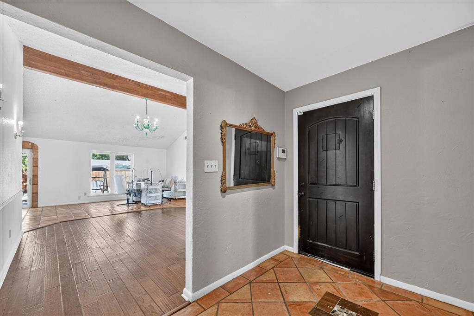
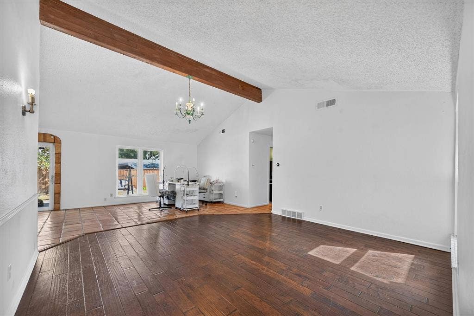
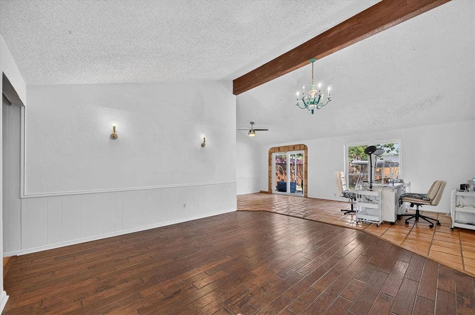
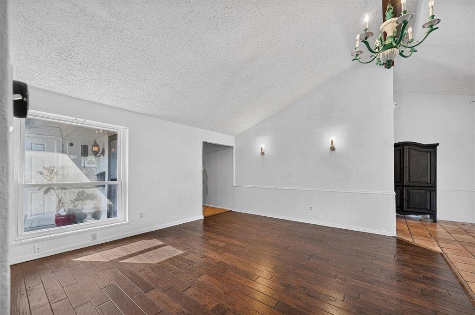
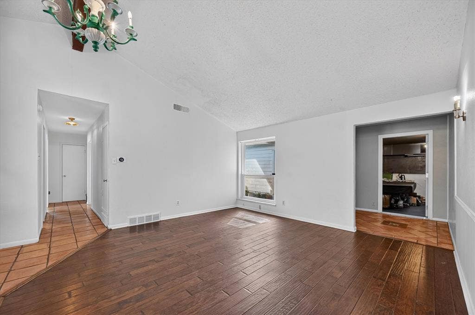
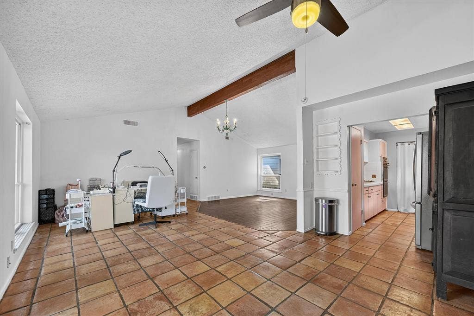
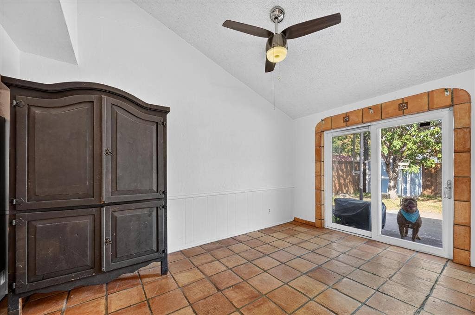
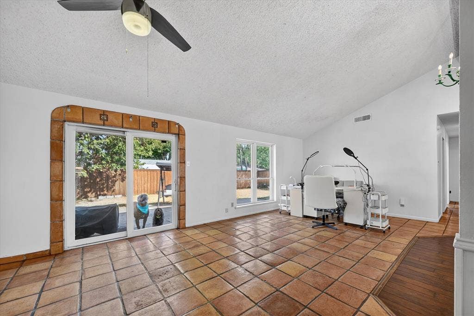
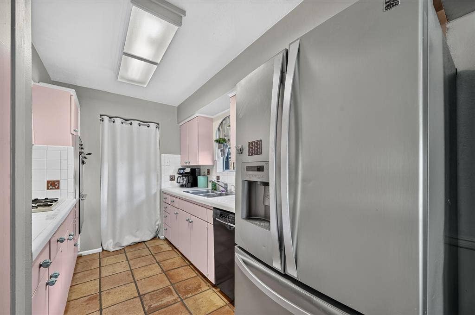
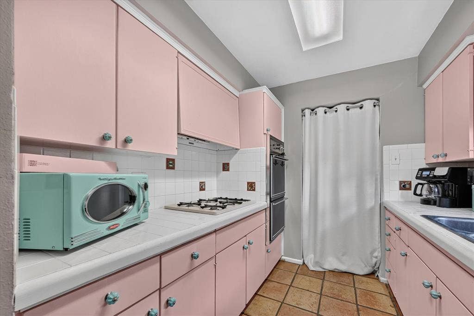
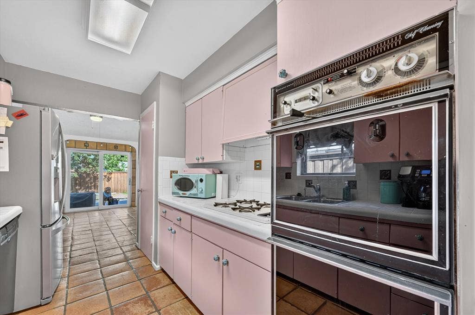
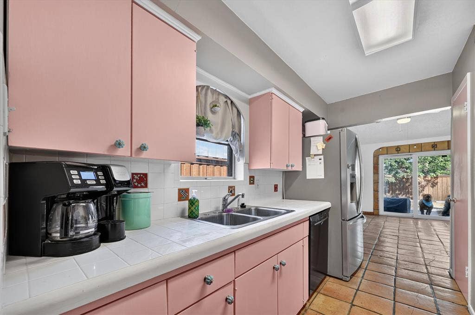
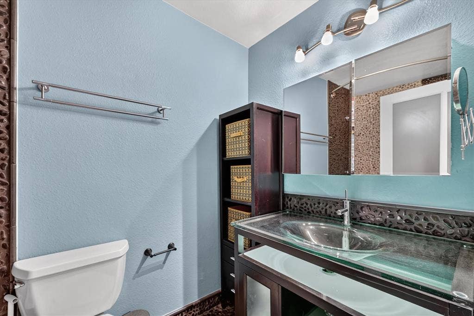
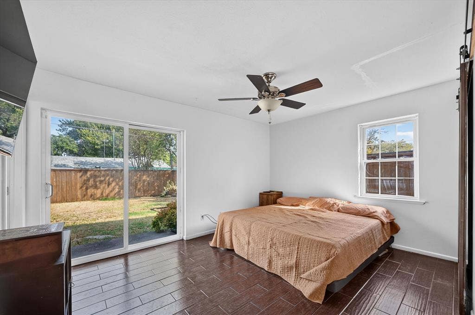
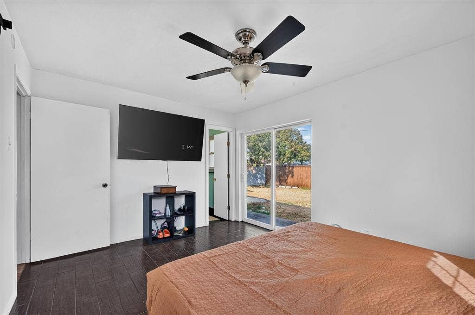
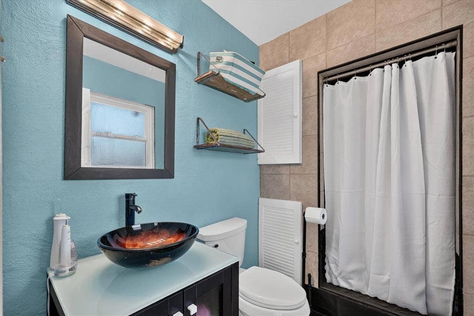
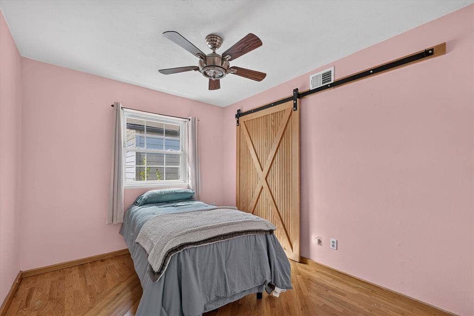
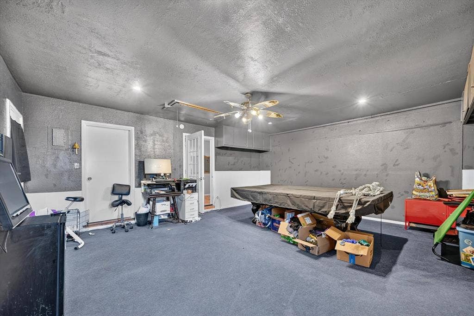
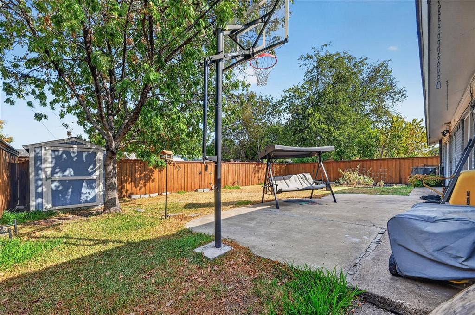
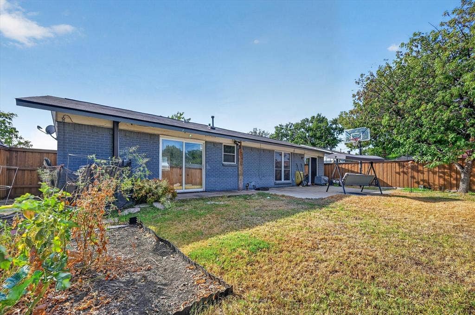
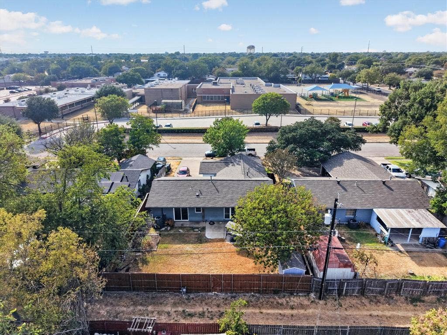
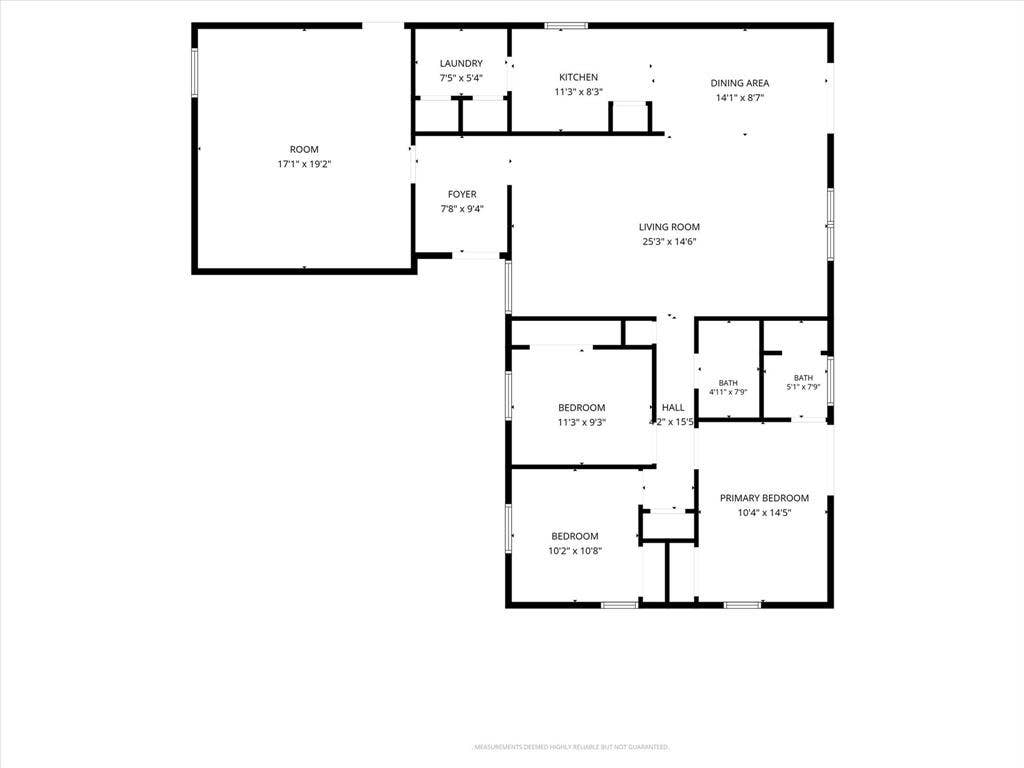
Welcome to this three bedroom, two bathroom home with two spacious living areas. Walk into the main living area with tile and wood floors and vaulted ceilings. Second living area can be a theatre room, office, man cave or woman cave, play room for the kids or just a second living area. Kitchen has plenty of countertops with tile flooring, backsplash, double oven and gas cooktop. Master suite has been updated with designer tile and fixures and has its own sliding glass door that leads to the back yard. Updates include: Lennox HVAC unit and refrigeration lines replaced in 2023, Roof replaced in 2023, Siding replaced with Hardiboard in 2021. Other updates in the past few years include: sprinkler system, windows and sliding back doors, hall bathroom remodeled with new plumbing, hand-scraped hardwoods in the living room, tile floors in the bedrooms, Bosch dishwasher, gas water heater and board on board fence, weatherproofed every three years. Come make this your home today!
| Listing Id: | 21400773 |
|---|---|
| List Price: | $295,000 |
| Property Type: | Residential |
| Property Sub Type: | Single Family Residence |
| Status: | Active |
| Bedrooms Total: | 3 |
| Bathrooms Full: | 2 |
| Living Area: | 1,832 |
| Unexempt Taxes: | $7,729 |
| Lot Size Square Feet: | 7,013.1600 |
| Lot Size Acres: | 0.161 |
| Architectural Style: | Traditional |
| Waterfront?: | No |
| City: | Garland |
| County Or Parish: | Dallas |
| Subdivision Name: | Western Heights Add 03 |
| Postal Code: | 75042 |
| Year Built: | 1960 |
| Accessibility Features Yn: | No |
| Appliances: | Dishwasher,Disposal,Electric Oven,Gas Cooktop,Gas Water Heater,Double Oven,Vented Exhaust Fan |
| Association Type: | None |
| Attached Garage?: | No |
| Basement Yn: | No |
| Bathrooms Total Decimal: | 2.00 |
| Bathrooms Total Integer: | 2 |
| Consent for Visitors to Record: | Audio, Video |
| Construction Materials: | Brick |
| Cooling: | Ceiling Fan(s), Central Air, Electric |
| Directions: | Get to Western Drvie from N. Jupiter or N. Shiloh, go South on Vegas, home on the left. |
| Elementary School: | Choice Of School |
| Elementary School Name: | Choice Of School |
| Fencing: | Wood |
| Flooring: | Carpet, Ceramic Tile, Wood |
| Foundation Details: | Slab |
| Garage Spaces: | 0 |
| Garage?: | No |
| Heating: | Central, Natural Gas |
| High School Name: | Choice Of School |
| Interior Features: | Decorative Lighting, Vaulted Ceiling(s) |
| Laundry Features: | Electric Dryer Hookup, Full Size W/D Area |
| Levels: | One |
| Listing Terms: | Cash, Conventional, FHA, VA Loan |
| Room Count: | 8 |
| Lot Features: | Few Trees, Irregular Lot, Landscaped, Subdivision |
| Lot Size: | Less Than .5 Acre (not Zero) |
| Lot Size Area: | 0.1610 |
| Lot Size Units: | Acres |
| Middle School Name: | Choice Of School |
| Multi Parcel ID: | No |
| Municipal Utility District?: | No |
| Notice Surveillance Devices Pres: | None |
| Number Of Dining Areas: | 1 |
| Number Of Living Areas: | 1 |
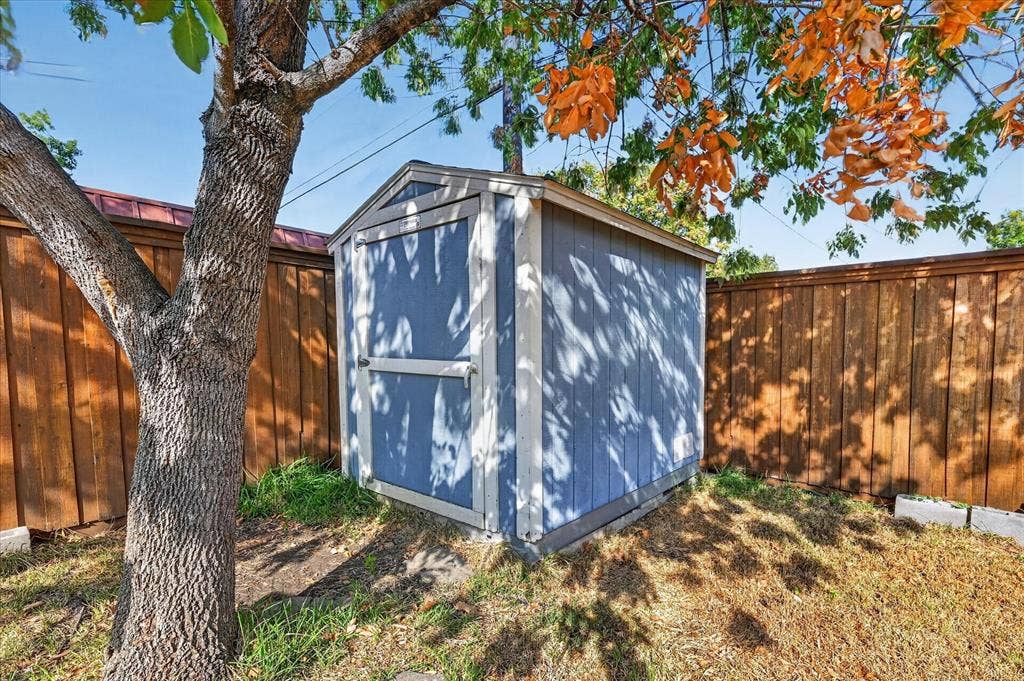
| Other Structures: | Storage |
| Parking Features: | Driveway |
| Patio And Porch Features: | Patio |
| Pool?: | No |
| Possession: | Negotiable |
| Postal Code Plus 4: | 5519 |
| Property Attached?: | No |
| Roof: | Composition |
| School District: | Garland ISD |
| Smart Home Features Appor Pass Y: | 0 |
| Soil Type: | Unknown |
| Special Taxing Entities: | 0 |
| Structural Style: | Single Detached |
| Transaction Type: | For Sale |
| Utilities: | City Sewer, City Water, Curbs, Sidewalk |
| Will Subdivide: | No |
| Year Built Details: | Preowned |
Listing Courtesy of: LPT Realty, LLC
Listing Agent: Reggie Walker
877-366-2213
Mortgage Calculator
All listings featuring the  icon are provided courtesy of North Texas Real Estate Information Systems, Inc. (NTREIS), Copyright 2026. All rights reserved.
All information is believed accurate but not guaranteed. The properties displayed may not be all of the properties available through the IDX Program. Any use of this site other than by potential buyers or sellers is strictly prohibited.
North Texas Real Estate Information Systems, Inc. data last updated on October 09, 2026 02:51 AM - CT
Property Last Updated: October 09, 2026 02:51 AM - CT
