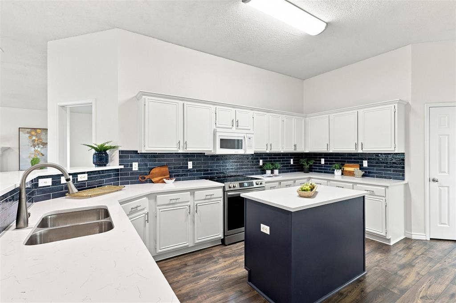
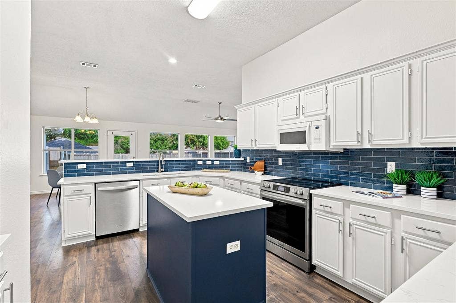
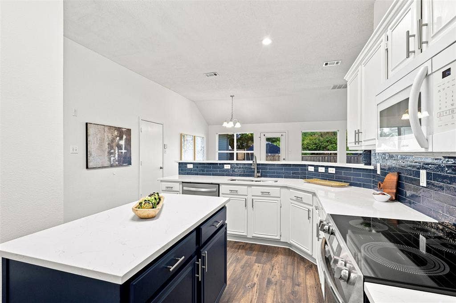
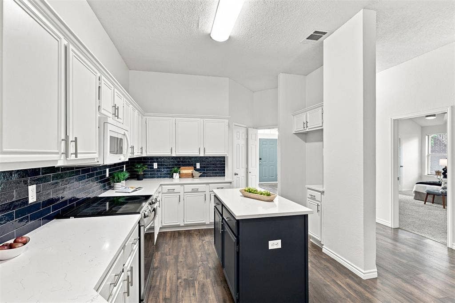
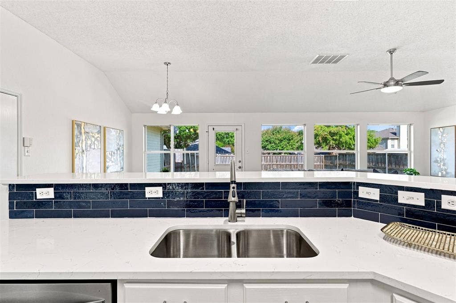
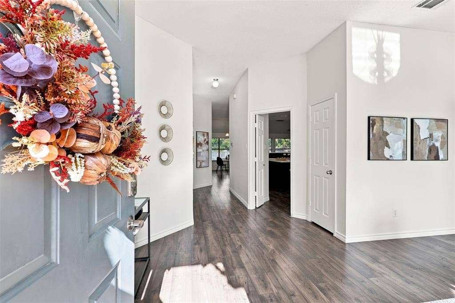
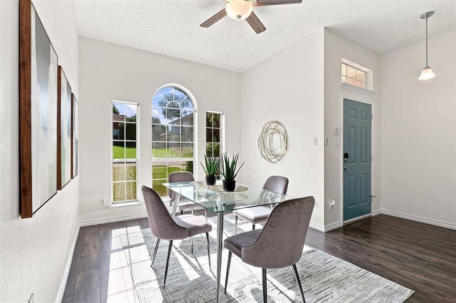
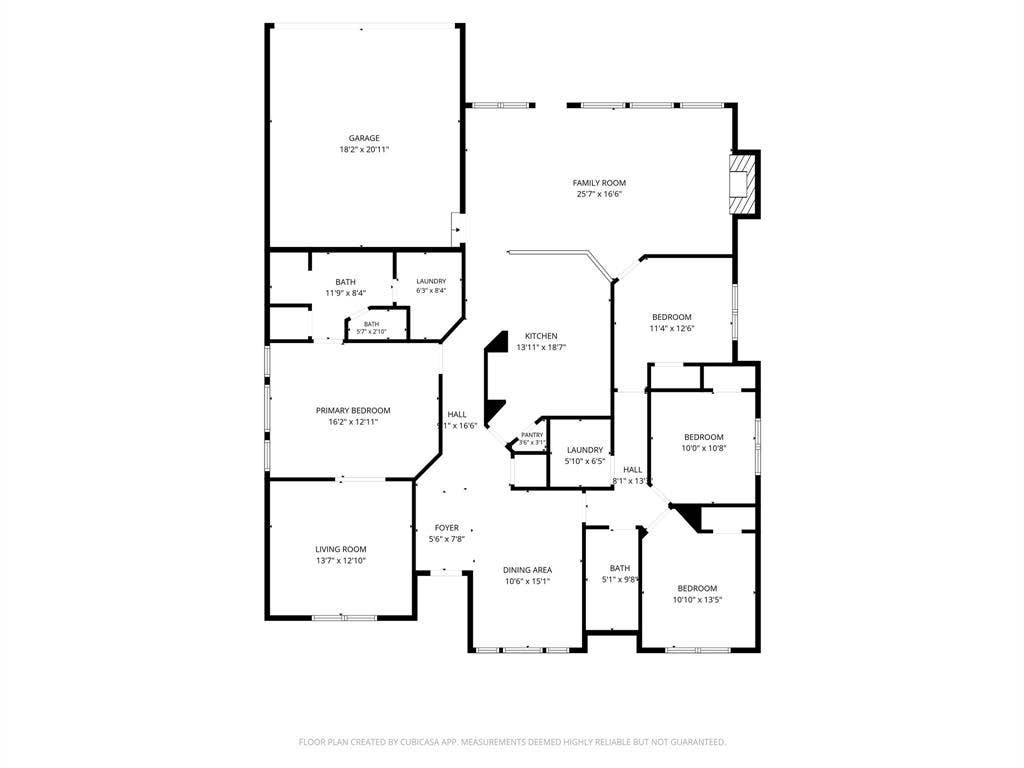
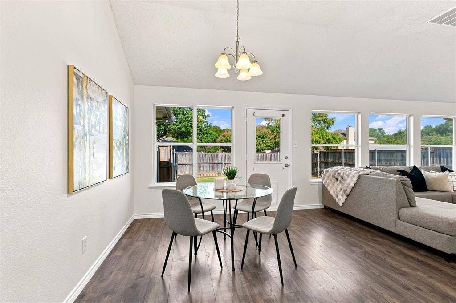
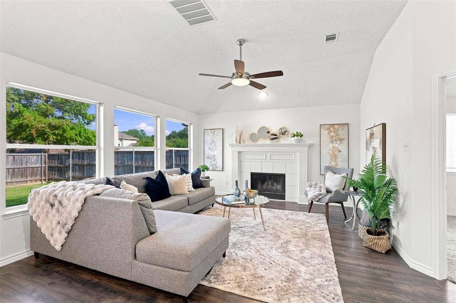
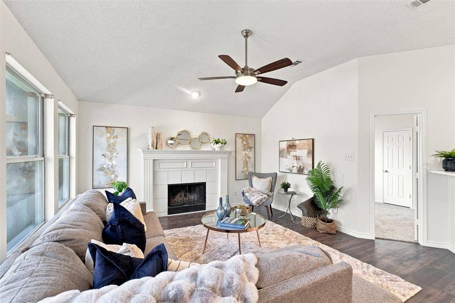
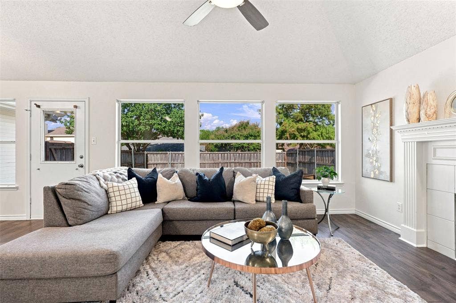
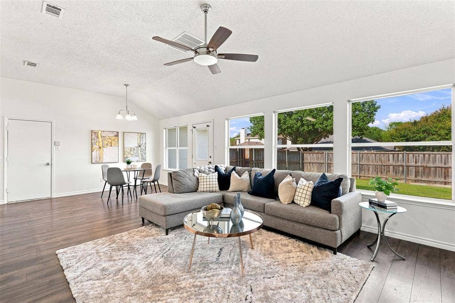
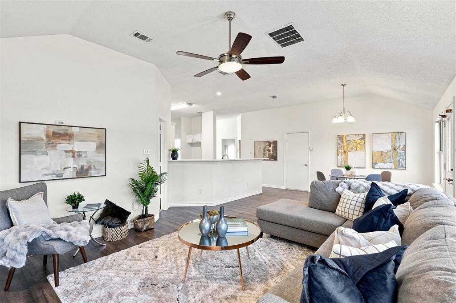
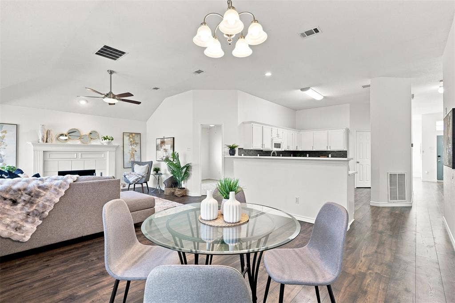
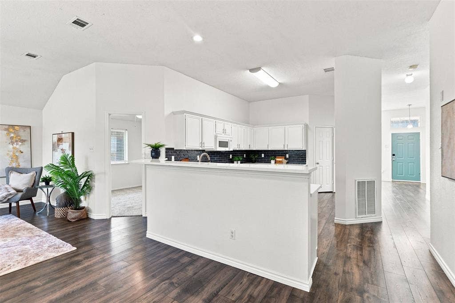
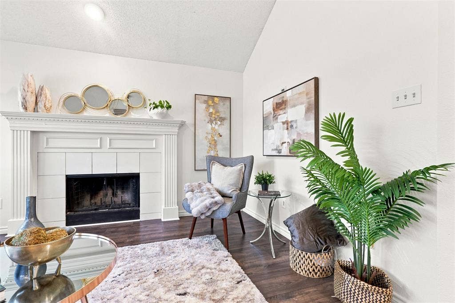
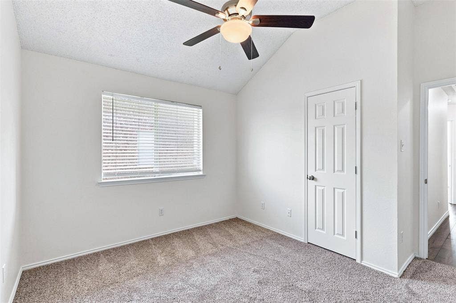
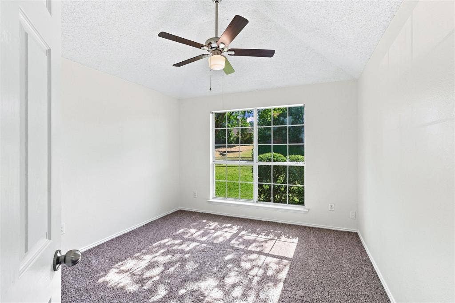
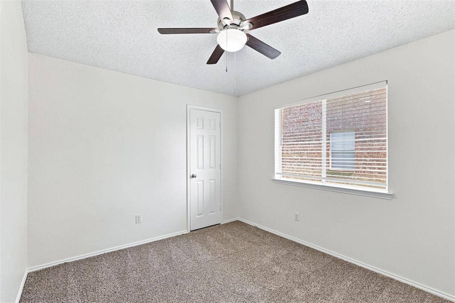
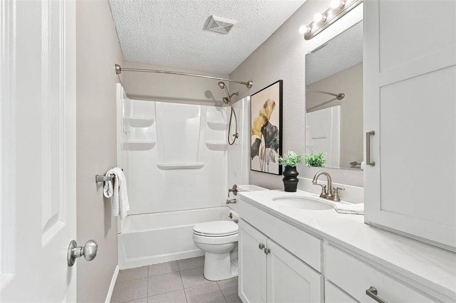
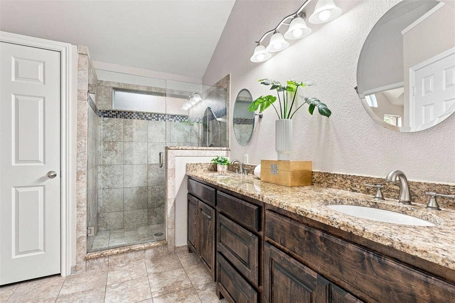
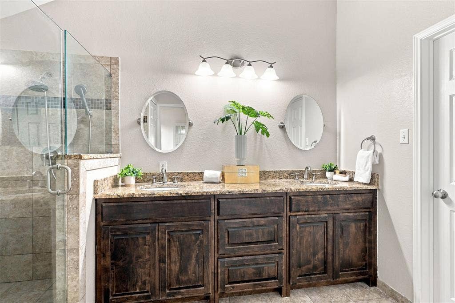
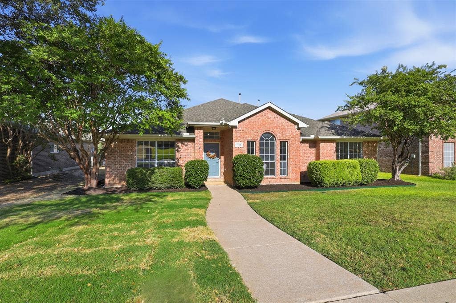
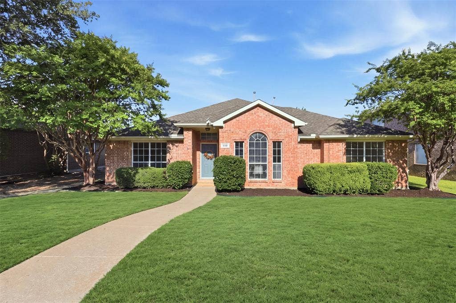
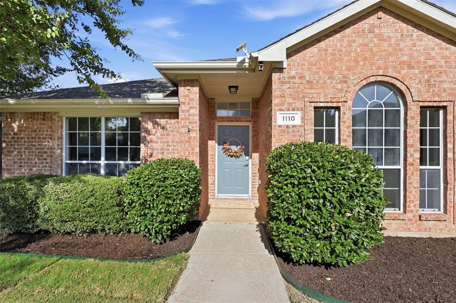
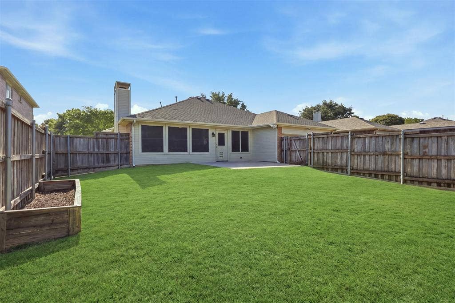
There is something special about a home that has been cared for over time—a home that feels fresh and updated, yet still has the warmth and comfort that makes you want to stay awhile. That is what you’ll find in this East Allen home, thoughtfully maintained and refreshed for its next chapter. Originally built in 1994 and updated over the years, this four-bedroom, two-bath home offers the flexibility and comfort that make everyday life easy. Step inside to fresh interior paint, newly installed bedroom carpet, and beautiful Pergo laminate wood flooring throughout the main living areas. The result is a home that feels refreshed while retaining a comfortable, easy-to-live-in layout. The kitchen brings a timeless feel to the heart of the home, with quartz countertops, a refreshed backsplash, and freshly painted cabinets. It’s the kind of space where mornings begin with coffee, family gathers at the end of the day, and conversations linger after dinner.
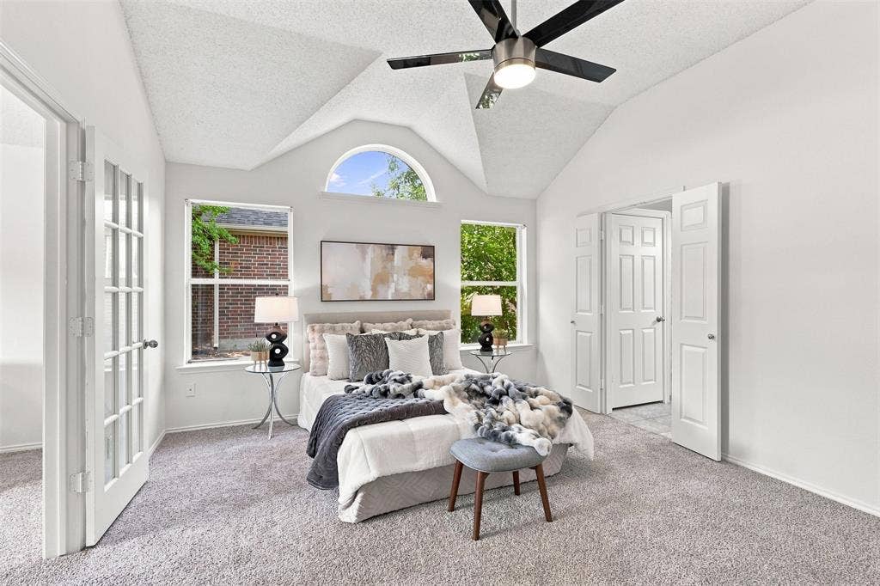
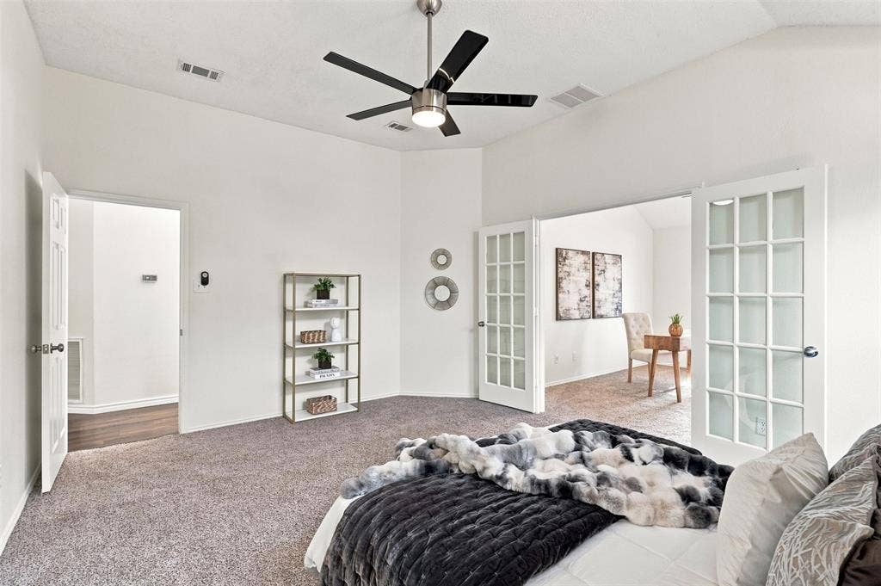
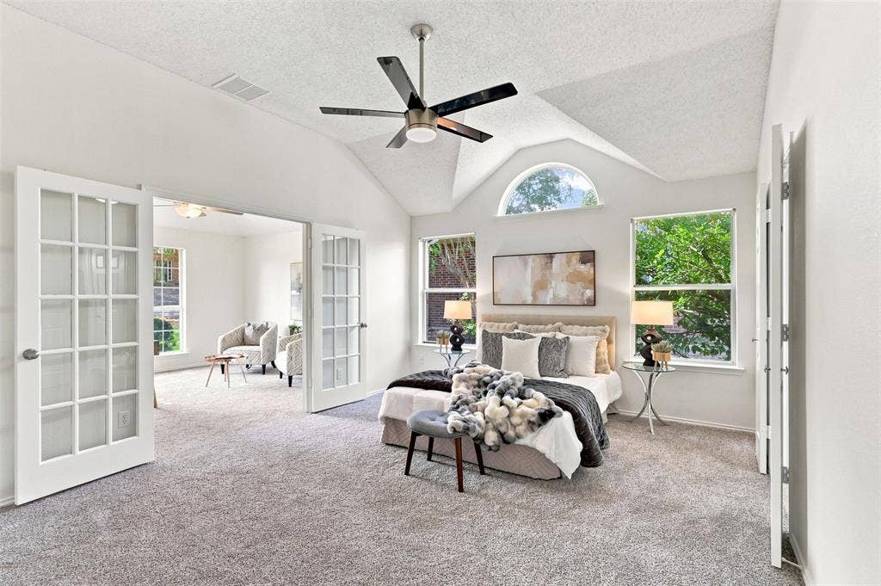
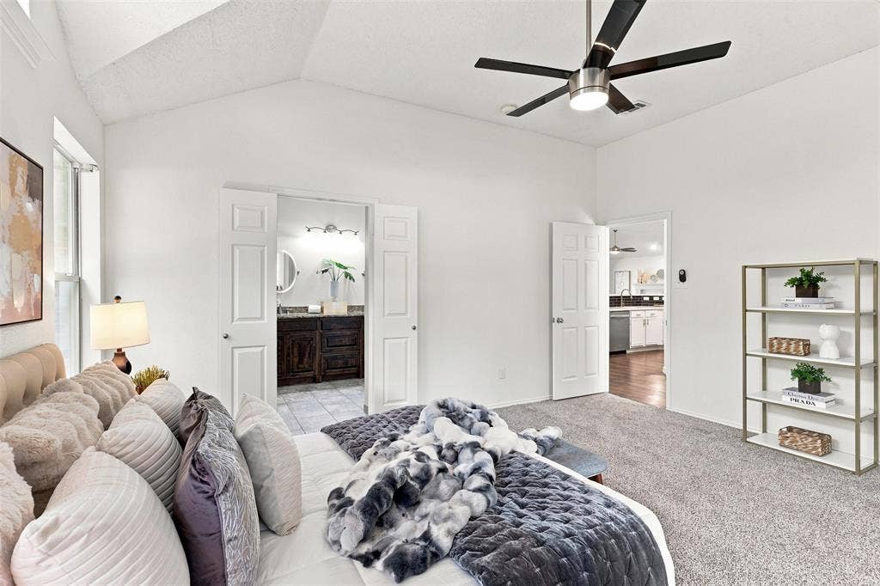
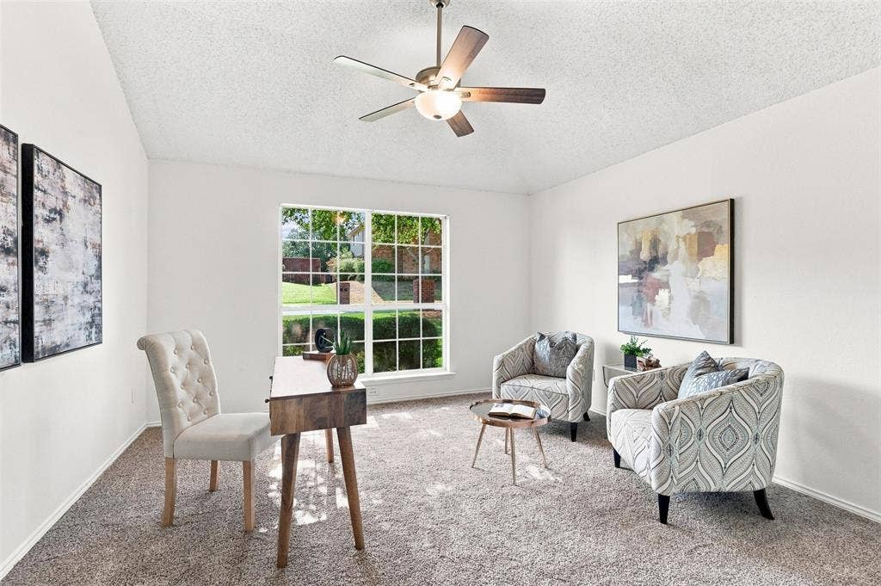
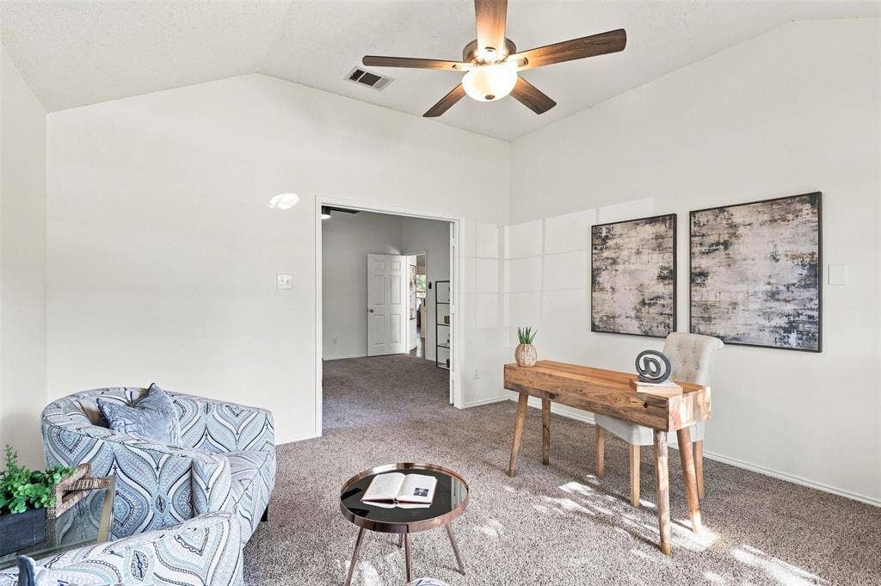
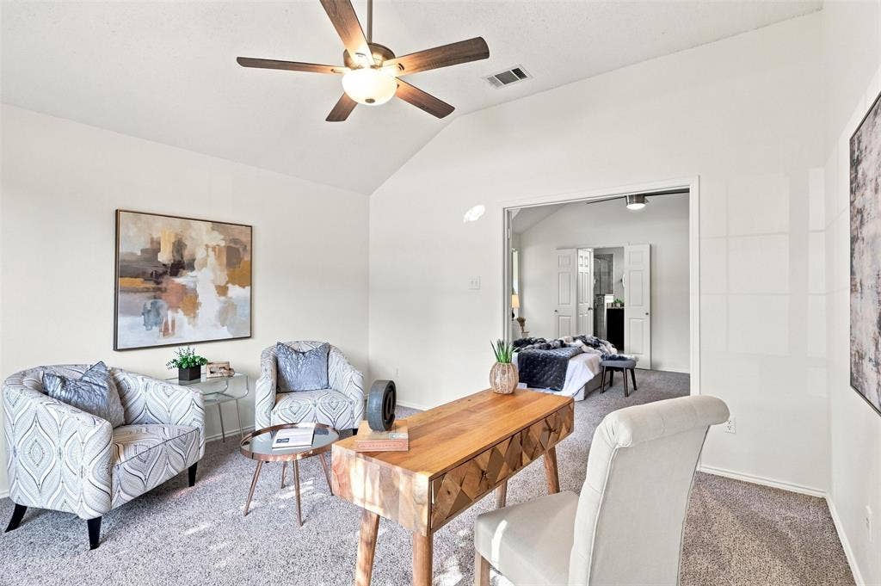
The primary suite offers more than a place to sleep. A private adjoining flex room gives you space to shape the home around your life—a nursery today, perhaps a home office, craft room, reading retreat, or cozy media space tomorrow. The primary bedroom becomes a true retreat, while the adjoining room gives you flexibility for whatever this season of life requires.
Many of the important updates are already taken care of, including the roof, HVAC, water heater, electrical panel, and electric range—giving you peace of mind and ...
+ Read More| Listing Id: | 21358606 |
|---|---|
| List Price: | $445,000 |
| Property Type: | Residential |
| Property Sub Type: | Single Family Residence |
| Status: | Closed |
| Bedrooms Total: | 4 |
| Bathrooms Full: | 2 |
| Living Area: | 2,117 |
| Unexempt Taxes: | $7,368 |
| Lot Size Square Feet: | 7,840.8000 |
| Lot Size Acres: | 0.18 |
| Architectural Style: | Traditional |
| Waterfront?: | No |
| City: | Allen |
| County Or Parish: | Collin |
| Subdivision Name: | Heritage Park Ph 3a-1 |
| Postal Code: | 75002 |
| Year Built: | 1994 |
| Accessibility Features Yn: | No |
| Appliances: | Dishwasher,Disposal,Electric Range,Microwave,Plumbed For Gas in Kitchen |
| Association Type: | None |
| Attached Garage?: | Yes |
| Basement Yn: | No |
| Bathrooms Total Decimal: | 2.00 |
| Bathrooms Total Integer: | 2 |
| Buyer Financing: | Conventional |
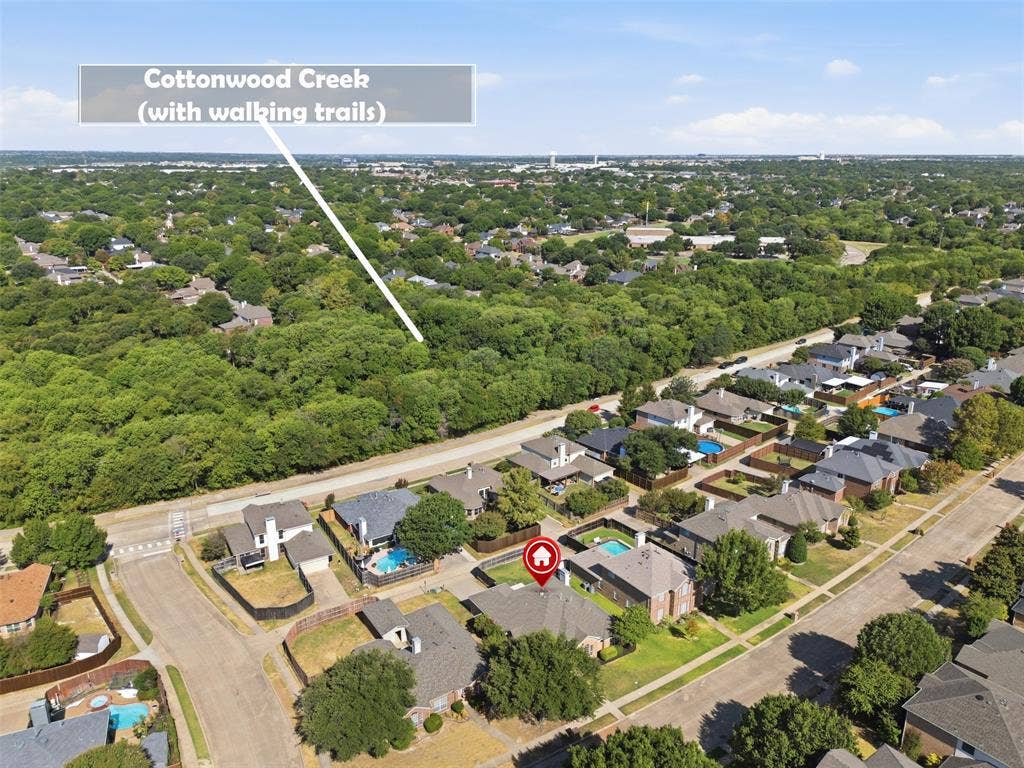
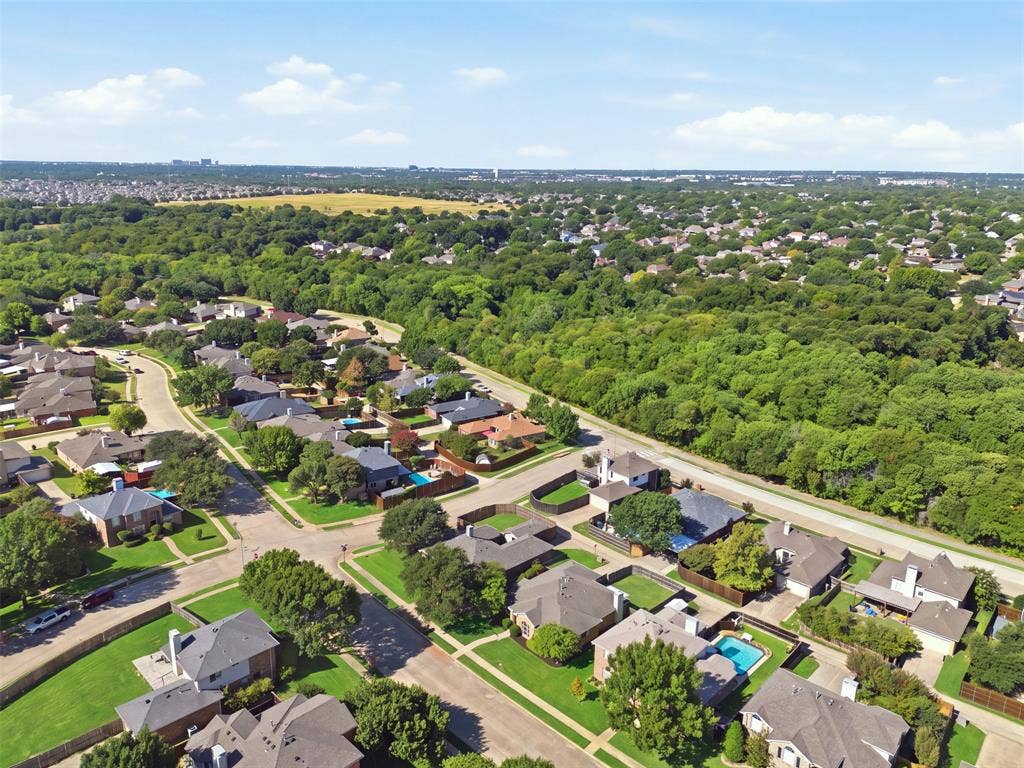
| Community Features: | Greenbelt, Jogging Path/Bike Path, Playground |
| Construction Materials: | Brick |
| Cooling: | Ceiling Fan(s), Central Air, Electric |
| Covered Spaces: | 2 |
| Directions: | US 75 to Bethany Drive. Go East on Bethany Drive to Aylesbury Drive. Turn Right onto Aylesbury Drive. Turn Left onto Mark Twain Drive. Turn Left onto Harvard Lane. House is on the Left. Sign in Yard. |
| Easements: | Utilities |
| Elementary School: | Vaughan |
| Elementary School Name: | Vaughan |
| Exclusions: | All items in garage except for those that go with the house such as tile, window blinds, paint, shingles and bricks. External Cameras. |
| Exterior Features: | Rain Gutters, Lighting, Private Yard |
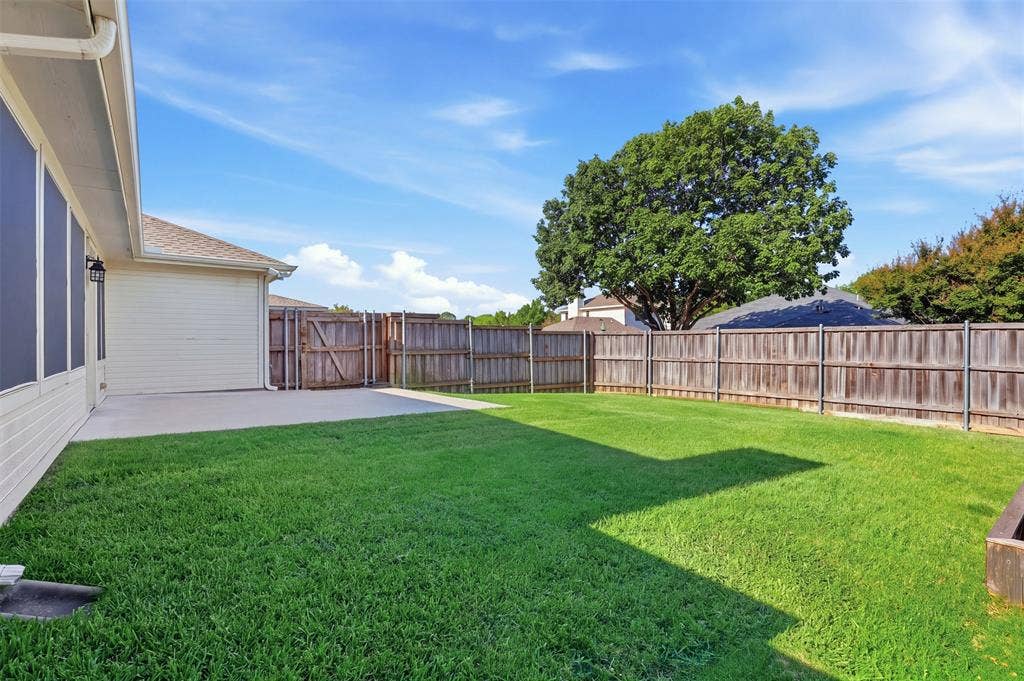
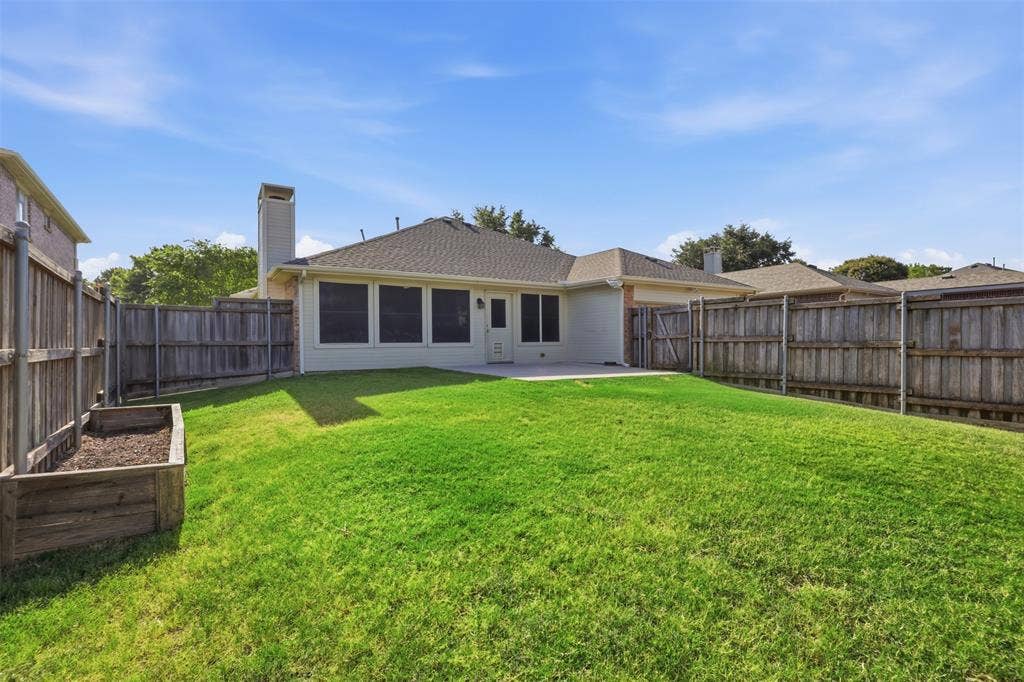
| Fencing: | Back Yard, Fenced, Privacy, Wood |
| Fireplace Features: | Gas, Living Room |
| Fireplaces Total: | 1 |
| Flooring: | Carpet, Ceramic Tile |
| Foundation Details: | Slab |
| Garage Length: | 18 |
| Garage Spaces: | 2 |
| Garage Width: | 20 |
| Garage?: | Yes |
| Heating: | Central, Fireplace(s) |
| High School Name: | Allen |
| Interior Features: | Chandelier, Decorative Lighting, Eat-in Kitchen, High Speed Internet Available, Kitchen Island, Open Floorplan, Pantry, Vaulted Ceiling(s), Walk-In Closet(s) |
| Junior High School Name: | Lowery Freshman Center |
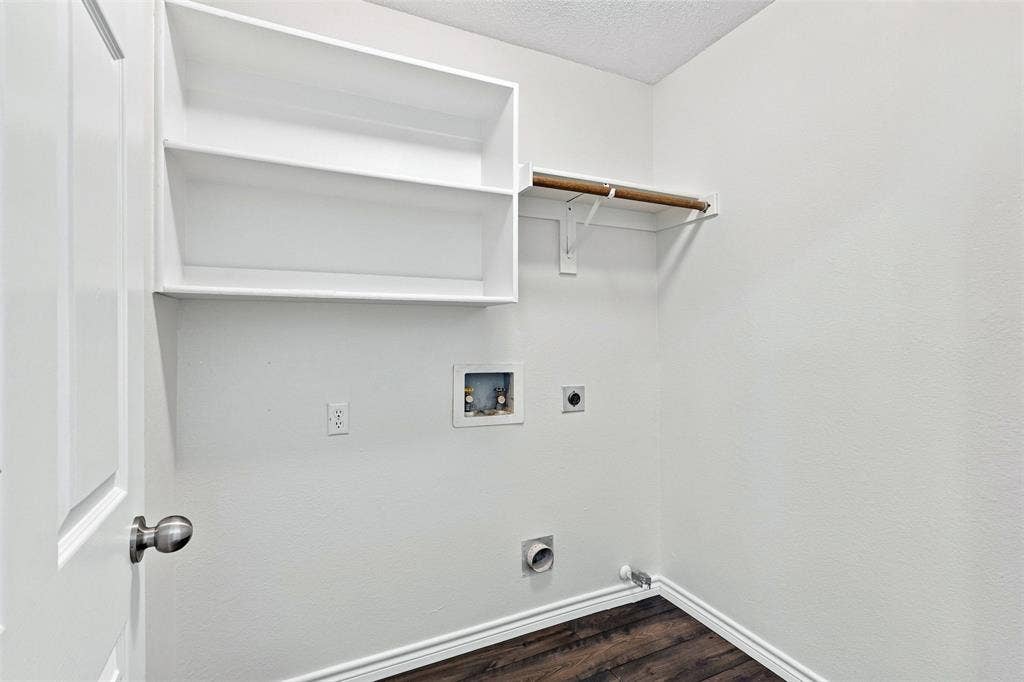
| Laundry Features: | Electric Dryer Hookup, Gas Dryer Hookup, Utility Room, Full Size W/D Area, Dryer Hookup, Washer Hookup |
| Levels: | One |
| Listing Terms: | Cash, Conventional, FHA, VA Loan |
| Room Count: | 12 |
| Lot Features: | Interior Lot, Sprinkler System, Subdivision |
| Lot Size: | Less Than .5 Acre (not Zero) |
| Lot Size Area: | 0.1800 |
| Lot Size Source: | Public Records |
| Lot Size Units: | Acres |
| Middle School Name: | Ford |
| Multi Parcel ID: | No |
| Municipal Utility District?: | No |
| Number Of Dining Areas: | 2 |
| Number Of Living Areas: | 1 |
| Number Of Parking Spaces: | 2 |
| Parking Features: | Alley Access, Garage, Garage Faces Rear, Garage Single Door, Inside Entrance |
| Patio And Porch Features: | Front Porch, Patio |
| Pool?: | No |
| Possession: | Closing/Funding |
| Postal Code Plus 4: | 5728 |
| Property Attached?: | No |
| Roof: | Composition |
| School District: | Allen ISD |
| Senior Community Yn: | No |
| Smart Home Features Appor Pass Y: | 0 |
| Soil Type: | Unknown |
| Special Taxing Entities: | 0 |
| Structural Style: | Single Detached |
| Transaction Type: | For Sale |
| Utilities: | Alley, City Sewer, City Water, Electricity Connected, Sidewalk, Underground Utilities |
| Will Subdivide: | No |
| Window Features: | Window Coverings |
| Year Built Details: | Preowned |
Listing Courtesy of: eXp Realty LLC
Listing Agent: Megan Oh
469-656-8150
Mortgage Calculator
All listings featuring the  icon are provided courtesy of North Texas Real Estate Information Systems, Inc. (NTREIS), Copyright 2026. All rights reserved.
All information is believed accurate but not guaranteed. The properties displayed may not be all of the properties available through the IDX Program. Any use of this site other than by potential buyers or sellers is strictly prohibited.
North Texas Real Estate Information Systems, Inc. data last updated on October 08, 2026 05:05 PM - CT
Property Last Updated: October 08, 2026 05:05 PM - CT
