1110 Columbus Lane
Prosper, TX 75078
$4,500
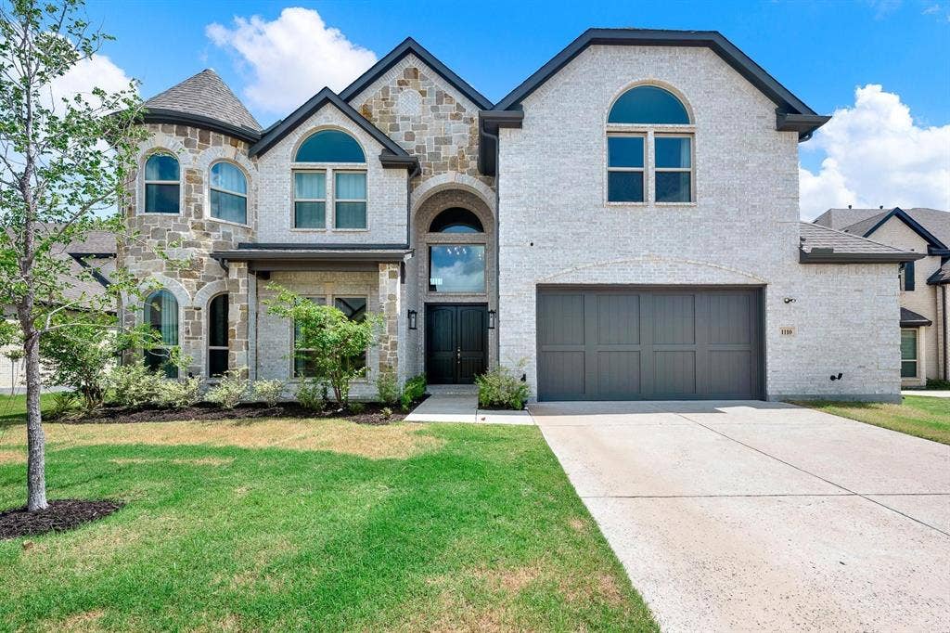
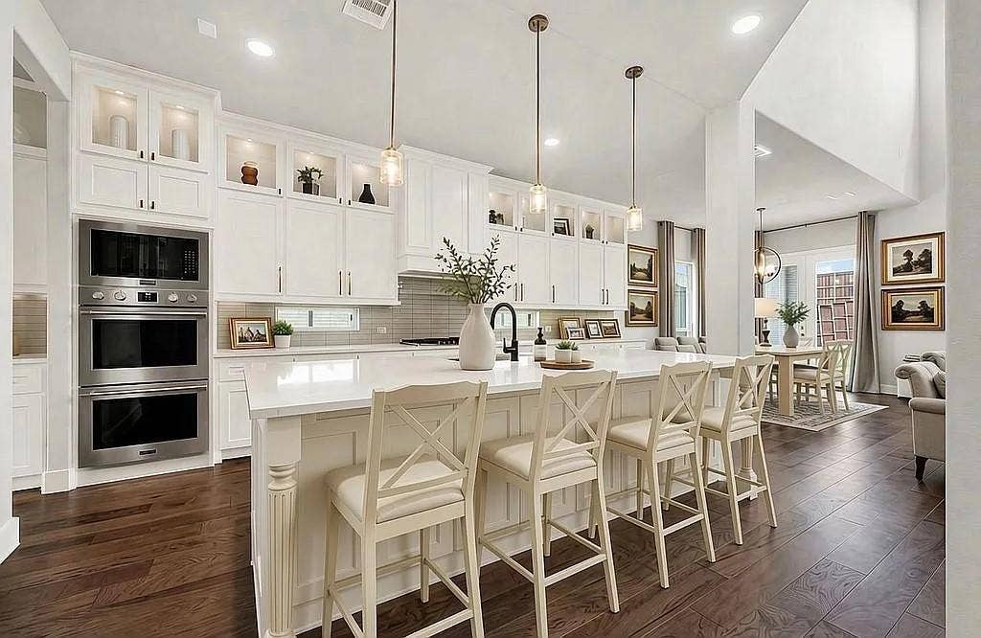
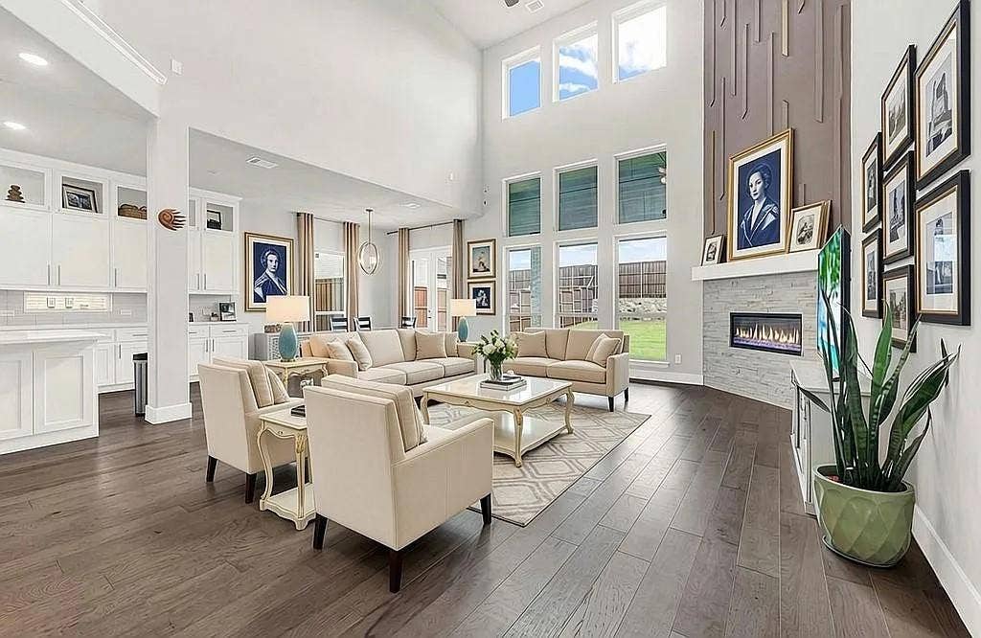
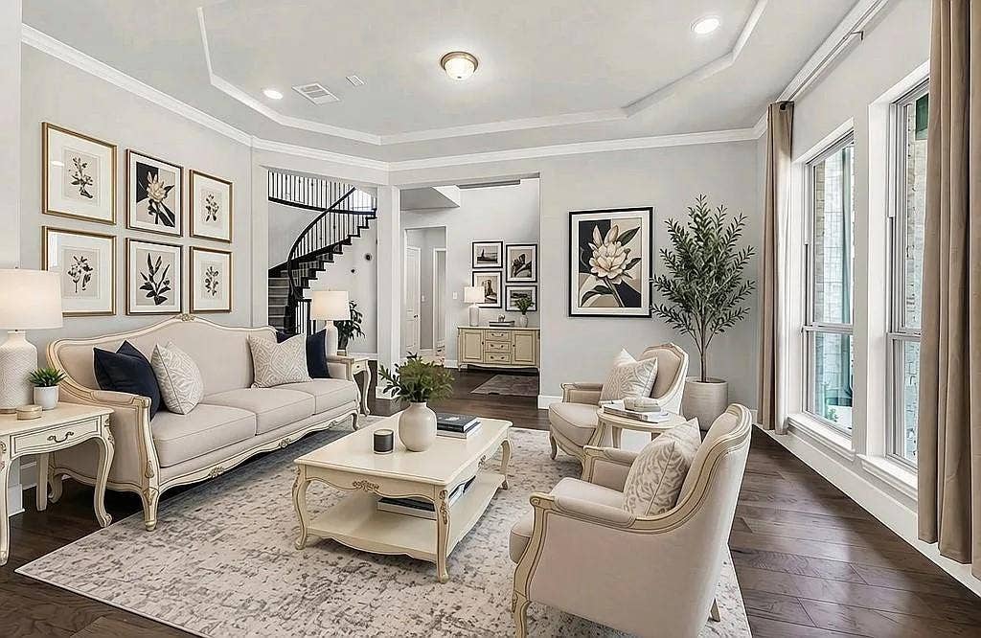
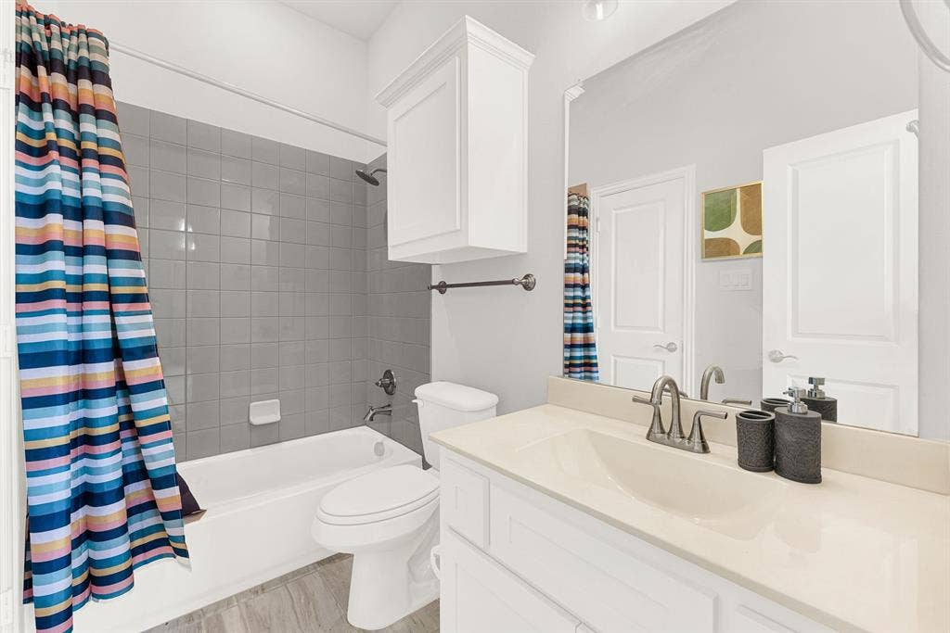
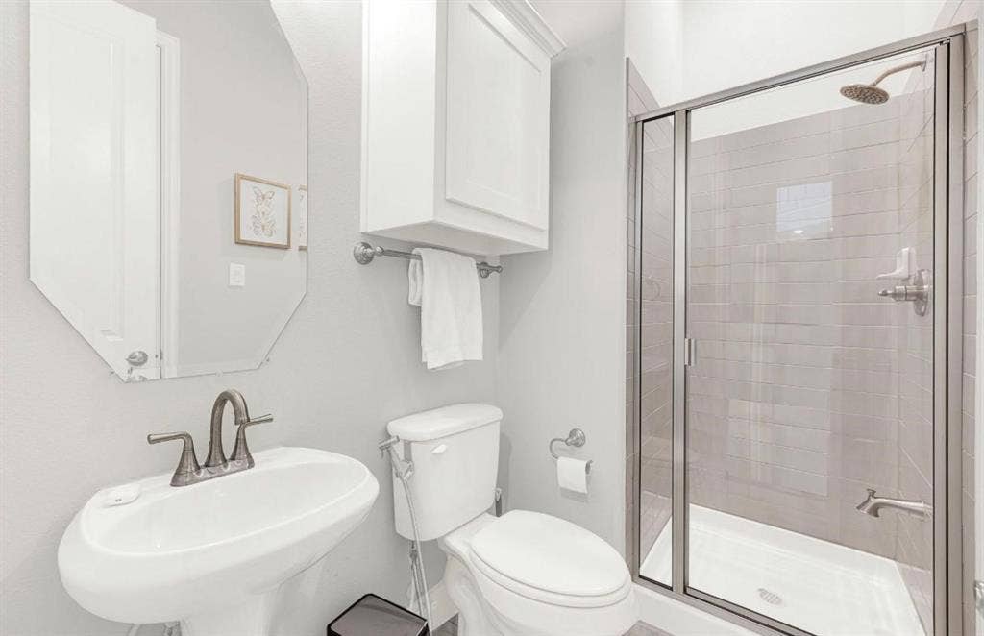
Stunning two-story Cambridge Estates home with 2 PRIMARY BEDROOMS, custom finishes and plenty of upgrades. Features a dramatic turret accent, arched windows, and elevated curb appeal, complete with a cozy, covered front porch. North facing! Walking through the front door, you're greeted by soaring two-story ceilings, a curved staircase, and an open-concept layout. 2nd living space opens to a 2nd dining room for flexible luxury entertaining - a must see in person. The gourmet kitchen is a showstopper, with an extended, oversized quartz island, crisp white cabinetry accented by gold hardware, double wall ovens, a gas cooktop, and a timeless tile backsplash. Island is upgraded with a full side of extra storage cabinets. Kitchen flows seamlessly into the sunlit dining nook and dramatic two-story family room, anchored by a striking floor-to-ceiling tiled fireplace with a designer accent wall.
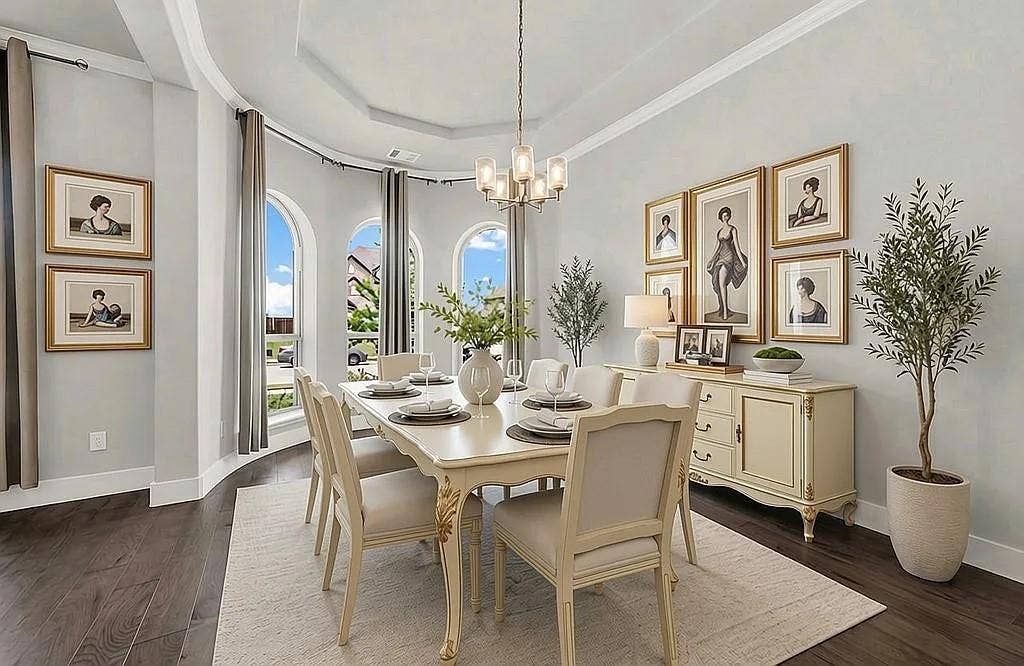
An elegant formal dining room features a curved wall of arched windows and tray ceiling.
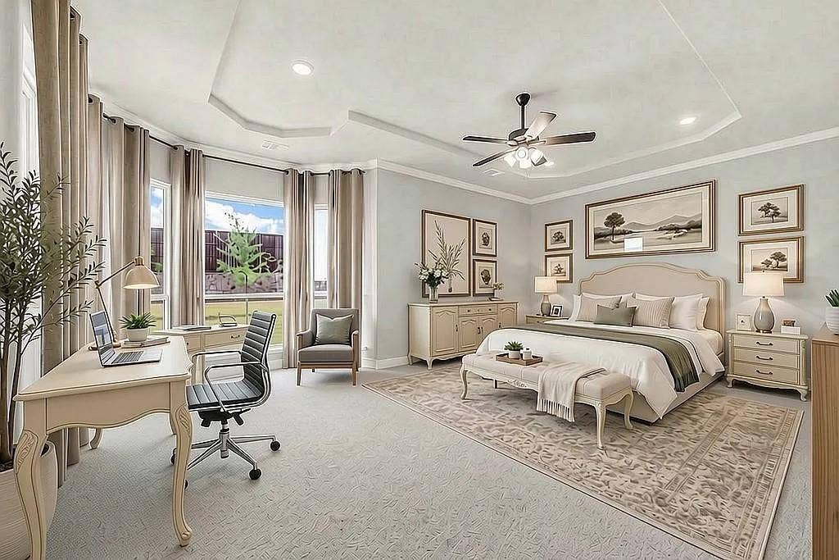
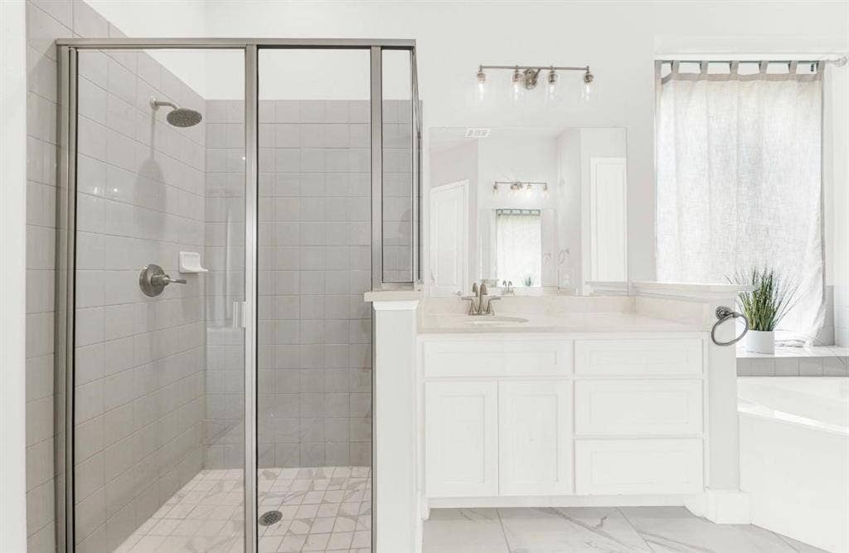
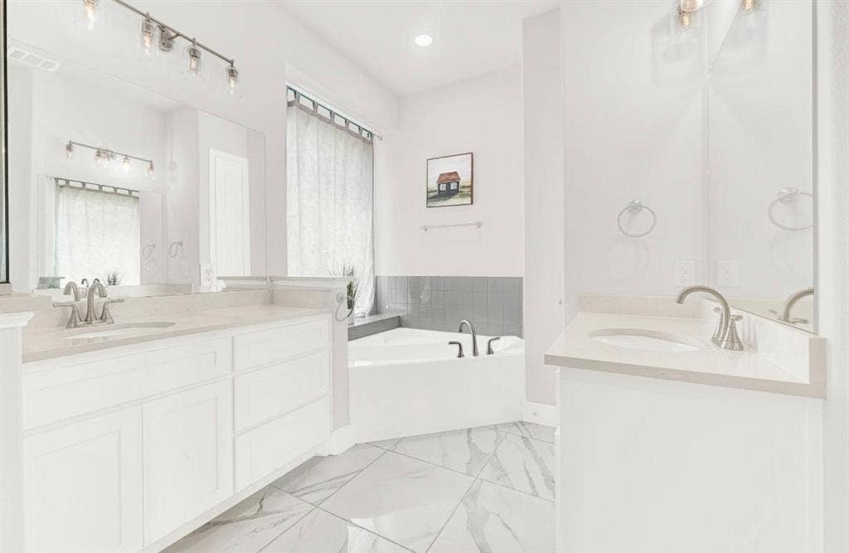
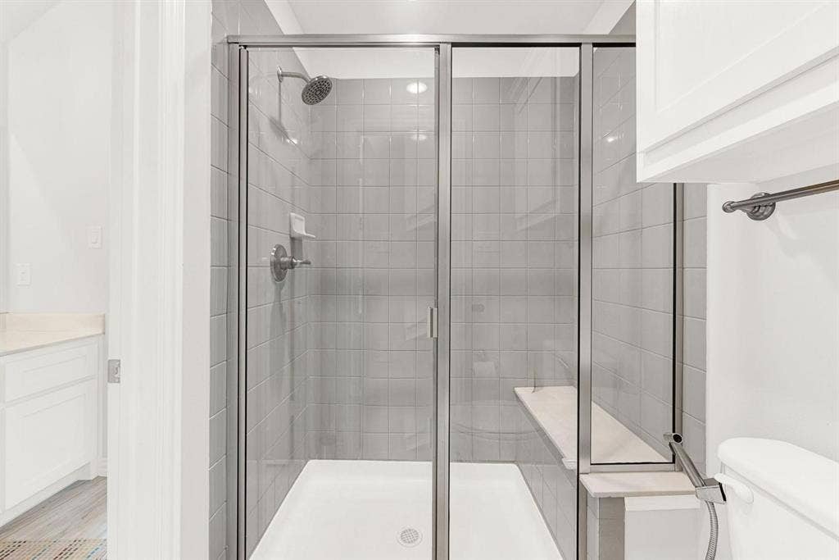
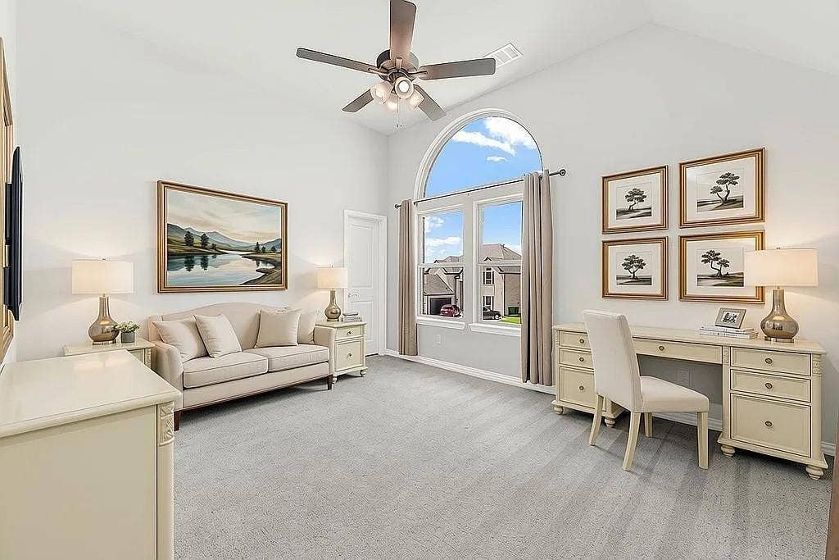
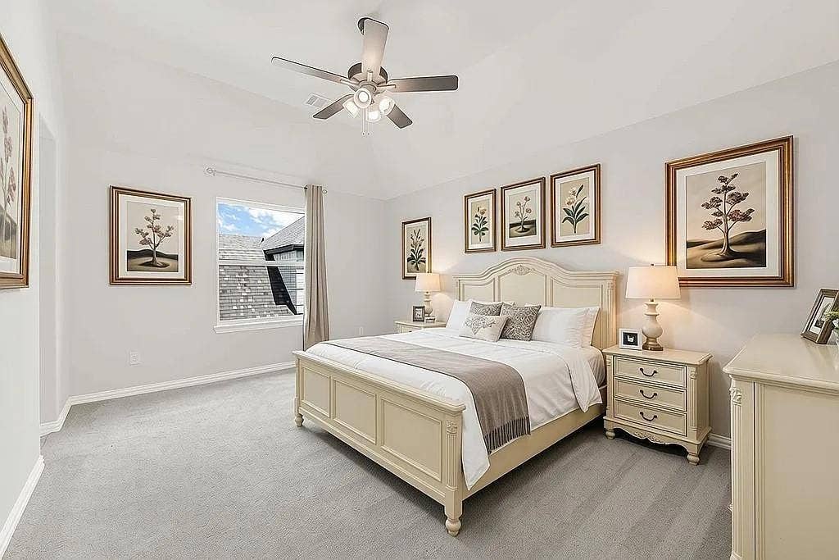
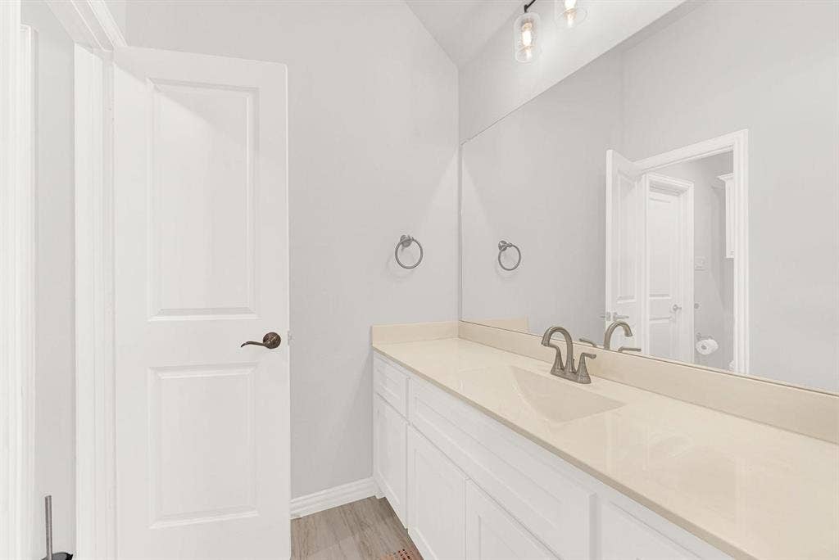
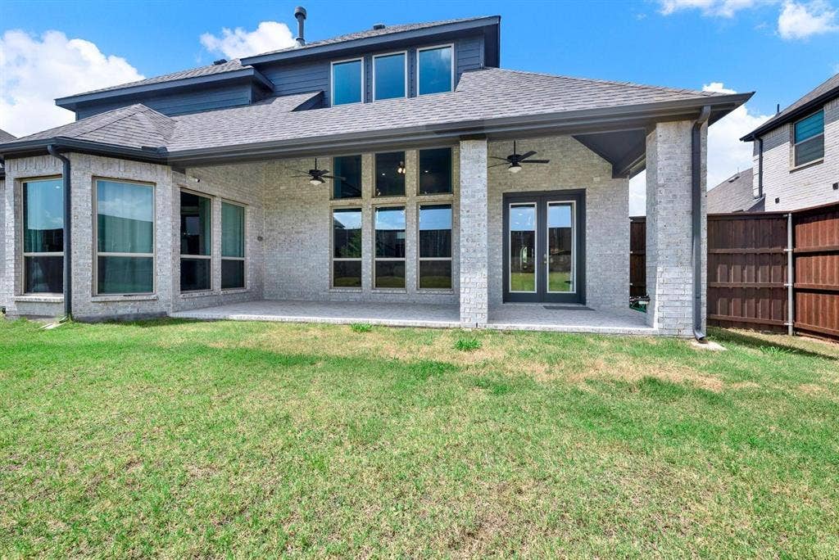
Enjoy a spacious primary bedroom with a cozy sitting area and oversized windows overlooking the backyard. Office can also be a bedroom with a closet and attached bath.
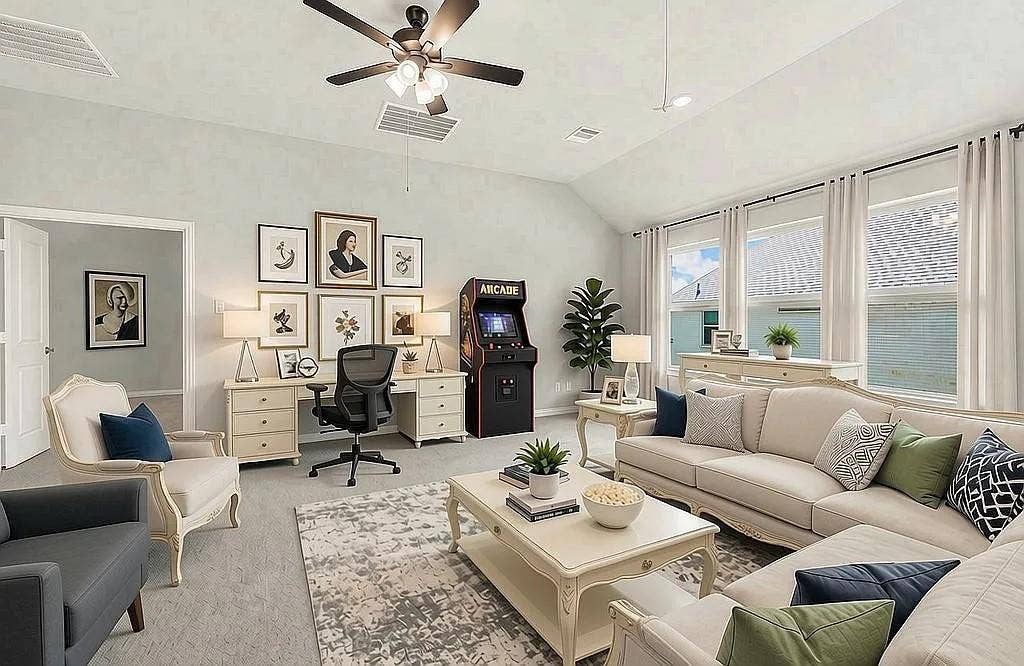
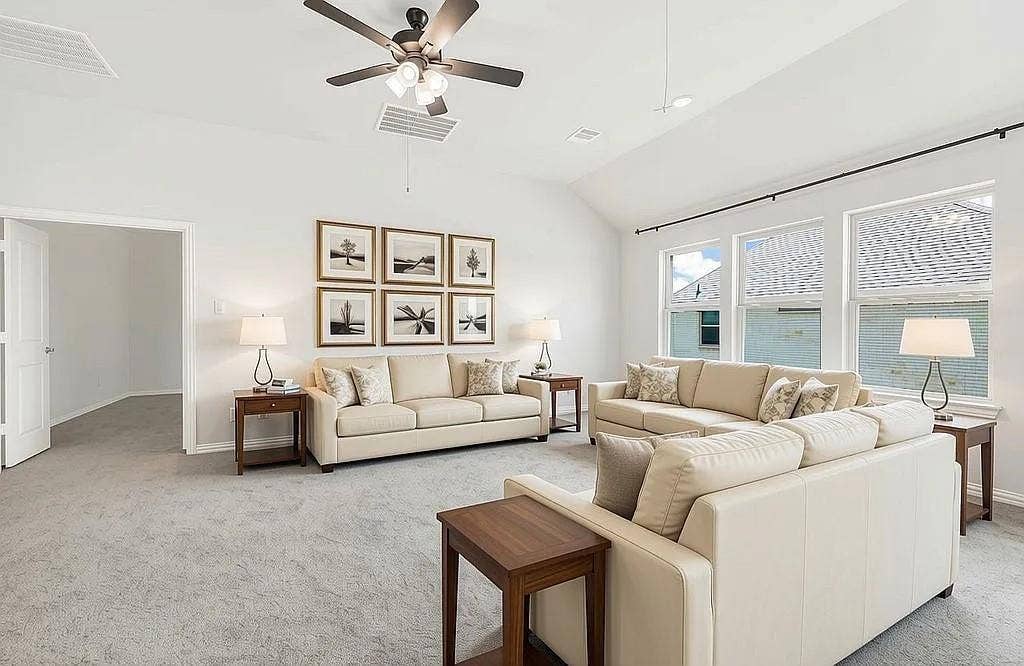
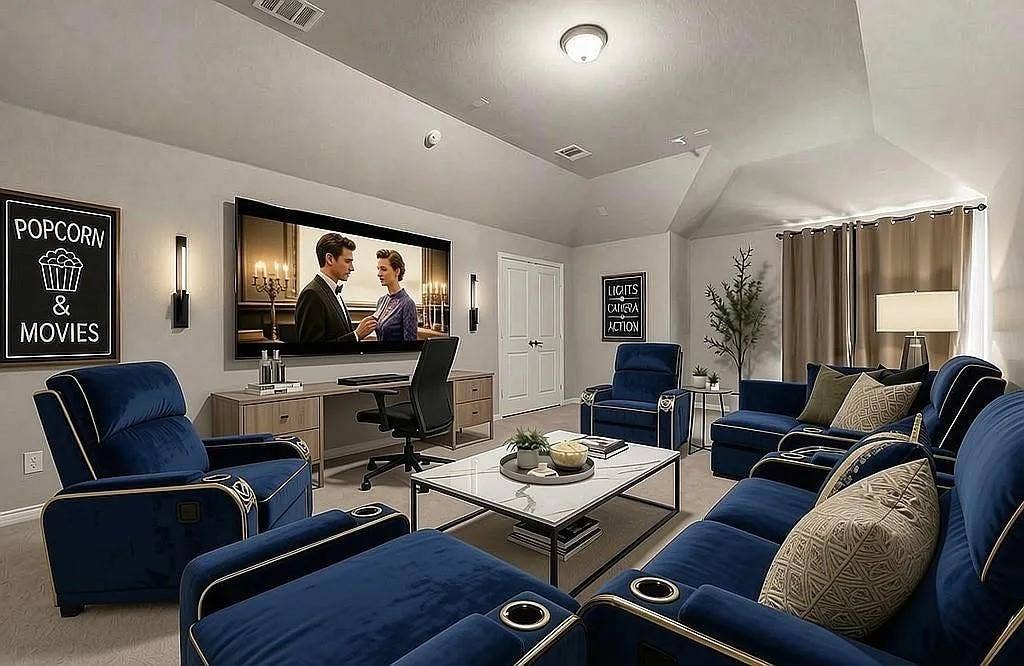
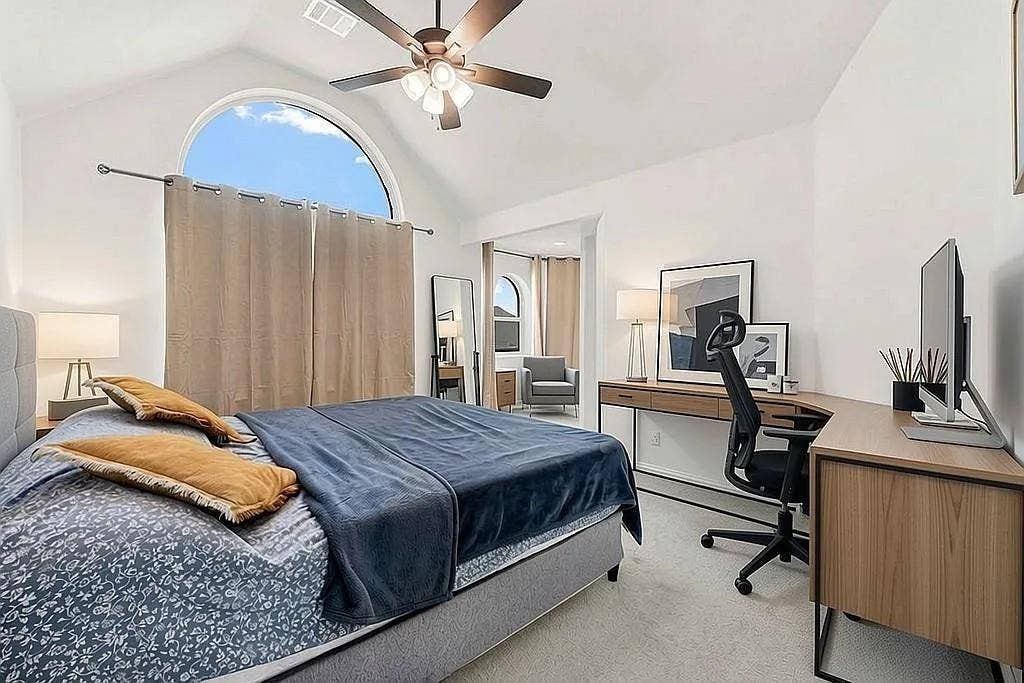
Upstairs offers flexible living space, including a dedicated media or theater room and a large game room or flex space with plenty of room for a pool table, arcade, or lounge setup. In addition to the downstairs dedicated office, a quiet home office nook off one of the bedrooms completes the upper level, ideal for remote work.
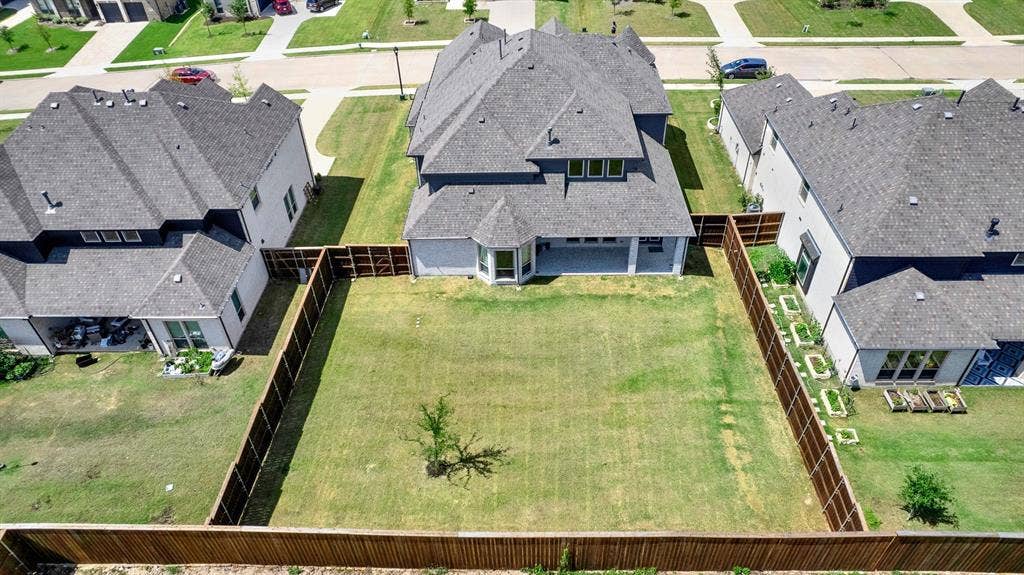
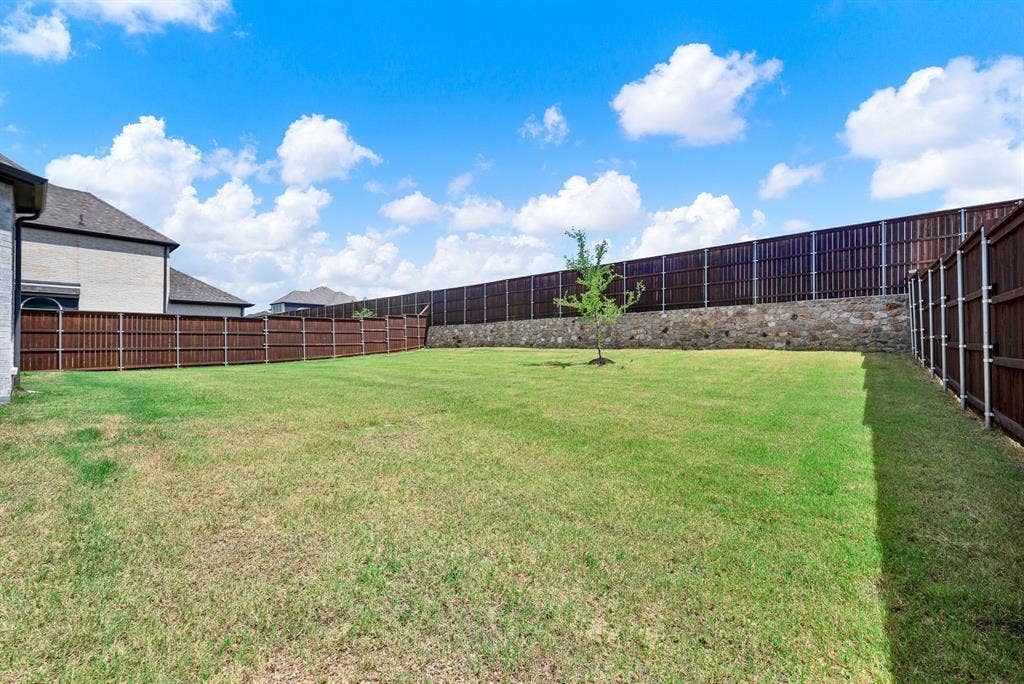
The HUGE backyard is private ...
| Listing Id: | 21405355 |
|---|---|
| List Price: | $4,500 |
| Property Type: | Residential Lease |
| Property Sub Type: | Single Family Residence |
| Status: | Active |
| Bedrooms Total: | 6 |
| Bathrooms Full: | 4 |
| Living Area: | 4,648 |
| Association Fee: | $900 |
| Lot Size Square Feet: | 12,632.4000 |
| Lot Size Acres: | 0.29 |
| Waterfront?: | No |
| City: | Prosper |
| County Or Parish: | Collin |
| Subdivision Name: | Cambridge Park Estates |
| Postal Code: | 75078 |
| Year Built: | 2022 |
| Accessibility Features Yn: | No |
| Appliances: | Dishwasher,Disposal,Gas Cooktop,Gas Oven,Gas Water Heater,Microwave,Double Oven,Plumbed For Gas in Kitchen,Vented Exhaust Fan |
| Application Fee Amount: | $50 |
| Association Fee Frequency: | Annually |
| Association Fee Includes: | Full Use of Facilities, Maintenance Grounds |
| Association Type: | Mandatory |
| Attached Garage?: | Yes |
| Availability Date: | 2026-10-06 |
| Basement Yn: | No |
| Bathrooms Total Decimal: | 4.00 |
| Bathrooms Total Integer: | 4 |
| Carport Spaces: | 2 |
| Consent for Visitors to Record: | Audio, Video |
| Cooling: | Ceiling Fan(s), Electric |
| Covered Spaces: | 2 |
| Deposit Amount: | $4,500 |
| Directions: | Use GPS |
| Easements: | None |
| Elementary School: | Ralph and Mary Lynn Boyer |
| Elementary School Name: | Ralph and Mary Lynn Boyer |
| Exclusions: | Washer, dryer, refrigerator, window treatments. |
| Exterior Features: | Covered Patio/Porch, Private Yard |
| Fencing: | Back Yard, Fenced, High Fence, Privacy, Rock/Stone, Wood |
| Fireplace Features: | Gas, Heatilator, Living Room |
| Fireplaces Total: | 1 |
| Foundation Details: | Slab |
| Garage Spaces: | 2 |
| Garage?: | Yes |
| Heating: | Central, Fireplace Insert, Natural Gas |
| High School Name: | Prosper |
| Hoa Management Company: | Vision Community Management |
| Hoa Management Company Phone: | 214-613-3400 |
| Horse Permitted Yn: | No |
| Interior Features: | Chandelier, Decorative Lighting, Eat-in Kitchen, Kitchen Island, Open Floorplan, Pantry, Walk-In Closet(s) |
| Lease Conditions: | Application Fee |
| Lease Type: | Yearly, 1 Year Plus |
| Levels: | Two |
| Room Count: | 11 |
| Lot Size: | Less Than .5 Acre (not Zero) |
| Lot Size Area: | 0.2900 |
| Lot Size Source: | Public Records |
| Lot Size Units: | Acres |
| Middle School Name: | Reynolds |
| Monies Required: | First Months Rent, Security Deposit |
| Multi Parcel ID: | No |
| Municipal Utility District?: | No |
| Number Of Dining Areas: | 1 |
| Number Of Living Areas: | 1 |
| Number Of Parking Spaces: | 2 |
| Parking Features: | Driveway, Garage, Garage Door Opener, Garage Double Door, Garage Faces Front |
| Pets Allowed: | Breed Restrictions |
| Pool?: | No |
| Property Attached?: | No |
| Restrictions: | None |
| Roof: | Composition |
| School District: | Prosper ISD |
| Smart Home Features Appor Pass Y: | 1 |
| Special Taxing Entities: | 0 |
| Structural Style: | Single Detached |
| Tenant Pays: | All Utilities, Electricity, Gas, Water |
| Transaction Type: | For Lease |
| Utilities: | City Sewer, City Water, Electricity Available, Individual Gas Meter, Individual Water Meter |
| Will Subdivide: | No |
| Year Built Details: | Preowned |
Listing Courtesy of: RE/MAX DFW Associates
Listing Agent: Brittany Lowe
214-529-0354
All listings featuring the  icon are provided courtesy of North Texas Real Estate Information Systems, Inc. (NTREIS), Copyright 2026. All rights reserved.
All information is believed accurate but not guaranteed. The properties displayed may not be all of the properties available through the IDX Program. Any use of this site other than by potential buyers or sellers is strictly prohibited.
North Texas Real Estate Information Systems, Inc. data last updated on October 08, 2026 05:05 PM - CT
Property Last Updated: October 08, 2026 05:05 PM - CT
