Open Houses
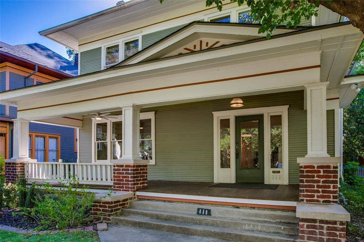
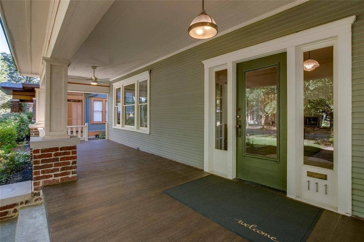
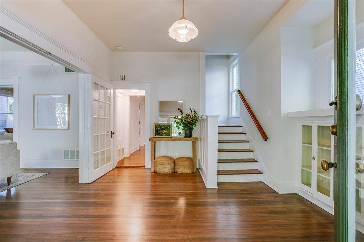
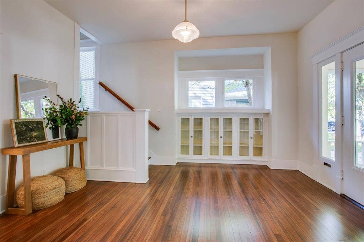
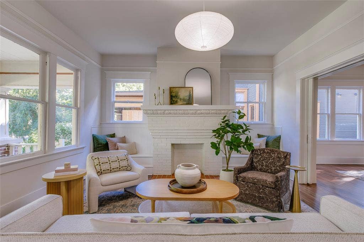
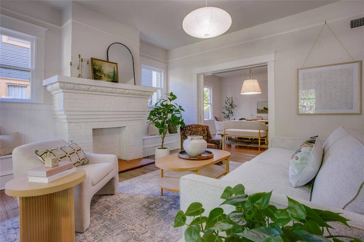
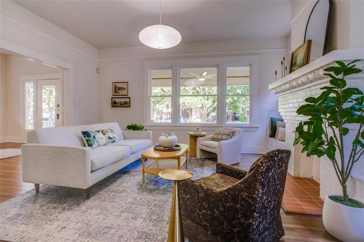
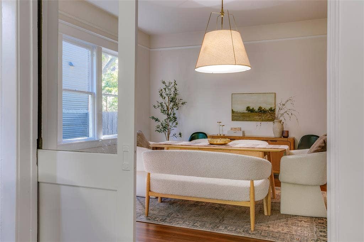
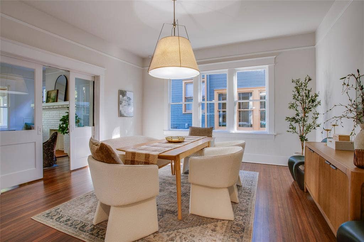
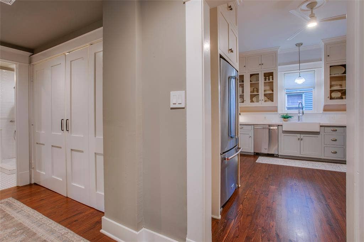
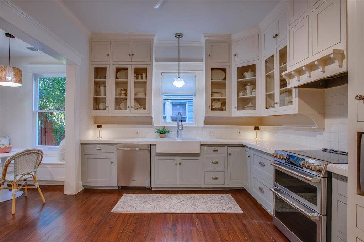
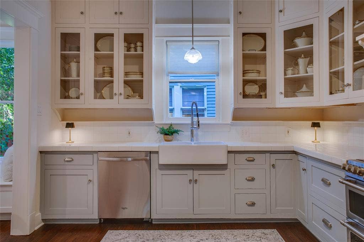
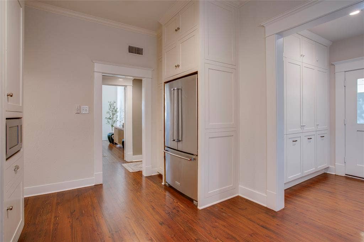
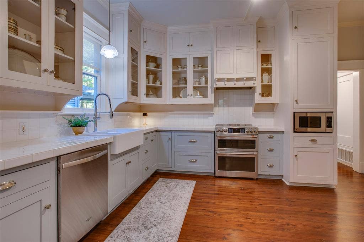
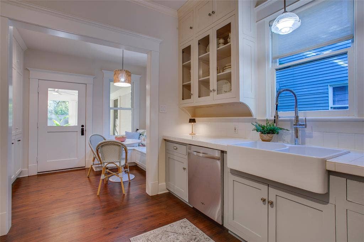
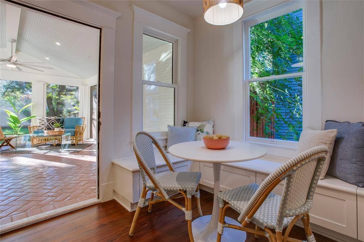
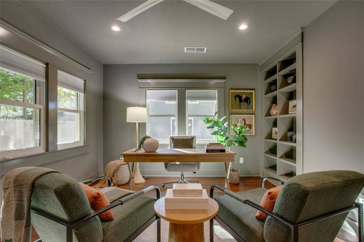
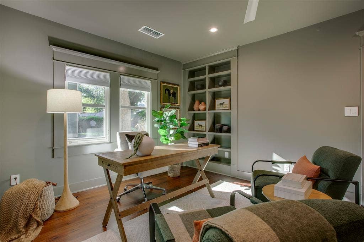
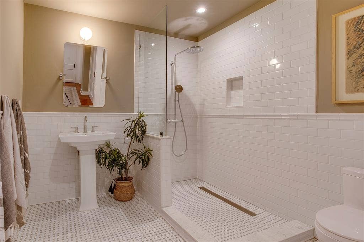
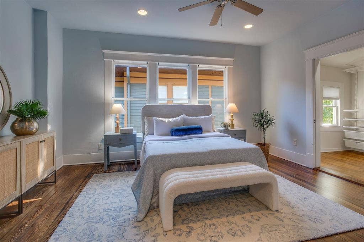
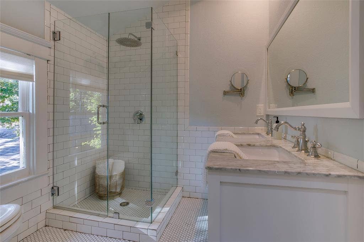
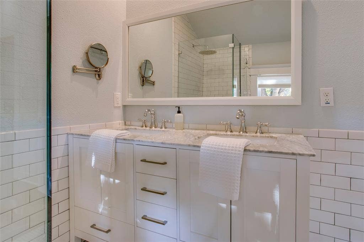
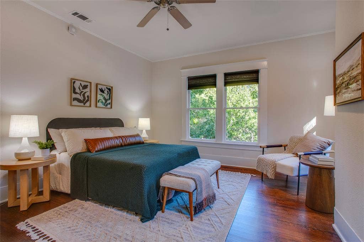
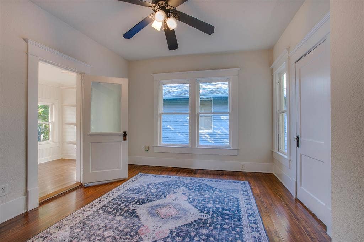
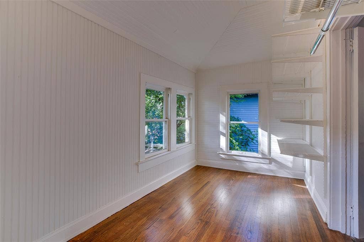
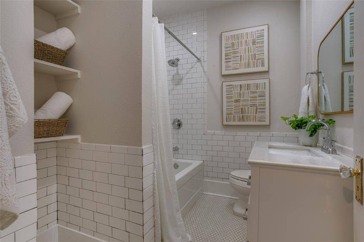
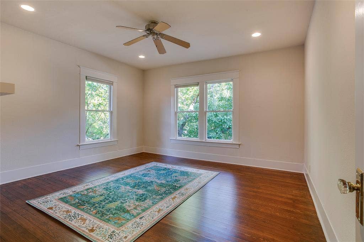
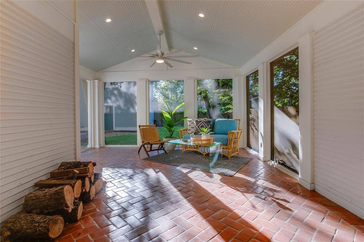
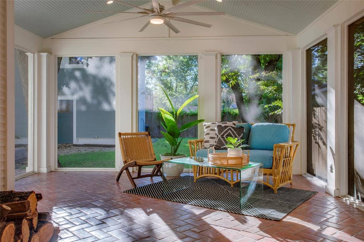
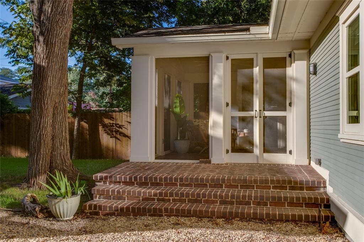
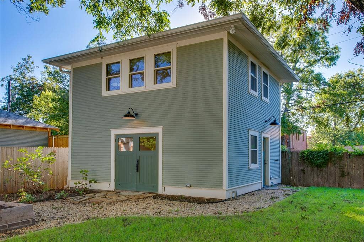
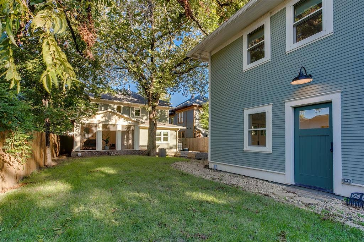
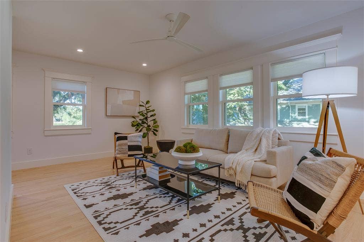
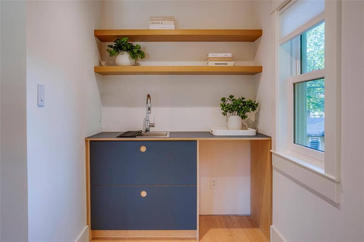
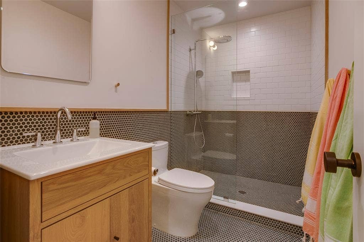
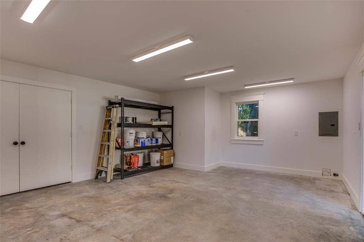
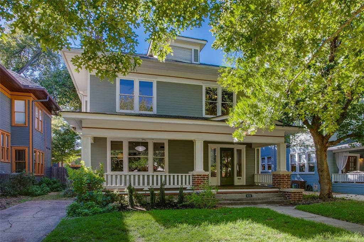
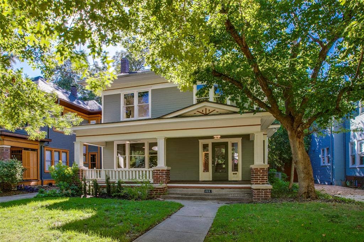
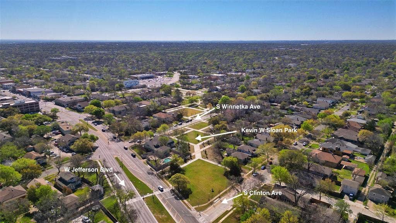
Come for the historic character. Stay for the space galore. This distinctive Winnetka Heights gem offers an excellent amount of square footage, preserved details and sensitive updates designed to maximize storage and function. Plus, the recently built ADU complements the warmth of this historic home with the flexible space well suited for today’s lifestyles. A full front porch welcomes visitors into a large foyer that leads to light-filled formals with tall ceilings, oversized glass-paneled pocket and French doors, original picture rail molding and an ornate fireplace framed by built-in window seats. The eat-in kitchen features built-in bench seating, abundant storage, to-the-ceiling Shaker-style cabinetry and an induction range with double ovens. A flexible second living area and a nearby full bath, beautifully renovated in 2023, works easily as a home office, a place for games and movie nights or space for overnight guests. All four of the upstairs bedrooms have large windows and abundant natural light. A 284 SqFt screened porch overlooking the backyard was added in 2023. Its Saltillo tile floor, set in a pretty herringbone pattern, and a pale blue beadboard ceiling are a delight. The ADU, designed by local historic preservation architect Alicia Quintans, includes upstairs guest quarters with a full bath and conditioned space below for a workshop, storage or creative projects. The exterior of the main dwelling has undergone extensive restoration. See summarized improvements on the SDN attachment for details! Class IV impact-resistant roof and foam ...
+ Read More| Listing Id: | 21405512 |
|---|---|
| List Price: | $960,000 |
| Property Type: | Residential |
| Property Sub Type: | Single Family Residence |
| Status: | Active |
| Bedrooms Total: | 4 |
| Bathrooms Full: | 3 |
| Living Area: | 2,896 |
| Lot Size Square Feet: | 7,492.3200 |
| Lot Size Acres: | 0.172 |
| Architectural Style: | Craftsman |
| Waterfront?: | No |
| City: | Dallas |
| County Or Parish: | Dallas |
| Subdivision Name: | Winnetka Heights |
| Postal Code: | 75208 |
| Year Built: | 1917 |
| Accessibility Features Yn: | No |
| Accessory Unit Sf: | 455 |
| Accessory Unit Type: | Guest Quarters |
| Accessory Unit?: | Yes |
| Appliances: | Dishwasher,Disposal,Dryer,Electric Oven,Electric Range,Electric Water Heater,Microwave,Refrigerator |
| Association Type: | None |
| Attached Garage?: | No |
| Basement Yn: | No |
| Bathrooms Total Decimal: | 3.00 |
| Bathrooms Total Integer: | 3 |
| Consent for Visitors to Record: | None |
| Construction Materials: | Wood |
| Cooling: | Ceiling Fan(s), Central Air, Electric, Zoned |
| Directions: | From I-30 west exit Sylvan Avenue. Turn left onto Sylvan, past Colorado Blvd and the roundabout, then right at W Davis Street. Left onto Montclair Avenue. Continue across W Jefferson Boulevard then at Wentworth turn right then right again onto S Rosemont. Property is on the left. |
| Elementary School: | Rosemont |
| Elementary School Name: | Rosemont |
| Exclusions: | Pendant shade in breakfast nook. |
| Exterior Features: | Covered Patio/Porch, Rain Gutters, Private Yard, Storage |
| Fencing: | Back Yard, Wood |
| Fireplace Features: | Brick, Decorative, Living Room |
| Fireplaces Total: | 1 |
| Flooring: | Tile, Wood |
| Foundation Details: | Pillar/Post/Pier |
| Garage Spaces: | 0 |
| Garage?: | No |
| Heating: | Central, Fireplace(s), Natural Gas |
| High School Name: | Sunset |
| Interior Features: | Built-in Features, Decorative Lighting, Double Vanity, Eat-in Kitchen, High Speed Internet Available, Natural Woodwork, Tile Counters, Wainscoting, Walk-In Closet(s) |
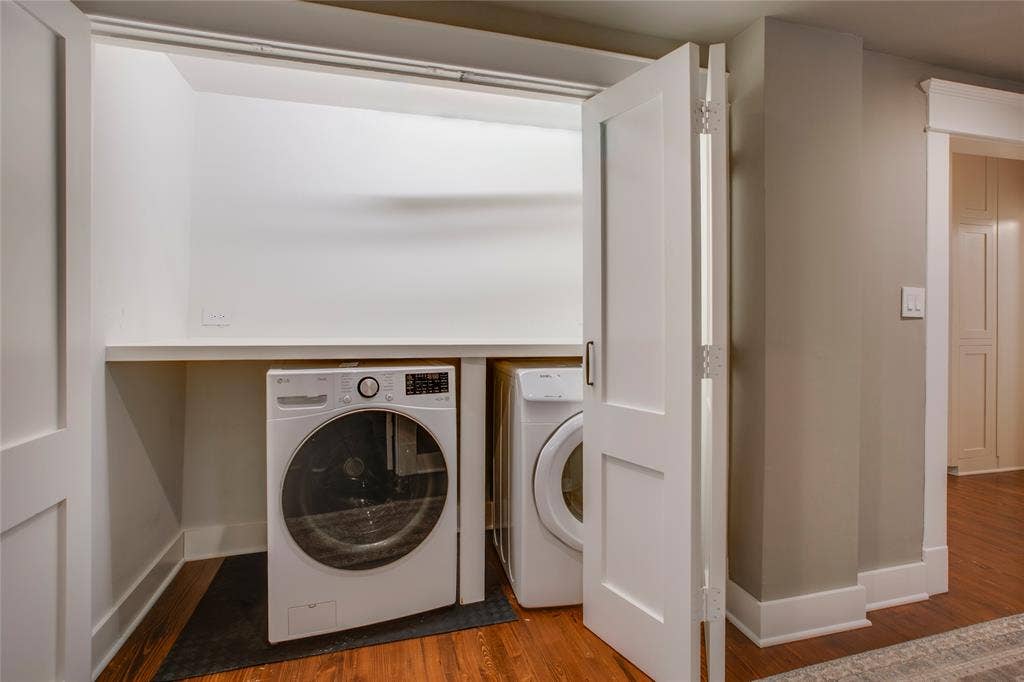
| Laundry Features: | Electric Dryer Hookup, In Hall, Full Size W/D Area, Dryer Hookup, Washer Hookup |
| Levels: | Two |
| Listing Terms: | Cash, Conventional |
| Room Count: | 12 |
| Lot Features: | Interior Lot, Landscaped, Lrg. Backyard Grass, Many Trees, Sprinkler System |
| Lot Size: | Less Than .5 Acre (not Zero) |
| Lot Size Area: | 0.1720 |
| Lot Size Dimensions: | 50x150 |
| Lot Size Source: | Assessor |
| Lot Size Units: | Acres |
| Middle School Name: | Greiner |
| Multi Parcel ID: | No |
| Municipal Utility District?: | No |
| Number Of Dining Areas: | 2 |
| Number Of Living Areas: | 2 |
| Other Structures: | Workshop w/Electric |
| Parking Features: | Driveway, On Street |
| Patio And Porch Features: | Covered, Front Porch, Patio, Screened |
| Planned Development: | Yes 87 estab 1975 |
| Pool?: | No |
| Possession: | Closing/Funding |
| Primary School Name: | Rosemont |
| Property Attached?: | No |
| Restrictions: | Architectural |
| Roof: | Composition |
| School District: | Dallas ISD |
| Smart Home Features Appor Pass Y: | 1 |
| Special Taxing Entities: | 0 |
| Structural Style: | Historical/Conservation Dist., Single Detached |
| Transaction Type: | For Sale |
| Utilities: | Alley, Asphalt, City Sewer, City Water, Curbs, Sidewalk |
| Vegetation: | Grassed |
| Walk Score: | 76 |
| Will Subdivide: | No |
| Window Features: | Window Coverings |
Listing Courtesy of: Dave Perry Miller Real Estate
Listing Agent: Taryn Sherman
214-303-1133
Mortgage Calculator
All listings featuring the  icon are provided courtesy of North Texas Real Estate Information Systems, Inc. (NTREIS), Copyright 2026. All rights reserved.
All information is believed accurate but not guaranteed. The properties displayed may not be all of the properties available through the IDX Program. Any use of this site other than by potential buyers or sellers is strictly prohibited.
North Texas Real Estate Information Systems, Inc. data last updated on October 09, 2026 02:51 AM - CT
Property Last Updated: October 09, 2026 02:51 AM - CT
