111 Hickory Creek Circle
Gun Barrel City, TX 75156
$3,200
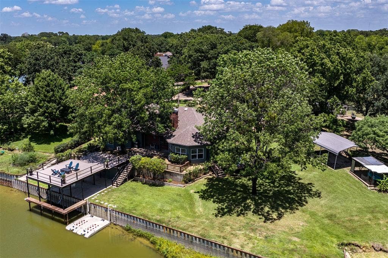
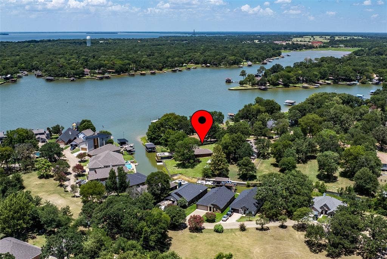
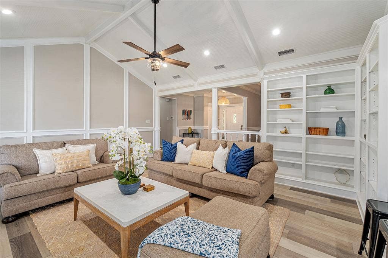
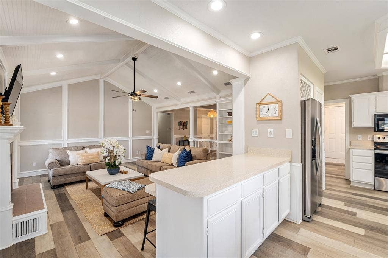
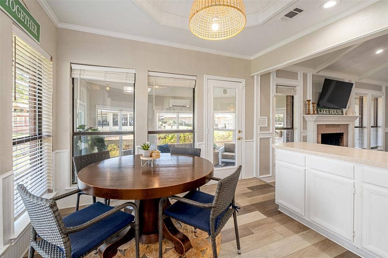
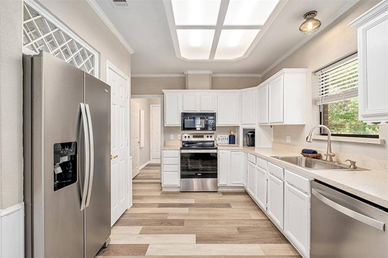
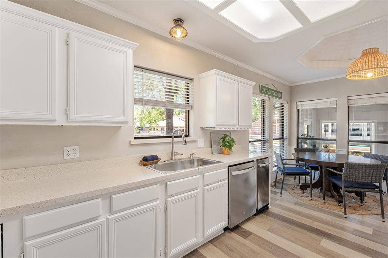
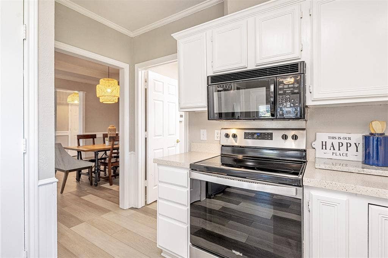
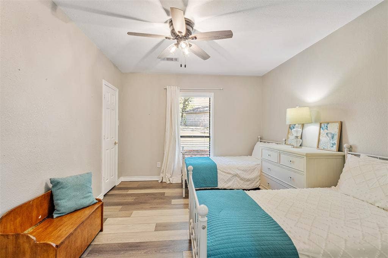
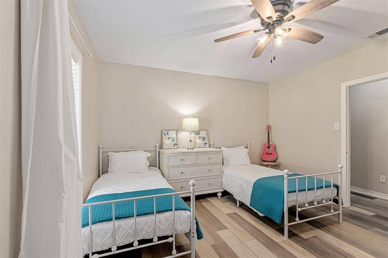
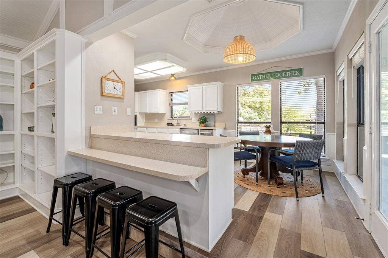
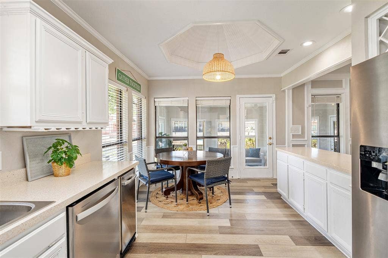
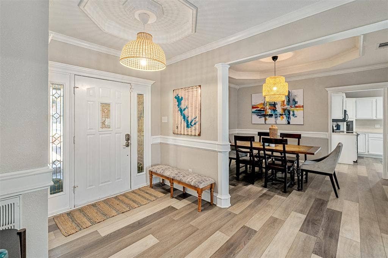
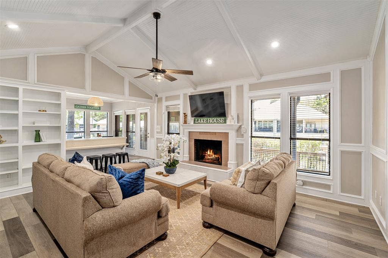
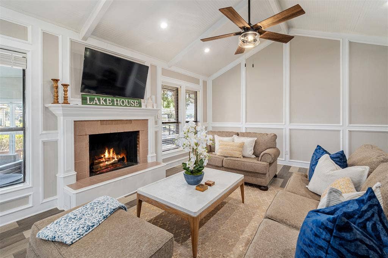
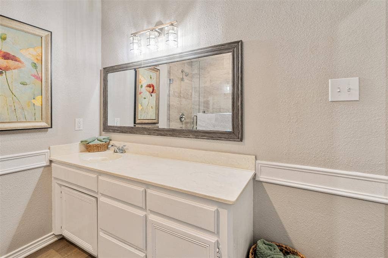
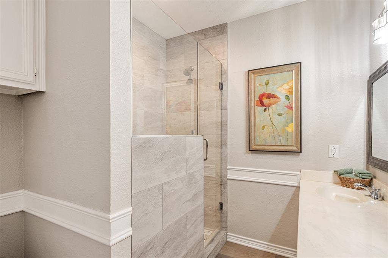
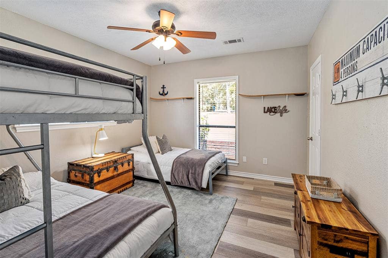
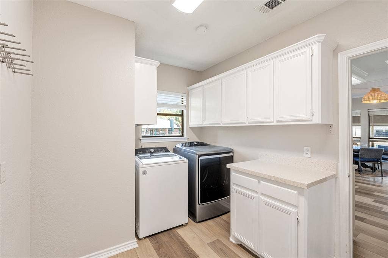
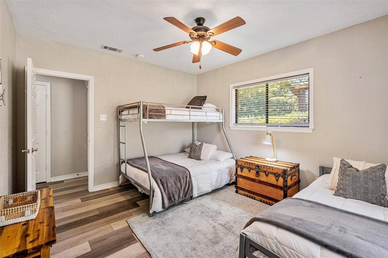
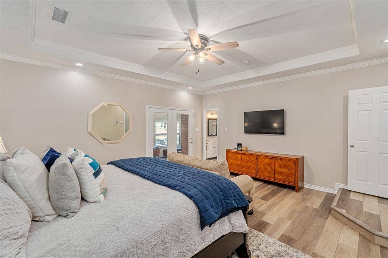
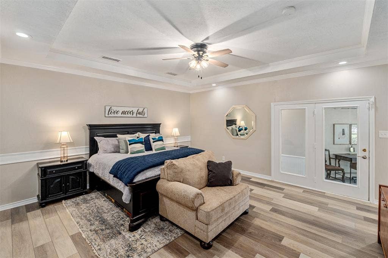
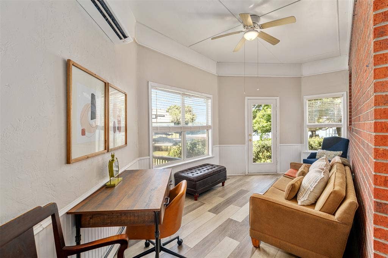
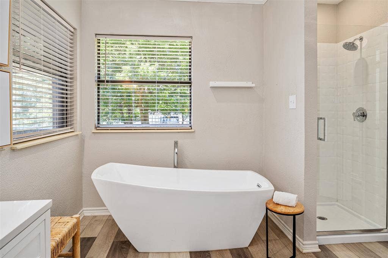
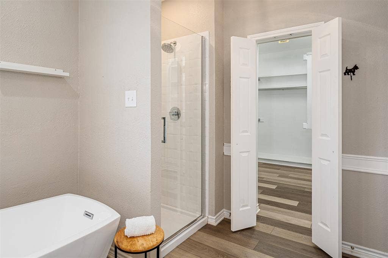
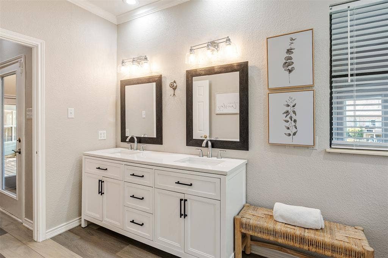
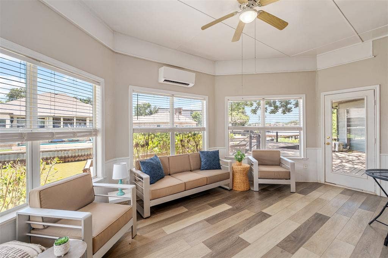
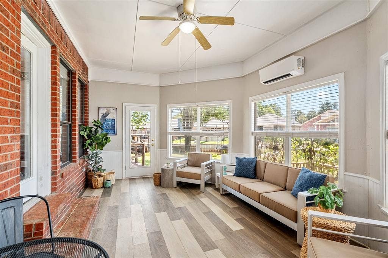
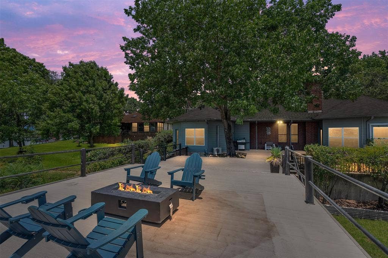
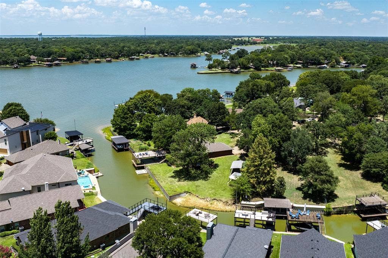
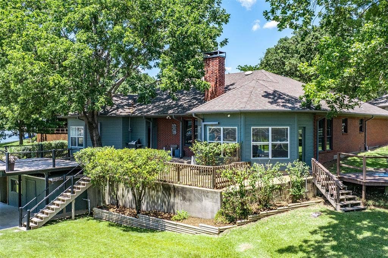
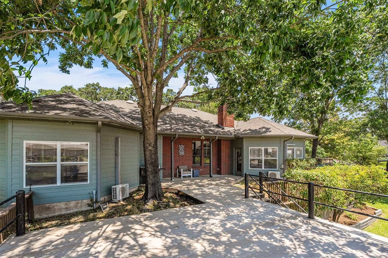
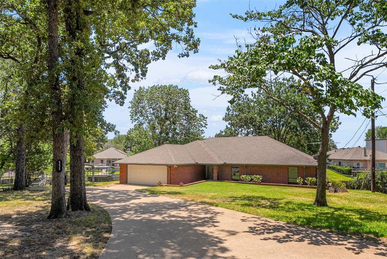
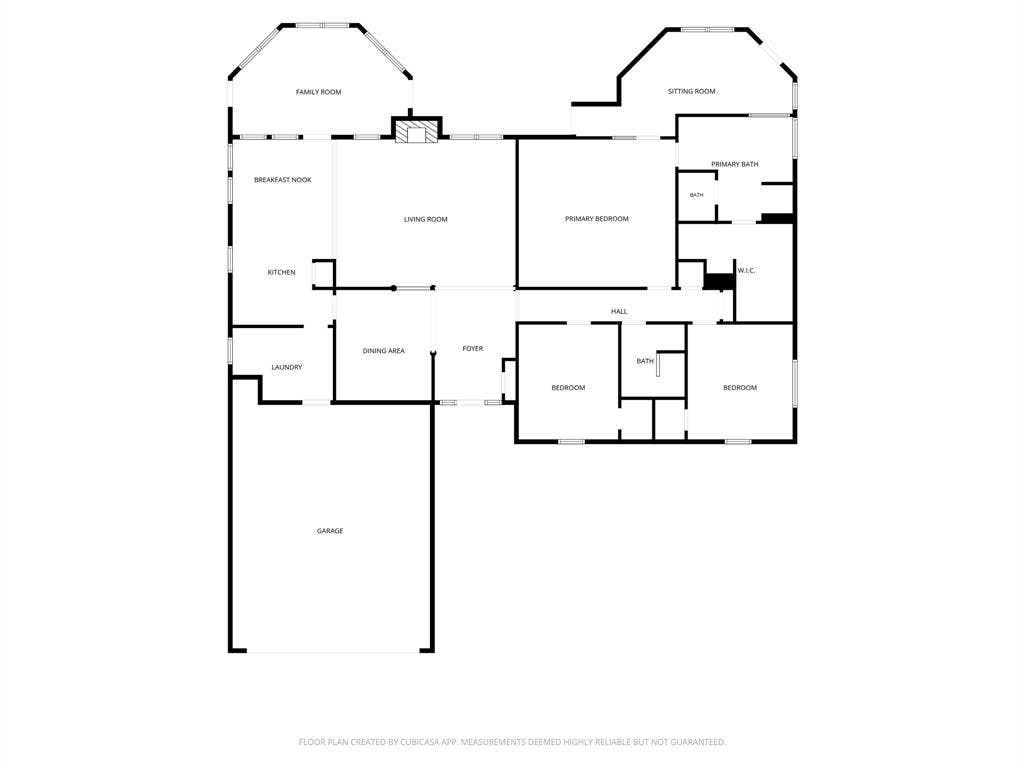
Welcome to your single-story waterfront retreat in the Hickory Creek subdivision, perfectly sited on just under a half acre at the end of a quiet cul-de-sac and poised at the cusp of open water. This beautifully updated 3-bedroom, 2-bath home features an open-plan living area anchored by a cozy fireplace and two additional flexible living spaces that can serve as a game room, sunroom, office, or private TV room off the eat kitchen and primary suite. The two secondary bedrooms are generously sized — easily accommodating multiple beds or king beds to suit your family’s needs. The primary offers a luxurious updated bath with a Hollywood tub, separate shower, double-sink vanity and a huge walk-in closet. The property is flat and offers plenty of space for a private swimming pool if desired, and the lot can also accommodate a private beach. Outside, enjoy spectacular sunsets from the oversized viewing deck and easy water access via the walkout boat dock with two floating PWC jet-ski pods with rollers that adjust with lake levels. Practical amenities include a covered carport and an enclosed two-car garage. Whether you’re seeking a year-round residence, weekend getaway, or rental potential, this property blends modern updates, flexible living areas and true lakefront lifestyle — start making lake memories today. Close to all the conveniences including restaurants, liquor stores, movie theater, grocery stores, Pharmacies, hospital, vet hospital, shopping, boat ramp, banks, and so much more. All kitchen appliances, ...
+ Read More| Listing Id: | 21387322 |
|---|---|
| List Price: | $3,200 |
| Property Type: | Residential Lease |
| Property Sub Type: | Single Family Residence |
| Status: | Active |
| Bedrooms Total: | 3 |
| Bathrooms Full: | 2 |
| Living Area: | 2,094 |
| Lot Size Square Feet: | 19,776.2400 |
| Lot Size Acres: | 0.454 |
| Waterfront?: | Yes |
| City: | Gun Barrel City |
| County Or Parish: | Henderson |
| Subdivision Name: | Hickory Creek Estate |
| Postal Code: | 75156 |
| Year Built: | 1991 |
| Accessibility Features Yn: | No |
| Appliances: | Dishwasher,Disposal,Dryer,Electric Range,Microwave,Refrigerator,Trash Compactor,Washer |
| Application Fee Amount: | $200 |
| Association Type: | None |
| Attached Garage?: | Yes |
| Availability Date: | 2026-09-15 |
| Basement Yn: | No |
| Bathrooms Total Decimal: | 2.00 |
| Bathrooms Total Integer: | 2 |
| Carport Spaces: | 1 |
| Construction Materials: | Brick, Siding |
| Cooling: | Ceiling Fan(s), Central Air, Electric, Zoned, None |
| Covered Spaces: | 3 |
| Deposit Amount: | $3,200 |
| Deposit Pet: | $1,500 |
| Directions: | Your GPS app will guide you right to this residence. |
| Dock Permitted?: | Yes |
| Easements: | Utilities |
| Elementary School: | Mabank |
| Elementary School Name: | Mabank |
| Exclusions: | Few decorative accessories and bedding are not included. |
| Exterior Features: | Boat Slip, Covered Deck, Dock, Rain Gutters, Lighting, Outdoor Living Center, RV/Boat Parking |
| Fireplace Features: | Living Room, Wood Burning |
| Fireplaces Total: | 1 |
| Flooring: | Vinyl |
| Foundation Details: | Slab |
| Furnished?: | Yes |
| Garage Spaces: | 2 |
| Garage?: | Yes |
| Heating: | Central, Electric, Fireplace(s) |
| High School Name: | Mabank |
| Interior Features: | Built-in Features, Chandelier, Decorative Lighting, Eat-in Kitchen, Flat Screen Wiring, Open Floorplan, Pantry, Vaulted Ceiling(s), Walk-In Closet(s) |
| Junior High School Name: | Mabank |
| Lake Pump Yn: | Yes |
| Lease Conditions: | Application Fee, Prior Residence Info., References Required |
| Lease Term: | 12 Months |
| Lease Term Description: | minimum 6 months. |
| Lease Type: | Six Month, Yearly, Lease Purchase Option |
| Levels: | One |
| Room Count: | 9 |
| Lot Features: | Landscaped, Lrg. Backyard Grass, Sprinkler System, Subdivision, Water/Lake View, Waterfront |
| Lot Size: | Less Than .5 Acre (not Zero) |
| Lot Size Area: | 0.4540 |
| Lot Size Units: | Acres |
| Monies Required: | Security Deposit |
| Multi Parcel ID: | No |
| Municipal Utility District?: | No |
| Non Refundable Pet Fee?: | Yes |
| Number Of Days Guests Allowed: | 7 |
| Number Of Dining Areas: | 2 |
| Number Of Living Areas: | 3 |
| Number Of Parking Spaces: | 2 |
| Number Of Pets Allowed: | 2 |
| Number Of Vehicles: | 3 |
| Other Equipment: | Irrigation Equipment |
| Parking Features: | Additional Parking, Boat, Covered, Detached Carport, Direct Access, Driveway, Garage, Garage Door Opener, Garage Faces Front, Inside Entrance, Kitchen Level |
| Pets Allowed: | Yes Pets Allowed, Breed Restrictions, Dogs OK, Number Limit |
| Platted Waterfront Boundary: | 191 |
| Pool?: | No |
| Postal Code Plus 4: | 5170 |
| Property Attached?: | No |
| Restrictions: | None |
| Roof: | Composition |
| School District: | Mabank ISD |
| Smart Home Features Appor Pass Y: | 0 |
| Special Taxing Entities: | 1 |
| Structural Style: | Lake House, Single Detached, Vacation Home |
| Tenant Pays: | All Utilities, Cable TV, Electricity, Exterior Maintenance, Grounds Care, Insurance, Pest Control, Repairs, Water |
| Transaction Type: | For Lease |
| Utilities: | City Sewer, City Water |
| Vegetation: | Partially Wooded |
| Waterbody Name: | Cedar Creek |
| Waterfront Features: | Canal (Man Made), Dock Covered, Lake Front, Retaining Wall Steel |
| Will Subdivide: | No |
| Year Built Details: | Preowned |
Listing Courtesy of: Duggan Realty Advisors L.L.C.
Listing Agent: Donna Smith
972-980-9686
All listings featuring the  icon are provided courtesy of North Texas Real Estate Information Systems, Inc. (NTREIS), Copyright 2026. All rights reserved.
All information is believed accurate but not guaranteed. The properties displayed may not be all of the properties available through the IDX Program. Any use of this site other than by potential buyers or sellers is strictly prohibited.
North Texas Real Estate Information Systems, Inc. data last updated on October 08, 2026 05:55 PM - CT
Property Last Updated: October 08, 2026 05:55 PM - CT
