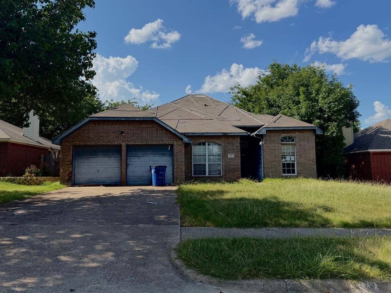
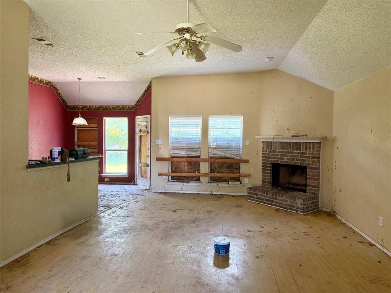
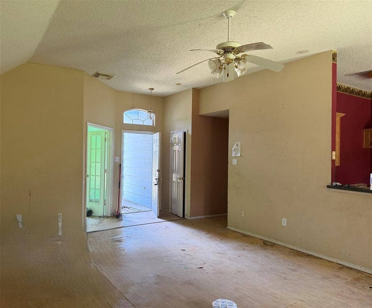
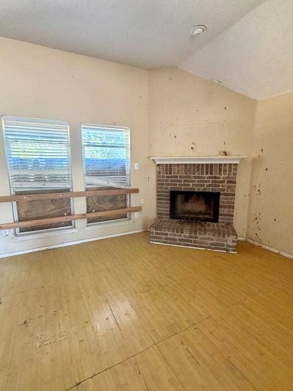
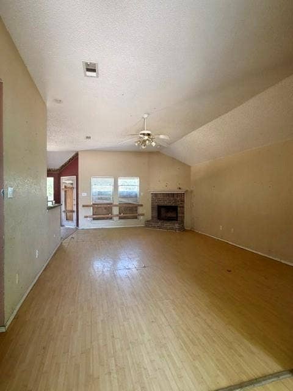
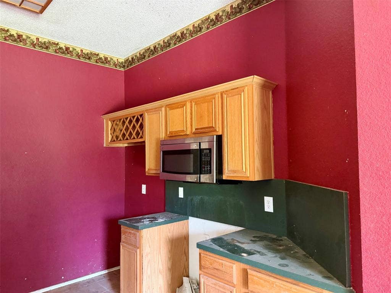
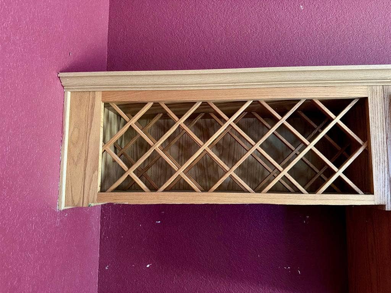
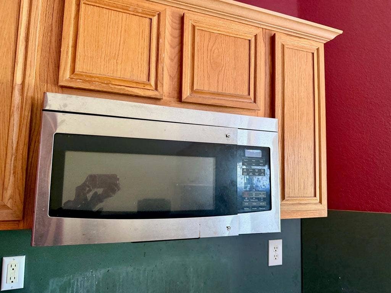
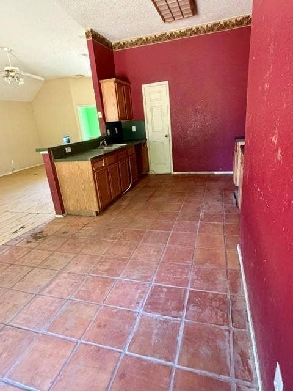
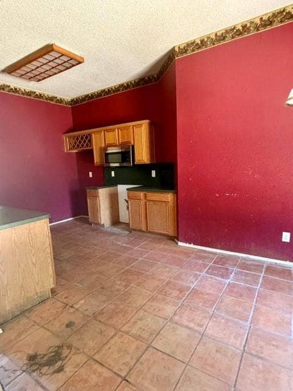
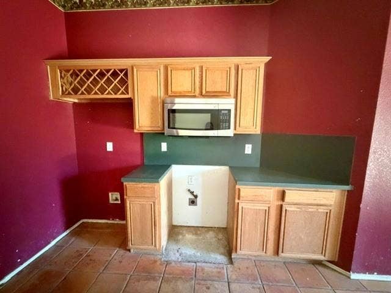
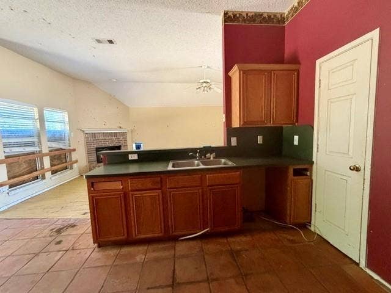
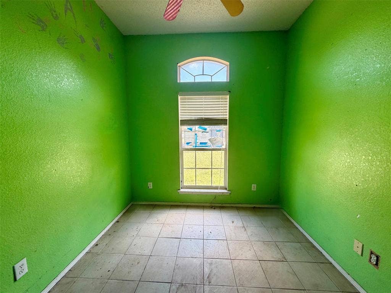
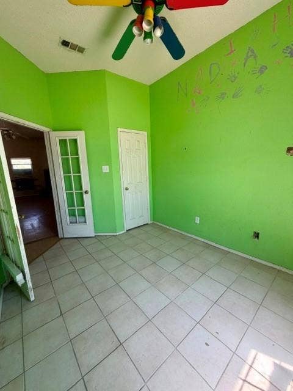
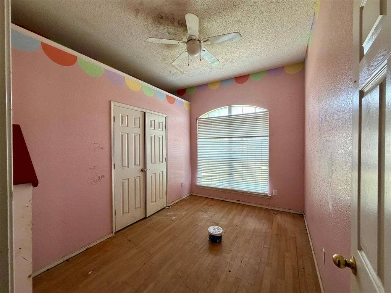
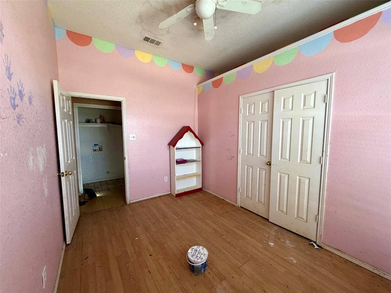
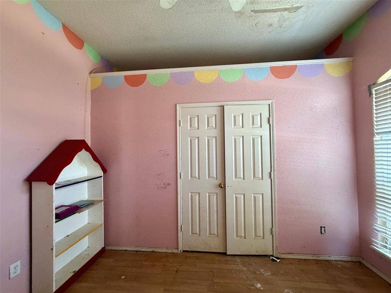
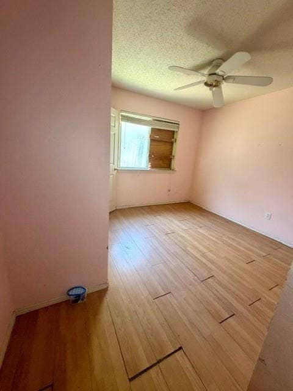
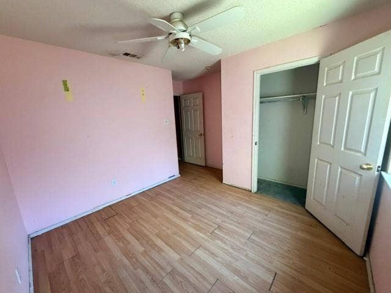
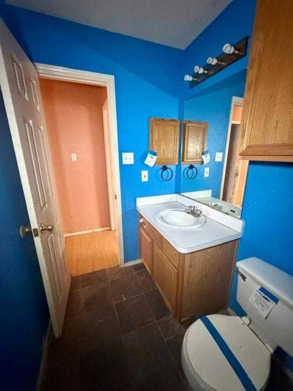
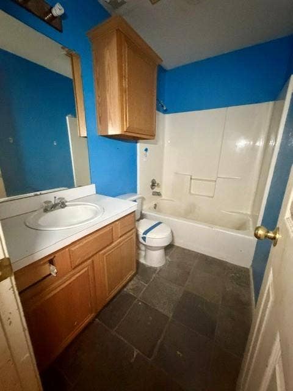
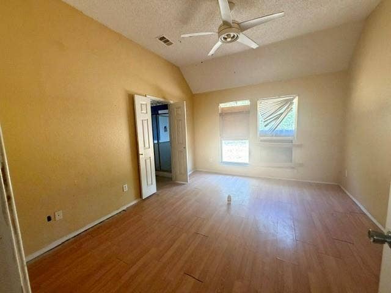
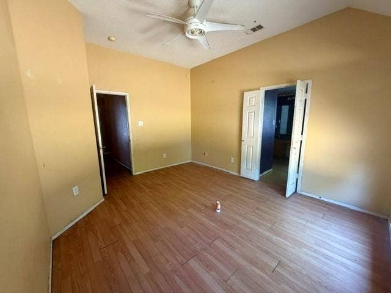
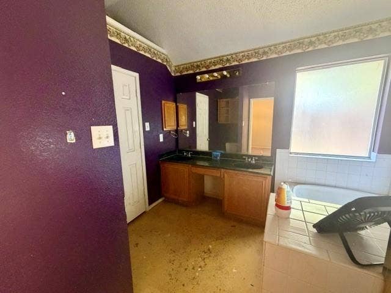
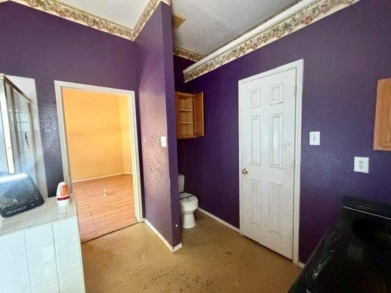
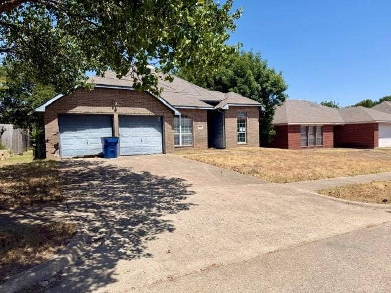
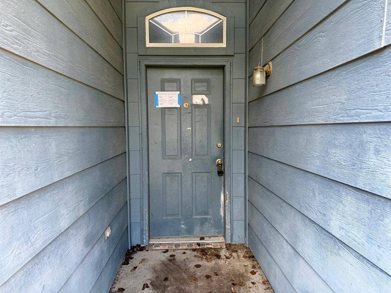
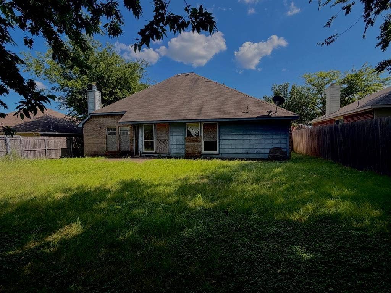
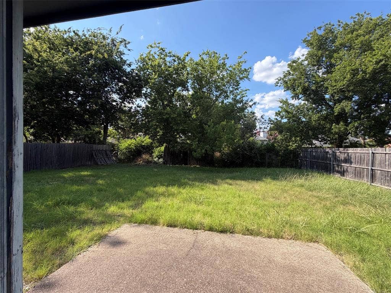
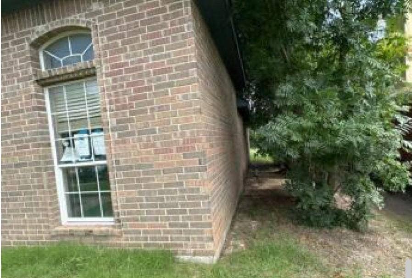
Welcome to 111 Craddock Drive, a charming single-family home located in the established Mesa subdivision of Glenn Heights. Sitting on a generous 0.20-acre lot in the highly rated Red Oak ISD, this 1,540-square-foot home is packed with potential and waiting for your personal touch!
Property highlights include:
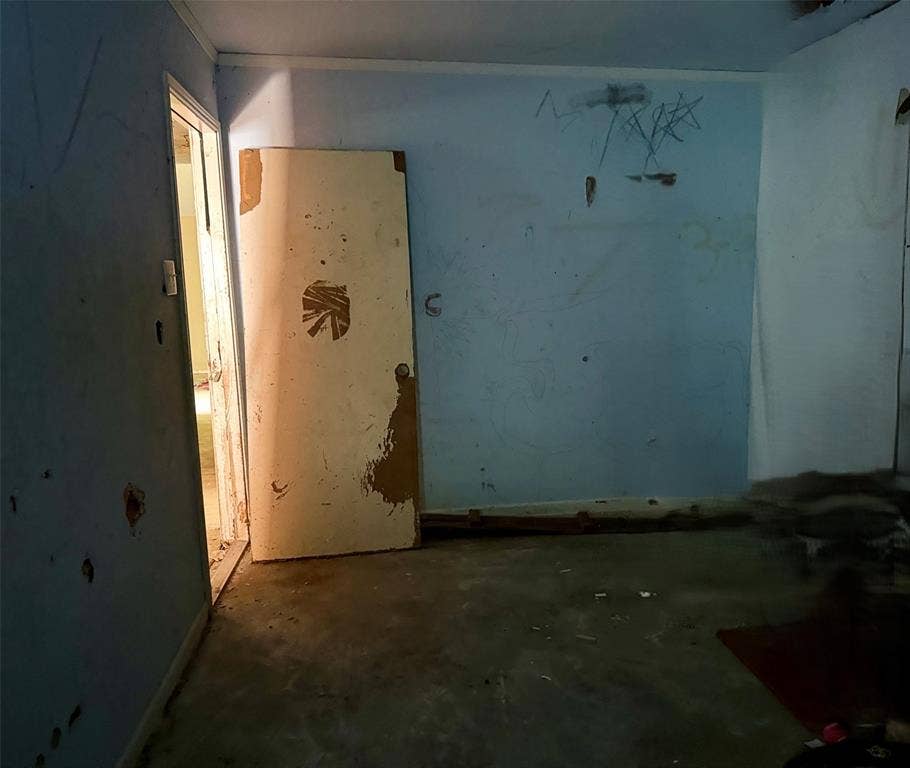
-One of the bedrooms could easily be an office or bonus room.
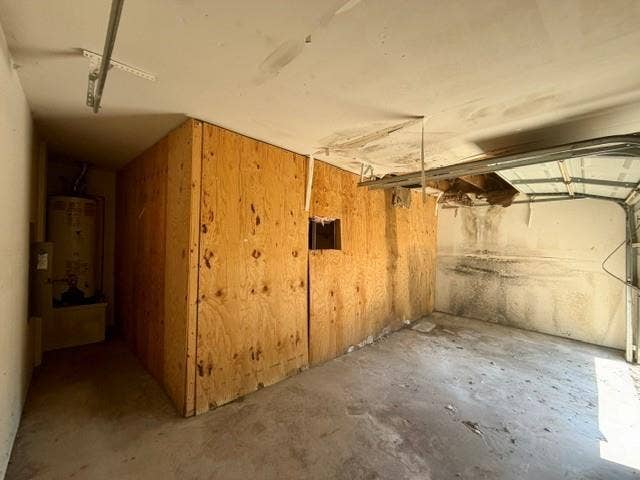
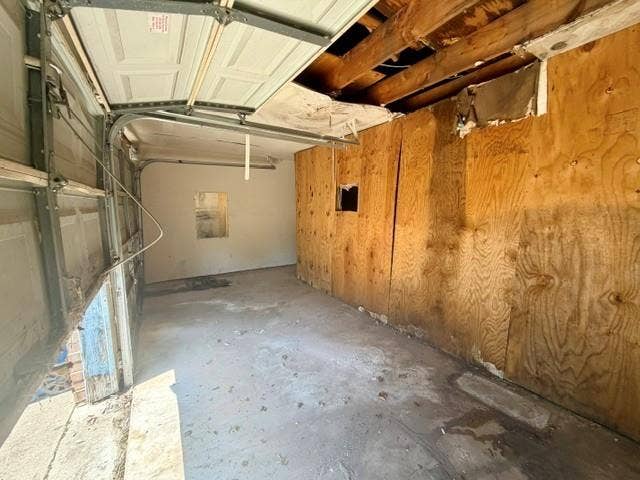
-The garage has been partially enclosed but it could easily be converted back into a full, traditional garage.
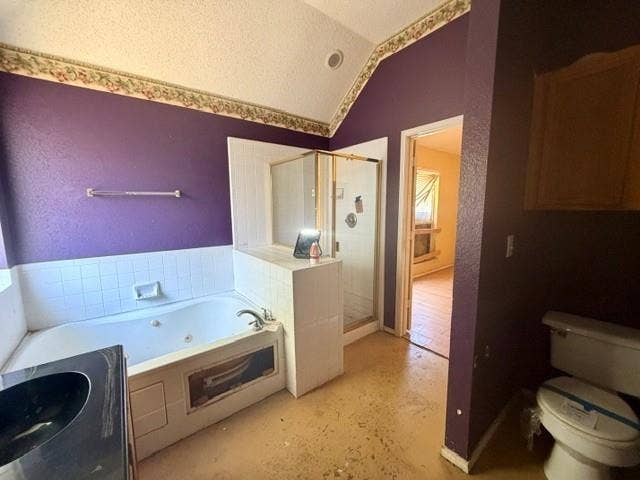
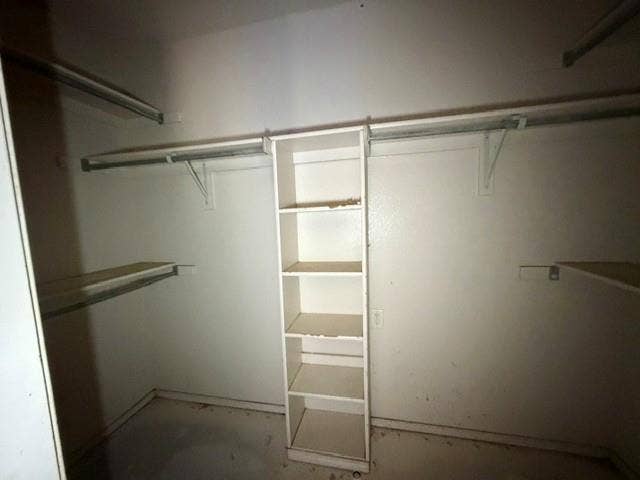
-Primary suite has a walk-in closet and a garden tub
-Nestled in a quiet Ellis County neighborhood just minutes from I-35E for a quick commute to Dallas or Waxahachie.
This home does need some updates and cosmetic renovations, making it the perfect match for an investor looking for a great rental, or a handy buyer wanting to build instant equity.
This is a USDA property. It will be sold “As-Is, Where-Is.” Title will only be conveyed by Quitclaim Deed. Please visit My Next Bid for additional information.
THIS IS PENDING SELLER REVIEW OF AN OFFER- IF ACCEPTED, I WILL PLACE IN PENDING STATUS
| Listing Id: | 21369146 |
|---|---|
| List Price: | $144,557 |
| Property Type: | Residential |
| Property Sub Type: | Single Family Residence |
| Status: | Closed |
| Bedrooms Total: | 4 |
| Bathrooms Full: | 2 |
| Living Area: | 1,540 |
| Lot Size Square Feet: | 8,712.0000 |
| Lot Size Acres: | 0.2 |
| Waterfront?: | No |
| City: | Glenn Heights |
| County Or Parish: | Ellis |
| Subdivision Name: | Mesa |
| Postal Code: | 75154 |
| Year Built: | 2000 |
| Accessibility Features Yn: | No |
| Appliances: | Other |
| Association Type: | None |
| Attached Garage?: | Yes |
| Basement Yn: | No |
| Bathrooms Total Decimal: | 2.00 |
| Bathrooms Total Integer: | 2 |
| Buyer Financing: | Cash |
| Covered Spaces: | 2 |
| Directions: | Take Exit 414 toward FM 664 - Ovilla Rd .Turn right onto W Ovilla Rd (FM 664) heading west. Turn right onto S Hampton Rd. Turn left onto Craddock Dr. Arrive at 111 Craddock Dr, which will be on your right-hand side. |
| Elementary School: | Red Oak |
| Elementary School Name: | Red Oak |
| Fireplace Features: | Brick |
| Fireplaces Total: | 1 |
| Garage Spaces: | 2 |
| Garage?: | Yes |
| High School Name: | Red Oak |
| Interior Features: | Eat-in Kitchen, Open Floorplan, Pantry |
| Levels: | One |
| Listing Terms: | Contact Agent |
| Room Count: | 9 |
| Lot Size: | Less Than .5 Acre (not Zero) |
| Lot Size Area: | 8,712.0000 |
| Lot Size Source: | Public Records |
| Lot Size Units: | Square Feet |
| Middle School Name: | Red Oak |
| Multi Parcel ID: | No |
| Municipal Utility District?: | No |
| Number Of Dining Areas: | 1 |
| Number Of Living Areas: | 1 |
| Number Of Parking Spaces: | 2 |
| Parking Features: | Garage, Garage Faces Front |
| Pool?: | No |
| Possession: | Closing/Funding |
| Property Attached?: | No |
| School District: | Red Oak ISD |
| Smart Home Features Appor Pass Y: | 0 |
| Structural Style: | Single Detached |
| Transaction Type: | For Sale |
| Utilities: | City Sewer, City Water |
| Will Subdivide: | No |
Listing Courtesy of: Larry Abbott, REALTORS
Listing Agent: Lara Hall
972-412-5555
Mortgage Calculator
All listings featuring the  icon are provided courtesy of North Texas Real Estate Information Systems, Inc. (NTREIS), Copyright 2026. All rights reserved.
All information is believed accurate but not guaranteed. The properties displayed may not be all of the properties available through the IDX Program. Any use of this site other than by potential buyers or sellers is strictly prohibited.
North Texas Real Estate Information Systems, Inc. data last updated on October 09, 2026 02:45 AM - CT
Property Last Updated: October 09, 2026 02:45 AM - CT
