

1109 Mill Springs
Richardson, TX 75080
$719,900
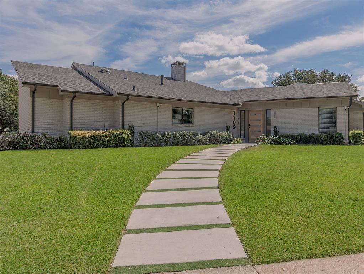
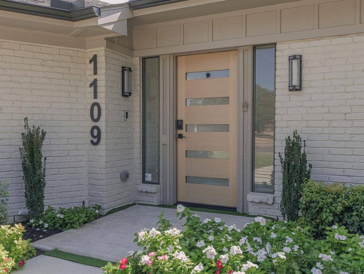
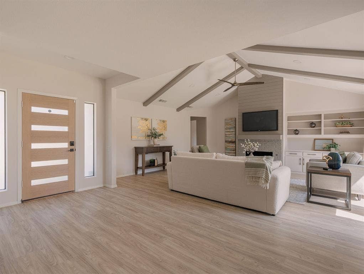
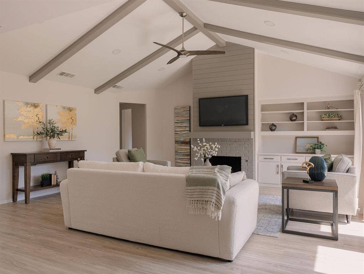
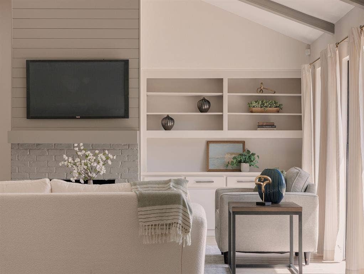
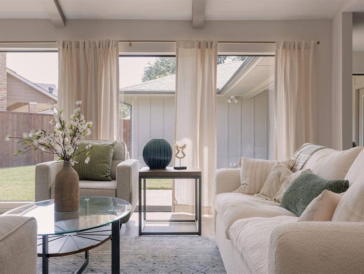
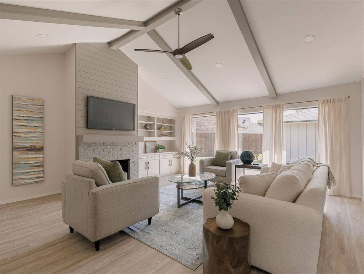
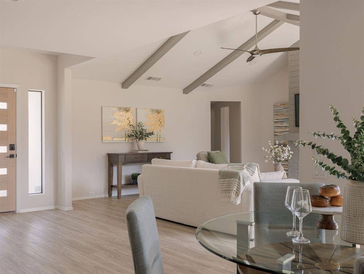
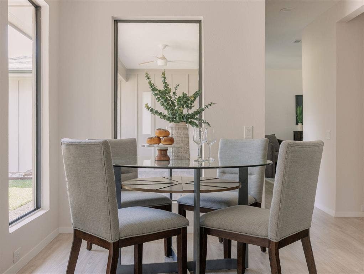
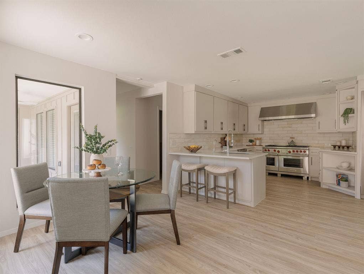
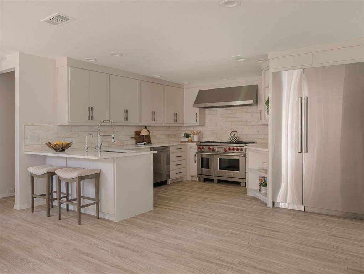
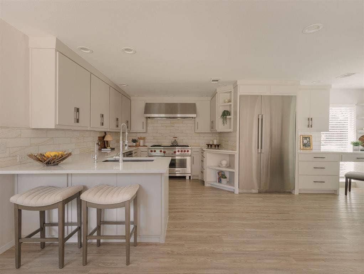
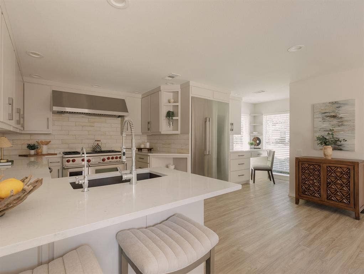
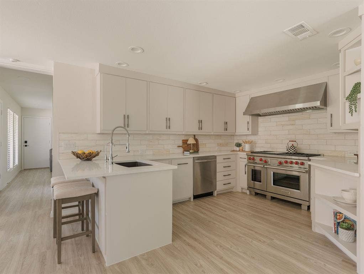
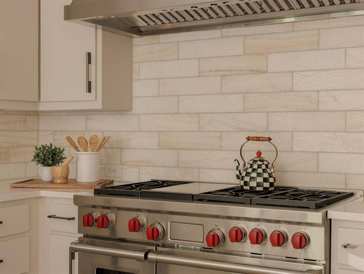
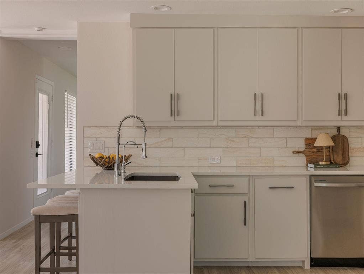
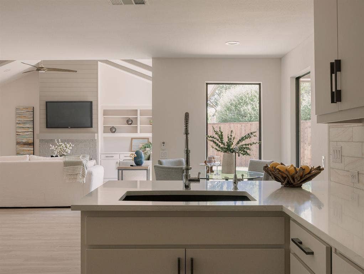
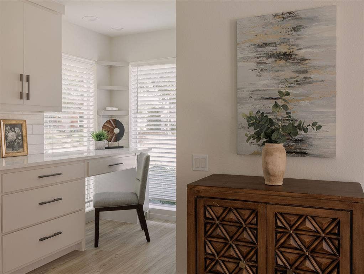
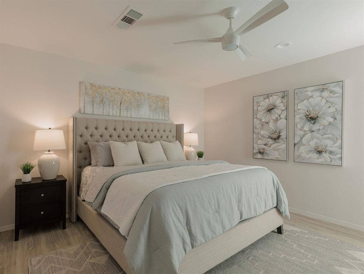
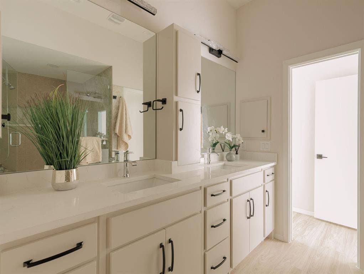
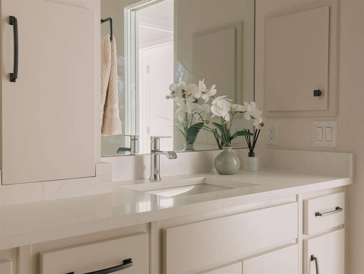
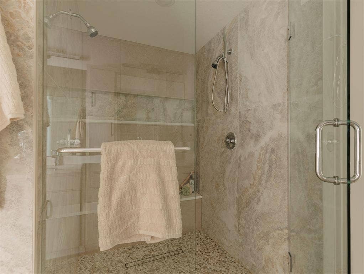
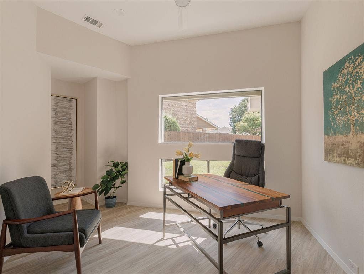
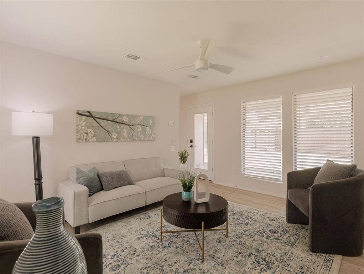
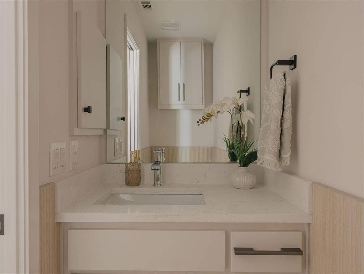
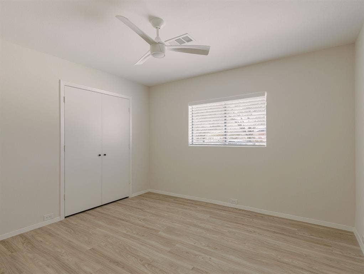
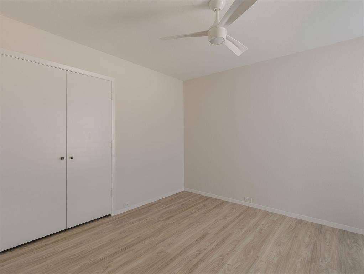
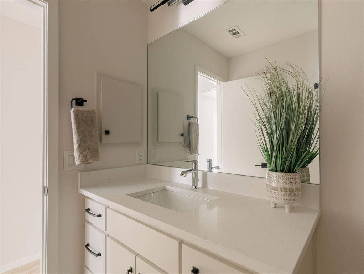
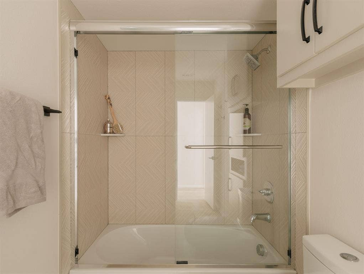
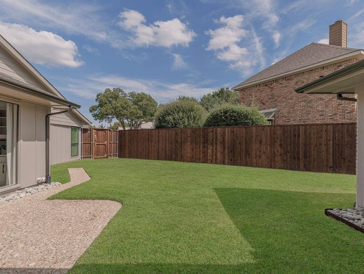
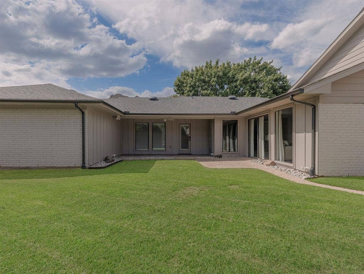
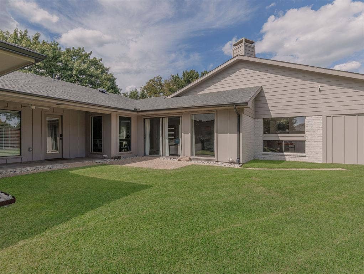
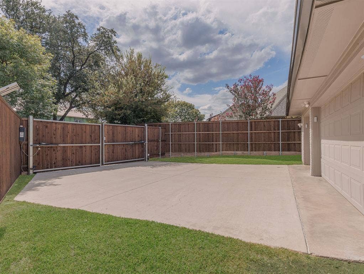
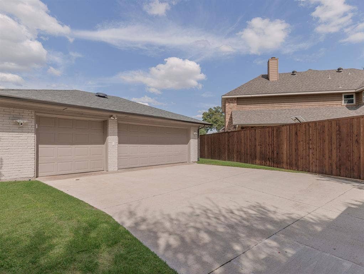
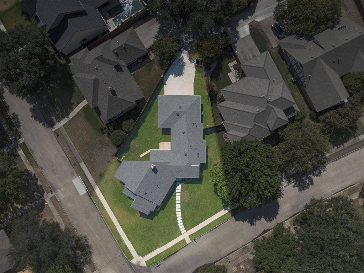
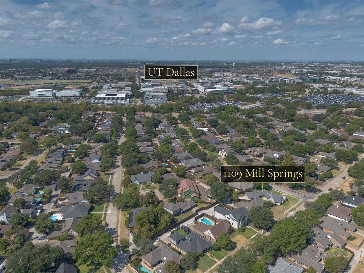
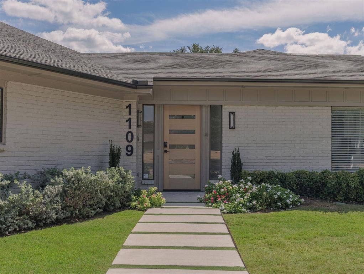
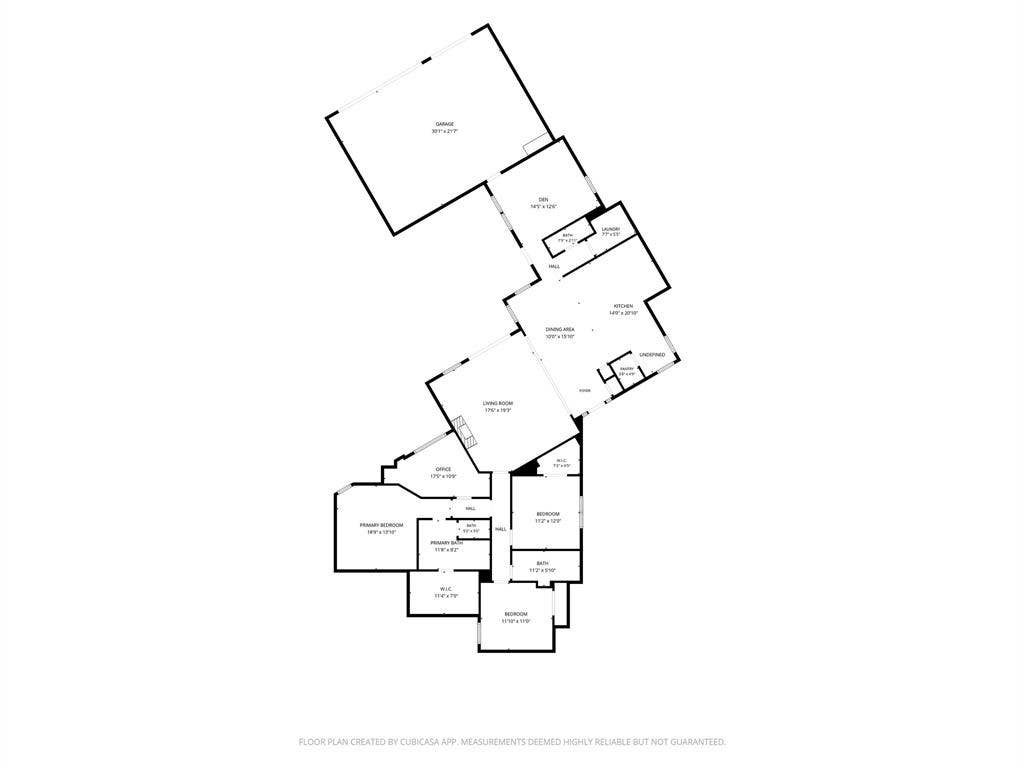
Meticulously maintained and thoughtfully updated in Richardson’s desirable Canyon Creek area, 1109 Mill Springs is the definition of move-in ready. This beautifully presented 3-bedroom, 2.5-bath home offers 2,333 square feet, a rare 3-car garage and an impressive list of recent improvements. The kitchen is a standout, featuring premium appliances including a Wolf range and Dacor refrigerator, while fresh luxury vinyl plank flooring carries throughout the home. Major recent investments include main sewer line to street, new exterior siding, soffits and trim, a new American Standard HVAC system, and a whole-home water softener and filtration system. The home is also equipped with structured AV wiring and a camera Ring security system. Outside, a newly stained cedar privacy fence with two motorized gates creates a private and secure backyard setting, complemented by refreshed landscaping. A gas fireplace anchors the living space, while the exceptional condition throughout reflects a home that has been carefully improved and meticulously cared for. Ideally located with convenient access to shopping, dining, parks and major thoroughfares, this is a truly turnkey opportunity in one of Richardson’s most established neighborhoods.
| Listing Id: | 21400610 |
|---|---|
| List Price: | $719,900 |
| Property Type: | Residential |
| Property Sub Type: | Single Family Residence |
| Status: | Closed |
| Bedrooms Total: | 3 |
| Bathrooms Full: | 2 |
| Bathrooms Half: | 1 |
| Living Area: | 2,333 |
| Unexempt Taxes: | $9,759 |
| Lot Size Square Feet: | 11,761.2000 |
| Lot Size Acres: | 0.27 |
| Waterfront?: | No |
| City: | Richardson |
| County Or Parish: | Collin |
| Subdivision Name: | Cottonwood Creek Estates 2&3 |
| Postal Code: | 75080 |
| Year Built: | 1978 |
| Accessibility Features Yn: | No |
| Appliances: | Built-in Gas Range,Built-in Refrigerator,Dishwasher,Disposal,Refrigerator |
| Association Type: | None |
| Attached Garage?: | Yes |
| Basement Yn: | No |
| Bathrooms Total Decimal: | 2.10 |
| Bathrooms Total Integer: | 3 |
| Buyer Financing: | Conventional |
| Construction Materials: | Brick |
| Cooling: | Central Air, Electric |
| Covered Spaces: | 3 |
| Directions: | From US-75, exit W Campbell Road and head west. Continue into the Canyon Creek area, turn north onto Custer Parkway, then east onto W Lookout Drive. Turn onto Canyon Creek Drive, then onto Mill Springs. |
| Elementary School: | Aldridge |
| Elementary School Name: | Aldridge |
| Exterior Features: | Rain Gutters, Lighting, Private Yard |
| Fencing: | Fenced, Wood |
| Fireplace Features: | Gas Logs, Gas Starter, Wood Burning |
| Fireplaces Total: | 1 |
| Flooring: | Vinyl |
| Foundation Details: | Slab |
| Garage Length: | 30 |
| Garage Spaces: | 3 |
| Garage Width: | 21 |
| Garage?: | Yes |
| Heating: | Central, Natural Gas |
| High School Name: | Vines |
| Interior Features: | Cable TV Available, Decorative Lighting, Double Vanity, Eat-in Kitchen, High Speed Internet Available, Open Floorplan, Pantry, Walk-In Closet(s) |
| Laundry Features: | Full Size W/D Area, Dryer Hookup, Washer Hookup |
| Levels: | One |
| Room Count: | 9 |
| Lot Size: | Less Than .5 Acre (not Zero) |
| Lot Size Area: | 0.2700 |
| Lot Size Source: | Public Records |
| Lot Size Units: | Acres |
| Middle School Name: | Wilson |
| Multi Parcel ID: | No |
| Municipal Utility District?: | No |
| Number Of Dining Areas: | 1 |
| Number Of Living Areas: | 1 |
| Number Of Parking Spaces: | 3 |
| Parking Features: | Alley Access, Electric Gate, Garage, Garage Faces Rear, Gated, Kitchen Level |
| Patio And Porch Features: | Covered |
| Pool?: | No |
| Possession: | Closing/Funding |
| Postal Code Plus 4: | 1409 |
| Property Attached?: | No |
| Roof: | Composition |
| School District: | Plano ISD |
| Security Features: | Carbon Monoxide Detector(s), Security Lights, Security System |
| Smart Home Features Appor Pass Y: | 0 |
| Structural Style: | Single Detached |
| Transaction Type: | For Sale |
| Utilities: | Cable Available, Concrete, Curbs, Electricity Connected, Individual Gas Meter, Individual Water Meter, Natural Gas Available, Sidewalk |
| Will Subdivide: | No |
Listing Courtesy of: Compass RE Texas, LLC
Listing Agent: Bre Story
808-489-2201
Mortgage Calculator
All listings featuring the  icon are provided courtesy of North Texas Real Estate Information Systems, Inc. (NTREIS), Copyright 2026. All rights reserved.
All information is believed accurate but not guaranteed. The properties displayed may not be all of the properties available through the IDX Program. Any use of this site other than by potential buyers or sellers is strictly prohibited.
North Texas Real Estate Information Systems, Inc. data last updated on October 30, 2026 03:06 AM - CT
Property Last Updated: October 30, 2026 03:06 AM - CT
