
1108 Wedge Hill Road
McKinney, TX 75072
$519,000
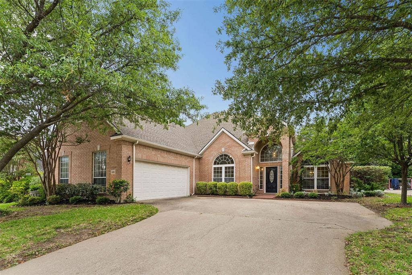
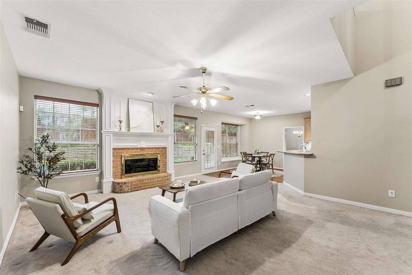
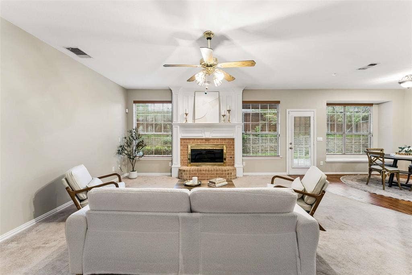
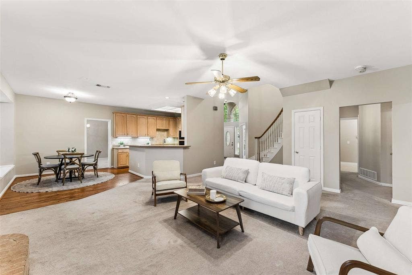
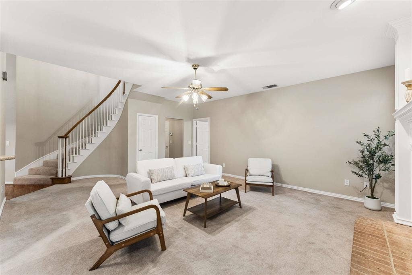
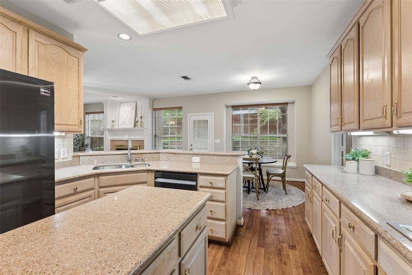
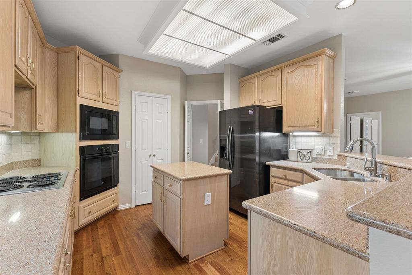
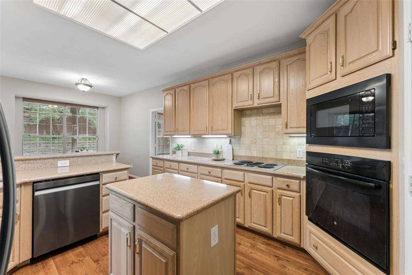
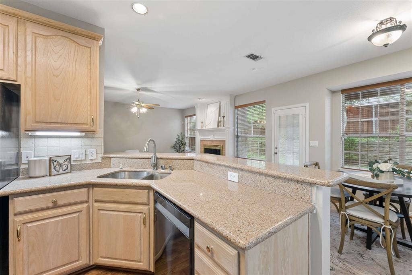
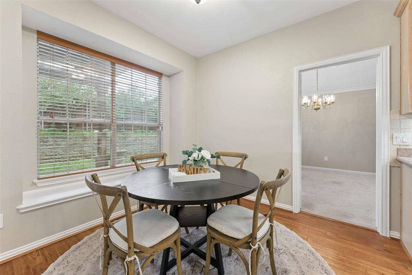
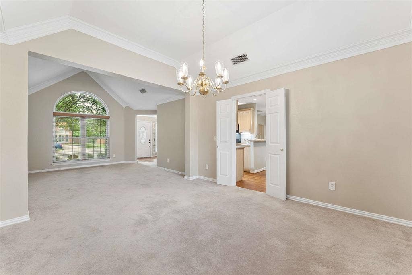
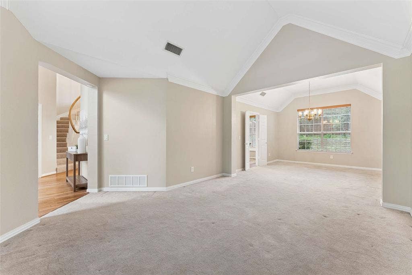
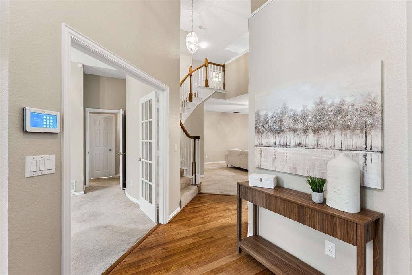
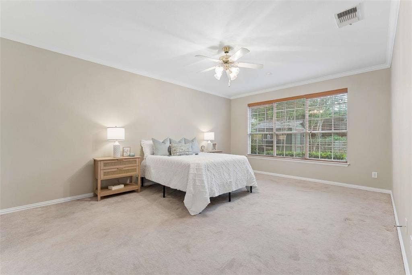
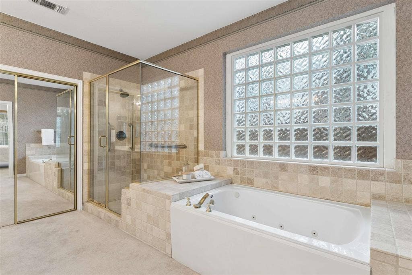
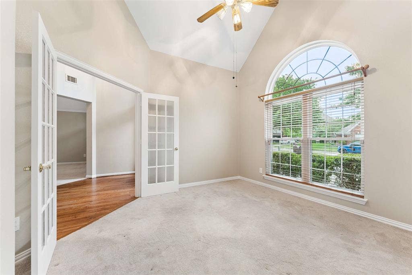
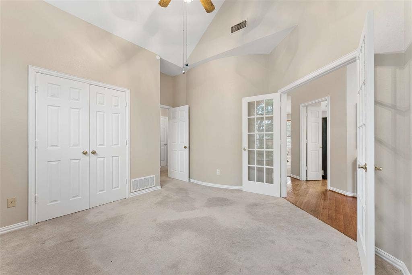
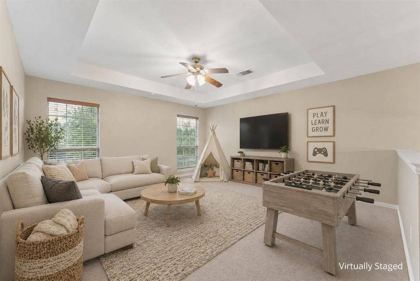
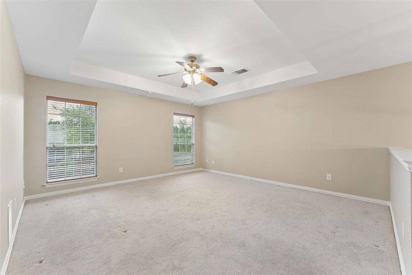
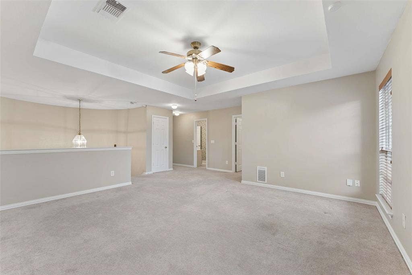
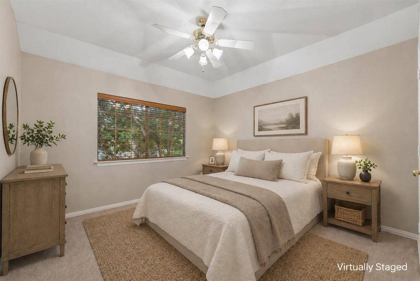
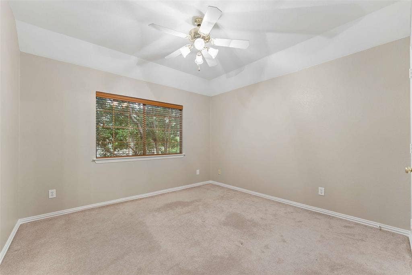
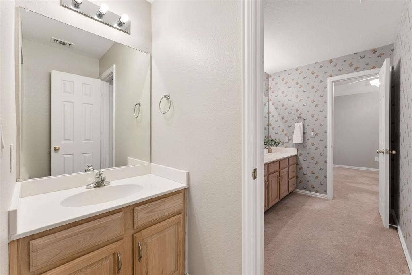
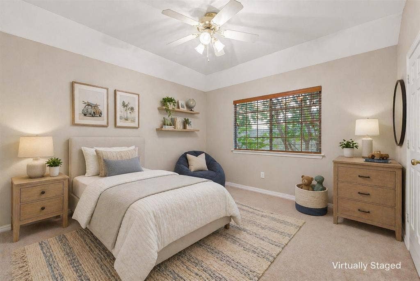
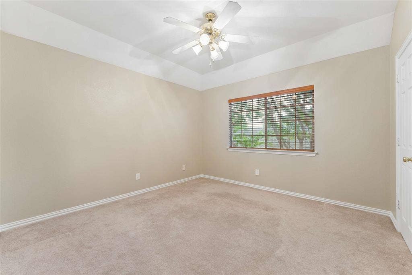
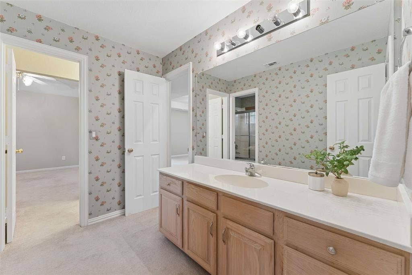
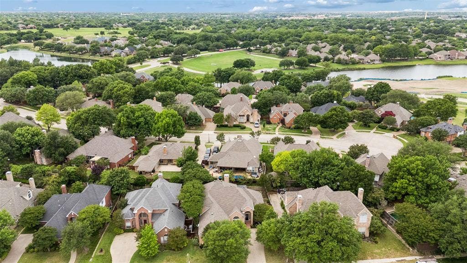
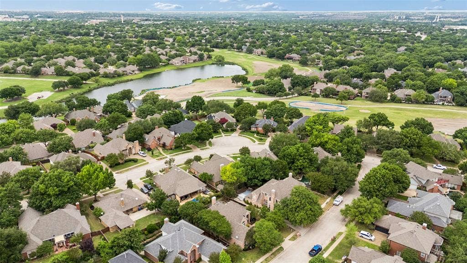
Set within the highly sought-after Stonebridge Ranch master-planned community and zoned to top-rated McKinney ISD, 1108 Wedge Hill presents a rare opportunity to own a single-owner home with exceptional potential in one of McKinney’s most established neighborhoods. Fresh interior paint throughout, including walls and trim, creates a clean starting point, ready for your personal vision. A welcoming two-story entry introduces the home with natural light and volume, leading into a layout designed for flexibility. The stacked formal living and dining areas offer options for a home office, additional living space, or future game room. The main living room is warm and inviting, centered around a gas log fireplace with a brick hearth and detailed wood mantle, opening seamlessly to a charming breakfast nook with a window seat. The kitchen features light oak cabinetry, granite countertops, under-cabinet lighting, tumbled stone backsplash, and a pantry, offering both function and opportunity for future updates. A downstairs fourth bedroom with access to a full bath and front-facing doors provides flexibility for guests or a private office. The utility room includes built-in cabinetry for added convenience. The spacious primary suite offers room to unwind, complete with dual sinks, a jetted tub, oversized shower with bench, and a walk-in closet. Upstairs, a curved staircase leads to a large game room, two secondary bedrooms with walk-in closets, and a full bath, with one bedroom featuring a private vanity area. A walk-out attic adds valuable, easily accessible storage. ...
+ Read More| Listing Id: | 21254934 |
|---|---|
| List Price: | $519,000 |
| Property Type: | Residential |
| Property Sub Type: | Single Family Residence |
| Status: | Closed |
| Bedrooms Total: | 4 |
| Bathrooms Full: | 3 |
| Living Area: | 3,002 |
| Association Fee: | $1,053 |
| Unexempt Taxes: | $9,909 |
| Lot Size Square Feet: | 8,712.0000 |
| Lot Size Acres: | 0.2 |
| Architectural Style: | Traditional |
| Waterfront?: | No |
| City: | McKinney |
| County Or Parish: | Collin |
| Subdivision Name: | Meadow Ridge Ph II |
| Postal Code: | 75072 |
| Year Built: | 1993 |
| Accessibility Features Yn: | No |
| Accessory Unit?: | No |
| Appliances: | Dishwasher,Disposal,Electric Cooktop,Electric Oven,Gas Water Heater,Microwave |
| Association Fee Frequency: | Annually |
| Association Fee Includes: | Full Use of Facilities, Management Fees |
| Association Type: | Mandatory |
| Attached Garage?: | Yes |
| Basement Yn: | No |
| Bathrooms Total Decimal: | 3.00 |
| Bathrooms Total Integer: | 3 |
| Buyer Financing: | Conventional |
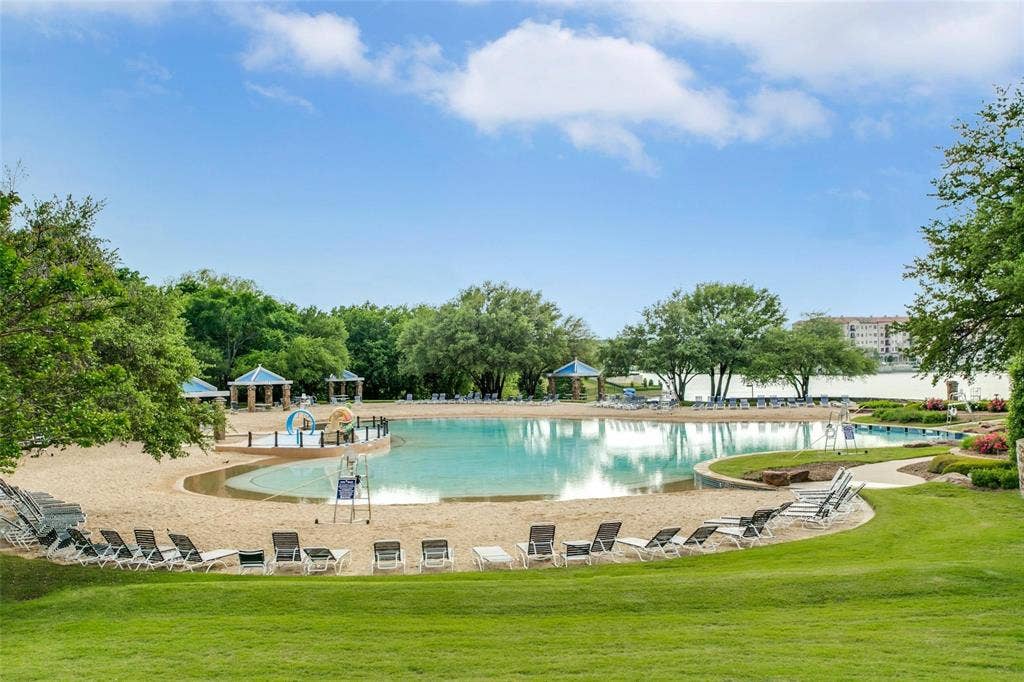
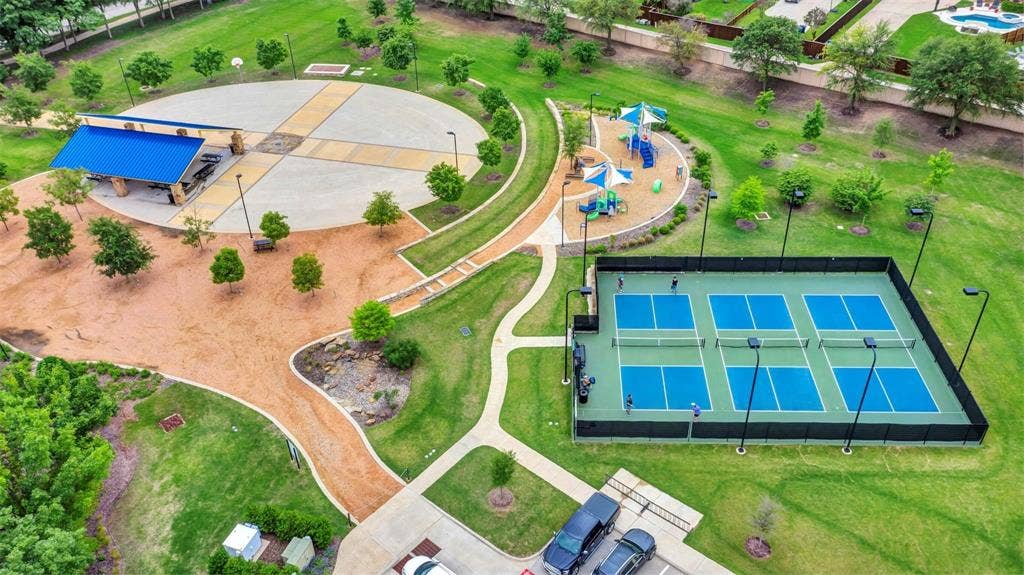
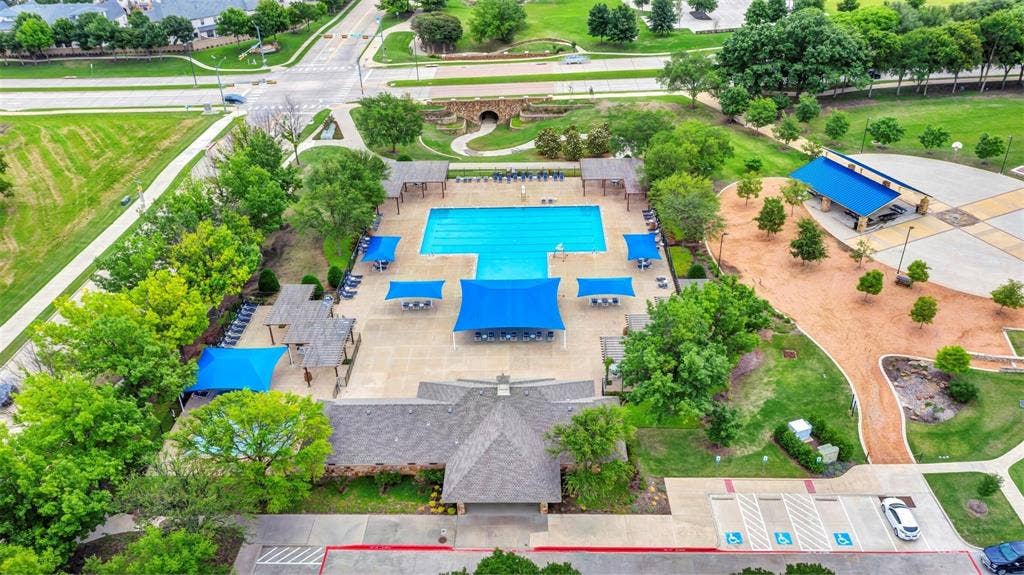
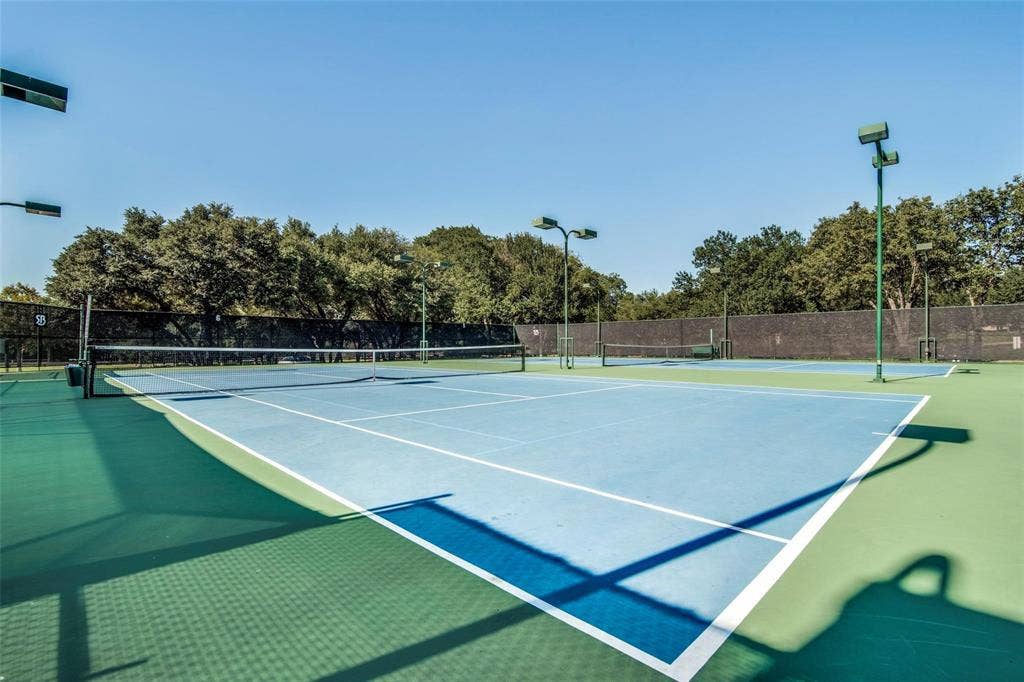
| Community Features: | Club House, Community Dock, Community Pool, Fishing, Greenbelt, Jogging Path/Bike Path, Lake, Park, Pickle Ball Court, Playground, Sidewalks, Tennis Court(s) |
| Construction Materials: | Brick |
| Cooling: | Central Air, Electric |
| Covered Spaces: | 2 |
| Directions: | From Highway 75, Go West on Eldorado Parkway, Turn Right on Lake Forest Drive, Turn Right on North Meadow Ridge Circle, Turn Right on Wedge Hill Drive. House will be on the Right. |
| Elementary School: | Glenoaks |
| Elementary School Name: | Glenoaks |
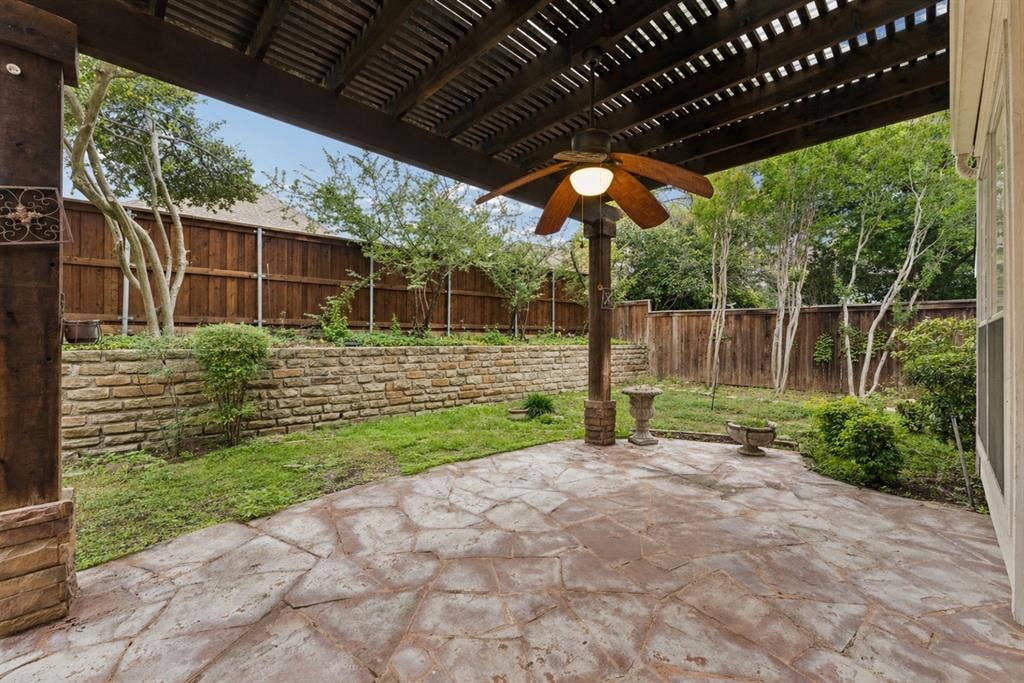
| Exterior Features: | Covered Patio/Porch, Rain Gutters |
| Fencing: | Back Yard, Wood |
| Fireplace Features: | Gas Logs, Living Room |
| Fireplaces Total: | 1 |
| Flooring: | Carpet, Linoleum, Wood |
| Foundation Details: | Slab |
| Garage Length: | 22 |
| Garage Spaces: | 2 |
| Garage Width: | 20 |
| Garage?: | Yes |
| Heating: | Central, Fireplace(s), Natural Gas |
| High School Name: | Mckinney Boyd |
| Hoa Management Company: | Stonebridge Ranch Community Association |
| Hoa Management Company Phone: | 855-947-2636 |
| Horse Permitted Yn: | No |
| Interior Features: | Cable TV Available, Chandelier, Decorative Lighting, Granite Counters, High Speed Internet Available, Kitchen Island, Open Floorplan, Vaulted Ceiling(s), Walk-In Closet(s) |
| Laundry Features: | Electric Dryer Hookup, Gas Dryer Hookup, Utility Room, Full Size W/D Area, Dryer Hookup, Washer Hookup |
| Levels: | Two |
| Listing Terms: | Cash, Conventional, FHA |
| Room Count: | 11 |
| Lot Features: | Few Trees, Interior Lot, Landscaped, Sprinkler System, Subdivision |
| Lot Size: | Less Than .5 Acre (not Zero) |
| Lot Size Area: | 0.2000 |
| Lot Size Source: | Assessor |
| Lot Size Units: | Acres |
| Middle School Name: | Dowell |
| Multi Parcel ID: | No |
| Municipal Utility District?: | No |
| Notice Surveillance Devices Pres: | Audio, Video |
| Number Of Dining Areas: | 2 |
| Number Of Living Areas: | 3 |
| Number Of Parking Spaces: | 2 |
| Parking Features: | Garage Door Opener |
| Patio And Porch Features: | Covered, Patio |
| Planned Development: | Stonebridge Ranch |
| Pool?: | No |
| Possession: | Closing/Funding |
| Postal Code Plus 4: | 5234 |
| Property Attached?: | No |
| Roof: | Composition |
| School District: | McKinney ISD |
| Security Features: | Security System, Smoke Detector(s) |
| Smart Home Features Appor Pass Y: | 0 |
| Special Taxing Entities: | 0 |
| Structural Style: | Single Detached |
| Transaction Type: | For Sale |
| Utilities: | City Sewer, City Water, Individual Gas Meter, Individual Water Meter, Sidewalk |
| Will Subdivide: | No |
| Window Features: | Window Coverings |
| Year Built Details: | Preowned |
Listing Courtesy of: Coldwell Banker Apex, REALTORS
Listing Agent: Shannon Patterson
214-799-5266
Mortgage Calculator
All listings featuring the  icon are provided courtesy of North Texas Real Estate Information Systems, Inc. (NTREIS), Copyright 2026. All rights reserved.
All information is believed accurate but not guaranteed. The properties displayed may not be all of the properties available through the IDX Program. Any use of this site other than by potential buyers or sellers is strictly prohibited.
North Texas Real Estate Information Systems, Inc. data last updated on October 10, 2026 03:00 AM - CT
Property Last Updated: October 10, 2026 03:00 AM - CT
