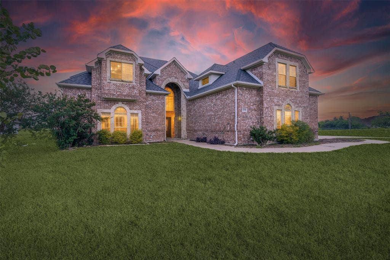
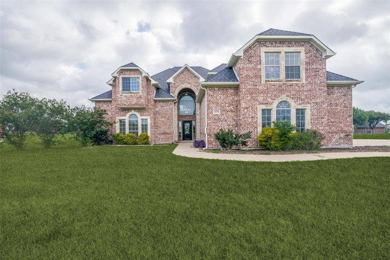
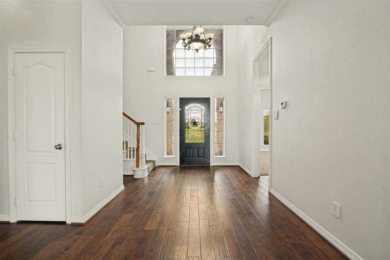
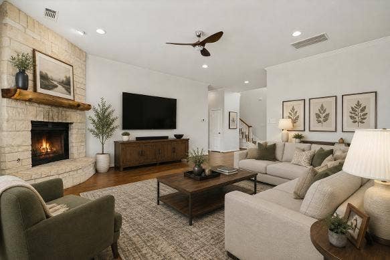
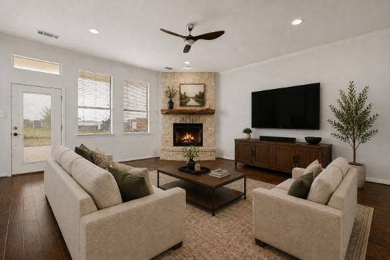
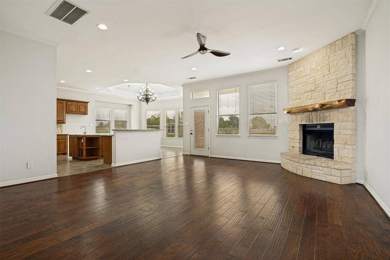
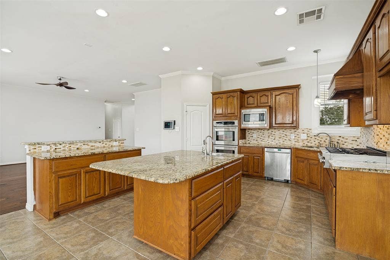
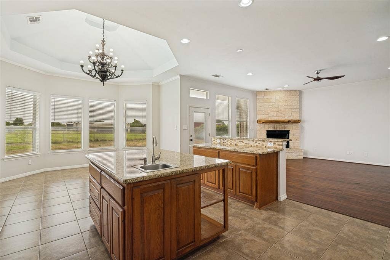
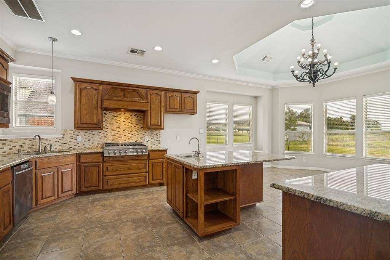
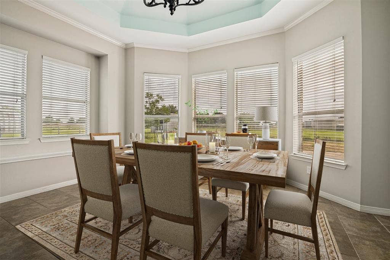
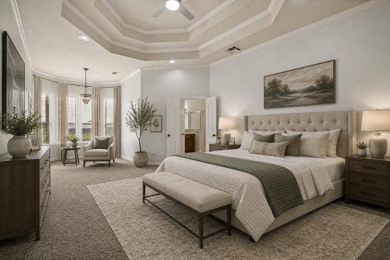
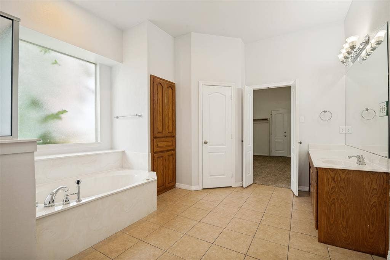
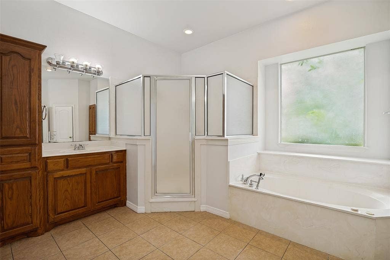
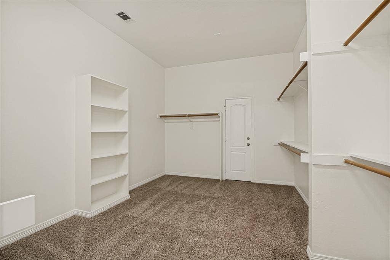
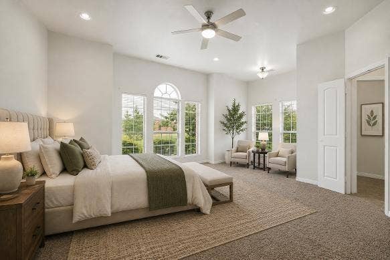
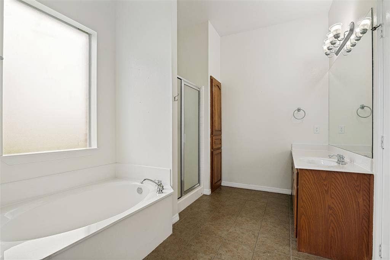
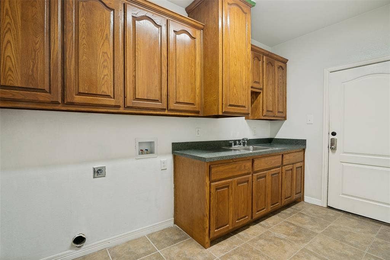
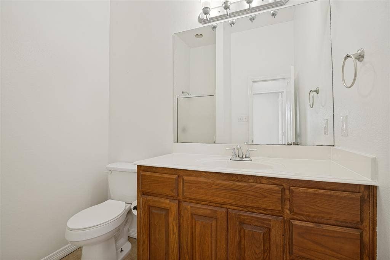
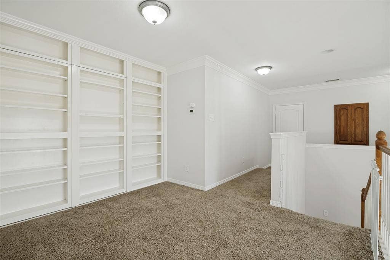
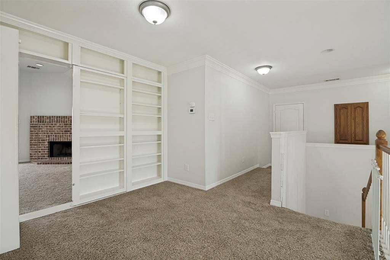
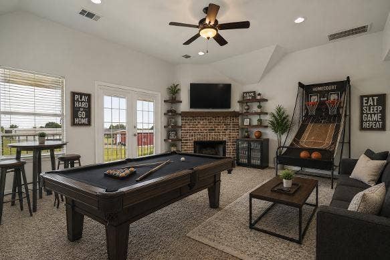
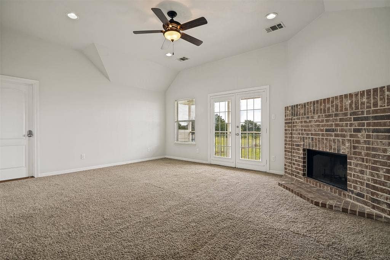
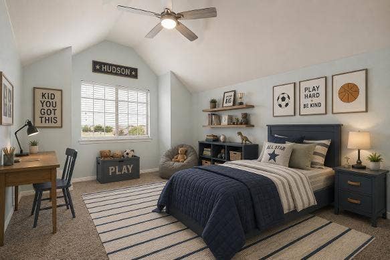
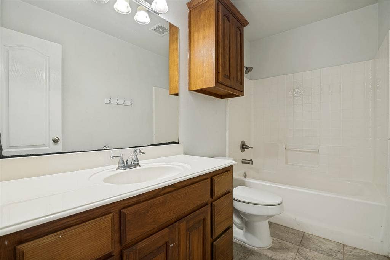
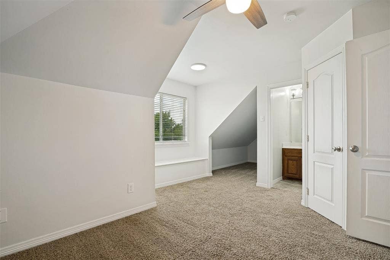
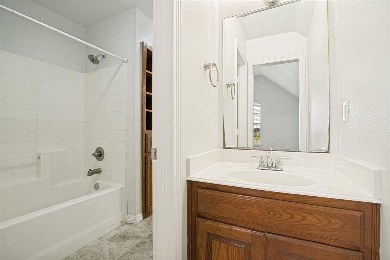
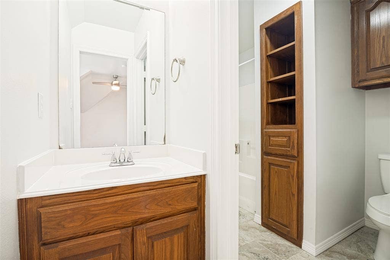
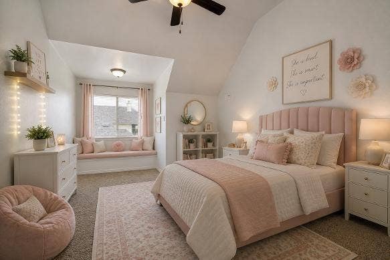
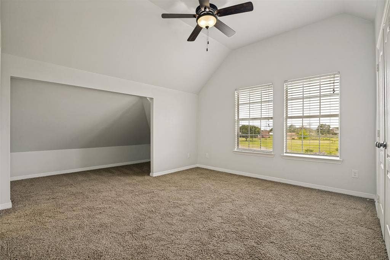
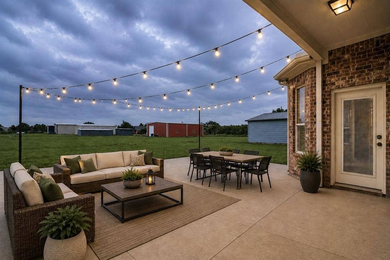
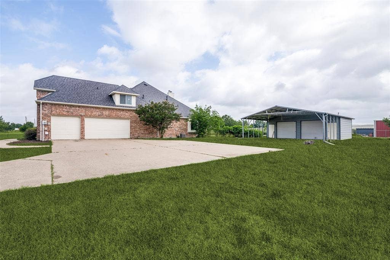
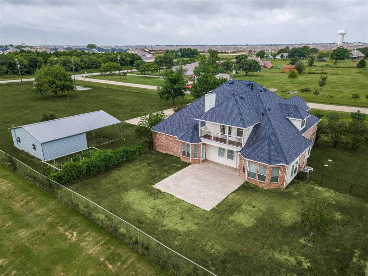
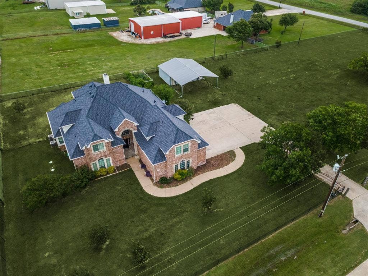
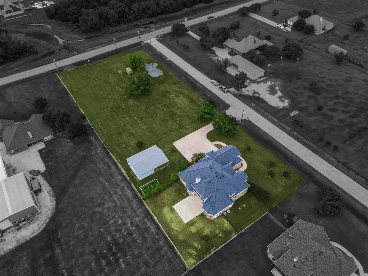
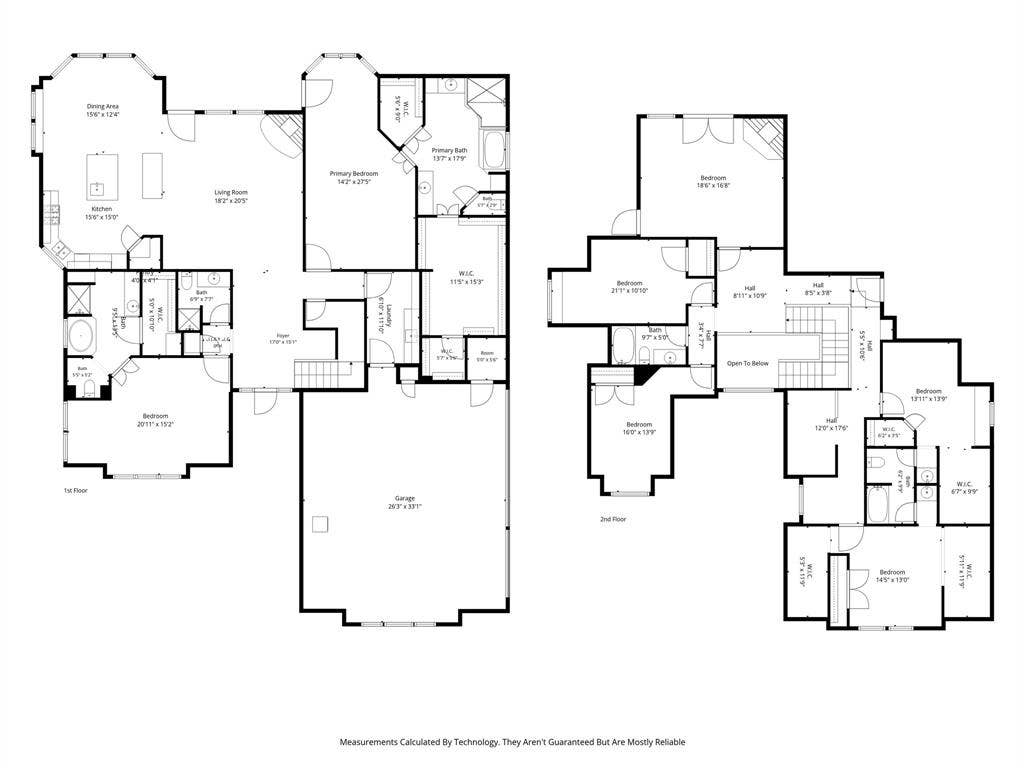
*MOTIVATED SELLERS* WILL CONSIDER ALL REASONABLE OFFERS* Welcome to this exceptional property in University Estates, offering the perfect blend of space, functionality, and luxury on an expansive 1.6-acre lot with no HOA restrictions. This impressive home features a highly desirable floor plan with two primary suites conveniently located on the main level, making it ideal for multi-generational living or guest accommodations. Inside, you’ll find beautiful hardwood flooring, soaring ceilings, and a wide-open layout designed for both everyday living and entertaining. The chef’s kitchen is the heart of the home, showcasing dual islands, granite countertops, double ovens, stainless steel appliances, abundant cabinetry, and generous prep space. Upstairs, discover a hidden second living area complete with a cozy fireplace and private balcony overlooking the backyard. This level also includes four spacious bedrooms, two full bathrooms, a dedicated homework center, additional play or flex space, and several additional storage spaces, providing room for everyone to spread out. Outside, the possibilities are endless. In addition to the attached three-car garage, the property includes a large 20 x 40 workshop with two roll-up doors, perfect for hobbyists, business owners, or extra storage. The covered parking area offers additional space for vehicles, boats, or recreational equipment. Rarely does a property offer this combination of acreage, square footage and versatility in such a sought-after location. Experience the freedom of country-style living with all the conveniences of being close to shopping, medical, and endless dining options.
| Listing Id: | 21296250 |
|---|---|
| List Price: | $709,900 |
| Property Type: | Residential |
| Property Sub Type: | Single Family Residence |
| Status: | Closed |
| Bedrooms Total: | 6 |
| Bathrooms Full: | 5 |
| Living Area: | 4,806 |
| Unexempt Taxes: | $12,397 |
| Lot Size Square Feet: | 69,696.0000 |
| Lot Size Acres: | 1.6 |
| Architectural Style: | Traditional |
| Waterfront?: | No |
| City: | Forney |
| County Or Parish: | Kaufman |
| Subdivision Name: | Ruth Peckum League & Labor Sur |
| Postal Code: | 75126 |
| Year Built: | 2005 |
| Accessibility Features Yn: | No |
| Appliances: | Dishwasher,Disposal,Gas Cooktop,Gas Water Heater,Microwave,Double Oven |
| Association Type: | None |
| Attached Garage?: | Yes |
| Basement Yn: | No |
| Bathrooms Total Decimal: | 5.00 |
| Bathrooms Total Integer: | 5 |
| Buyer Financing: | Conventional |
| Carport Spaces: | 2 |
| Consent for Visitors to Record: | Audio, Video |
| Construction Materials: | Brick, Rock/Stone, Siding |
| Cooling: | Ceiling Fan(s), Central Air, Electric, Zoned |
| Covered Spaces: | 5 |
| Directions: | GPS |
| Elementary School: | Griffin |
| Elementary School Name: | Griffin |
| Exclusions: | N/A |
| Exterior Features: | Balcony, Covered Patio/Porch, Rain Gutters, Storage |
| Fencing: | Chain Link |
| Fireplace Features: | Brick, Living Room, Wood Burning |
| Fireplaces Total: | 2 |
| Flooring: | Carpet, Ceramic Tile, Wood |
| Foundation Details: | Slab |
| Garage Length: | 20 |
| Garage Spaces: | 3 |
| Garage Width: | 30 |
| Garage?: | Yes |
| Heating: | Central, Fireplace(s), Zoned |
| High School Name: | North Forney |
| Interior Features: | Cable TV Available, Decorative Lighting, Eat-in Kitchen, Granite Counters, High Speed Internet Available, In-Law Suite Floorplan, Kitchen Island, Open Floorplan, Pantry, Walk-In Closet(s), Second Primary Bedroom |
| Intermediate School Name: | Rhodes |
| Laundry Features: | Electric Dryer Hookup, Utility Room, Laundry Chute, Full Size W/D Area, Washer Hookup |
| Levels: | Two |
| Listing Terms: | Cash, Conventional, FHA, VA Loan |
| Room Count: | 10 |
| Lot Features: | Acreage, Few Trees, Landscaped, Lrg. Backyard Grass, Sprinkler System |
| Lot Size: | 1 to < 3 Acres |
| Lot Size Area: | 1.6000 |
| Lot Size Units: | Acres |
| Middle School Name: | Jackson |
| Multi Parcel ID: | No |
| Municipal Utility District?: | No |
| Notice Surveillance Devices Pres: | Audio, Video |
| Number Of Dining Areas: | 1 |
| Number Of Living Areas: | 2 |
| Number Of Parking Spaces: | 3 |
| Other Structures: | Workshop |
| Parking Features: | Driveway, Garage, Garage Faces Side |
| Patio And Porch Features: | Covered, Patio, Roof Top Deck/Patio |
| Pool?: | No |
| Possession: | Closing/Funding |
| Postal Code Plus 4: | 5683 |
| Property Attached?: | No |
| Roof: | Composition |
| School District: | Forney ISD |
| Smart Home Features Appor Pass Y: | 1 |
| Special Taxing Entities: | 0 |
| Structural Style: | Single Detached |
| Transaction Type: | For Sale |
| Utilities: | Aerobic Septic, Cable Available, Co-op Water, Electricity Available, Outside City Limits, Propane |
| Will Subdivide: | No |
| Window Features: | Window Coverings |
| Year Built Details: | Preowned |
Listing Courtesy of: McDonald Realty Team
Listing Agent: Deidra Ruchaber
(972) 489-6383
Mortgage Calculator
All listings featuring the  icon are provided courtesy of North Texas Real Estate Information Systems, Inc. (NTREIS), Copyright 2026. All rights reserved.
All information is believed accurate but not guaranteed. The properties displayed may not be all of the properties available through the IDX Program. Any use of this site other than by potential buyers or sellers is strictly prohibited.
North Texas Real Estate Information Systems, Inc. data last updated on October 13, 2026 02:30 AM - CT
Property Last Updated: October 13, 2026 02:30 AM - CT
