1107 Fairhaven Drive
Glenn Heights, TX 75154
$350,000
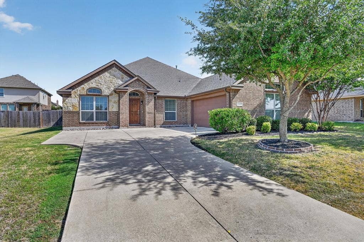
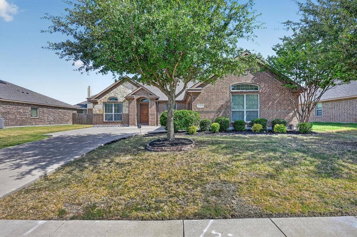
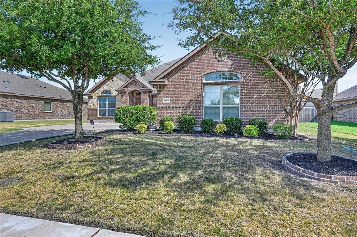
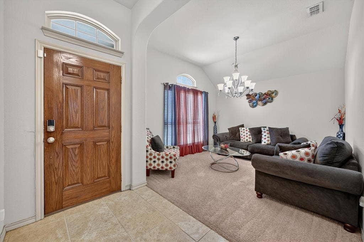
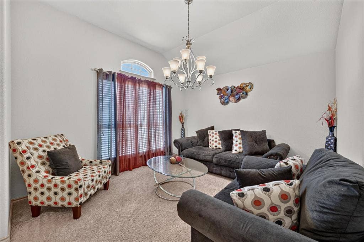
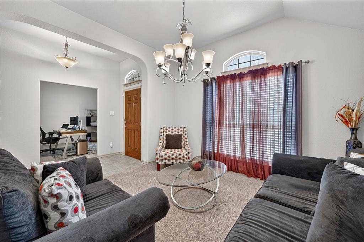
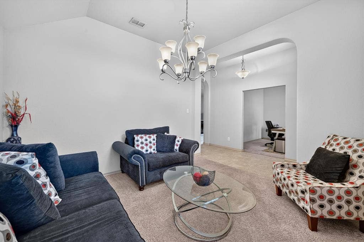
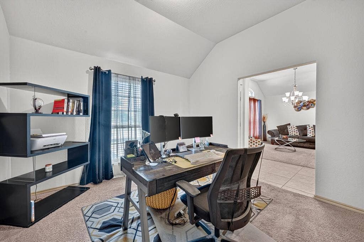
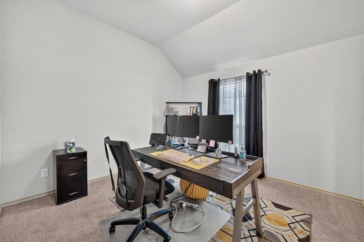
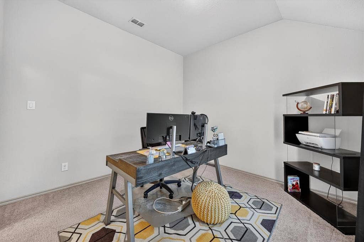
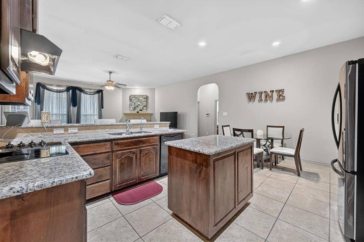
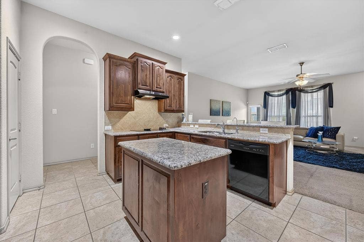
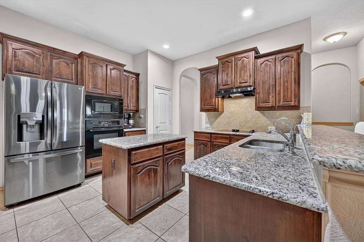
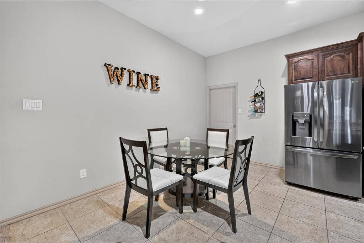
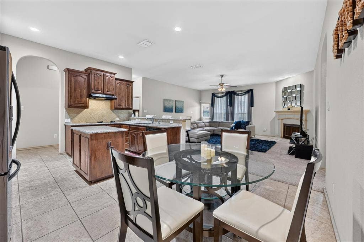
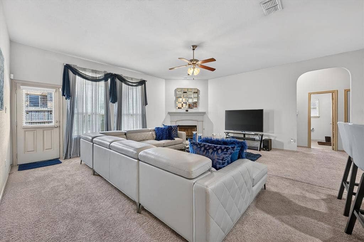
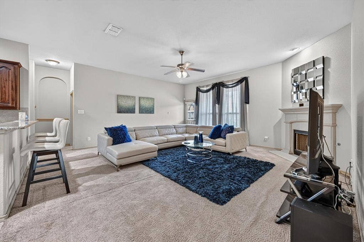
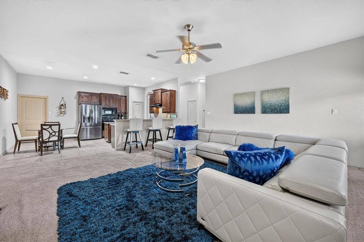
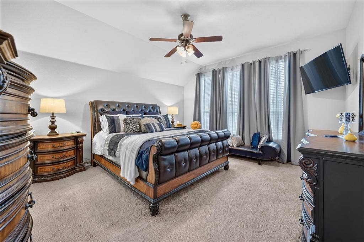
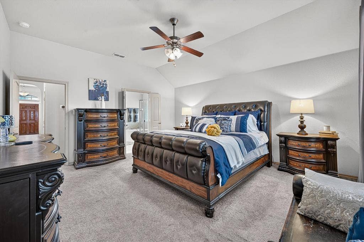
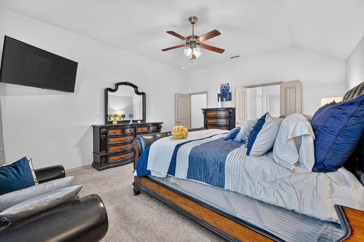
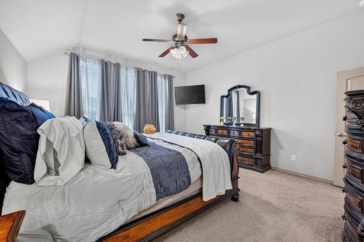
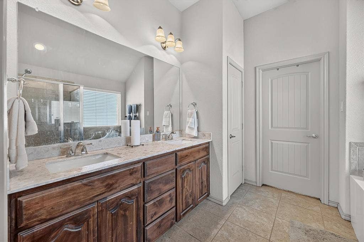
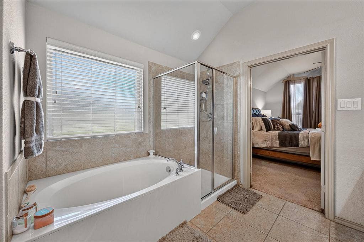
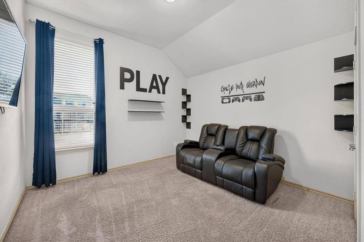
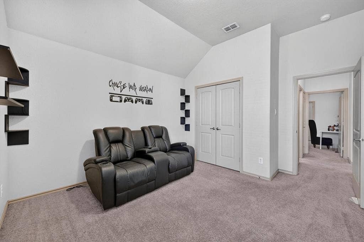
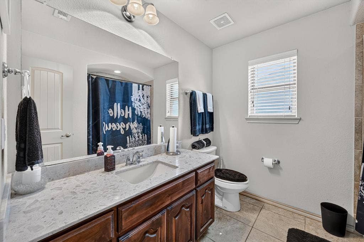
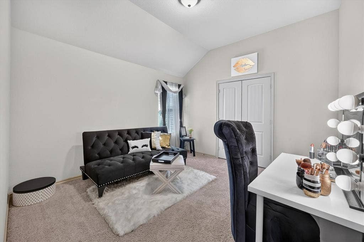
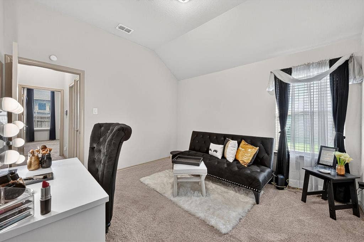
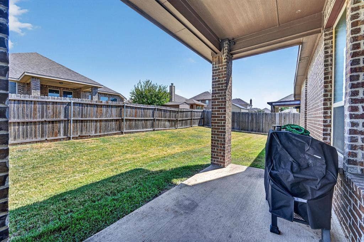
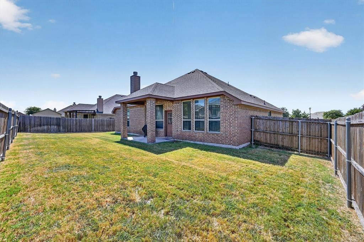
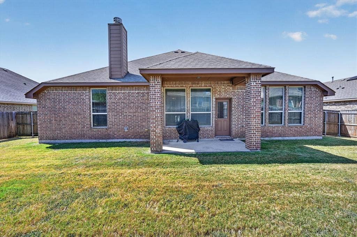
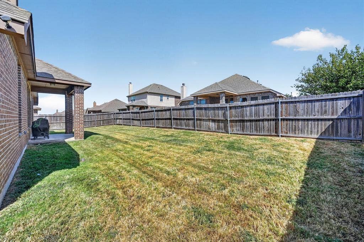
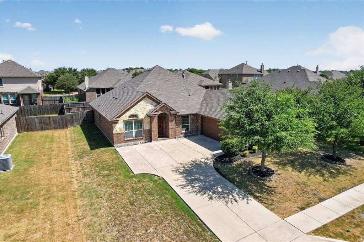
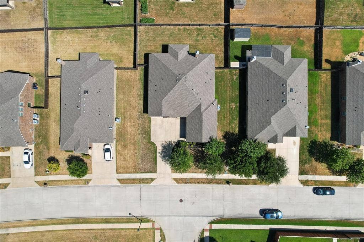
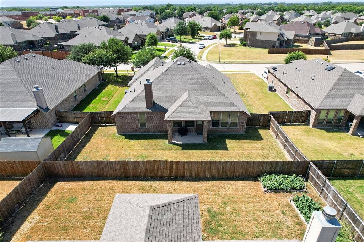
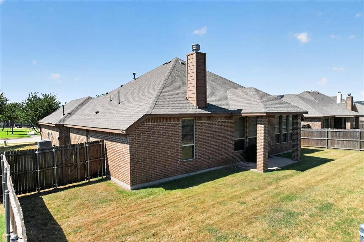
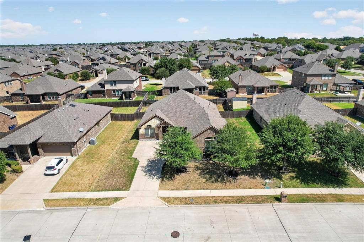
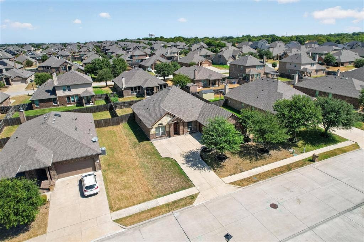
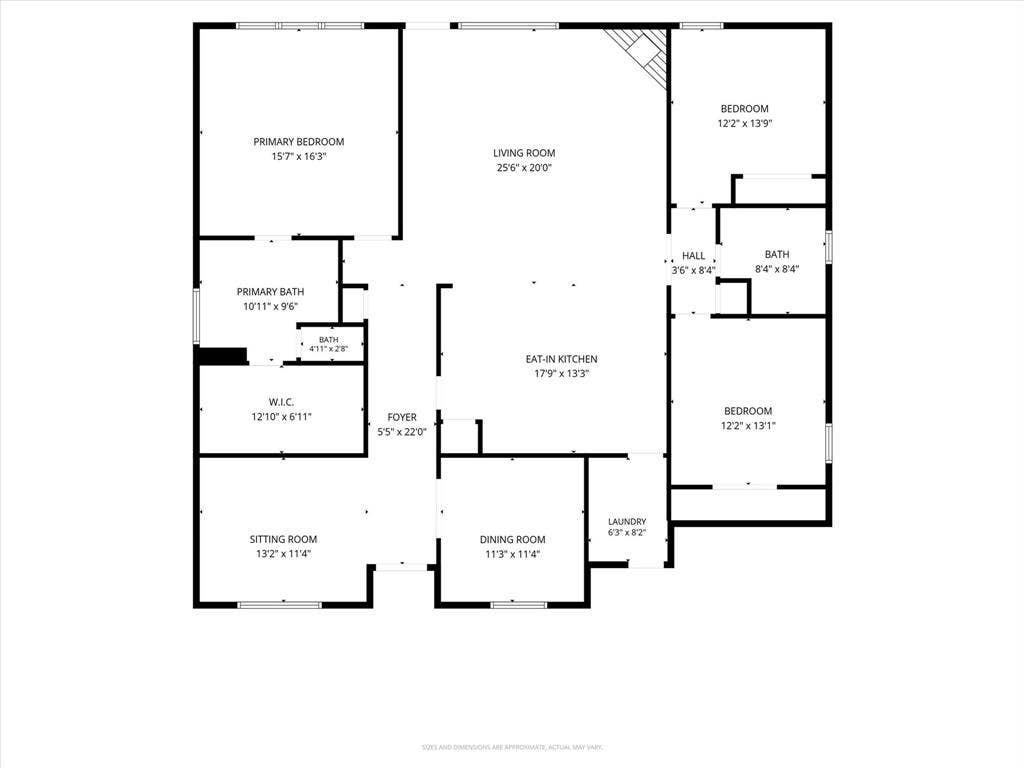
Nestled in a WELL-LOVED, ESTABLISHED neighborhood, this impeccably MAINTAINED gem is ready to impress! You’ll adore the timeless touches, including a FORMAL LIVING and DINING ROOM—perfect for entertaining, creating a cozy sitting room, or transforming one into the lovely home office you’ve always wanted! The FAMILY ROOM is where cozy meets comfy, featuring a FIREPLACE that’s just waiting for snuggly evenings and your favorite cozy blanket! The kitchen has space & style. It offers plenty of STORAGE & generous COUNTER SPACE for barstool seating that is perfect for pancakes or projects! Tucked away for ultimate privacy, the SPACIOUS PRIMARY SUITE is your own personal escape. It comes complete with DUAL SINKS, a SEPARATE SHOWER & a luxurious SOAKING TUB that's ready for blissful bubble-baths. The SPLIT secondary bedrooms are ROOMY & BRIGHT & share a full bath. Out back, a COVERED PATIO overlooks a LARGE BACKYARD. It’s perfect for weekend BBQs, a playground set or simply relaxing outdoors. This house has the kind of vibe that just feels like HOME! Come see it today!
| Listing Id: | 21366161 |
|---|---|
| List Price: | $350,000 |
| Property Type: | Residential |
| Property Sub Type: | Single Family Residence |
| Status: | Closed |
| Bedrooms Total: | 3 |
| Bathrooms Full: | 2 |
| Living Area: | 2,203 |
| Association Fee: | $255 |
| Unexempt Taxes: | $8,157 |
| Lot Size Square Feet: | 8,973.3600 |
| Lot Size Acres: | 0.206 |
| Architectural Style: | Traditional |
| Waterfront?: | No |
| City: | Glenn Heights |
| County Or Parish: | Dallas |
| Subdivision Name: | Kingston Meadows Ph 3B |
| Postal Code: | 75154 |
| Year Built: | 2015 |
| Accessibility Features Yn: | No |
| Appliances: | Dishwasher,Disposal,Electric Cooktop,Electric Oven,Gas Water Heater,Microwave |
| Association Fee Frequency: | Semi-Annual |
| Association Fee Includes: | Full Use of Facilities, Management Fees |
| Association Type: | Mandatory |
| Attached Garage?: | Yes |
| Basement Yn: | No |
| Bathrooms Total Decimal: | 2.00 |
| Bathrooms Total Integer: | 2 |
| Buyer Financing: | FHA |
| Community Features: | Community Pool, Playground |
| Consent for Visitors to Record: | None |
| Construction Materials: | Brick, Rock/Stone |
| Cooling: | Ceiling Fan(s), Central Air |
| Covered Spaces: | 2 |
| Directions: | From 67S. Take the Cockrell Hill Rd exit. Turn left onto S. Crockrell Hill Rd. Turn left onto Turn Bridge Dr. Turn right onto Fairhaven Dr. Home will be on the left. |
| Elementary School: | Cockrell Hill |
| Elementary School Name: | Cockrell Hill |
| Exterior Features: | Covered Patio/Porch, Rain Gutters |
| Fencing: | Back Yard, Privacy, Wood |
| Fireplace Features: | Family Room |
| Fireplaces Total: | 1 |
| Flooring: | Carpet, Tile |
| Foundation Details: | Slab |
| Garage Spaces: | 2 |
| Garage?: | Yes |
| Heating: | Central, Fireplace(s) |
| High School Name: | Desoto |
| Hoa Management Company: | Kingston Meadows Owners Association |
| Hoa Management Company Phone: | 204-494-0659 |
| Interior Features: | Cable TV Available, Decorative Lighting, Eat-in Kitchen, Granite Counters, Kitchen Island, Pantry, Walk-In Closet(s) |
| Laundry Features: | Utility Room, Full Size W/D Area |
| Levels: | One |
| Listing Terms: | Cash, Conventional, FHA, VA Loan |
| Room Count: | 10 |
| Lot Features: | Few Trees, Interior Lot, Landscaped, Lrg. Backyard Grass, Sprinkler System, Subdivision |
| Lot Size: | Less Than .5 Acre (not Zero) |
| Lot Size Area: | 0.2060 |
| Lot Size Units: | Acres |
| Middle School Name: | Curtistene S Mccowan |
| Multi Parcel ID: | No |
| Municipal Utility District?: | No |
| Notice Surveillance Devices Pres: | Audio, Video |
| Number Of Dining Areas: | 2 |
| Number Of Living Areas: | 2 |
| Number Of Parking Spaces: | 2 |
| Parking Features: | Covered, Driveway, Garage, Garage Door Opener, Garage Faces Side, Garage Single Door |
| Patio And Porch Features: | Covered, Rear Porch |
| Pool?: | No |
| Possession: | Closing/Funding |
| Postal Code Plus 4: | 0074 |
| Property Attached?: | No |
| Roof: | Asphalt, Shingle |
| School District: | Desoto ISD |
| Security Features: | Carbon Monoxide Detector(s), Security System, Smoke Detector(s) |
| Smart Home Features Appor Pass Y: | 0 |
| Structural Style: | Single Detached |
| Transaction Type: | For Sale |
| Utilities: | City Sewer, City Water, Sidewalk |
| Will Subdivide: | No |
| Window Features: | Window Coverings |
| Year Built Details: | Preowned |
Listing Courtesy of: TDRealty
Listing Agent: Tanika S Donnell
817-890-7325
Mortgage Calculator
All listings featuring the  icon are provided courtesy of North Texas Real Estate Information Systems, Inc. (NTREIS), Copyright 2026. All rights reserved.
All information is believed accurate but not guaranteed. The properties displayed may not be all of the properties available through the IDX Program. Any use of this site other than by potential buyers or sellers is strictly prohibited.
North Texas Real Estate Information Systems, Inc. data last updated on October 17, 2026 03:19 AM - CT
Property Last Updated: October 17, 2026 03:19 AM - CT
