1107 Dunlay Court
Allen, TX 75013
$789,000
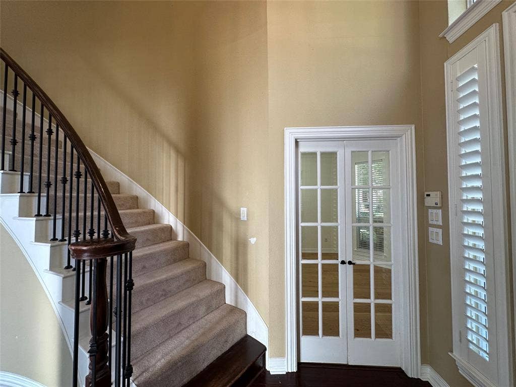
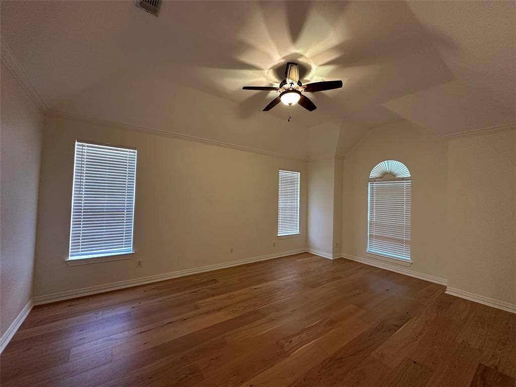
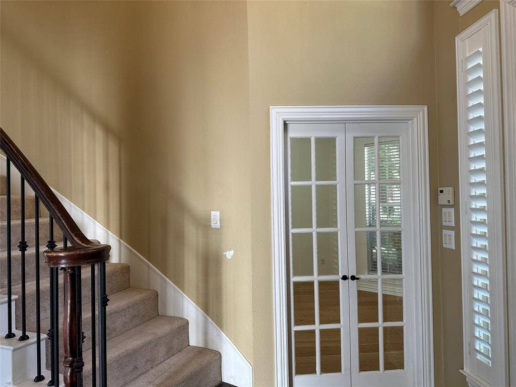
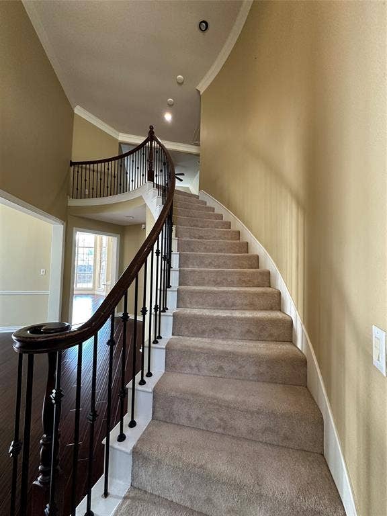
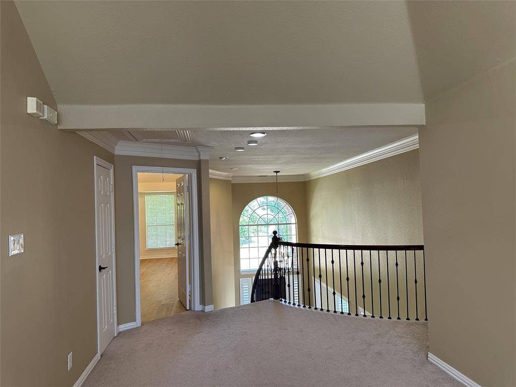
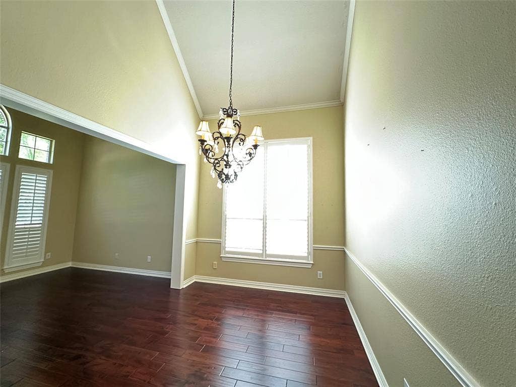
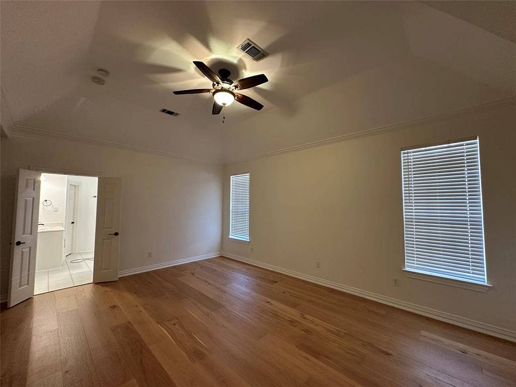
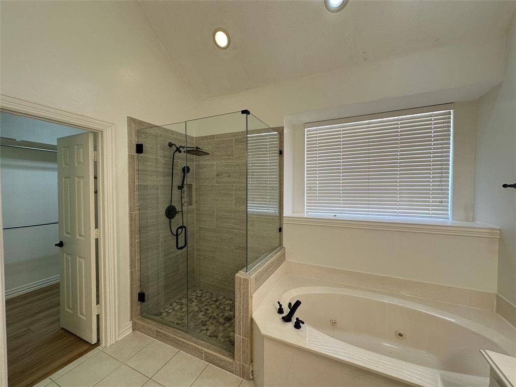
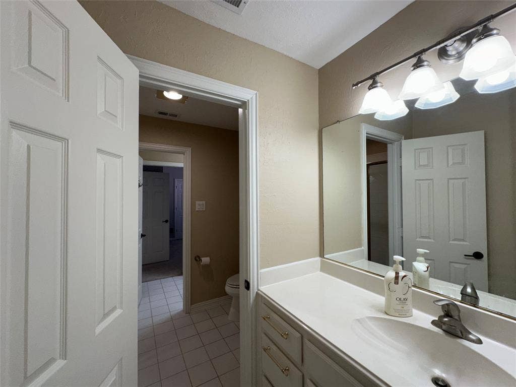
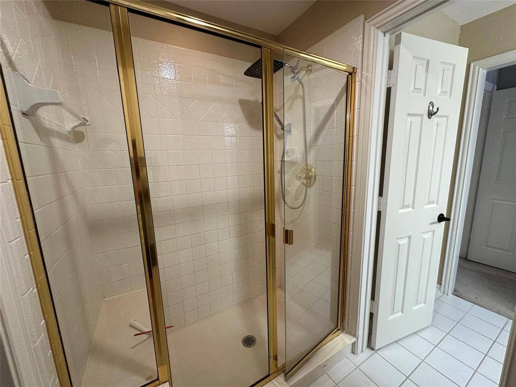
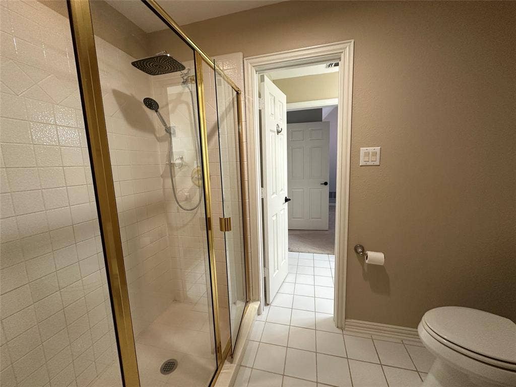
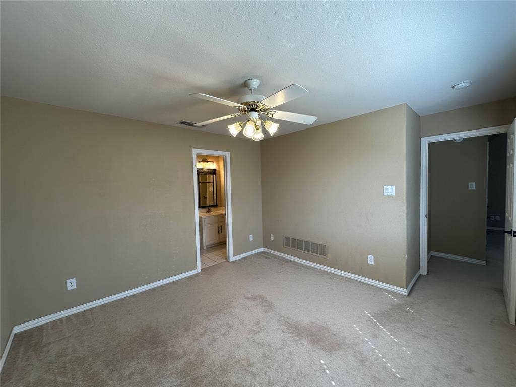
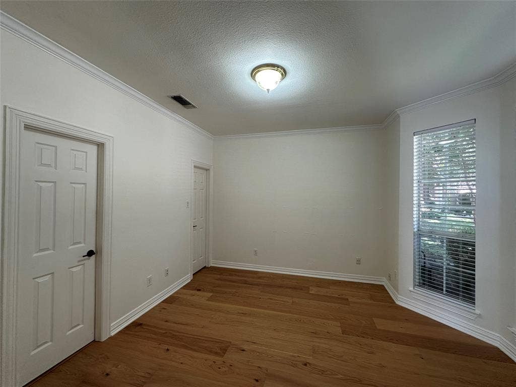
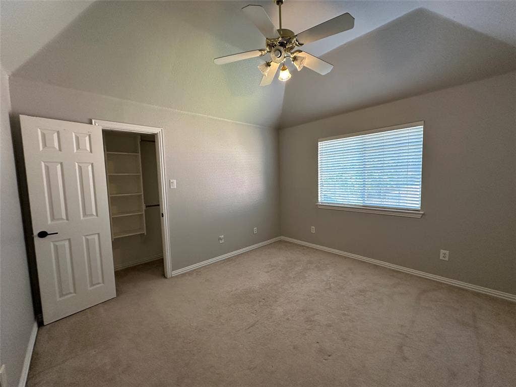
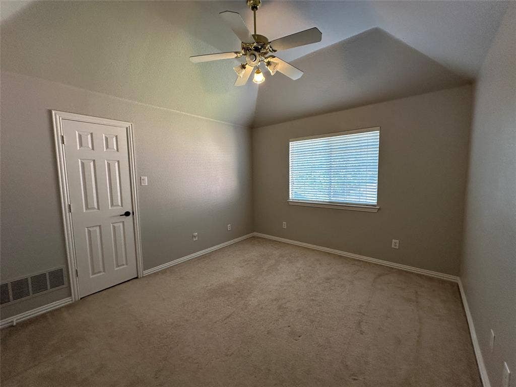
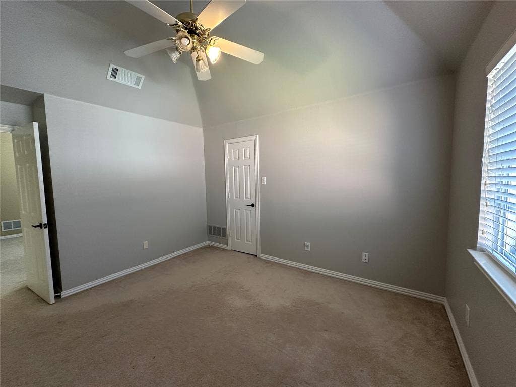
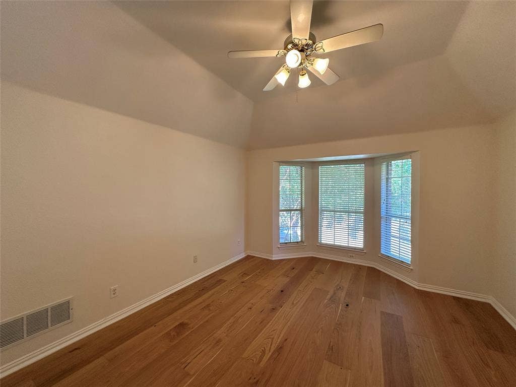
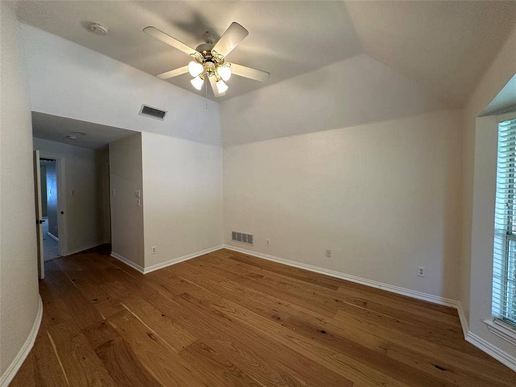
Beautifully maintained home on a quiet cul-de-sac in highly sought-after Allen ISD! This inviting home offers an open and functional floor plan with numerous thoughtful updates and improvements completed during 2024 to 2026. The kitchen was refreshed with new countertops, a stainless-steel sink, updated cabinet hardware, and a Waterdrop G3 reverse osmosis water system. Abundant natural light fills the home, brightening every day with warmth and comfort. The home has been extensively updated throughout, including fresh interior paint, new door handles and hardware, updated bathroom fixtures and accessories, rainfall shower heads, refreshed cabinets. The first-floor guest bathroom received a new vanity, faucet, hardware, plumbing updates, and fresh white paint. Flooring has also been thoughtfully improved, including engineered hardwood flooring in the primary bedroom, office, closets, and second-floor bedroom along with new laminate flooring. The carpeted second floor creates a warm, cozy, and peaceful atmosphere, offering a quiet retreat for comfortable everyday living for common area and two bedrooms. Enjoy a combination of blinds, roller shades, and beautiful real-wood shutters. Formal entry, living, and dining areas were upgraded with real-wood shutters in 2026, while additional blinds and roller shades were replaced or added throughout the home. Additional improvements include whole-house window repairs, improved drainage with four new downspout drainage systems and new sod in the front and backyard, updated energy-saving lighting, indoor and outdoor security cameras, updated locks, and refreshed exterior concrete work. Upstairs carpet was professionally steam cleaned in ...
+ Read More| Listing Id: | 21403376 |
|---|---|
| List Price: | $789,000 |
| Property Type: | Residential |
| Property Sub Type: | Single Family Residence |
| Status: | Active |
| Bedrooms Total: | 5 |
| Bathrooms Full: | 3 |
| Bathrooms Half: | 1 |
| Living Area: | 3,243 |
| Association Fee: | $477 |
| Unexempt Taxes: | $11,655 |
| Lot Size Square Feet: | 9,147.6000 |
| Lot Size Acres: | 0.21 |
| Architectural Style: | Traditional |
| Waterfront?: | No |
| City: | Allen |
| County Or Parish: | Collin |
| Subdivision Name: | Twin Creeks Ph 4a |
| Postal Code: | 75013 |
| Year Built: | 1997 |
| Accessibility Features Yn: | No |
| Appliances: | Dishwasher,Disposal,Gas Cooktop,Microwave,Vented Exhaust Fan,Water Filter |
| Association Fee Frequency: | Semi-Annual |
| Association Fee Includes: | Full Use of Facilities, Maintenance Grounds, Management Fees |
| Association Type: | Mandatory |
| Attached Garage?: | Yes |
| Basement Yn: | No |
| Bathrooms Total Decimal: | 3.10 |
| Bathrooms Total Integer: | 4 |
| Community Features: | Community Pool |
| Consent for Visitors to Record: | Audio, Video |
| Cooling: | Central Air, Electric |
| Covered Spaces: | 3 |
| Directions: | See GPS |
| Elementary School: | Boon |
| Elementary School Name: | Boon |
| Fireplace Features: | Gas |
| Fireplaces Total: | 1 |
| Flooring: | Carpet, Engineered Wood, Tile |
| Garage Spaces: | 3 |
| Garage?: | Yes |
| Heating: | Central |
| High School Name: | Allen |
| Hoa Management Company: | Twin Creeks Community Assoc |
| Hoa Management Company Phone: | 972-943-2800 |
| Interior Features: | Eat-in Kitchen, Granite Counters, Kitchen Island, Pantry, Vaulted Ceiling(s), Walk-In Closet(s), Second Primary Bedroom |
| Junior High School Name: | Lowery Freshman Center |
| Laundry Features: | Dryer Hookup, Washer Hookup |
| Levels: | Two |
| Listing Terms: | 1031 Exchange, Cash, Conventional, FHA |
| Room Count: | 11 |
| Lot Features: | Cul-De-Sac |
| Lot Size: | Less Than .5 Acre (not Zero) |
| Lot Size Area: | 0.2100 |
| Lot Size Units: | Acres |
| Middle School Name: | Ereckson |
| Multi Parcel ID: | No |
| Municipal Utility District?: | Yes |
| Notice Surveillance Devices Pres: | Audio, Video |
| Number Of Dining Areas: | 2 |
| Number Of Living Areas: | 3 |
| Number Of Parking Spaces: | 3 |
| Parking Features: | Garage Faces Front |
| Pool?: | No |
| Possession: | 30-60 Days |
| Postal Code Plus 4: | 8524 |
| Property Attached?: | No |
| School District: | Allen ISD |
| Security Features: | Smoke Detector(s) |
| Senior Community Yn: | No |
| Smart Home Features Appor Pass Y: | 0 |
| Structural Style: | Single Detached |
| Transaction Type: | For Sale |
| Utilities: | City Sewer, City Water |
| Will Subdivide: | No |
| Year Built Details: | Preowned |
Listing Courtesy of: Grand Ark LLC
Listing Agent: Fion Lee
214-396-4300
Mortgage Calculator
All listings featuring the  icon are provided courtesy of North Texas Real Estate Information Systems, Inc. (NTREIS), Copyright 2026. All rights reserved.
All information is believed accurate but not guaranteed. The properties displayed may not be all of the properties available through the IDX Program. Any use of this site other than by potential buyers or sellers is strictly prohibited.
North Texas Real Estate Information Systems, Inc. data last updated on October 10, 2026 03:00 AM - CT
Property Last Updated: October 10, 2026 03:00 AM - CT
