11020 Coralberry Drive
Frisco, TX 75033
$499,990
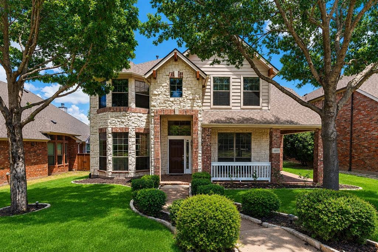
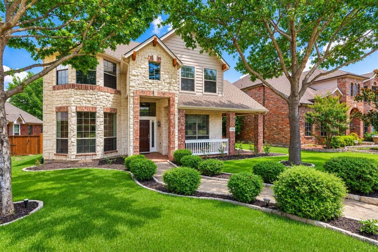
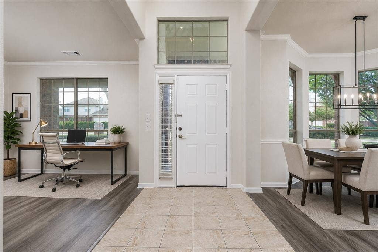
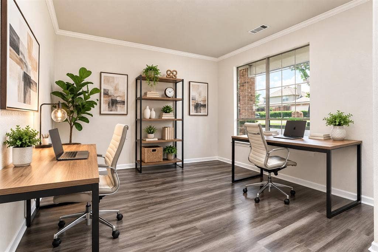
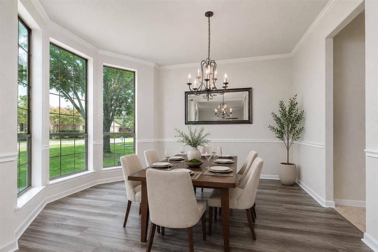
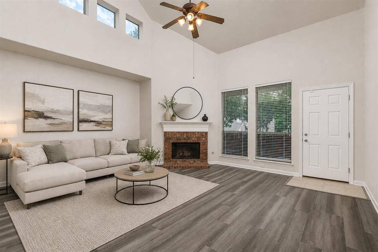
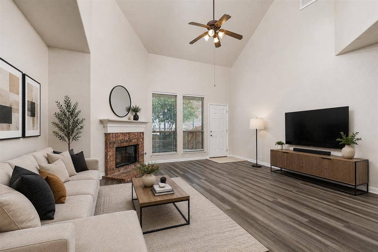
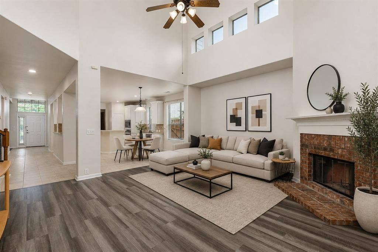
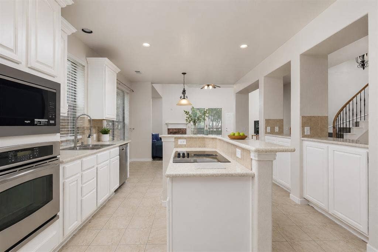
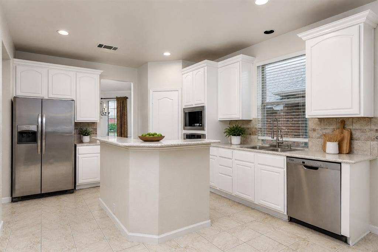
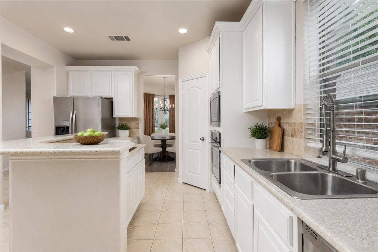
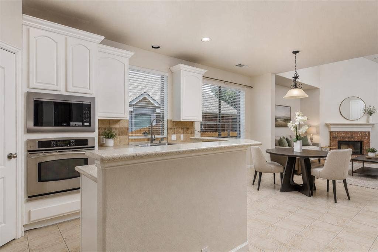
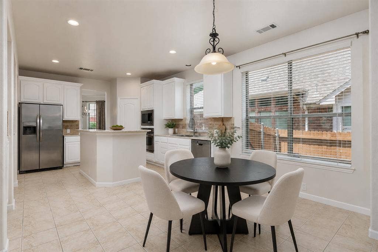
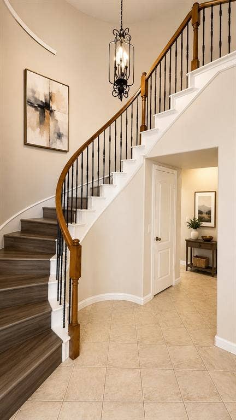
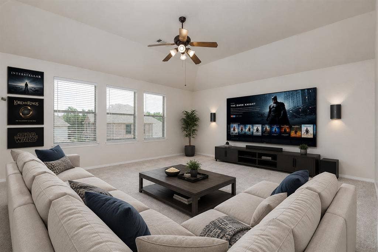
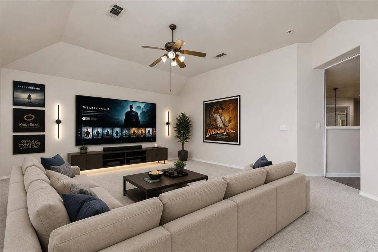
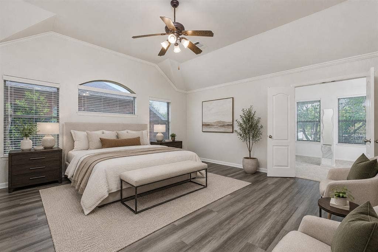
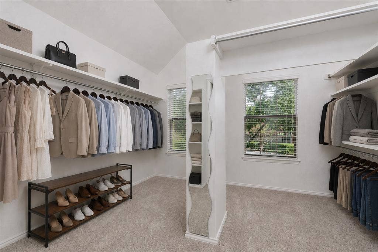
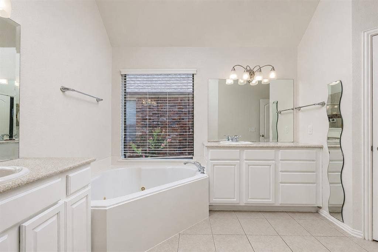
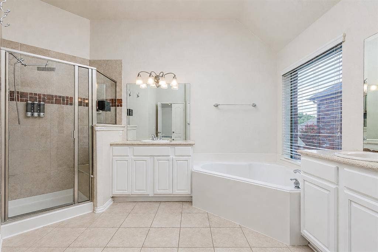
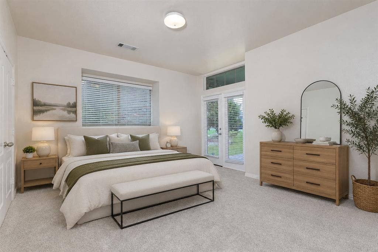
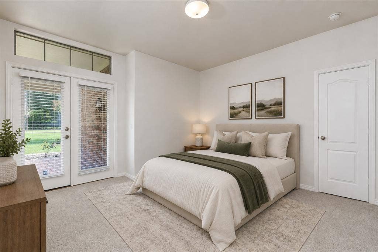
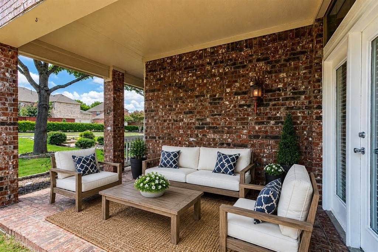
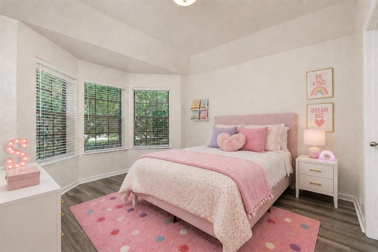
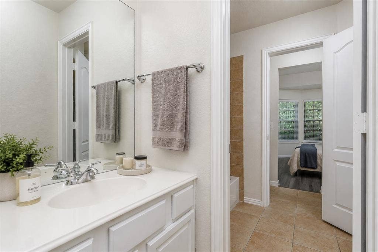
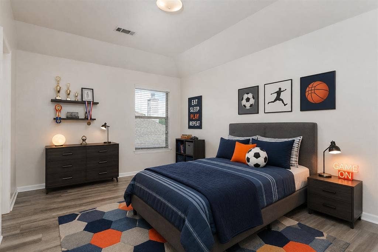
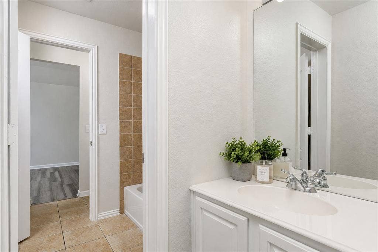
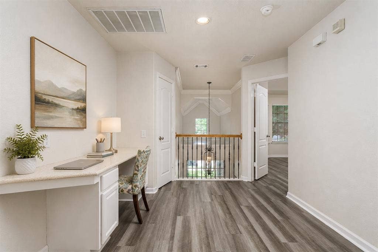
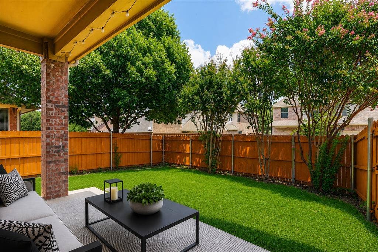
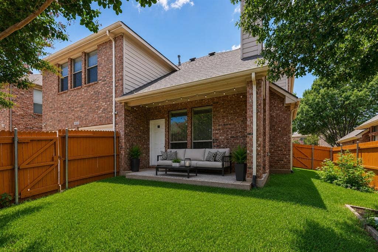
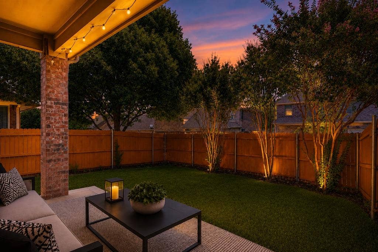
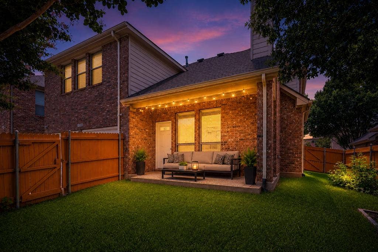
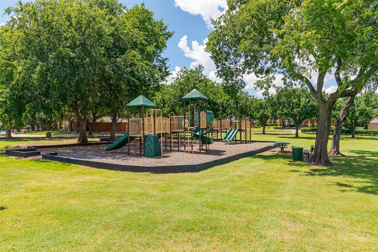
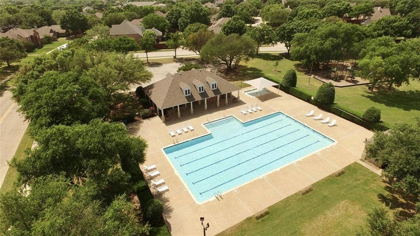
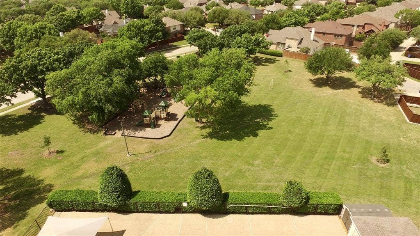
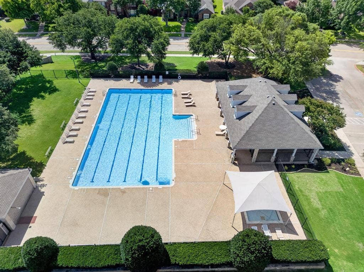
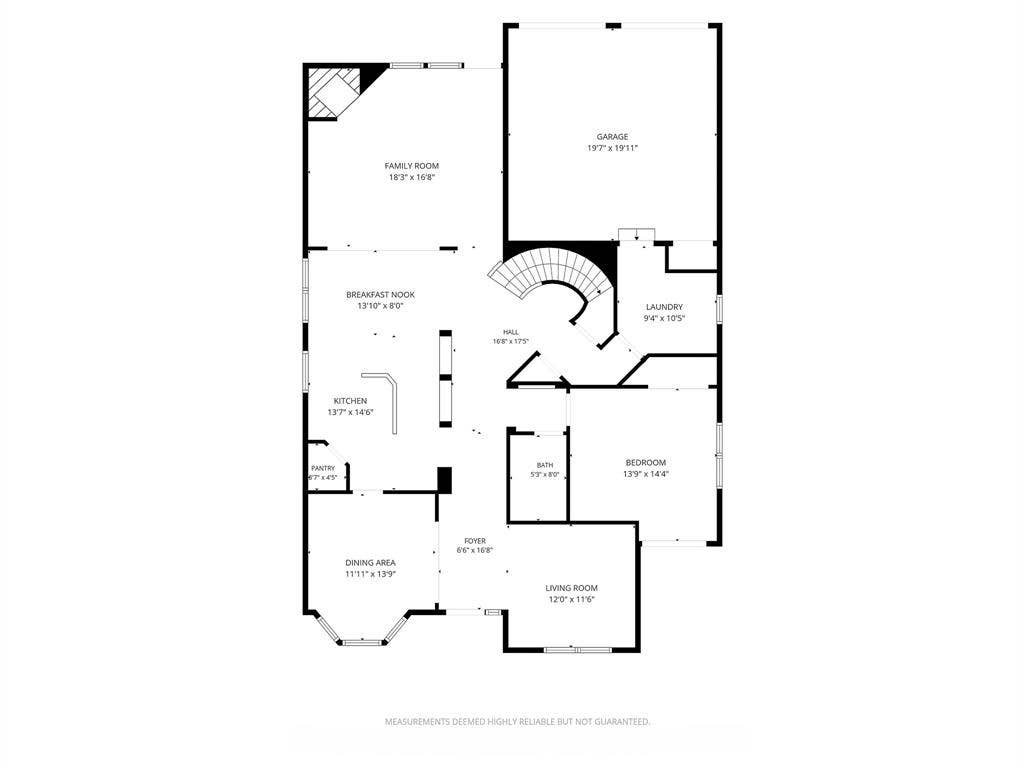
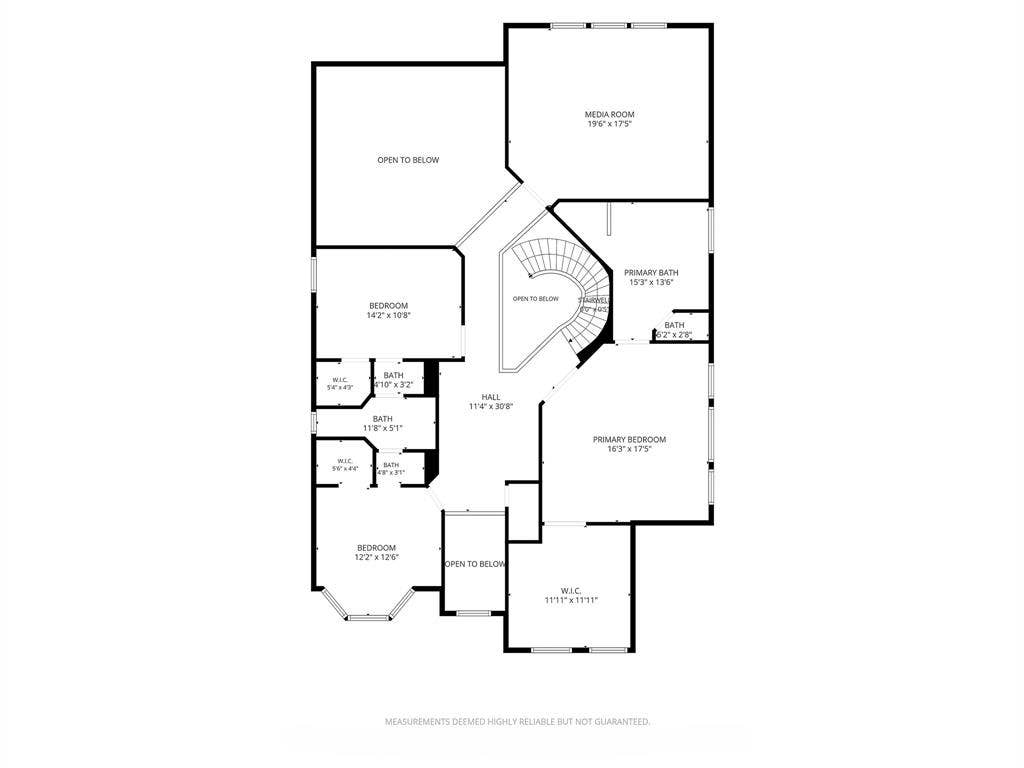
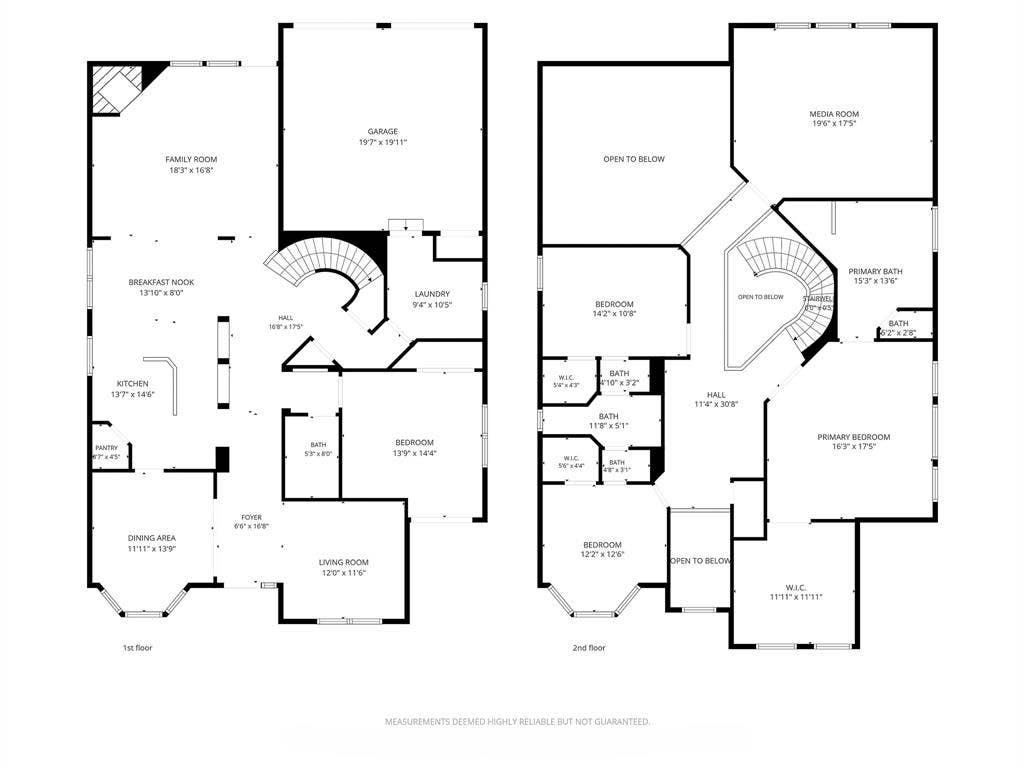
!!NEW PRICE!! $499,990 offers incredible space and value in Frisco ISD! Welcome to 11020 Coralberry Drive, a spacious 3,459-square-foot home with 4 bedrooms, 3 bathrooms, soaring ceilings, multiple living areas, and a versatile floor plan designed for everyday life. Upstairs, the oversized primary suite is thoughtfully located near two secondary bedrooms, creating a convenient layout with three bedrooms together on one level. The primary retreat features room for a sitting area, a large walk-in closet, dual vanities, garden tub, and separate shower. A nearby study nook provides a dedicated spot for homework, gaming, or working from home, while the oversized media room is ready for movie nights, a game room, play space, or second living area. Downstairs, a spacious fourth bedroom with a full bath access offers valuable separation and flexibility for guests, an older child, extended family, or a private home office. The open kitchen anchors the main living space with abundant cabinetry, generous counter space, a large center island, pantry, and views into the impressive family room with dramatic 20-foot ceilings, walls of windows, and a cozy fireplace. Outside, enjoy a manageable, lower-maintenance backyard with room to play, relax, or entertain—without spending every weekend maintaining it. The covered wraparound front porch adds even more outdoor living space, and the neighborhood pool, playground, and park are just a short walk away. Located minutes from Universal Kids Resort, PGA Frisco, The Star, Legacy West, the Dallas North Tollway, and Preston ...
+ Read More| Listing Id: | 21332803 |
|---|---|
| List Price: | $499,990 |
| Property Type: | Residential |
| Property Sub Type: | Single Family Residence |
| Status: | Closed |
| Bedrooms Total: | 4 |
| Bathrooms Full: | 2 |
| Bathrooms Half: | 1 |
| Living Area: | 3,459 |
| Association Fee: | $520 |
| Unexempt Taxes: | $9,828 |
| Lot Size Square Feet: | 6,098.4000 |
| Lot Size Acres: | 0.14 |
| Architectural Style: | Traditional |
| Waterfront?: | No |
| City: | Frisco |
| County Or Parish: | Collin |
| Subdivision Name: | Preston Highlands Village |
| Postal Code: | 75033 |
| Year Built: | 2005 |
| Accessibility Features Yn: | No |
| Appliances: | Dishwasher,Disposal,Electric Cooktop,Microwave,Refrigerator |
| Association Fee Frequency: | Annually |
| Association Fee Includes: | Full Use of Facilities |
| Association Type: | Mandatory |
| Attached Garage?: | Yes |
| Basement Yn: | No |
| Bathrooms Total Decimal: | 2.10 |
| Bathrooms Total Integer: | 3 |
| Buyer Financing: | Conventional |
| Community Features: | Community Pool, Playground |
| Construction Materials: | Brick |
| Cooling: | Ceiling Fan(s), Central Air, Electric |
| Covered Spaces: | 2 |
| Directions: | gps is best. |
| Elementary School: | Rogers |
| Elementary School Name: | Rogers |
| Exterior Features: | Covered Patio/Porch, Rain Gutters |
| Fencing: | Fenced, Wood |
| Fireplace Features: | Brick, Family Room, Gas, Gas Logs |
| Fireplaces Total: | 1 |
| Flooring: | Carpet, Luxury Vinyl Plank, Tile |
| Foundation Details: | Slab |
| Garage Length: | 20 |
| Garage Spaces: | 2 |
| Garage Width: | 20 |
| Garage?: | Yes |
| Heating: | Central, Natural Gas |
| High School Name: | Memorial |
| Hoa Management Company: | CMA Management |
| Hoa Management Company Phone: | 972-943-2857 |
| Horse Permitted Yn: | No |
| Interior Features: | Decorative Lighting, Double Vanity, Eat-in Kitchen, Granite Counters, High Speed Internet Available, In-Law Suite Floorplan, Kitchen Island, Open Floorplan, Pantry, Smart Home System, Walk-In Closet(s) |
| Laundry Features: | Electric Dryer Hookup, Utility Room, Full Size W/D Area, Dryer Hookup, Washer Hookup |
| Levels: | Two |
| Listing Terms: | Cash, Conventional, FHA, VA Loan |
| Room Count: | 14 |
| Lot Features: | Few Trees, Interior Lot, Landscaped, Sprinkler System |
| Lot Size: | Less Than .5 Acre (not Zero) |
| Lot Size Area: | 0.1400 |
| Lot Size Source: | Assessor |
| Lot Size Units: | Acres |
| Middle School Name: | Griffin |
| Multi Parcel ID: | No |
| Municipal Utility District?: | No |
| Number Of Dining Areas: | 2 |
| Number Of Living Areas: | 2 |
| Number Of Parking Spaces: | 2 |
| Parking Features: | Alley Access, Driveway, Garage, Garage Door Opener, Garage Double Door, Garage Faces Rear |
| Patio And Porch Features: | Covered |
| Pool?: | No |
| Possession: | Closing/Funding |
| Postal Code Plus 4: | 3109 |
| Property Attached?: | Yes |
| Roof: | Shingle |
| School District: | Frisco ISD |
| Security Features: | Smoke Detector(s) |
| Senior Community Yn: | No |
| Smart Home Features Appor Pass Y: | 0 |
| Soil Type: | Unknown |
| Special Taxing Entities: | 0 |
| Structural Style: | Single Detached |
| Transaction Type: | For Sale |
| Utilities: | City Sewer, City Water |
| Will Subdivide: | No |
| Year Built Details: | Preowned |
Listing Courtesy of: LPT Realty, LLC
Listing Agent: Chris Garcia
877-366-2213
Mortgage Calculator
All listings featuring the  icon are provided courtesy of North Texas Real Estate Information Systems, Inc. (NTREIS), Copyright 2026. All rights reserved.
All information is believed accurate but not guaranteed. The properties displayed may not be all of the properties available through the IDX Program. Any use of this site other than by potential buyers or sellers is strictly prohibited.
North Texas Real Estate Information Systems, Inc. data last updated on October 09, 2026 02:51 AM - CT
Property Last Updated: October 09, 2026 02:51 AM - CT
