11012 Kings Canyon
Woodway, TX 76712
$925,000
Open Houses
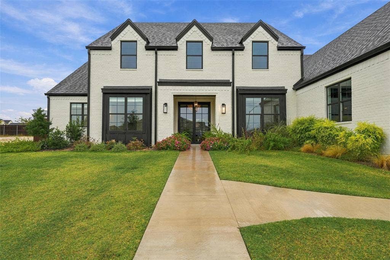
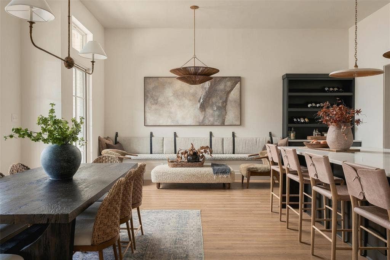
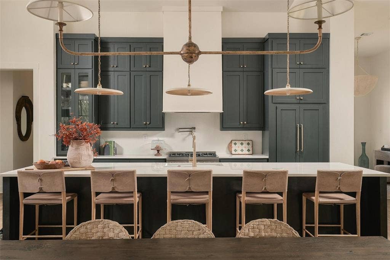
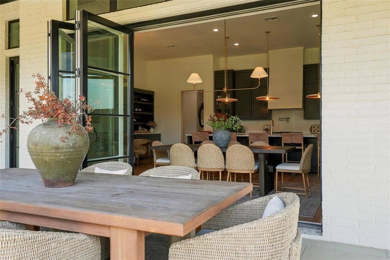
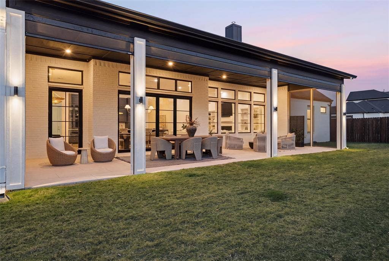
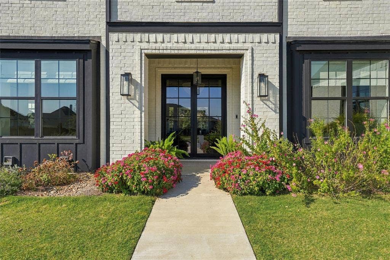
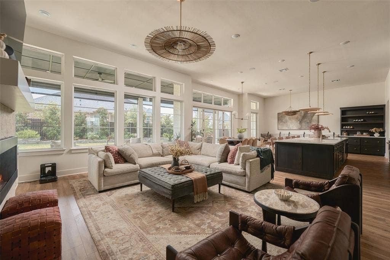
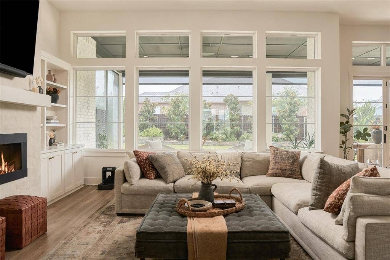
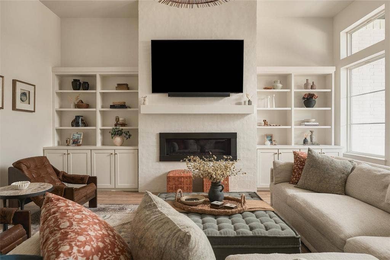
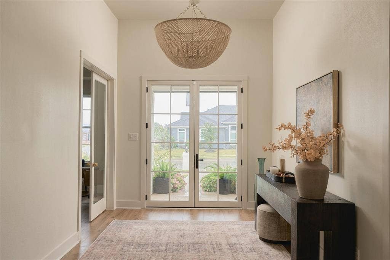
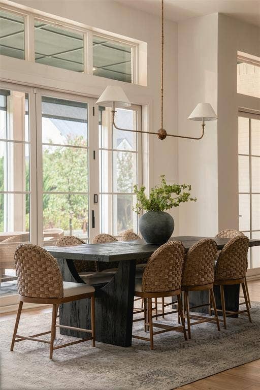
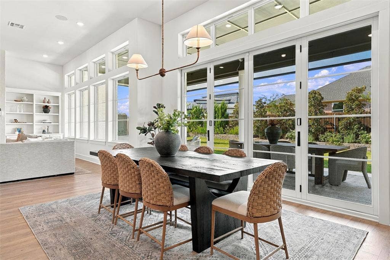
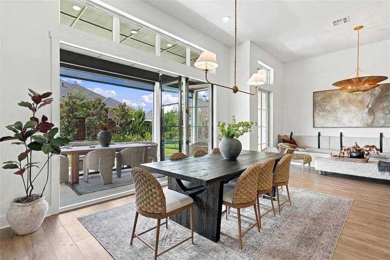
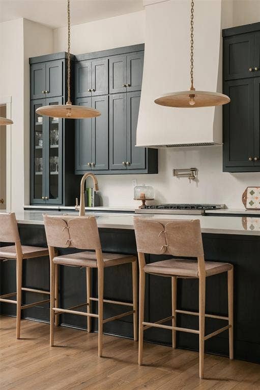
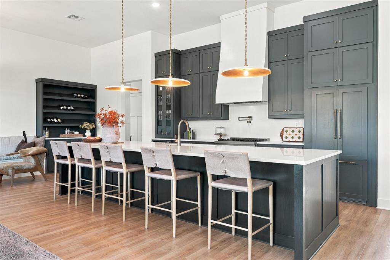
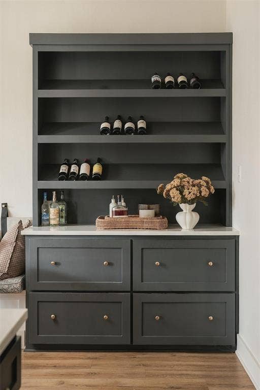
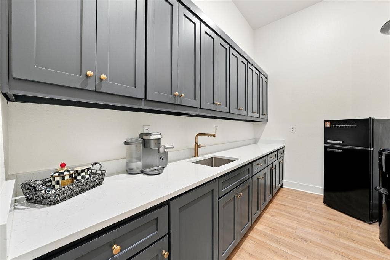
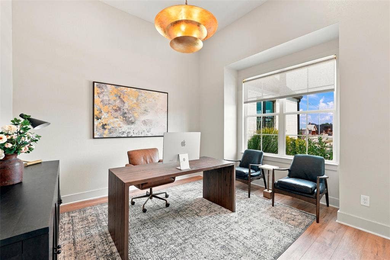
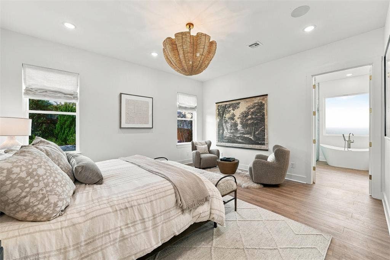
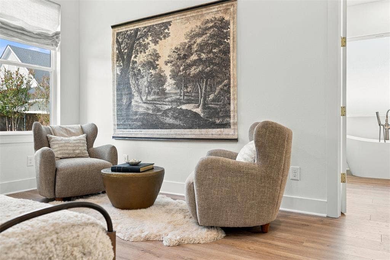
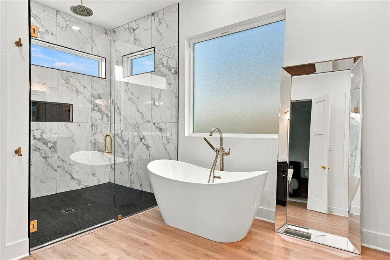
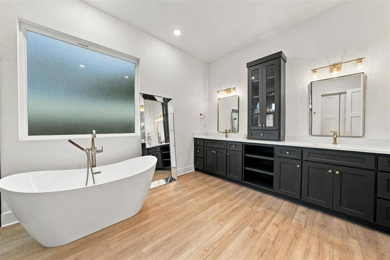
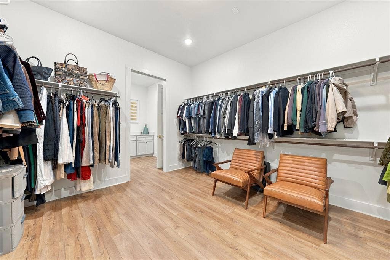
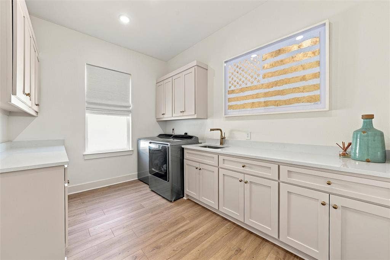
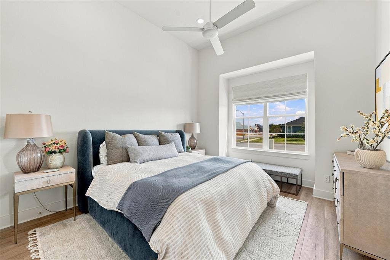
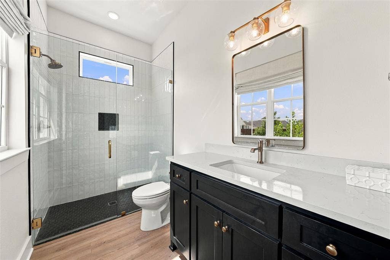
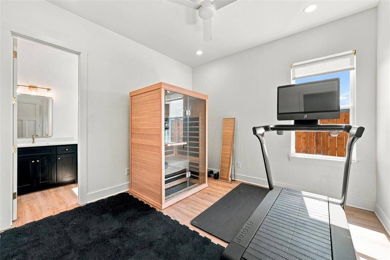
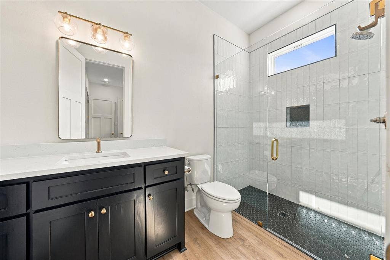
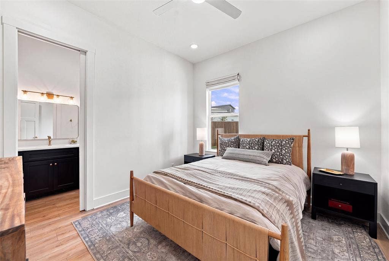
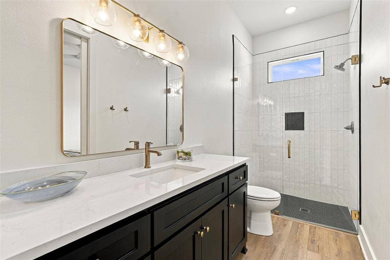
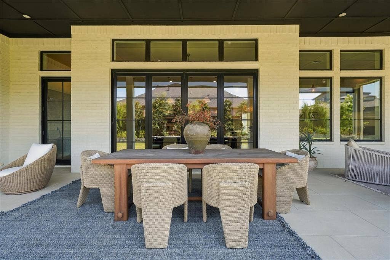
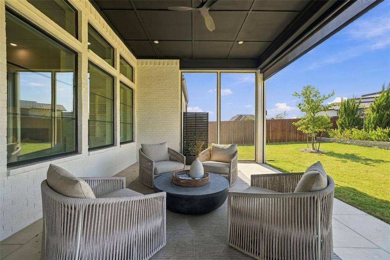
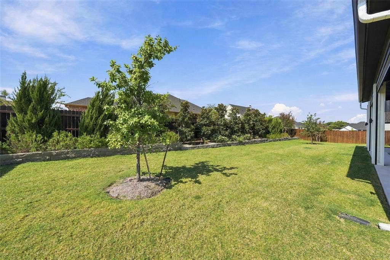
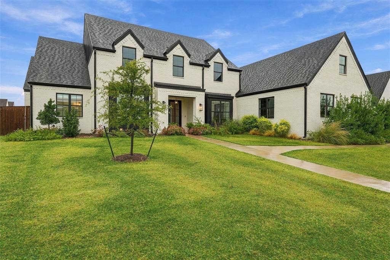
Designed with both everyday living and effortless entertaining in mind, 11012 Kings Canyon in the sought-after Tanglewood Estates blends refined design with a relaxed, livable feel. Gorgeous interior by Boston-based Port & Dune brings warmth and character through layered textures, designer finishes, custom lighting, and an organic, neutral palette. Spanning more than 3,600 square feet, the home offers 4 bedrooms, 4.5 baths, a private office off the entry, and a 3-car garage. The open, light-filled kitchen and living areas flow together, creating an inviting setting for both daily life and entertaining. Expansive windows and patio doors flood the space with natural light while creating a beautiful connection to the outdoors. The kitchen is anchored by an oversized island, custom cabinetry, built-in refrigerator, gas cooktop, stainless appliances, and a generous walk-in pantry with additional counter space and storage. Just off the kitchen, a cozy seating nook with a built-in wine cabinet and patio access extends the entertaining space with ease. Outside, an expansive covered patio with a custom screen system overlooks a beautifully landscaped backyard. Designed as a true extension of the home, this polished outdoor space is ideal for alfresco dining, entertaining, and year-round enjoyment. The private primary suite offers a spa-inspired bath with a soaking tub, oversize shower, separate vanities, and a walk-in closet connecting to an oversized laundry room with a sink and ample storage. Each guest bedroom has a private bath and walk-in closet. Tanglewood Estates offers ...
+ Read More| Listing Id: | 21394817 |
|---|---|
| List Price: | $925,000 |
| Property Type: | Residential |
| Property Sub Type: | Single Family Residence |
| Status: | Active |
| Bedrooms Total: | 4 |
| Bathrooms Full: | 4 |
| Bathrooms Half: | 1 |
| Living Area: | 3,636 |
| Association Fee: | $900 |
| Unexempt Taxes: | $14,500 |
| Lot Size Square Feet: | 14,679.7200 |
| Lot Size Acres: | 0.337 |
| Waterfront?: | No |
| City: | Woodway |
| County Or Parish: | Mclennan |
| Subdivision Name: | Tanglewood Estates Ph 1A |
| Postal Code: | 76712 |
| Year Built: | 2024 |
| Accessibility Features Yn: | No |
| Appliances: | Built-in Refrigerator,Dishwasher,Disposal,Gas Range,Microwave,Tankless Water Heater |
| Association Fee Frequency: | Annually |
| Association Fee Includes: | Maintenance Grounds, Management Fees |
| Association Type: | Mandatory |
| Attached Garage?: | Yes |
| Basement Yn: | No |
| Bathrooms Total Decimal: | 4.10 |
| Bathrooms Total Integer: | 5 |
| Construction Materials: | Brick |
| Cooling: | Ceiling Fan(s), Central Air, Electric |
| Covered Spaces: | 3 |
| Directions: | GPS friendly :-) |
| Elementary School: | Chapel Park |
| Elementary School Name: | Chapel Park |
| Exterior Features: | Covered Patio/Porch, Rain Gutters, Lighting |
| Fencing: | Back Yard, Wood |
| Fireplace Features: | Brick, Gas, Living Room |
| Fireplaces Total: | 1 |
| Flooring: | Luxury Vinyl Plank |
| Foundation Details: | Slab |
| Garage Spaces: | 3 |
| Garage?: | Yes |
| Heating: | Central, Electric |
| High School Name: | Midway |
| Hoa Management Company: | Turner Brothers |
| Hoa Management Company Phone: | 254-759-8027 |
| Interior Features: | Built-in Features, Cable TV Available, Chandelier, Decorative Lighting, Double Vanity, Flat Screen Wiring, Kitchen Island, Open Floorplan, Pantry, Walk-In Closet(s) |
| Laundry Features: | Utility Room, Full Size W/D Area, Dryer Hookup, Washer Hookup |
| Levels: | One |
| Listing Terms: | Cash, Conventional, VA Loan |
| Room Count: | 4 |
| Lot Features: | Interior Lot, Landscaped, Sprinkler System, Subdivision |
| Lot Size: | Less Than .5 Acre (not Zero) |
| Lot Size Area: | 0.3370 |
| Lot Size Units: | Acres |
| Middle School Name: | River Valley |
| Multi Parcel ID: | No |
| Municipal Utility District?: | No |
| Number Of Dining Areas: | 1 |
| Number Of Living Areas: | 1 |
| Number Of Parking Spaces: | 3 |
| Parking Features: | Driveway, Garage, Garage Door Opener, Garage Faces Side |
| Patio And Porch Features: | Covered, Patio, Screened |
| Pool?: | No |
| Possession: | Closing/Funding |
| Property Attached?: | No |
| Roof: | Composition, Shingle |
| School District: | Midway ISD |
| Smart Home Features Appor Pass Y: | 0 |
| Structural Style: | Single Detached |
| Transaction Type: | For Sale |
| Utilities: | Cable Available, City Sewer, City Water, Curbs, Electricity Connected, Natural Gas Available, Underground Utilities |
| Will Subdivide: | No |
| Window Features: | Window Coverings |
| Year Built Details: | Preowned |
Listing Courtesy of: Magnolia Realty
Listing Agent: Melissa Miller
254-218-5940
Mortgage Calculator
All listings featuring the  icon are provided courtesy of North Texas Real Estate Information Systems, Inc. (NTREIS), Copyright 2026. All rights reserved.
All information is believed accurate but not guaranteed. The properties displayed may not be all of the properties available through the IDX Program. Any use of this site other than by potential buyers or sellers is strictly prohibited.
North Texas Real Estate Information Systems, Inc. data last updated on October 08, 2026 06:37 PM - CT
Property Last Updated: October 08, 2026 06:37 PM - CT
