

1101 Sonoma Drive
McKinney, TX 75072
$750,000
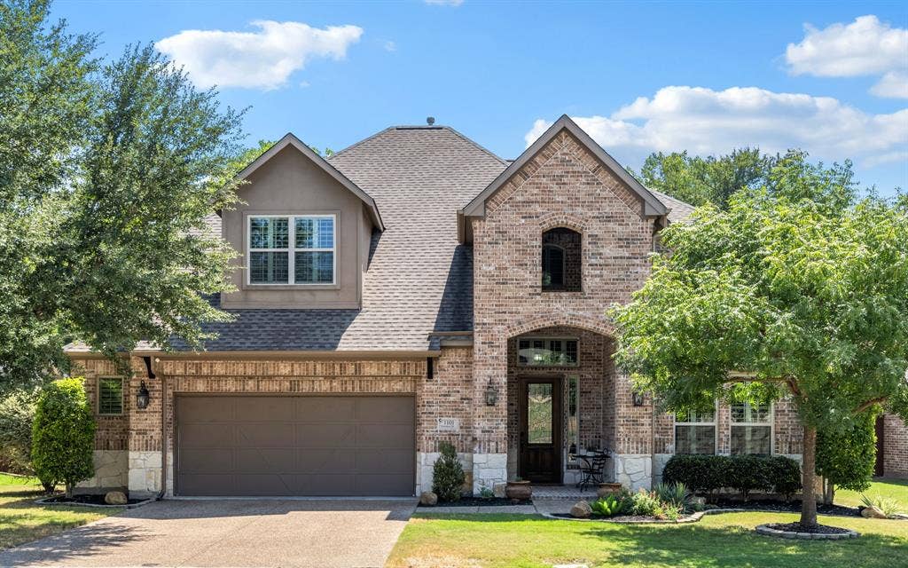
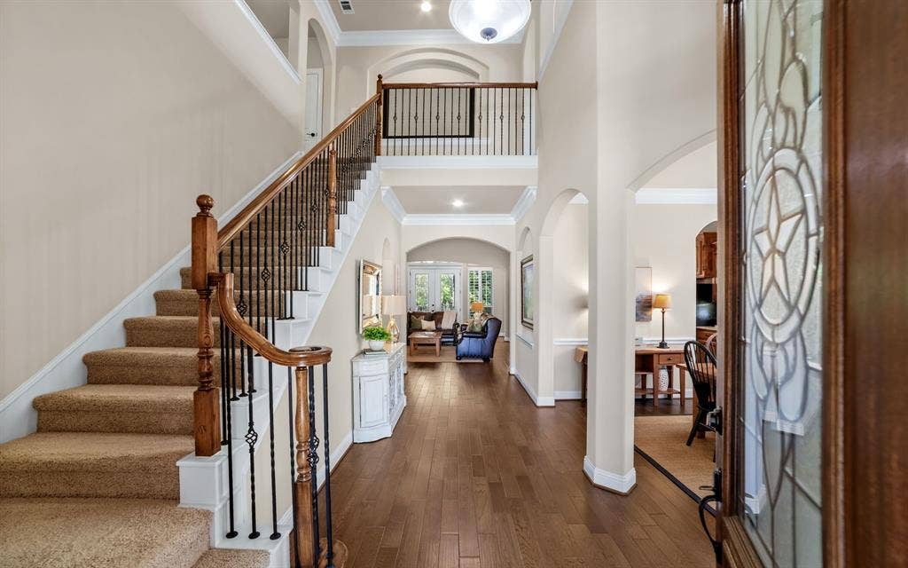
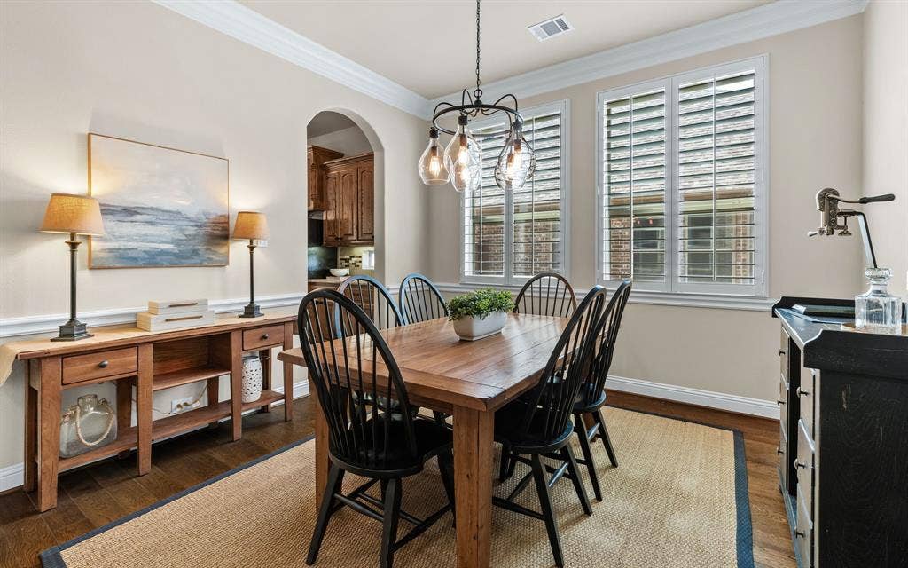
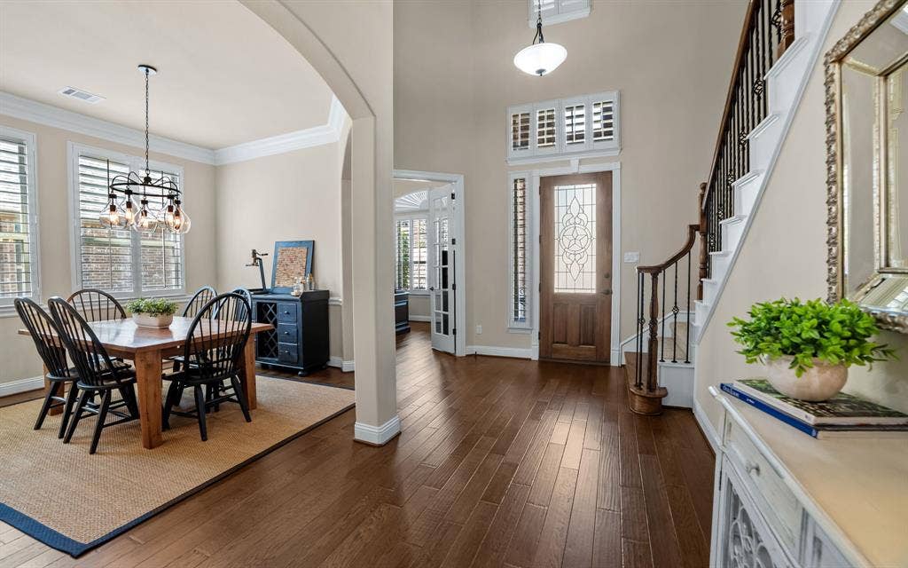
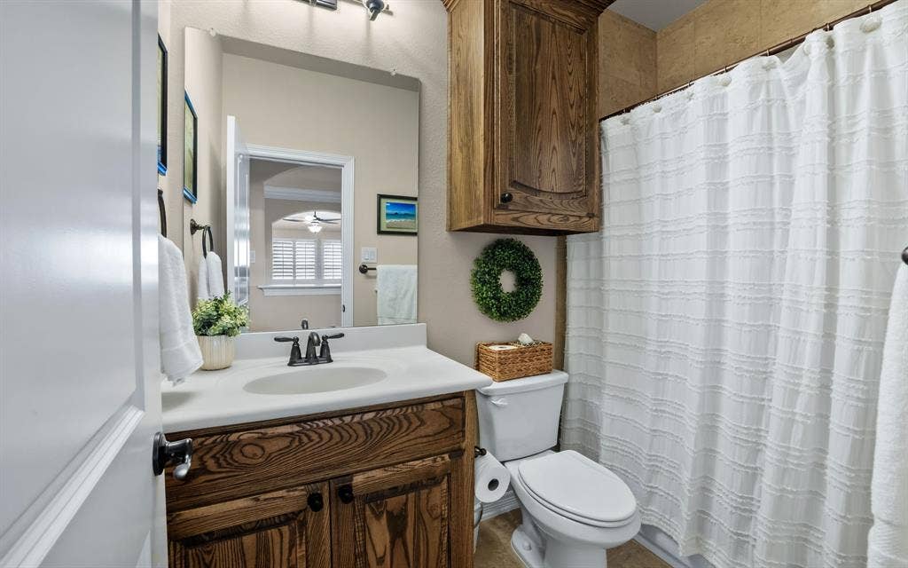
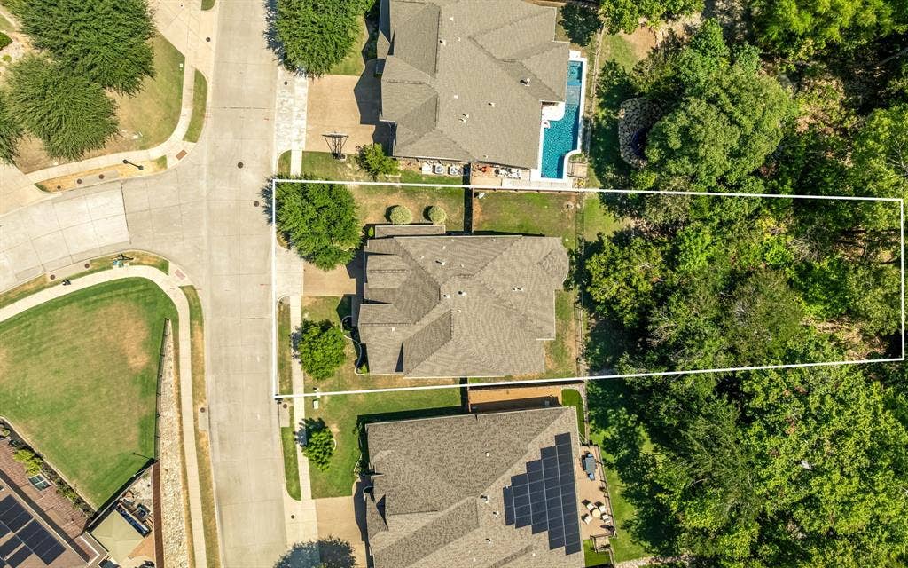
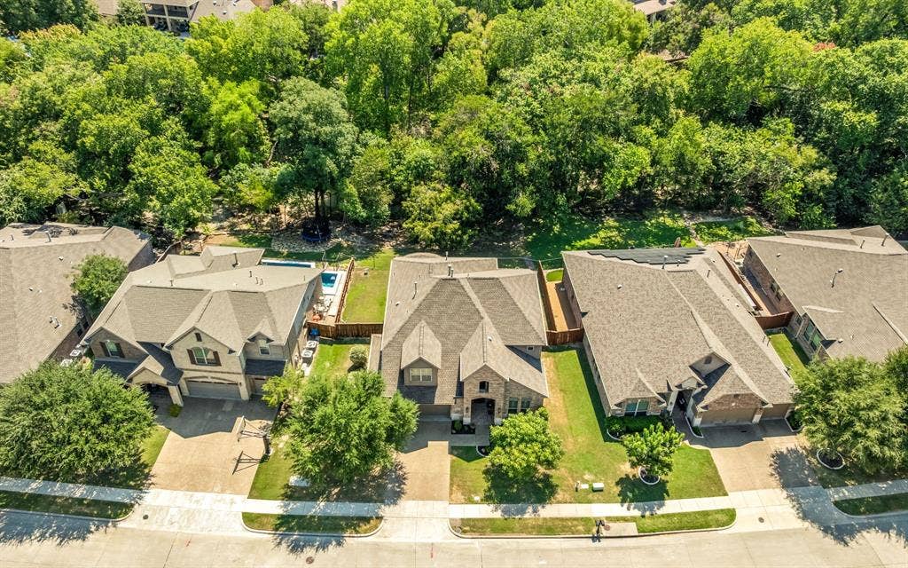
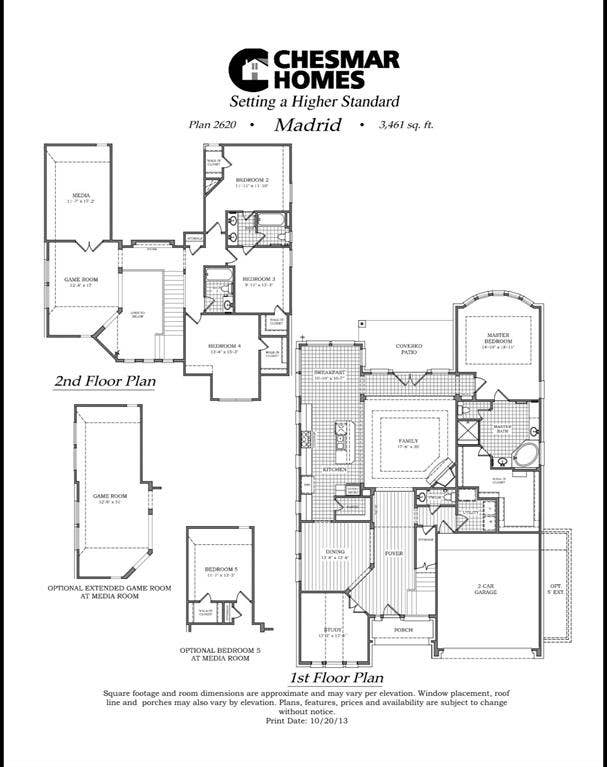
Beautifully situated on a heavily wooded creek lot in McKinney, this spacious 4-bedroom, 3.5-bath Chesmar home offers a thoughtfully designed living space with a rare sense of privacy. Step inside to a soaring two-story entry, extensive hardwood flooring, upgraded lighting and an open, flowing floor plan ideal for both everyday living and entertaining. A private study with French doors provides the perfect work-from-home space, while the formal dining room offers plenty of room for gatherings.
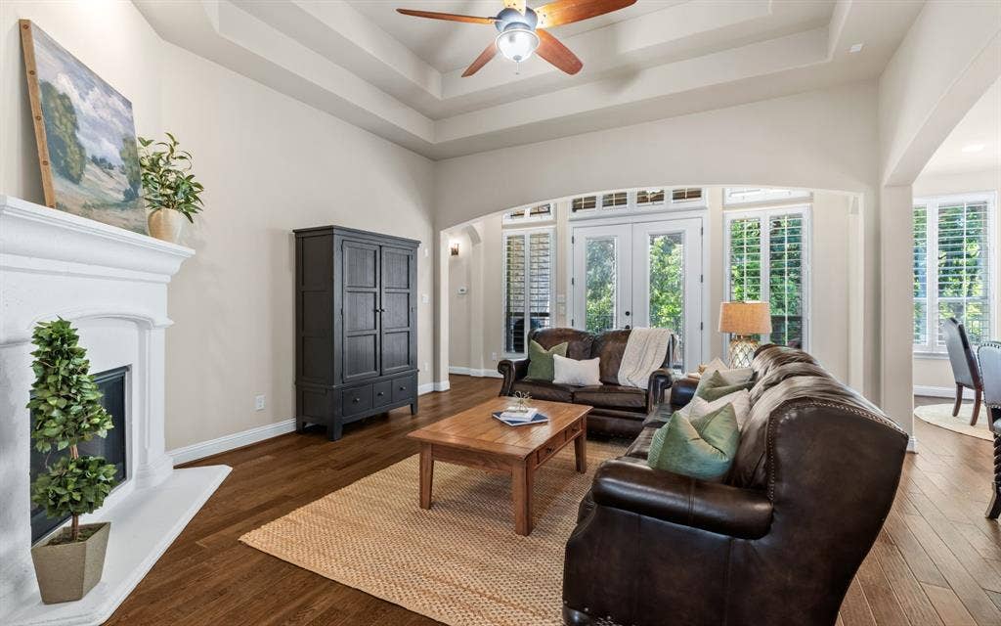
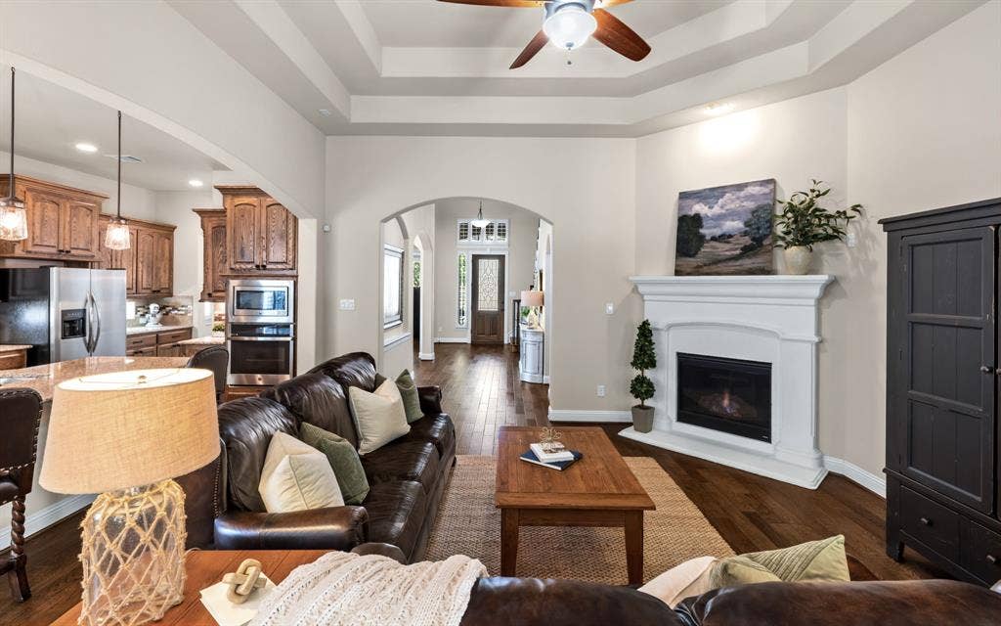
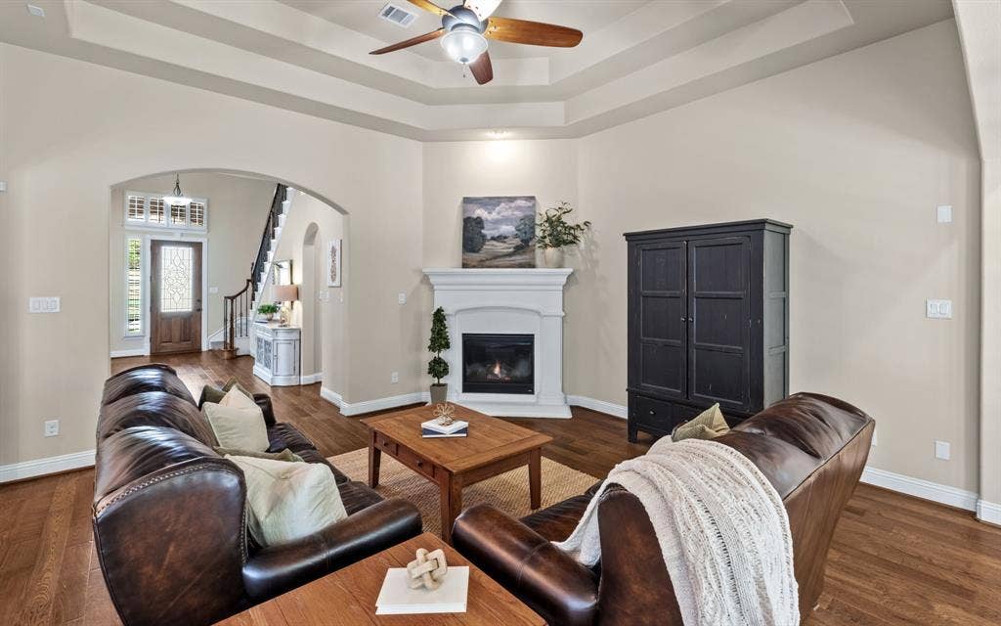
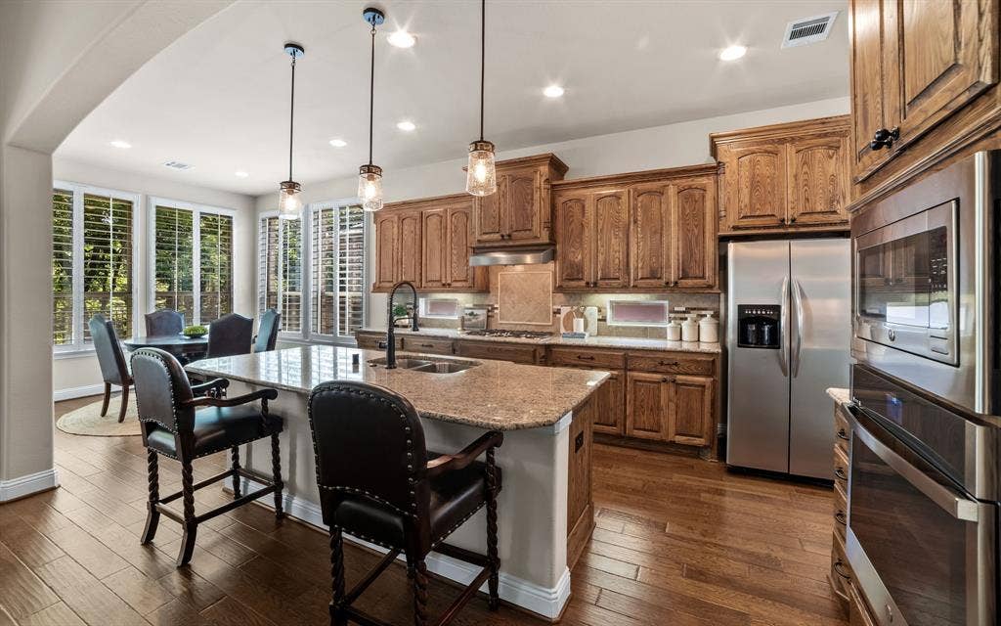
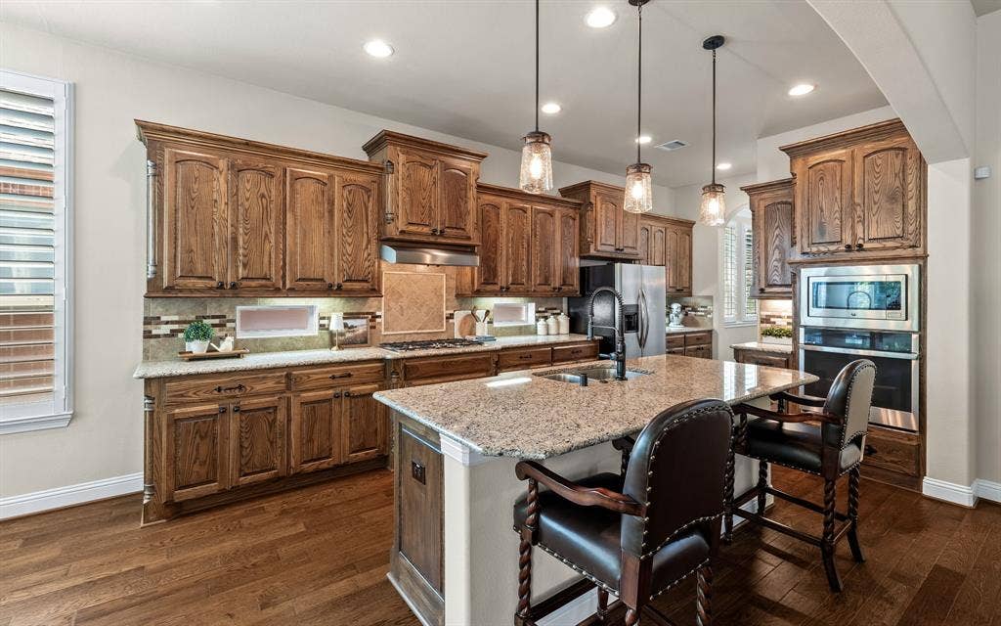
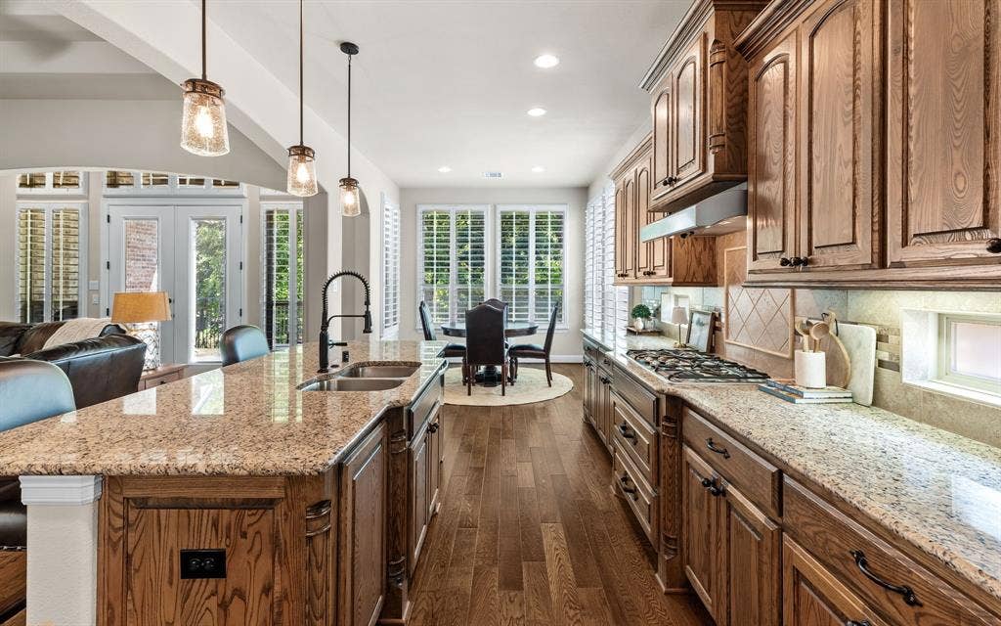
The heart of the home is the spacious kitchen featuring granite countertops, an oversized island with seating, gas cooktop, stainless steel appliances, abundant cabinetry and a walk-in pantry. The kitchen opens seamlessly to the breakfast area and inviting family room, where a fireplace, tray ceiling and walls of windows bring in natural light and showcase the beautiful backyard setting.
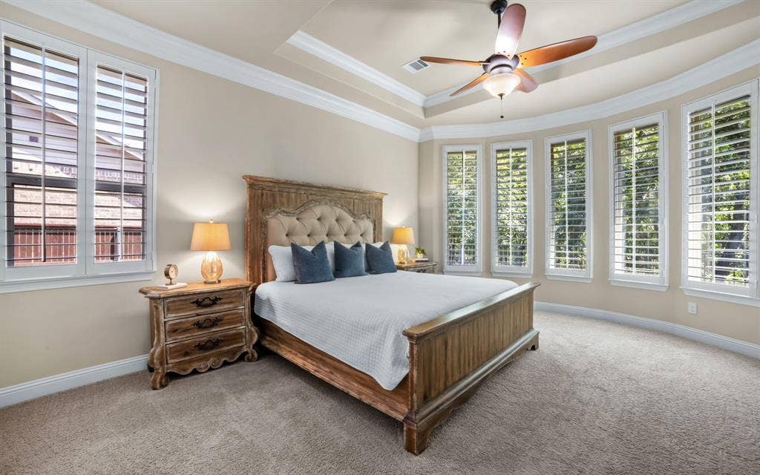
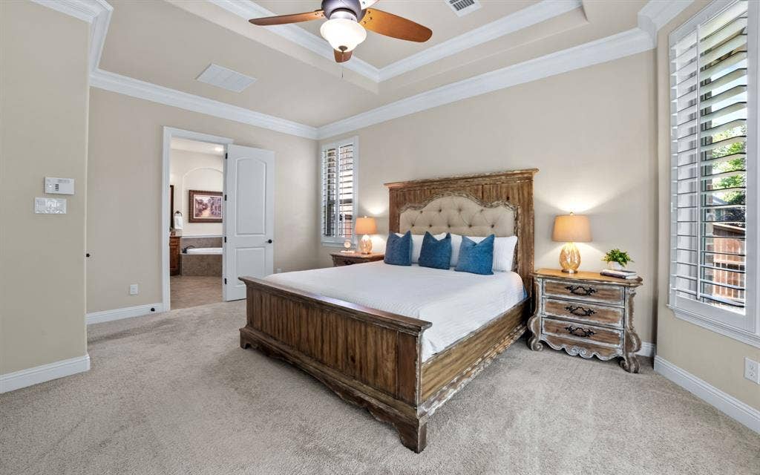
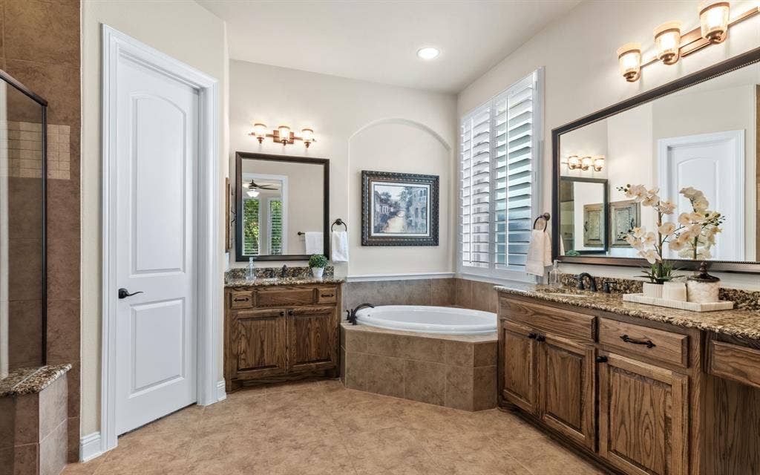
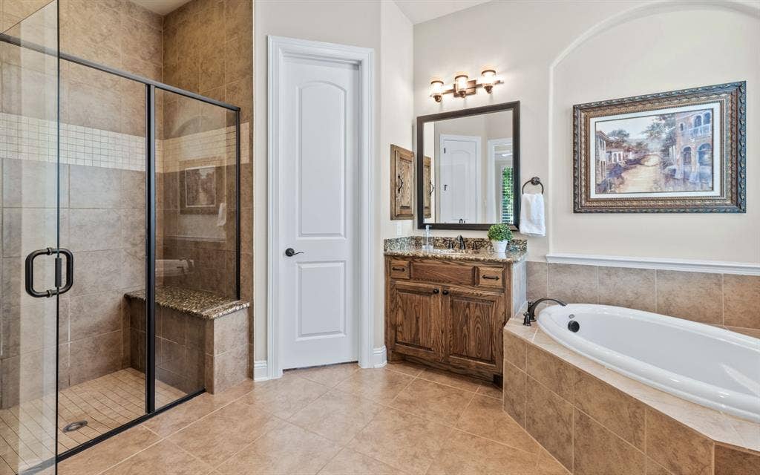
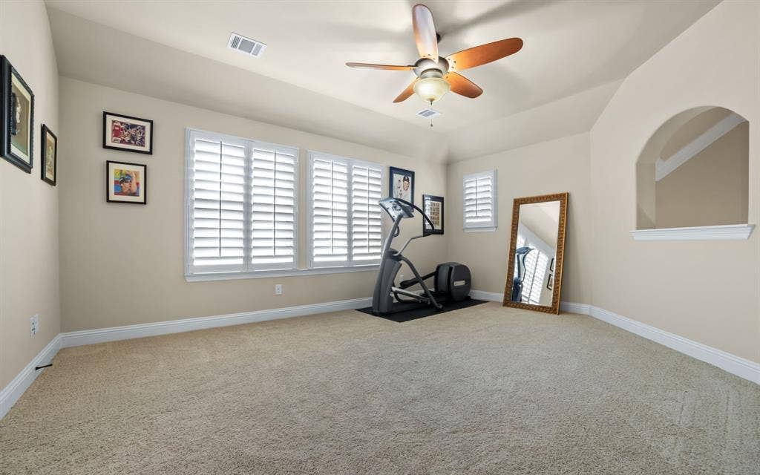
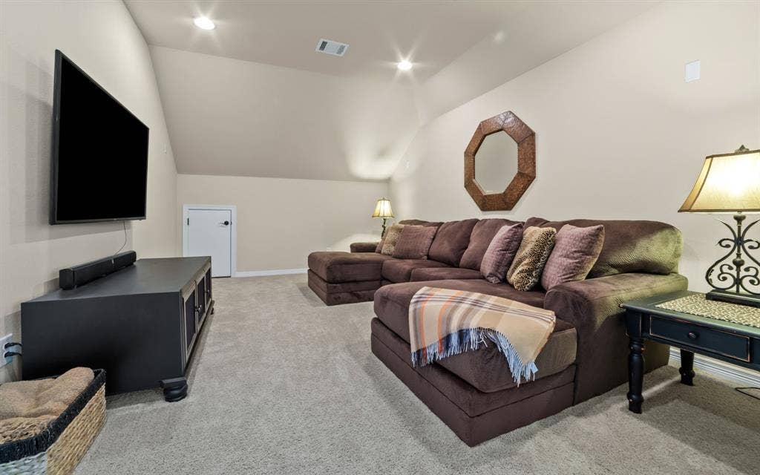
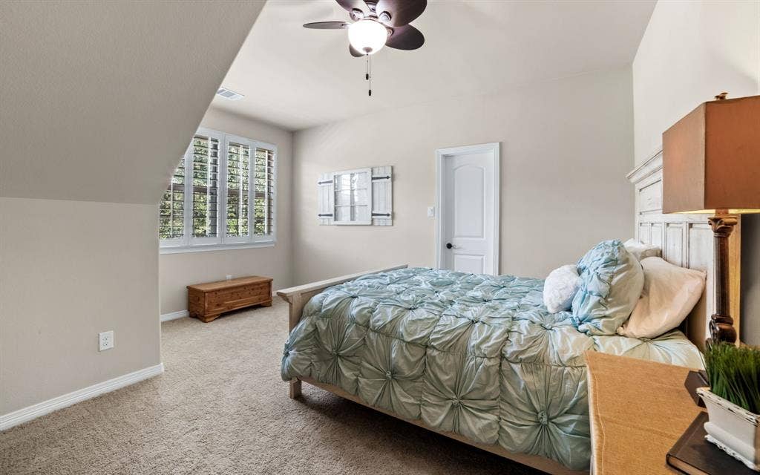
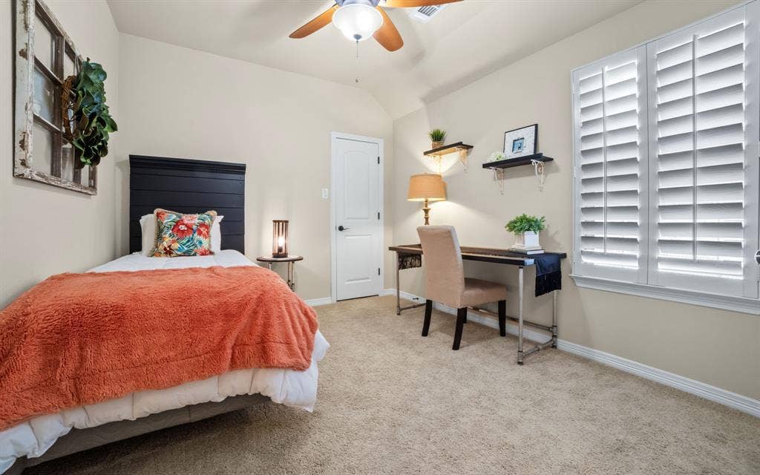
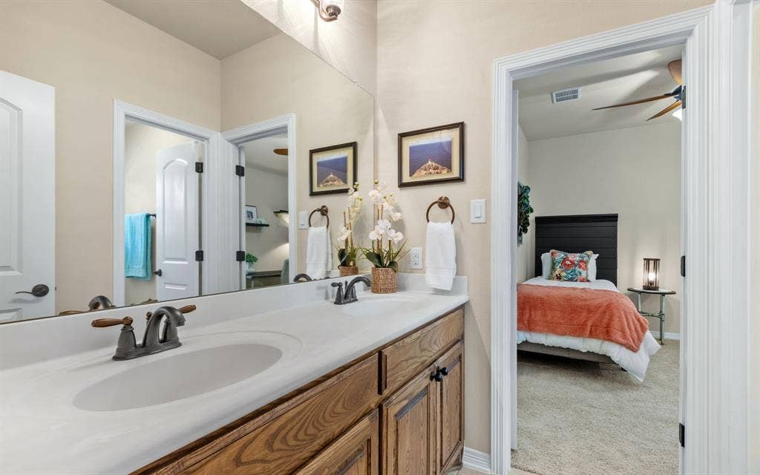
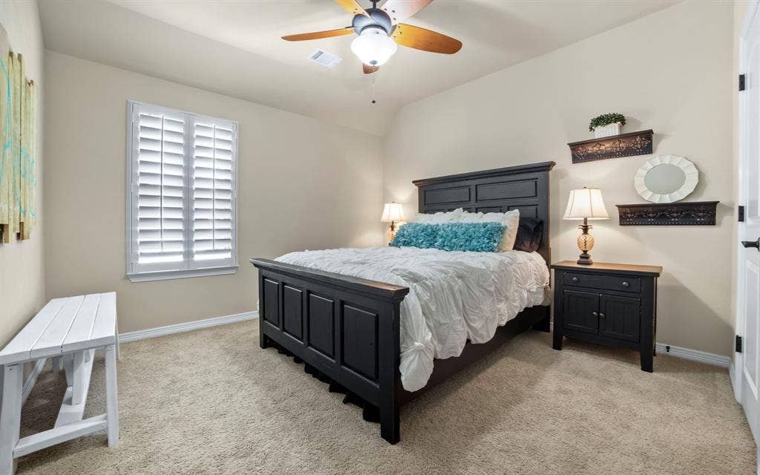
The first-floor primary suite is a peaceful retreat with a tray ceiling and a wall of windows overlooking the trees. Upstairs, three additional bedrooms are complemented by a generously sized game room and separate media room, providing exceptional flexibility for entertaining, movie nights, a playroom or additional living space.
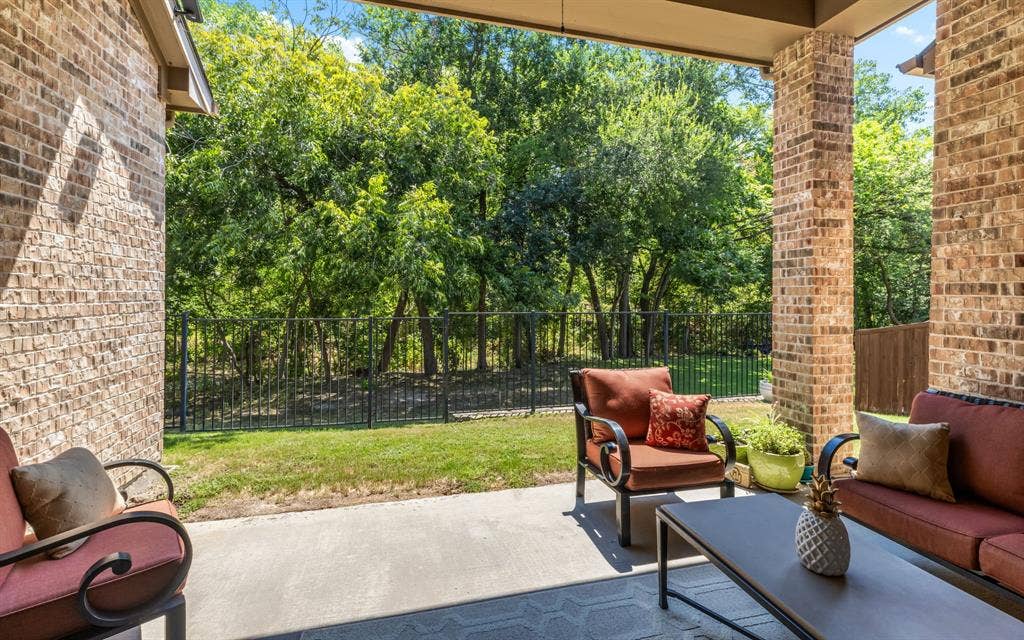
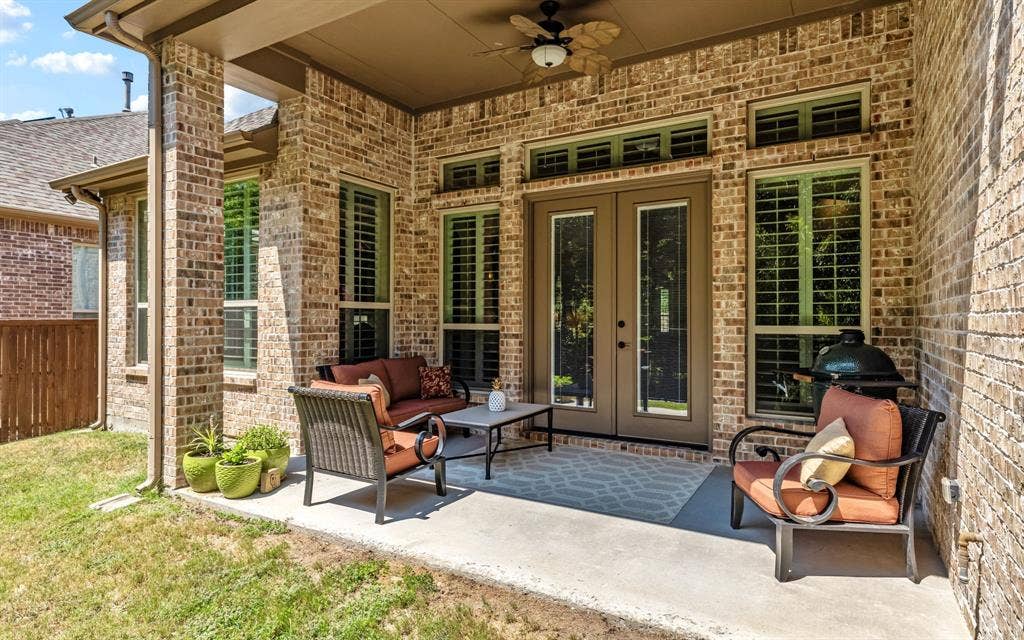
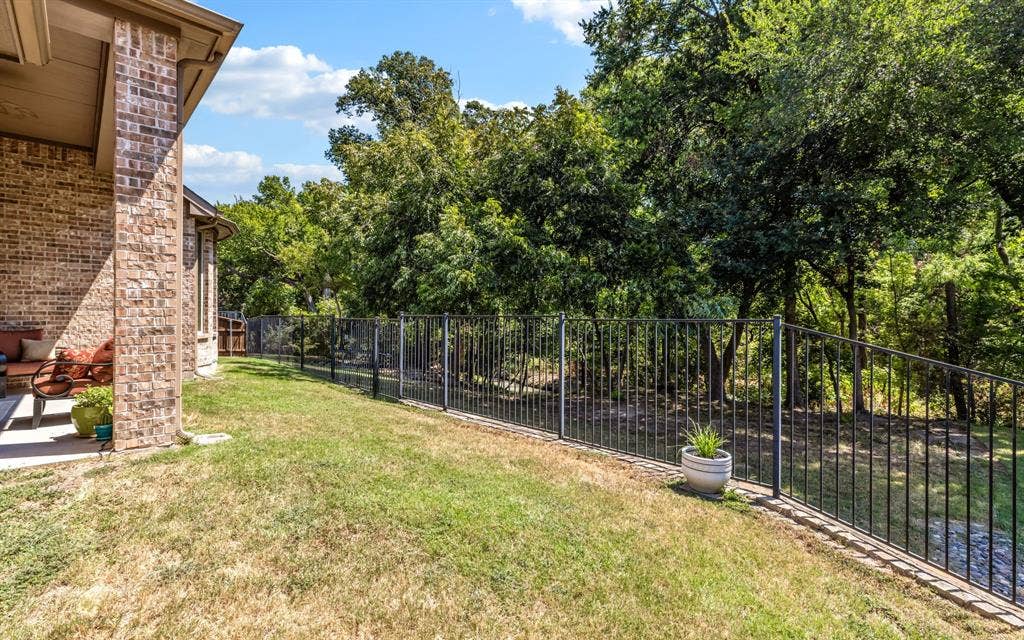
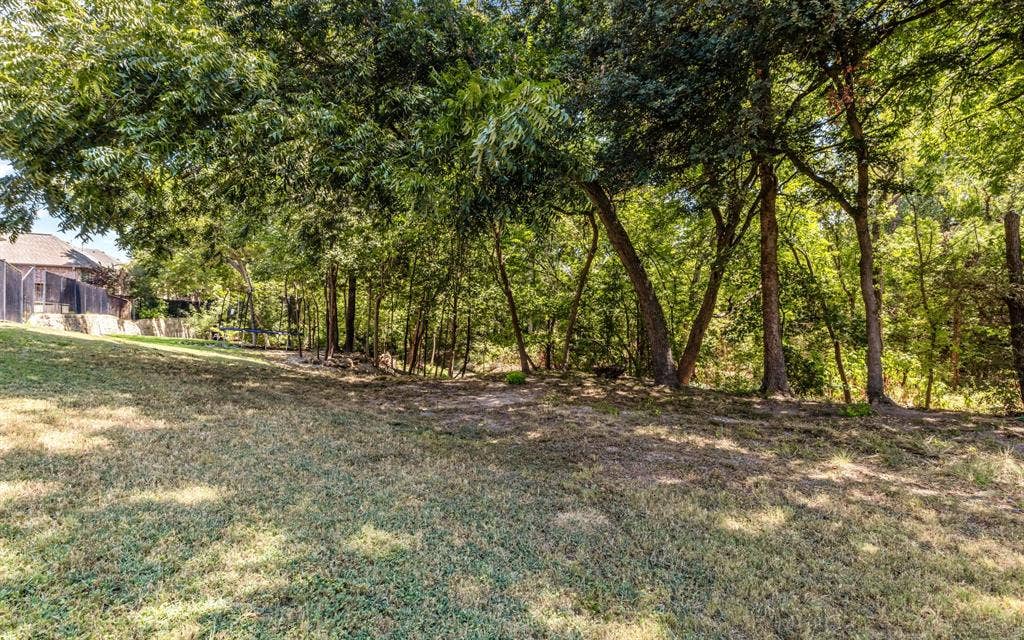
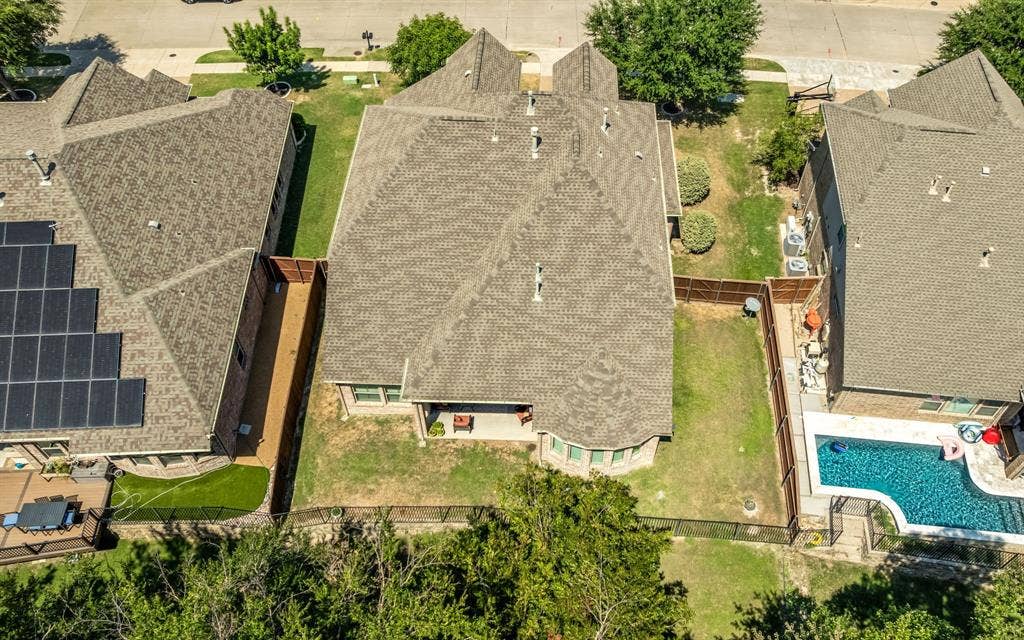
One of the home's standout features is the backyard. A covered patio overlooks a deep, heavily treed setting, creating a private backdrop rarely found in a neighborhood environment. Mature trees and the greenbelt-like surroundings make the outdoor space feel tucked away and serene. The property extends past the fence all the way to the creek.
Additional highlights include plantation shutters, extensive ...
| Listing Id: | 21375924 |
|---|---|
| List Price: | $750,000 |
| Property Type: | Residential |
| Property Sub Type: | Single Family Residence |
| Status: | Active |
| Bedrooms Total: | 4 |
| Bathrooms Full: | 3 |
| Bathrooms Half: | 1 |
| Living Area: | 3,461 |
| Association Fee: | $307 |
| Unexempt Taxes: | $13,393 |
| Lot Size Square Feet: | 10,323.7200 |
| Lot Size Acres: | 0.237 |
| Architectural Style: | Traditional |
| Waterfront?: | Yes |
| City: | McKinney |
| County Or Parish: | Collin |
| Subdivision Name: | Flagstone Ph II |
| Postal Code: | 75072 |
| Year Built: | 2013 |
| Accessibility Features Yn: | No |
| Appliances: | Dishwasher,Disposal,Electric Oven,Gas Cooktop,Gas Water Heater,Microwave |
| Association Fee Frequency: | Semi-Annual |
| Association Fee Includes: | Management Fees |
| Association Type: | Mandatory |
| Attached Garage?: | Yes |
| Basement Yn: | No |
| Bathrooms Total Decimal: | 3.10 |
| Bathrooms Total Integer: | 4 |
| Community Features: | Curbs, Perimeter Fencing, Sidewalks |
| Consent for Visitors to Record: | Audio, Video |
| Construction Materials: | Brick, Rock/Stone |
| Cooling: | Ceiling Fan(s), Central Air, Electric |
| Covered Spaces: | 2 |
| Directions: | see GPS |
| Elementary School: | Walker |
| Elementary School Name: | Walker |
| Exclusions: | TVs, ring doorbell and security cameras |
| Exterior Features: | Covered Patio/Porch, Rain Gutters |
| Fencing: | Wrought Iron |
| Fireplace Features: | Family Room, Gas, Gas Logs |
| Fireplaces Total: | 1 |
| Flooring: | Carpet, Ceramic Tile, Engineered Wood |
| Foundation Details: | Slab |
| Garage Spaces: | 2 |
| Garage?: | Yes |
| Heating: | Central, Fireplace(s), Natural Gas |
| High School Name: | Mckinney Boyd |
| Hoa Management Company: | Real Mgmt |
| Hoa Management Company Phone: | 866-474-2573 |
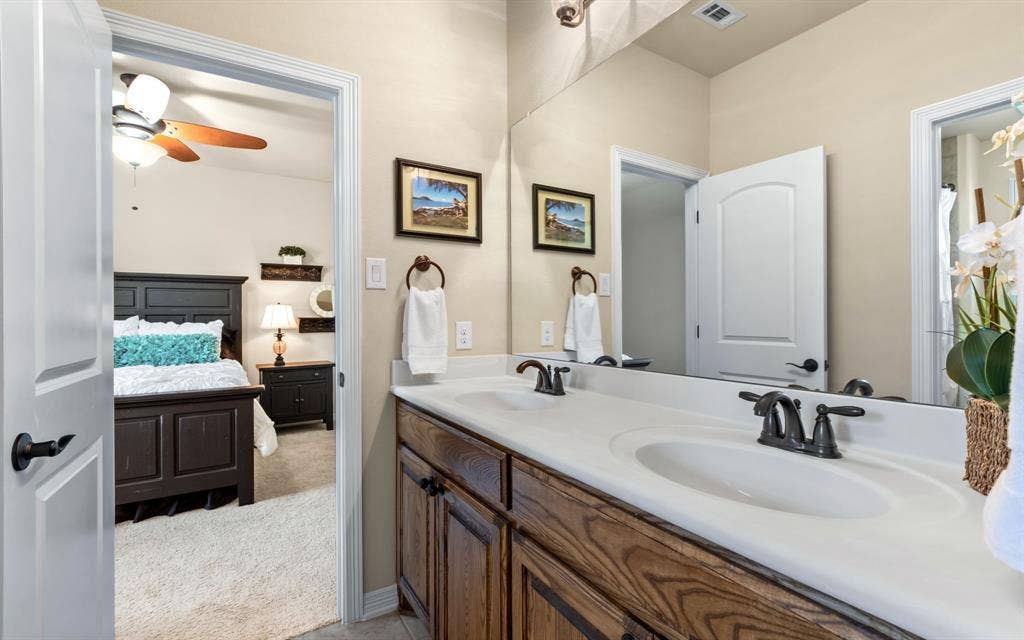
| Interior Features: | Cable TV Available, Chandelier, Decorative Lighting, Double Vanity, Flat Screen Wiring, Granite Counters, High Speed Internet Available, Kitchen Island, Open Floorplan, Pantry, Smart Home System, Walk-In Closet(s) |
| Laundry Features: | Utility Room, Full Size W/D Area, Dryer Hookup, Washer Hookup |
| Levels: | Two |
| Listing Terms: | Cash, Conventional, VA Loan |
| Room Count: | 9 |
| Lot Features: | Landscaped, Lrg. Backyard Grass, Many Trees, Sprinkler System, Subdivision, Waterfront |
| Lot Size: | Less Than .5 Acre (not Zero) |
| Lot Size Area: | 0.2370 |
| Lot Size Units: | Acres |
| Middle School Name: | Dowell |
| Multi Parcel ID: | No |
| Municipal Utility District?: | No |
| Notice Surveillance Devices Pres: | Audio, Video |
| Number Of Dining Areas: | 2 |
| Number Of Living Areas: | 3 |
| Number Of Parking Spaces: | 2 |
| Other Equipment: | Irrigation Equipment |
| Parking Features: | Concrete, Driveway, Enclosed, Garage, Garage Door Opener, Garage Faces Front, Garage Single Door, Oversized |
| Patio And Porch Features: | Covered |
| Pool?: | No |
| Possession: | Closing/Funding |
| Postal Code Plus 4: | 3780 |
| Property Attached?: | No |
| Roof: | Composition |
| School District: | McKinney ISD |
| Security Features: | Carbon Monoxide Detector(s), Smoke Detector(s) |
| Smart Home Features Appor Pass Y: | 1 |
| Soil Type: | Unknown |
| Structural Style: | Single Detached |
| Transaction Type: | For Sale |
| Utilities: | Cable Available, City Sewer, City Water, Concrete, Curbs, Individual Gas Meter, Individual Water Meter |
| Waterfront Features: | Creek |
| Will Subdivide: | No |
| Window Features: | Shutters, Window Coverings |
| Year Built Details: | Preowned |
Listing Courtesy of: Coldwell Banker Apex, REALTORS
Listing Agent: Tammy Flynn
214-546-1948
Mortgage Calculator
All listings featuring the  icon are provided courtesy of North Texas Real Estate Information Systems, Inc. (NTREIS), Copyright 2026. All rights reserved.
All information is believed accurate but not guaranteed. The properties displayed may not be all of the properties available through the IDX Program. Any use of this site other than by potential buyers or sellers is strictly prohibited.
North Texas Real Estate Information Systems, Inc. data last updated on October 08, 2026 05:05 PM - CT
Property Last Updated: October 08, 2026 05:05 PM - CT
