1101 Crepe Myrtle Lane
Anna, TX 75409
$294,900
Open Houses
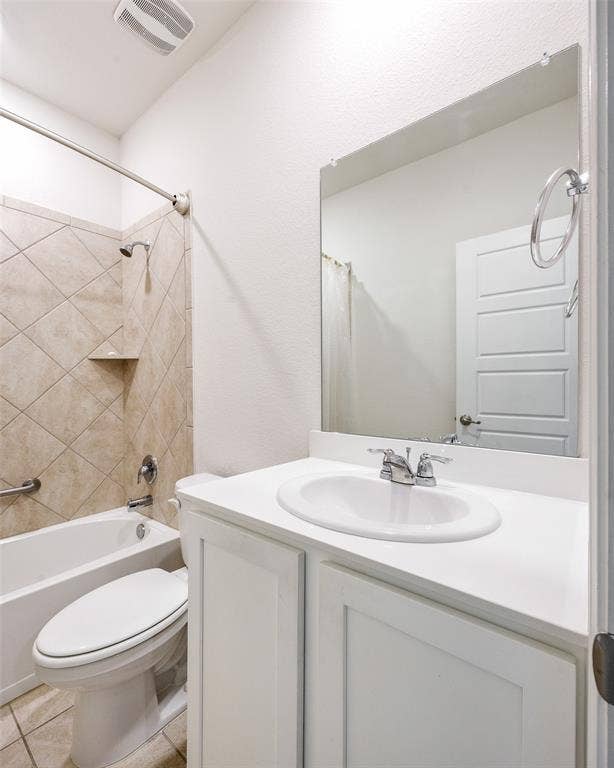
Some homes ask you to imagine their potential; this one lets you feel at home the moment you walk in. Built in 2020 and gently lived in by its original owner—with no pets—this beautifully kept, single-story Pecan Grove home offers 3 bedrooms, 2 baths, 1,660 square feet, and a truly move-in-ready presentation.
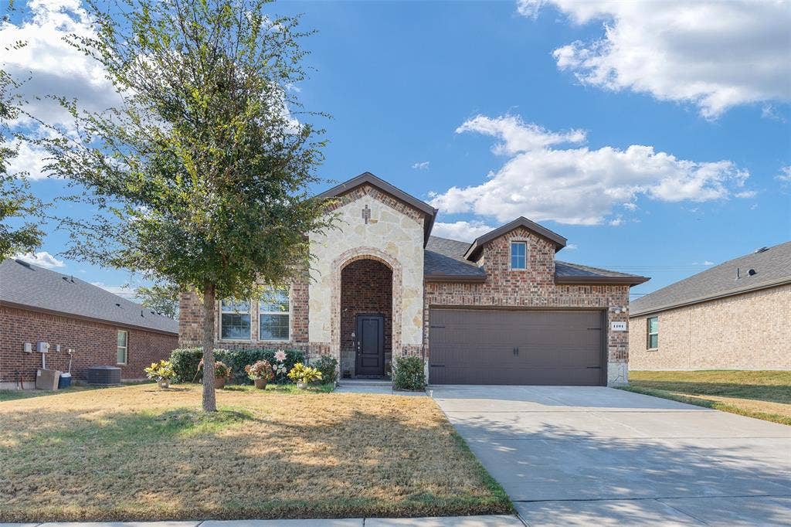
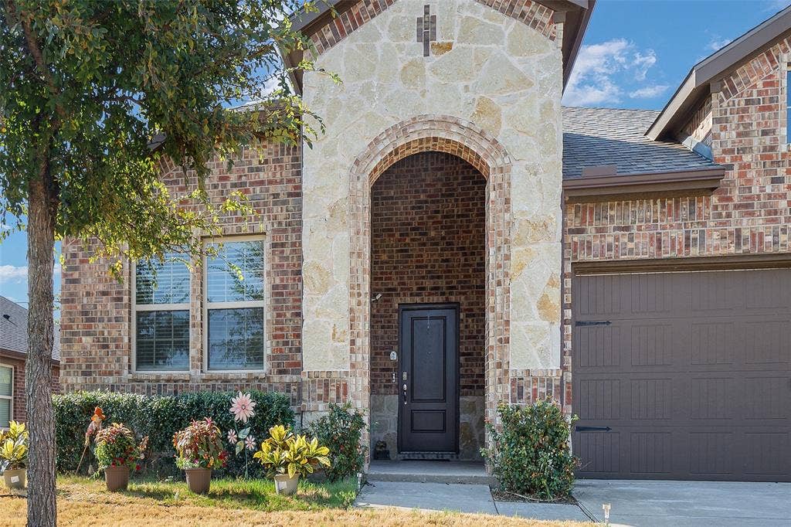
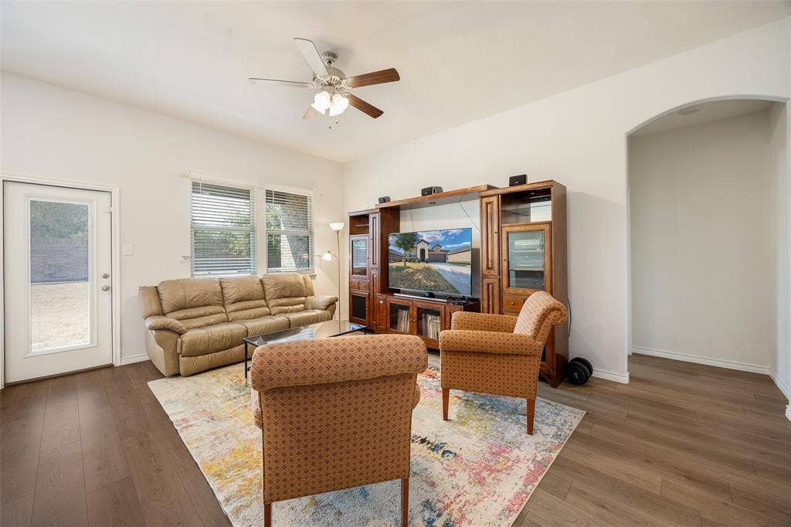
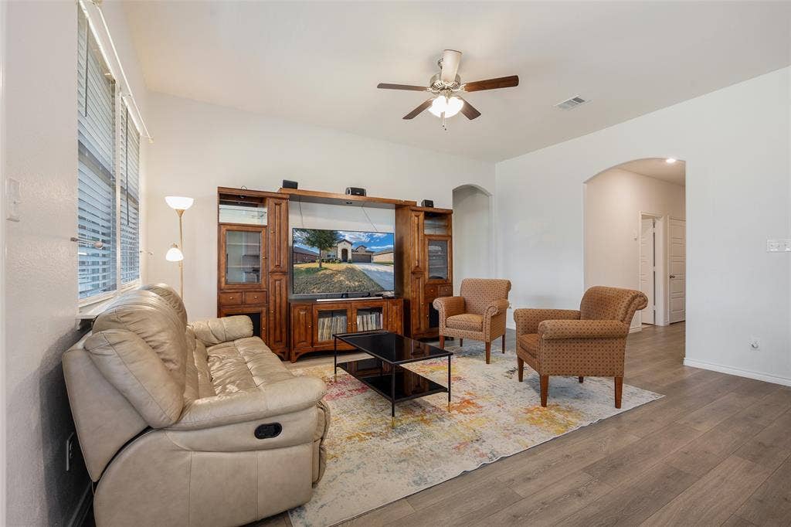
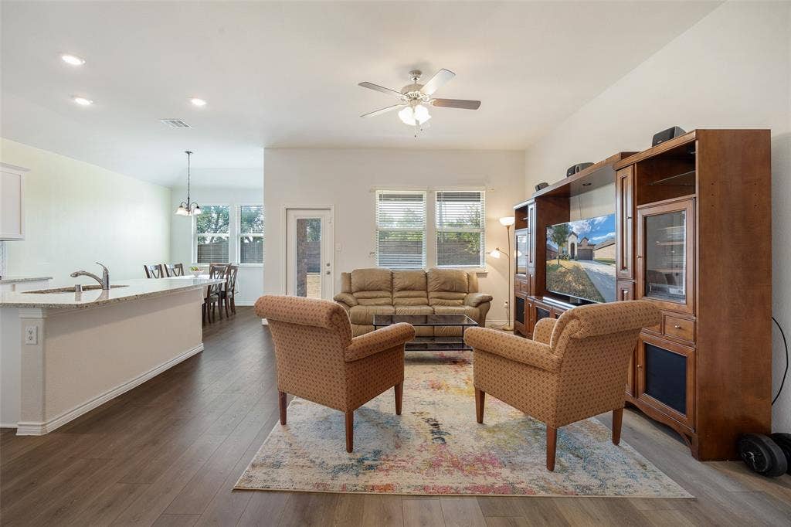
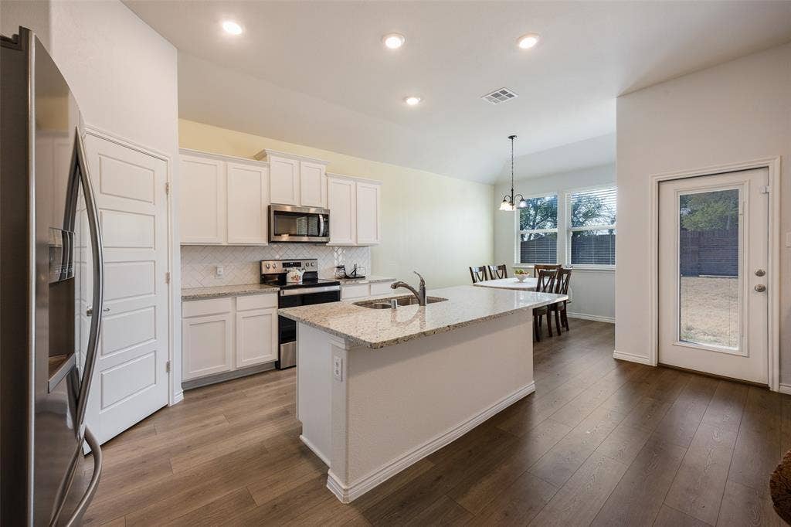
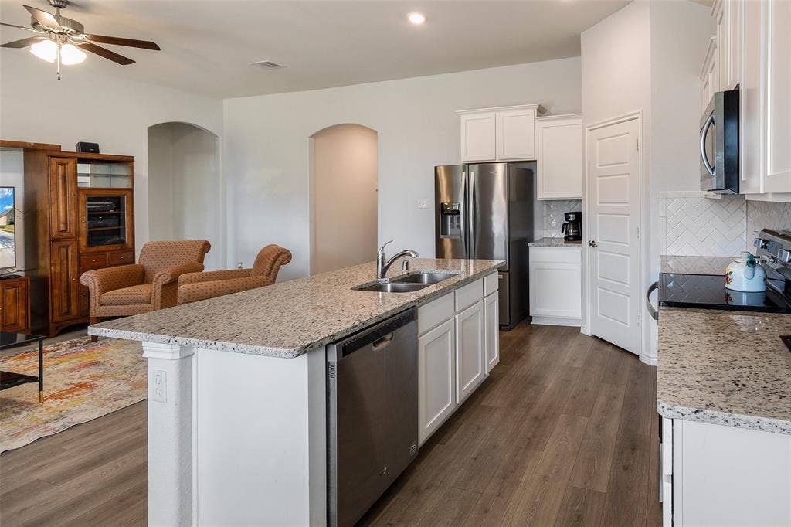
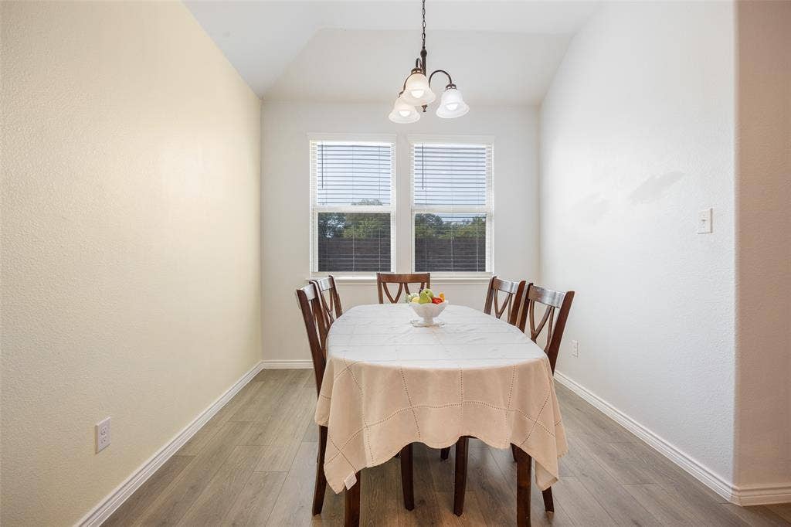
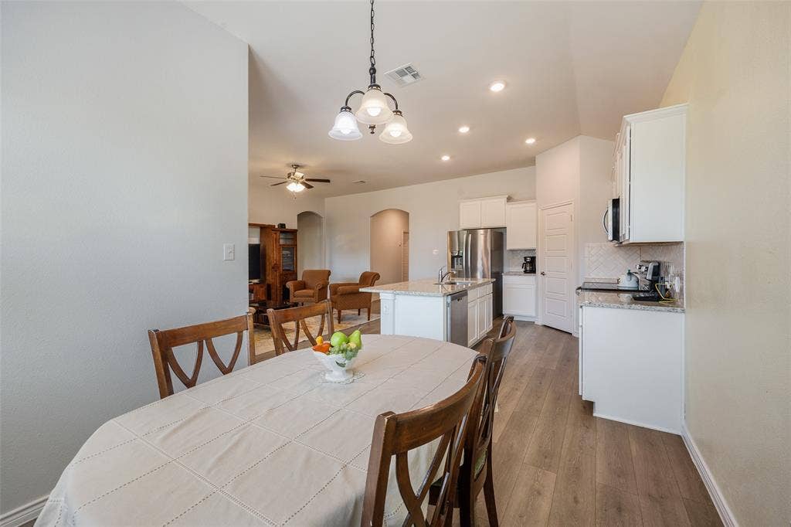
A brick-and-stone exterior, arched entry, and established landscaping create instant curb appeal. Inside, the foyer opens to a bright, inviting living space where the kitchen, dining area, and living room flow together for easy everyday living and effortless entertaining.
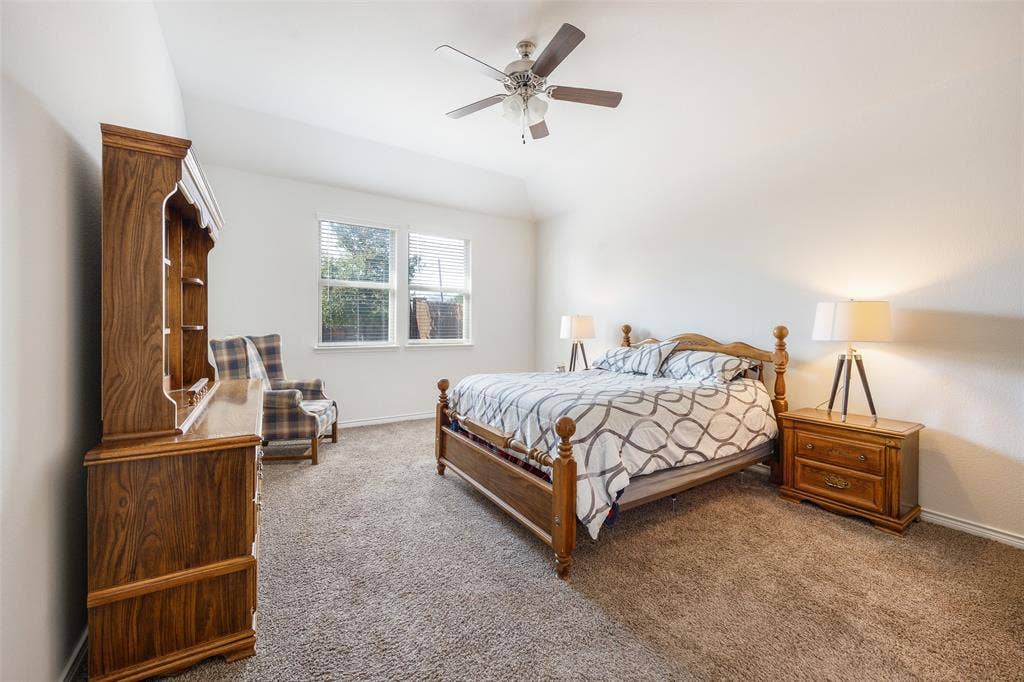
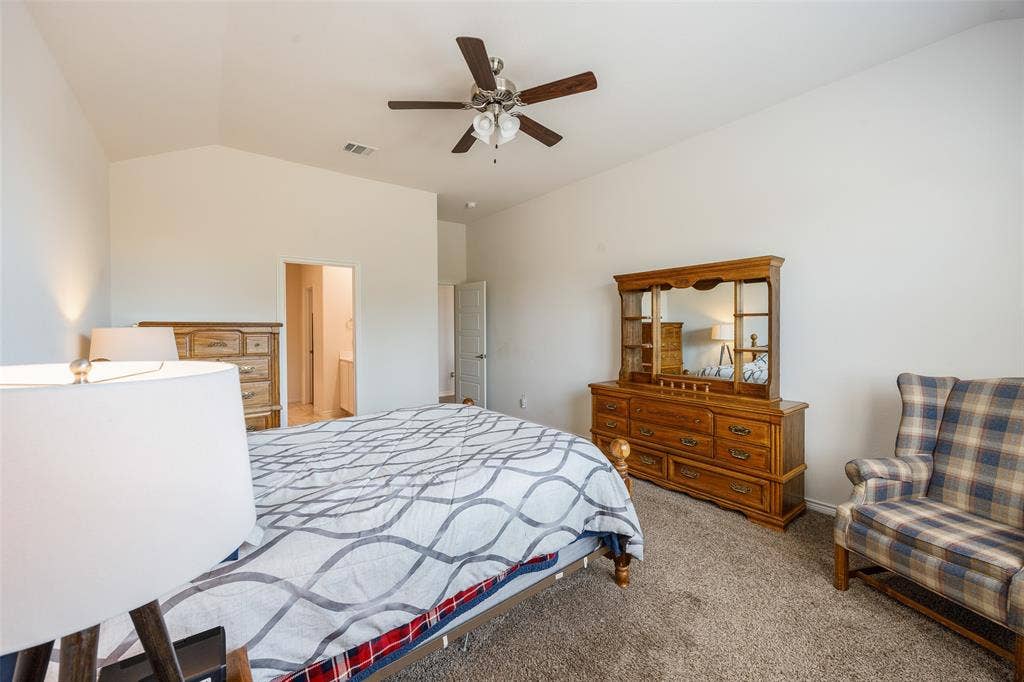
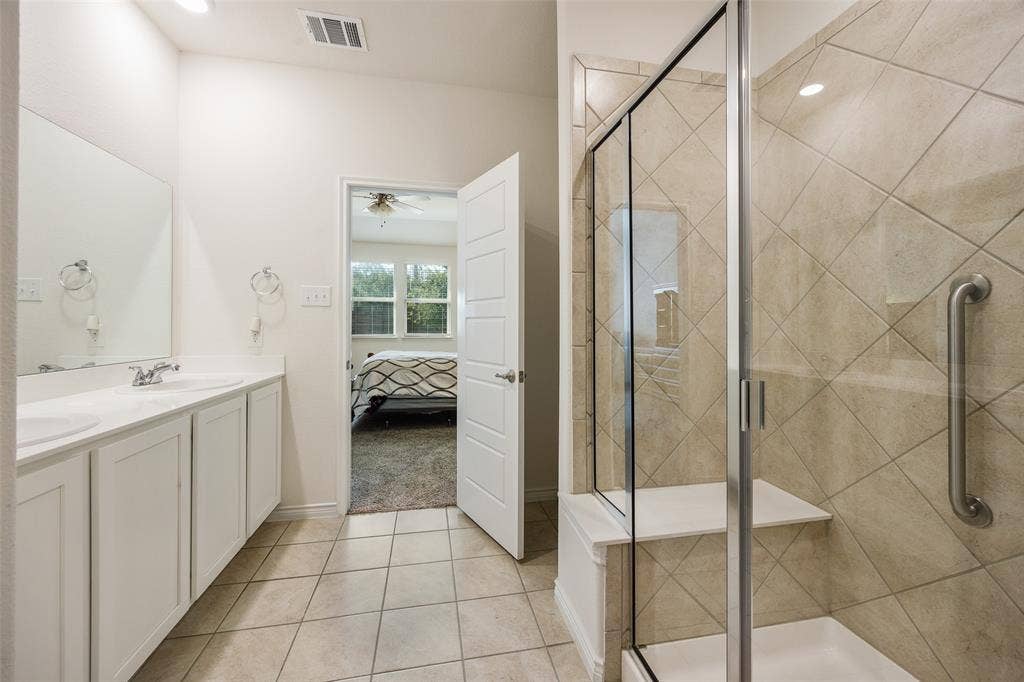
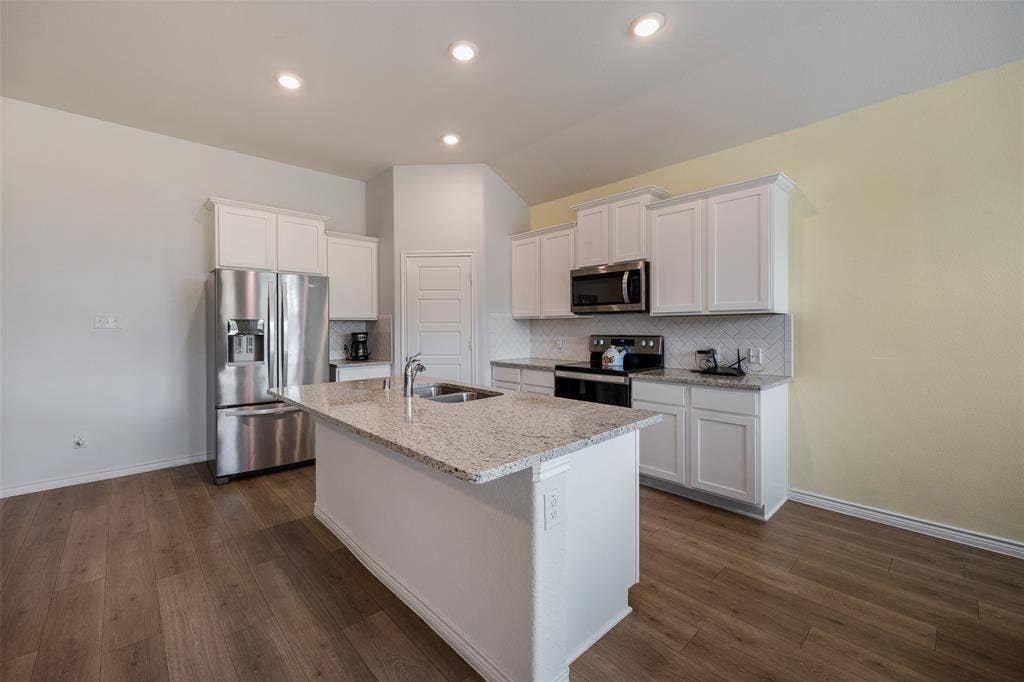
The kitchen shines with white cabinetry, granite counters, a generous island and breakfast bar, electric range, built-in microwave, and walk-in pantry. The split-bedroom design gives the spacious primary suite welcome privacy, plus dual sinks, an oversized glass-enclosed tiled shower, and an exceptional walk-in closet.
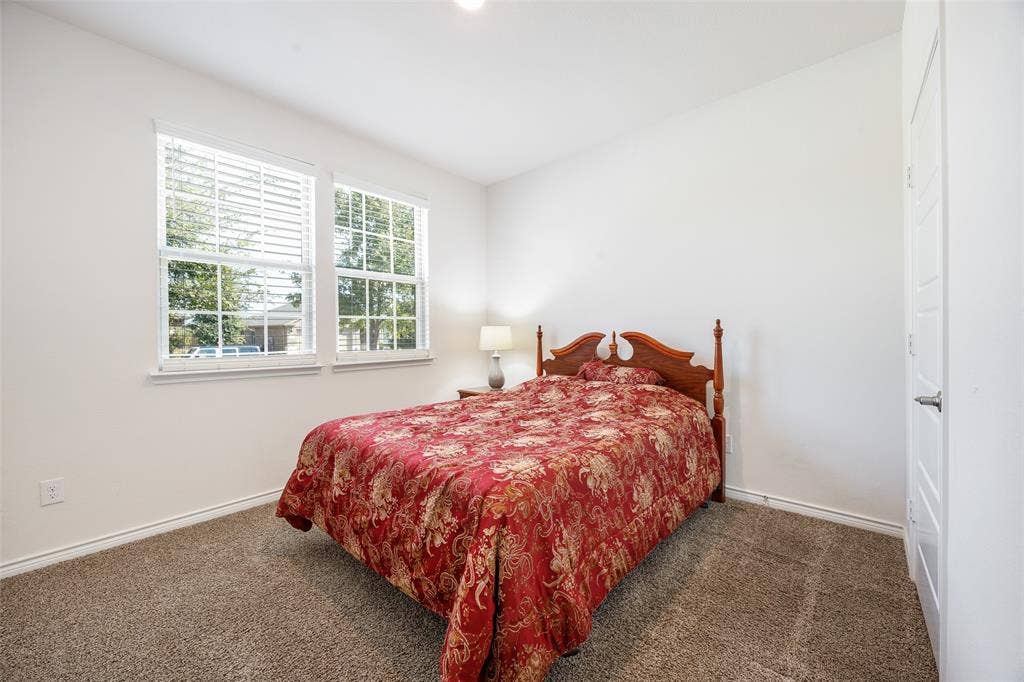
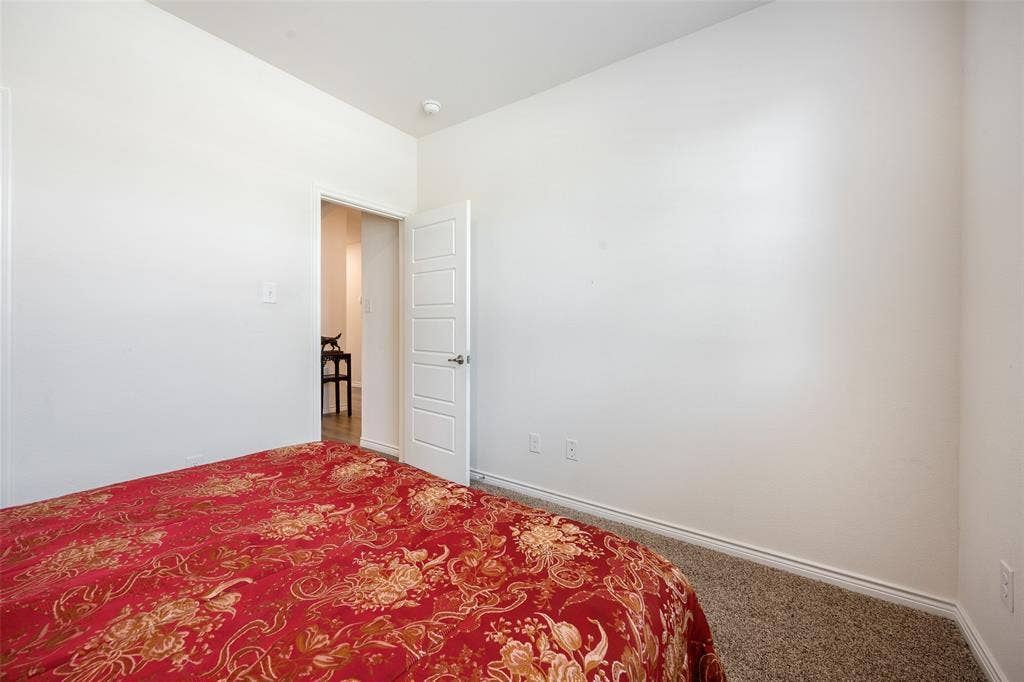
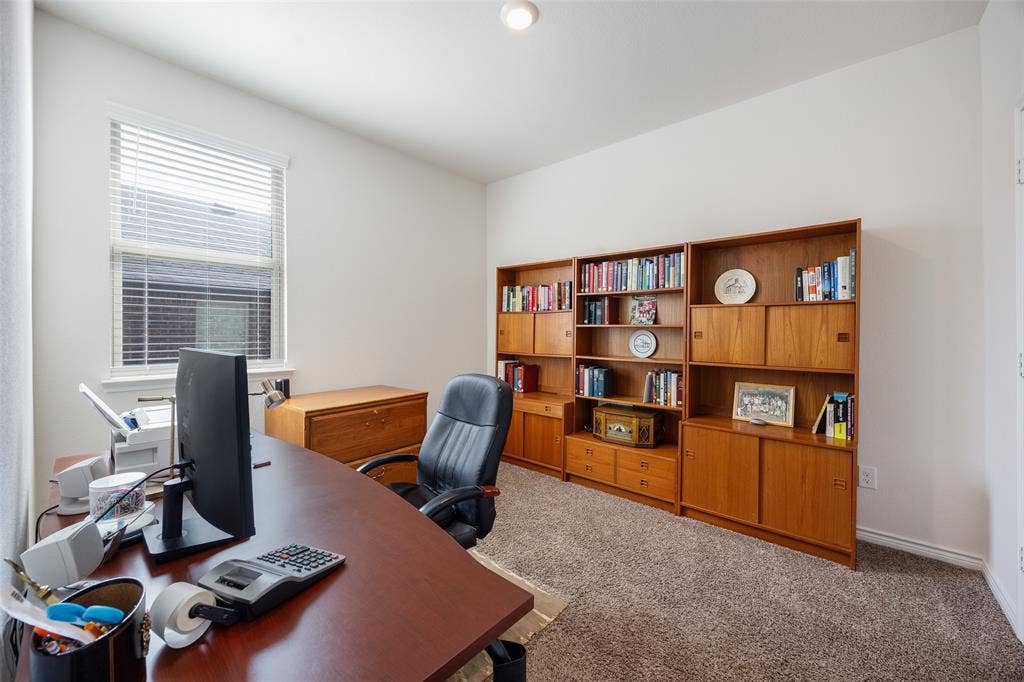
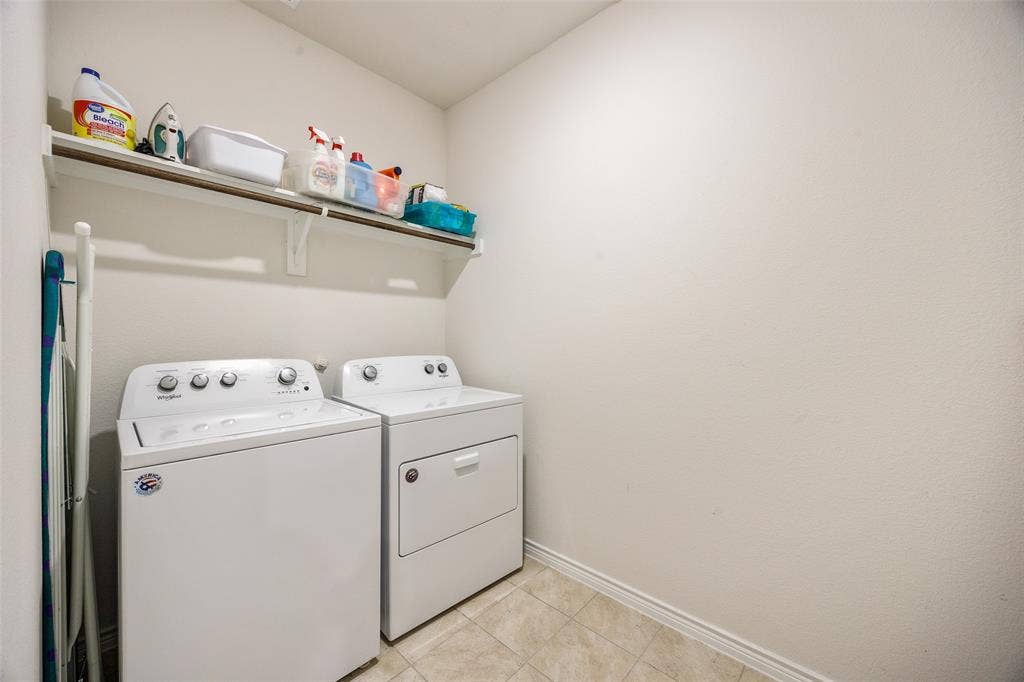
Two additional bedrooms offer flexible space for guests, work, hobbies, or whatever comes next. A separate utility room, thoughtful storage, and attached two-car garage keep daily life organized.
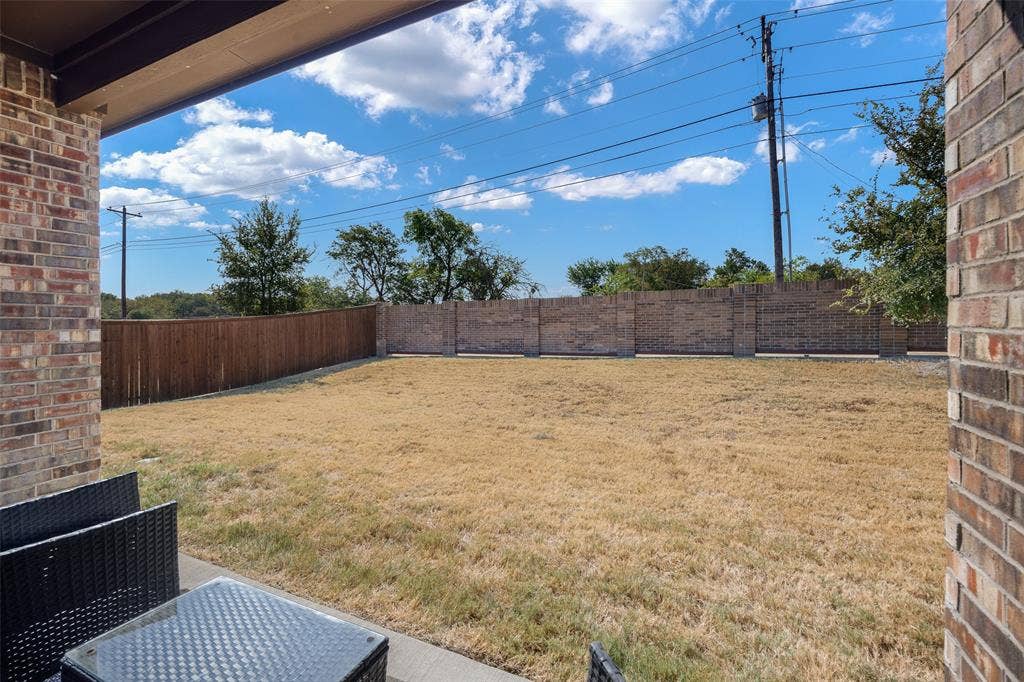
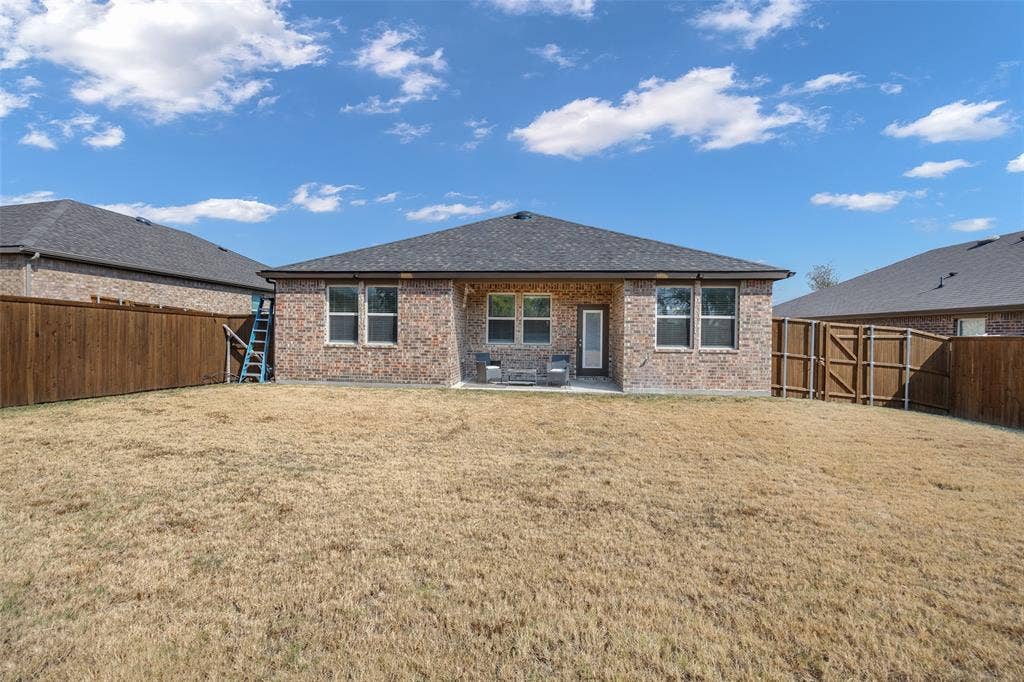
Step outside to a covered patio and fully fenced yard with room to garden, gather, play, or unwind. A sprinkler system helps simplify lawn care, while front and rear porches add welcome breathing room. Pecan Grove adds a community pool, playground, and sidewalks. Beautifully cared for, thoughtfully designed, and ready for its next chapter—come see how comfortably life can fit here.
| Listing Id: | 21389765 |
|---|---|
| List Price: | $294,900 |
| Property Type: | Residential |
| Property Sub Type: | Single Family Residence |
| Status: | Active |
| Bedrooms Total: | 3 |
| Bathrooms Full: | 2 |
| Living Area: | 1,660 |
| Association Fee: | $250 |
| Unexempt Taxes: | $6,660 |
| Lot Size Square Feet: | 7,274.5200 |
| Lot Size Acres: | 0.167 |
| Architectural Style: | Traditional |
| Waterfront?: | No |
| City: | Anna |
| County Or Parish: | Collin |
| Subdivision Name: | Pecan Grove Ph II |
| Postal Code: | 75409 |
| Year Built: | 2020 |
| Accessibility Features Yn: | No |
| Accessory Unit?: | No |
| Appliances: | Dishwasher,Disposal,Electric Range,Microwave |
| Association Fee Frequency: | Semi-Annual |
| Association Fee Includes: | Full Use of Facilities, Maintenance Grounds, Maintenance Structure, Management Fees |
| Association Type: | Mandatory |
| Attached Garage?: | Yes |
| Basement Yn: | No |
| Bathrooms Total Decimal: | 2.00 |
| Bathrooms Total Integer: | 2 |
| Community Features: | Curbs, Perimeter Fencing, Playground, Pool, Sidewalks |
| Consent for Visitors to Record: | None |
| Construction Materials: | Brick |
| Cooling: | Ceiling Fan(s), Central Air, Electric |
| Covered Spaces: | 2 |
| Directions: | From Interstate 75 and the Outer Loop, go E approximately one-half mile, Turn left on CR 366, Go left onto Zelkova Blvd, take an immediate left onto Crepe Myrtle Lane. House is on the left. |
| Easements: | Utilities |
| Elementary School: | Sue Evelyn Rattan |
| Elementary School Name: | Sue Evelyn Rattan |
| Fencing: | Brick, Wood |
| Flooring: | Carpet, Ceramic Tile, Luxury Vinyl Plank |
| Foundation Details: | Slab |
| Garage Height: | 7 |
| Garage Length: | 20 |
| Garage Spaces: | 2 |
| Garage Width: | 19 |
| Garage?: | Yes |
| Green Energy Efficient: | 12 inch+ Attic Insulation, Rain / Freeze Sensors, Thermostat, Waterheater, Windows |
| Heating: | Central, Electric |
| High School Name: | Anna |
| Hoa Management Company: | Homewise |
| Hoa Management Company Phone: | 912 359 1548 |
| Horse Permitted Yn: | No |
| Interior Features: | Cable TV Available, Eat-in Kitchen, Granite Counters, High Speed Internet Available, Kitchen Island, Open Floorplan, Pantry, Walk-In Closet(s) |
| Laundry Features: | Electric Dryer Hookup, Utility Room, Washer Hookup |
| Levels: | One |
| Listing Terms: | Cash, Conventional, FHA, USDA Loan, VA Loan |
| Room Count: | 9 |
| Lot Features: | Few Trees, Interior Lot, Sprinkler System |
| Lot Size: | Less Than .5 Acre (not Zero) |
| Lot Size Area: | 0.1670 |
| Lot Size Source: | Public Records |
| Lot Size Units: | Acres |
| Middle School Name: | Slayter Creek |
| Multi Parcel ID: | No |
| Municipal Utility District?: | No |
| Notice Surveillance Devices Pres: | None |
| Number Of Dining Areas: | 2 |
| Number Of Living Areas: | 1 |
| Number Of Parking Spaces: | 2 |
| Other Equipment: | Irrigation Equipment |
| Parking Features: | Concrete, Garage Door Opener, Garage Double Door, Garage Faces Front, Kitchen Level |
| Patio And Porch Features: | Covered, Front Porch, Rear Porch |
| Pool?: | No |
| Possession: | Subject to Lease |
| Postal Code Plus 4: | 4701 |
| Property Attached?: | No |
| Restrictions: | Development |
| Roof: | Composition |
| School District: | Anna ISD |
| Security Features: | Security System, Security System Leased, Smoke Detector(s) |
| Senior Community Yn: | No |
| Smart Home Features Appor Pass Y: | 0 |
| Soil Type: | Unknown |
| Special Taxing Entities: | 0 |
| Structural Style: | Single Detached |
| Transaction Type: | For Sale |
| Utilities: | City Sewer, City Water, Co-op Electric, Co-op Membership Included, Concrete, Curbs, Electricity Connected, Individual Water Meter, Sewer Available, Sidewalk, Underground Utilities |
| Will Subdivide: | No |
| Window Features: | Window Coverings |
| Year Built Details: | Preowned |
Listing Courtesy of: Russell Realty
Listing Agent: Dana Worth
(806) 438-3215
Mortgage Calculator
All listings featuring the  icon are provided courtesy of North Texas Real Estate Information Systems, Inc. (NTREIS), Copyright 2026. All rights reserved.
All information is believed accurate but not guaranteed. The properties displayed may not be all of the properties available through the IDX Program. Any use of this site other than by potential buyers or sellers is strictly prohibited.
North Texas Real Estate Information Systems, Inc. data last updated on October 14, 2026 02:26 AM - CT
Property Last Updated: October 14, 2026 02:26 AM - CT
