11004 Brownwood Place
McKinney, TX 75071
$469,000
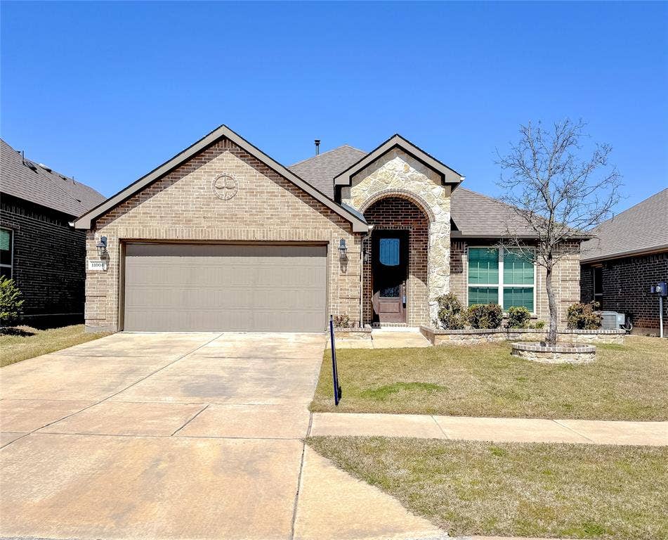
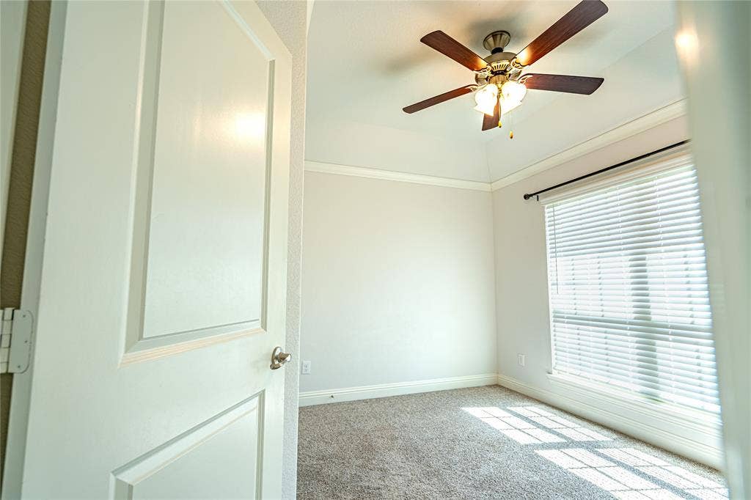
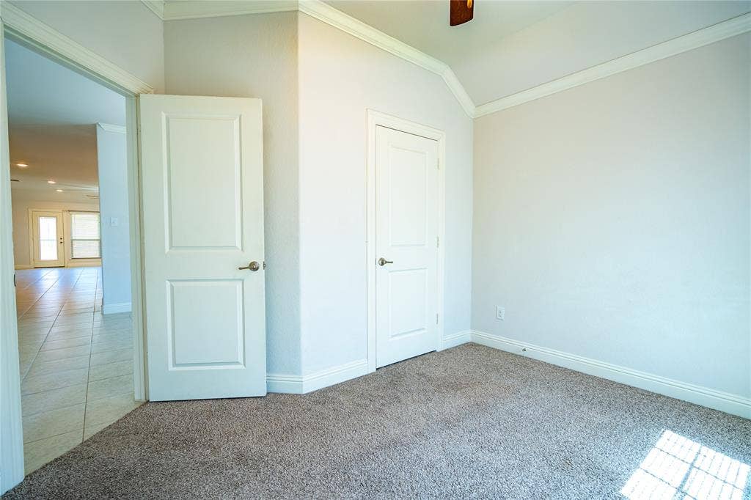
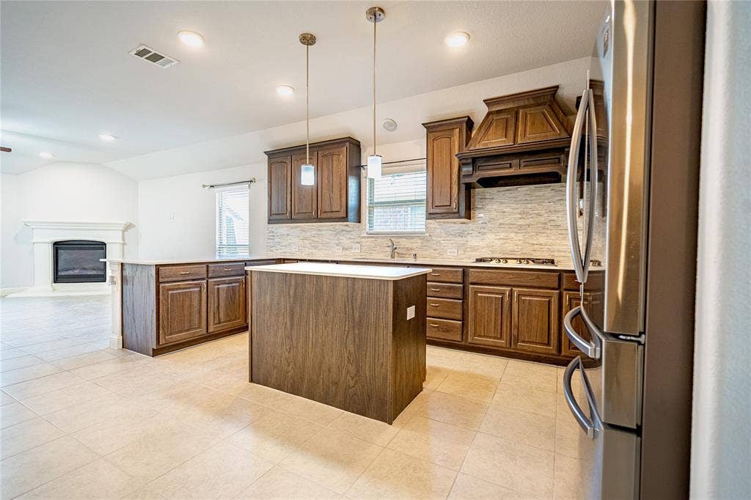
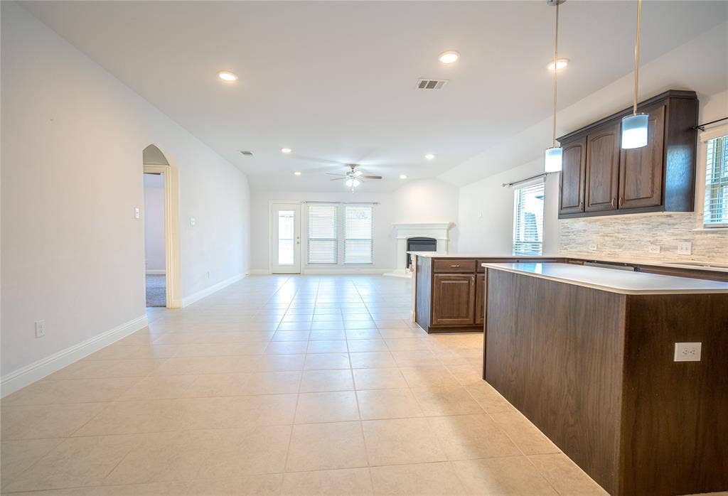
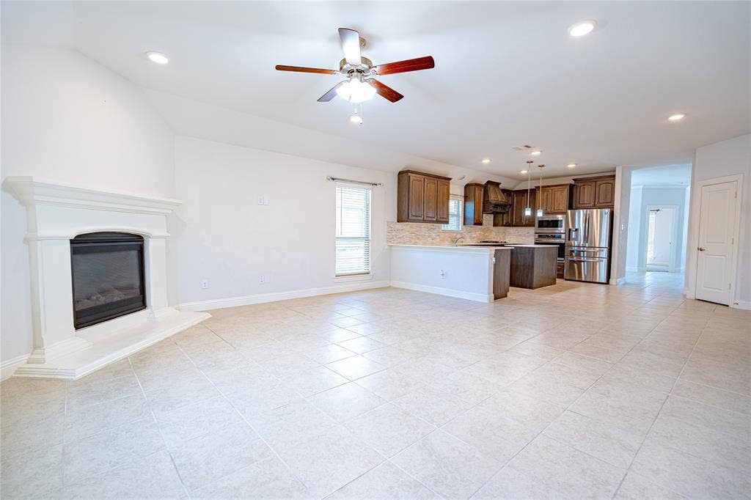
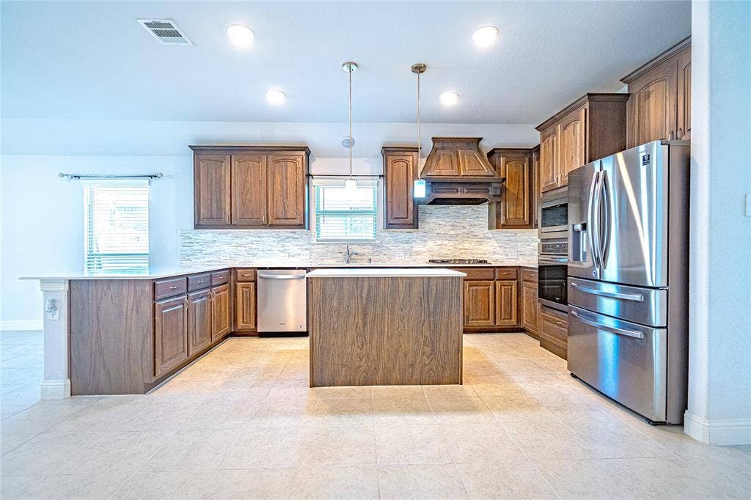
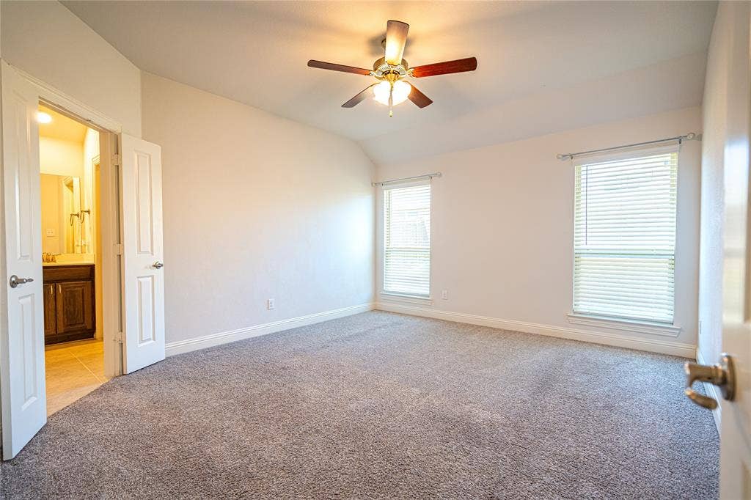
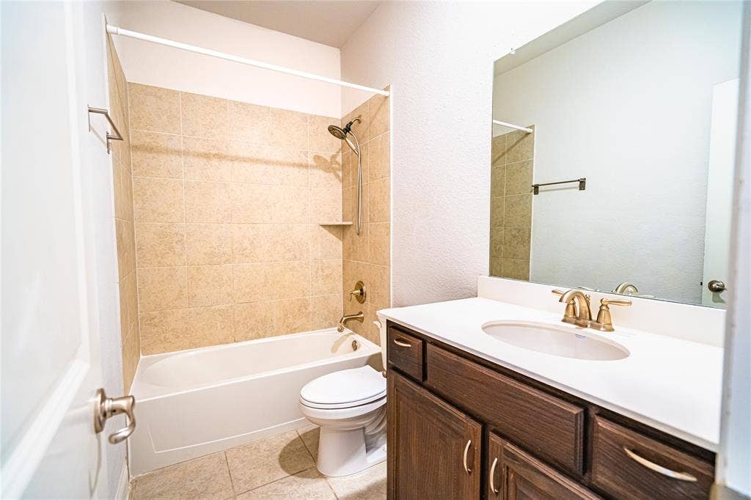
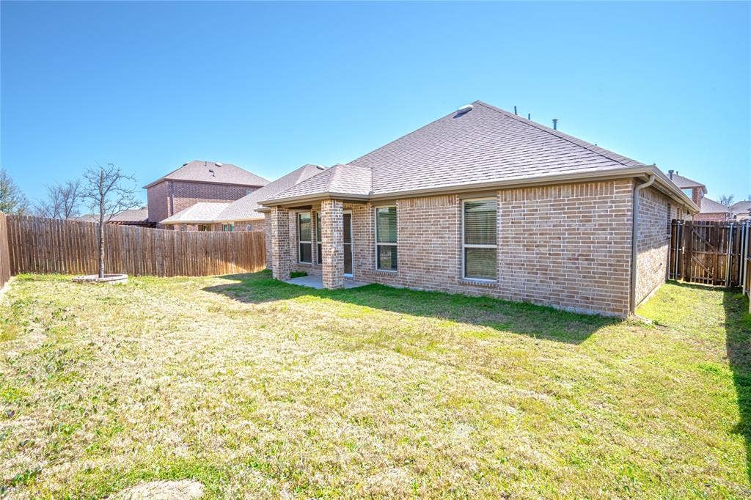
Welcome to 1104 Brownwood Place, a spacious one-story home in North McKinney, located in Prosper ISD! This 4-bedroom, 2.5-bath home offers a functional floor plan with two living areas, providing plenty of space for comfortable living, entertaining, and everyday activities.
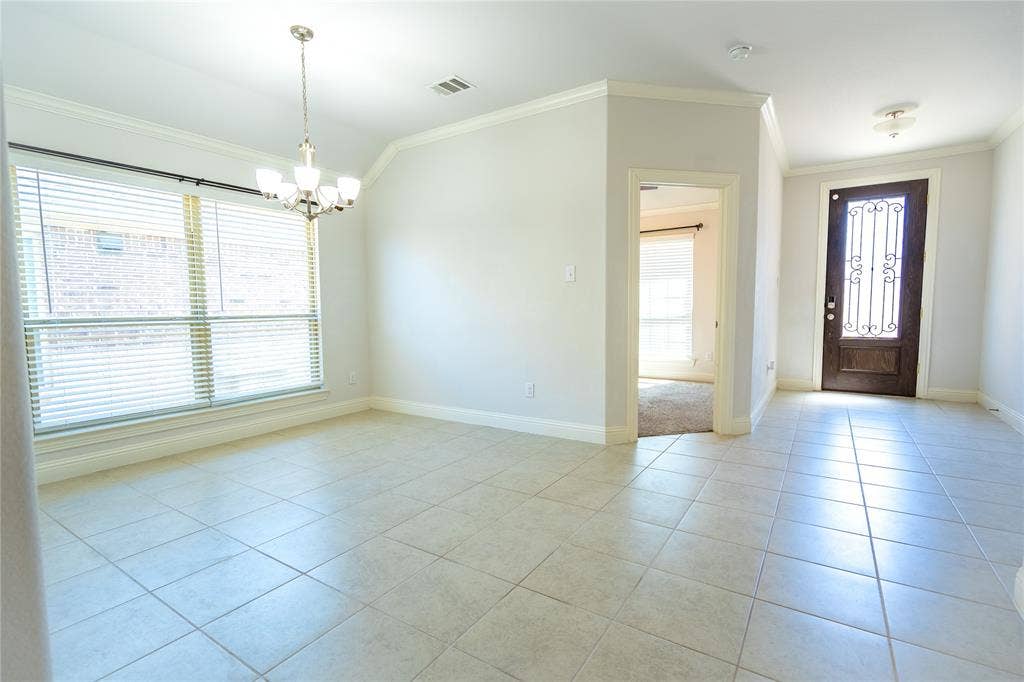
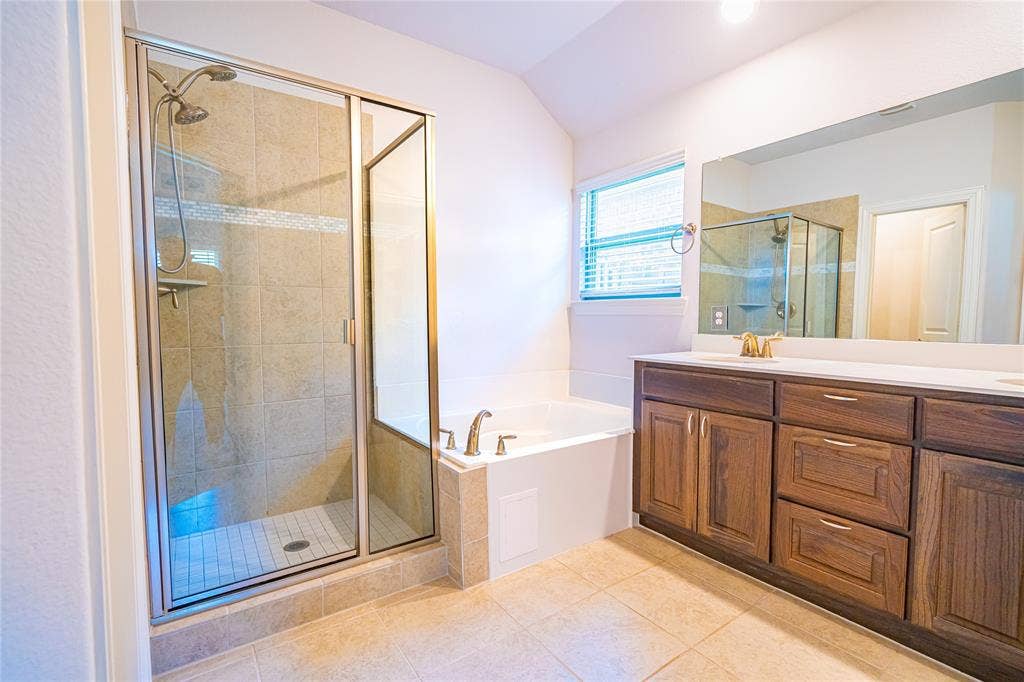
The home features tile flooring throughout the main living areas and a spacious kitchen with ample cabinet and storage space. The primary suite offers a generously sized bedroom, private shower, and walk-in closet.
Enjoy the convenience of a desirable North McKinney location with easy access to shopping, dining, parks, schools, and major highways. A great opportunity to make this spacious one-story home your own in Prosper ISD!
| Listing Id: | 21379888 |
|---|---|
| List Price: | $469,000 |
| Property Type: | Residential |
| Property Sub Type: | Single Family Residence |
| Status: | Active |
| Bedrooms Total: | 4 |
| Bathrooms Full: | 2 |
| Bathrooms Half: | 1 |
| Living Area: | 2,042 |
| Association Fee: | $395 |
| Lot Size Square Feet: | 5,532.1200 |
| Lot Size Acres: | 0.127 |
| Architectural Style: | Traditional |
| Waterfront?: | No |
| City: | McKinney |
| County Or Parish: | Collin |
| Subdivision Name: | Highlands At Westridge Ph 9, The |
| Postal Code: | 75071 |
| Year Built: | 2019 |
| Accessibility Features Yn: | No |
| Appliances: | Dishwasher,Disposal,Dryer,Gas Cooktop,Gas Oven,Gas Water Heater,Ice Maker,Washer |
| Association Fee Frequency: | Semi-Annual |
| Association Fee Includes: | Full Use of Facilities, Management Fees |
| Association Type: | Mandatory |
| Attached Garage?: | Yes |
| Basement Yn: | No |
| Bathrooms Total Decimal: | 2.10 |
| Bathrooms Total Integer: | 3 |
| Consent for Visitors to Record: | Audio, Video |
| Construction Materials: | Brick, Rock/Stone |
| Cooling: | Central Air, Electric |
| Covered Spaces: | 2 |
| Directions: | From US-75, take the exit for university Dr US -380 and head west . continue on 380 until you reach Coit road .turn left onto Coit Rd. After approximately 1 mi. Turn left onto Jackboro, Followed by a left on Calvert pl. Turn right onto Beeville Ct, then right onto Brownwood Pl. Home is on the left. |
| Elementary School: | Jim and Betty Hughes |
| Elementary School Name: | Jim and Betty Hughes |
| Fencing: | Back Yard, Wood |
| Fireplace Features: | Family Room, Glass Doors |
| Fireplaces Total: | 1 |
| Flooring: | Carpet, Tile |
| Foundation Details: | Slab |
| Garage Spaces: | 2 |
| Garage?: | Yes |
| Green Energy Efficient: | HVAC, Windows |
| Heating: | Central, Electric |
| High School Name: | Prosper |
| Hoa Management Company: | Highlands at Westridge |
| Hoa Management Company Phone: | 866-463-2578 |
| Interior Features: | Chandelier, Kitchen Island, Open Floorplan, Pantry, Smart Home System, Walk-In Closet(s) |
| Lake Pump Yn: | No |
| Laundry Features: | Full Size W/D Area, Dryer Hookup, Washer Hookup |
| Levels: | One |
| Listing Terms: | Cash, Conventional, FHA, VA Loan |
| Room Count: | 7 |
| Lot Size: | Less Than .5 Acre (not Zero) |
| Lot Size Area: | 0.1270 |
| Lot Size Units: | Acres |
| Middle School Name: | Bill Hays |
| Multi Parcel ID: | No |
| Municipal Utility District?: | No |
| Number Of Dining Areas: | 1 |
| Number Of Living Areas: | 1 |
| Number Of Parking Spaces: | 2 |
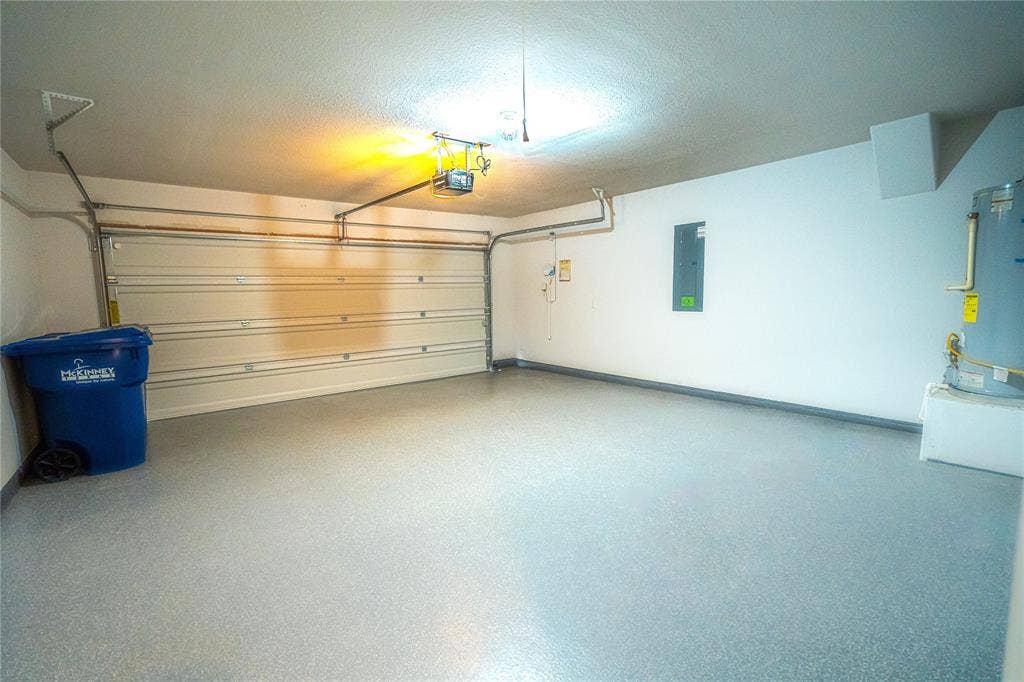
| Parking Features: | Driveway, Epoxy Flooring, Garage, Garage Door Opener |
| Patio And Porch Features: | Covered |
| Pool?: | No |
| Possession: | Closing/Funding |
| Postal Code Plus 4: | 6114 |
| Property Attached?: | No |
| Restrictions: | No Known Restriction(s) |
| Roof: | Shingle |
| School District: | Prosper ISD |
| Security Features: | Carbon Monoxide Detector(s), Smoke Detector(s) |
| Senior Community Yn: | No |
| Smart Home Features Appor Pass Y: | 1 |
| Soil Type: | Unknown |
| Stories Total: | 1 |
| Structural Style: | Single Detached |
| Transaction Type: | For Sale |
| Utilities: | City Sewer, City Water, Electricity Available, Sewer Available |
| Walk Score: | 17 |
| Will Subdivide: | No |
| Window Features: | Window Coverings |
Listing Courtesy of: Weichert Realtors/Property Partners
Listing Agent: Milad Alipour
469-982-7730
Mortgage Calculator
All listings featuring the  icon are provided courtesy of North Texas Real Estate Information Systems, Inc. (NTREIS), Copyright 2026. All rights reserved.
All information is believed accurate but not guaranteed. The properties displayed may not be all of the properties available through the IDX Program. Any use of this site other than by potential buyers or sellers is strictly prohibited.
North Texas Real Estate Information Systems, Inc. data last updated on October 14, 2026 02:26 AM - CT
Property Last Updated: October 14, 2026 02:26 AM - CT
