1100 W Trinity Mills Road, #3035
Carrollton, TX 75006
$1,650
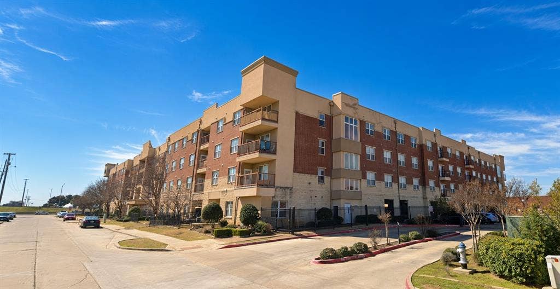
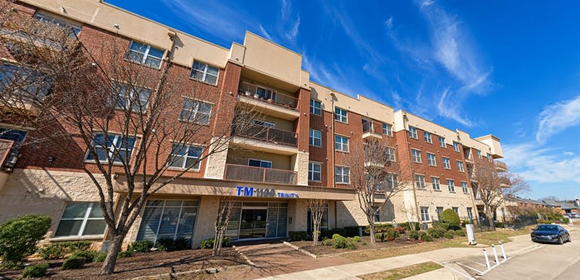
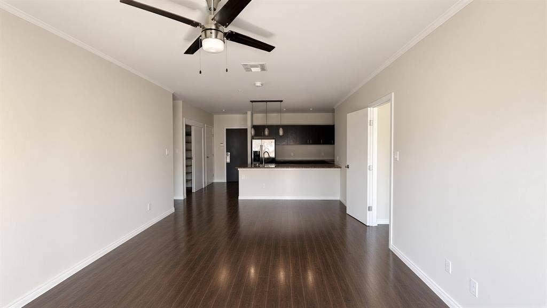
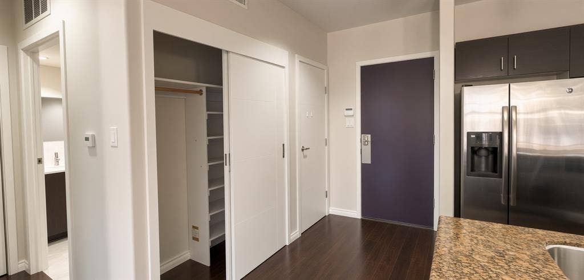
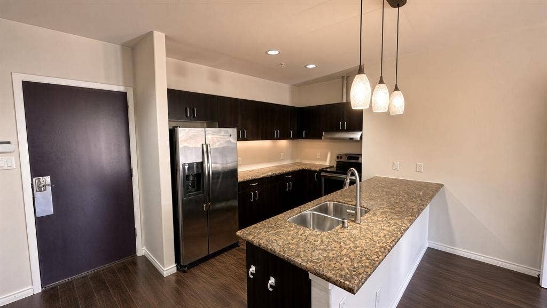
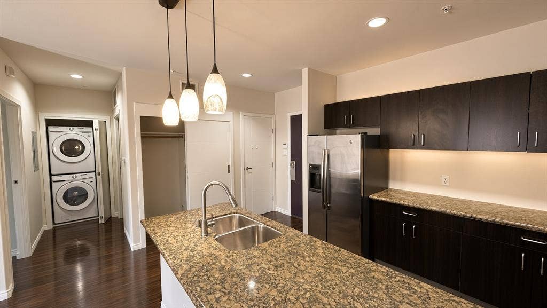
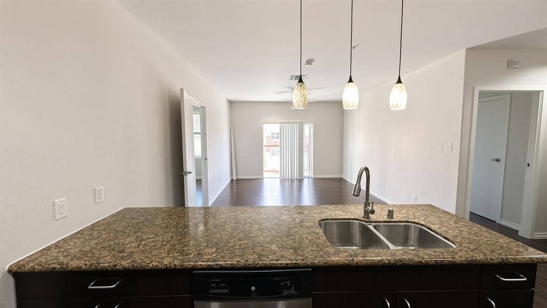
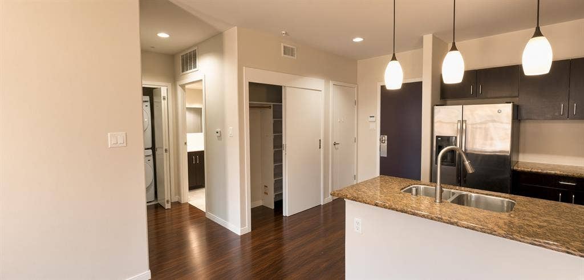
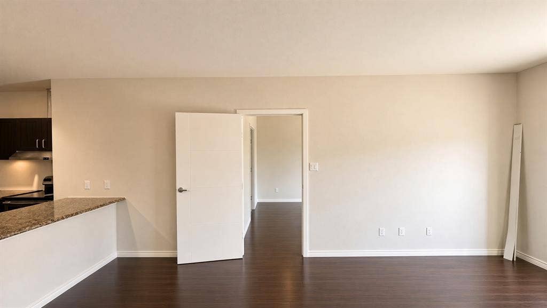
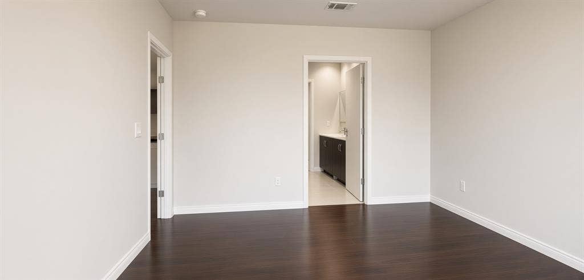
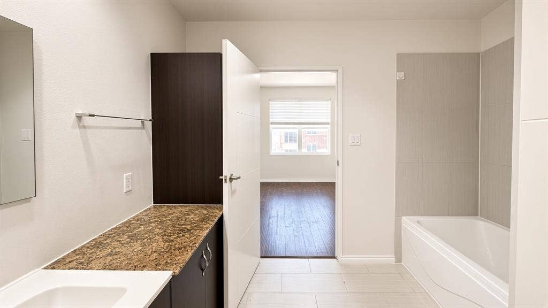
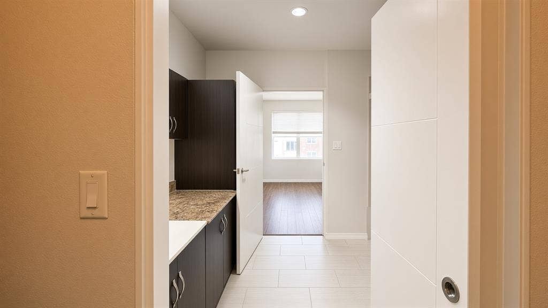
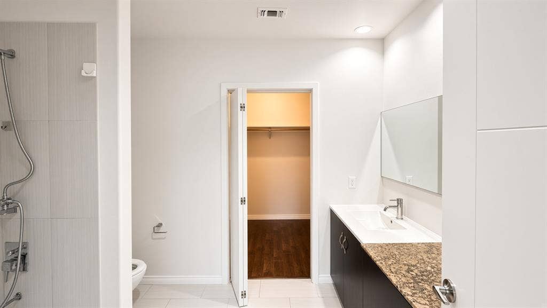
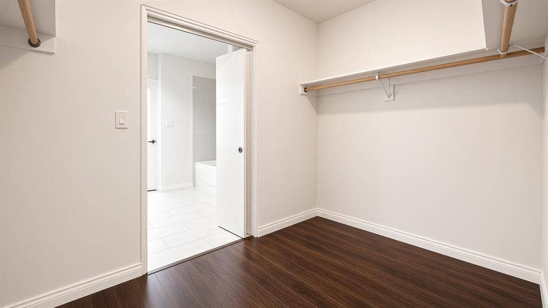
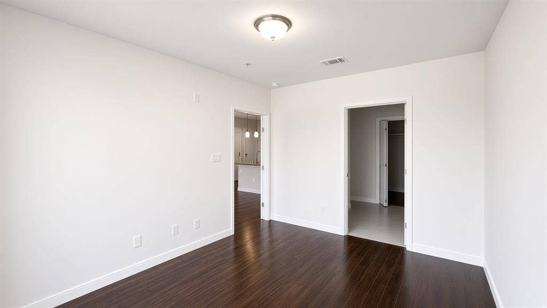
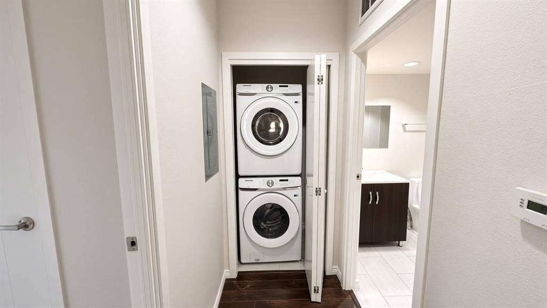
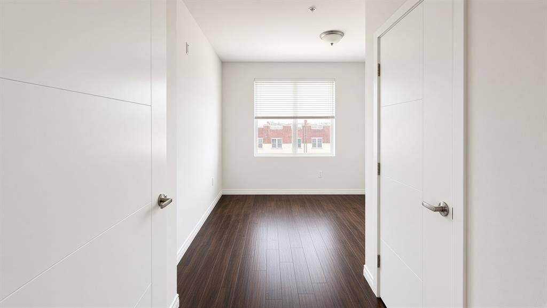
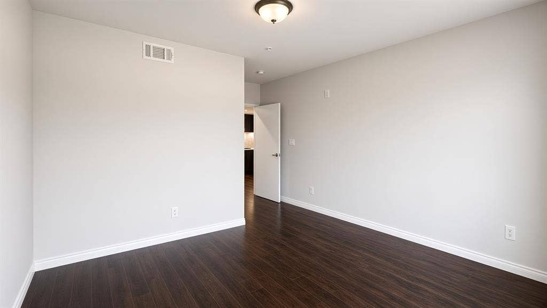
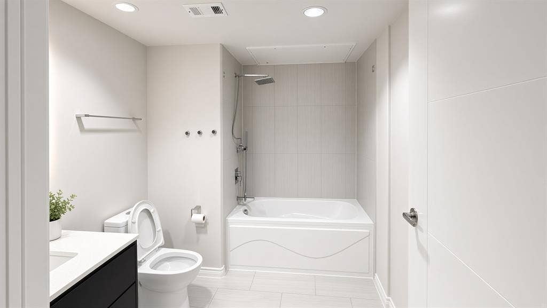
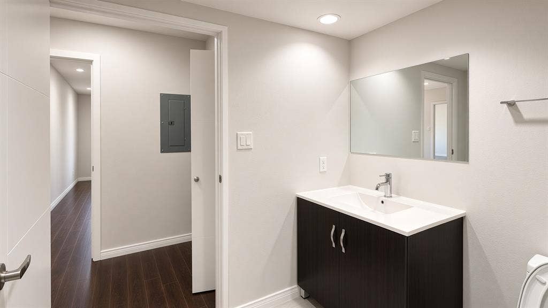
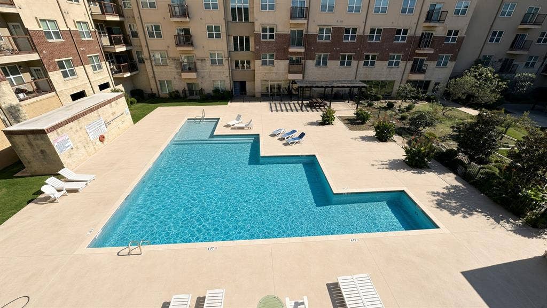
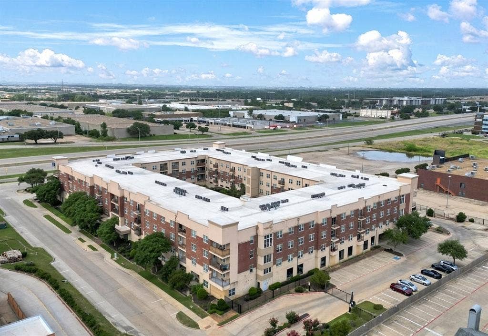
1 MONTH FREE with 15-month lease! Walk to H-Mart & 99 Ranch. Gated, elevator building. Water, sewer & trash included. Welcome to this move-in ready 2-bedroom, 2-bathroom, third-floor condo in the gated Trinity Mills community, conveniently located just across from the elevator. Interior hallways with keypad entry lead to a bright, open living area with wood flooring. Step out to your private patio and enjoy relaxing pool views. The kitchen features granite countertops, stainless steel appliances, and generous cabinet space, and both bathrooms offer extensive tile. Blinds throughout, plus a full-size washer, dryer, and refrigerator included, along with one assigned parking space. Residents enjoy a clubhouse lounge, swimming pool, and on-site fitness center. Location is a major plus: walk to H-Mart, restaurants, and salons, with 99 Ranch Market, Walmart, and Lowe's nearby and easy access to I-35E, SH-121, and PGBT. HOA dues are paid by the owner. Carrollton-Farmers Branch ISD. One month free rent is applied in month 3 of a 15-month lease for applicants who meet credit and income requirements; 12-month lease available at the same monthly rent. No pets.
| Listing Id: | 21436866 |
|---|---|
| List Price: | $1,650 |
| Property Type: | Residential Lease |
| Property Sub Type: | Condominium |
| Status: | Active |
| Bedrooms Total: | 2 |
| Bathrooms Full: | 2 |
| Living Area: | 1,100 |
| Association Fee: | $302 |
| Lot Size Square Feet: | 171,321.4800 |
| Lot Size Acres: | 3.933 |
| Architectural Style: | Traditional |
| Waterfront?: | No |
| City: | Carrollton |
| County Or Parish: | Dallas |
| Subdivision Name: | 1100 Trinity Mills Condo |
| Postal Code: | 75006 |
| Year Built: | 2012 |
| Floor Location Number: | 3 |
| Accessibility Features Yn: | No |
| Accessory Unit?: | No |
| Appliances: | Dishwasher,Disposal,Dryer,Electric Cooktop,Electric Range,Refrigerator,Washer |
| Application Fee Amount: | $50 |
| Association Fee Frequency: | Monthly |
| Association Fee Includes: | Concierge, Full Use of Facilities, Maintenance Grounds, Maintenance Structure, Sewer, Trash, Water |
| Association Type: | Mandatory |
| Availability Date: | 2026-11-17 |
| Basement Yn: | No |
| Bathrooms Total Decimal: | 2.00 |
| Bathrooms Total Integer: | 2 |
| Community Features: | Club House, Common Elevator, Community Pool, Fitness Center, Gated, Sidewalks |
| Cooling: | Central Air, Electric |
| Covered Spaces: | 1 |
| Deposit Amount: | $1,650 |
| Directions: | From President George Bush Tpke, exit Josey Ln and head south. Turn right onto W Trinity Mills Rd. Gated community at 1100 W Trinity Mills Rd. |
| Dock Permitted?: | No |
| Elementary School: | Kent |
| Elementary School Name: | Kent |
| Fireplace Features: | None |
| Flooring: | Ceramic Tile, Wood |
| Floor Location Number: | 3 |
| Foundation Details: | Slab |
| Furnished?: | No |
| Garage Spaces: | 0 |
| Garage?: | No |
| Heating: | Central, Electric |
| High School Name: | Creekview |
| Hoa Management Company: | Trinity Mills Condo HOA |
| Hoa Management Company Phone: | 972-242-3130 |
| Horse Permitted Yn: | No |
| Interior Features: | Elevator, Granite Counters, Open Floorplan, Walk-In Closet(s) |
| Lake Pump Yn: | No |
| Laundry Features: | Full Size W/D Area |
| Lease Conditions: | Application Fee, Credit Report, Prior Residence Info. |
| Lease Term: | 12 Months |
| Lease Term Description: | 12 or 15 months. 15-month lease: 1 month free (month 3). |
| Lease Type: | Yearly, 1 Year Plus |
| Levels: | One |
| Room Count: | 6 |
| Lot Features: | Landscaped |
| Lot Size: | Condo/Townhome Lot |
| Lot Size Area: | 3.9330 |
| Lot Size Source: | Public Records |
| Lot Size Units: | Acres |
| Middle School Name: | Blalack |
| Monies Required: | First Months Rent, Security Deposit |
| Multi Parcel ID: | No |
| Municipal Utility District?: | No |
| Number Of Dining Areas: | 1 |
| Number Of Living Areas: | 1 |
| Number Of Pets Allowed: | 0 |
| Other Equipment: | None |
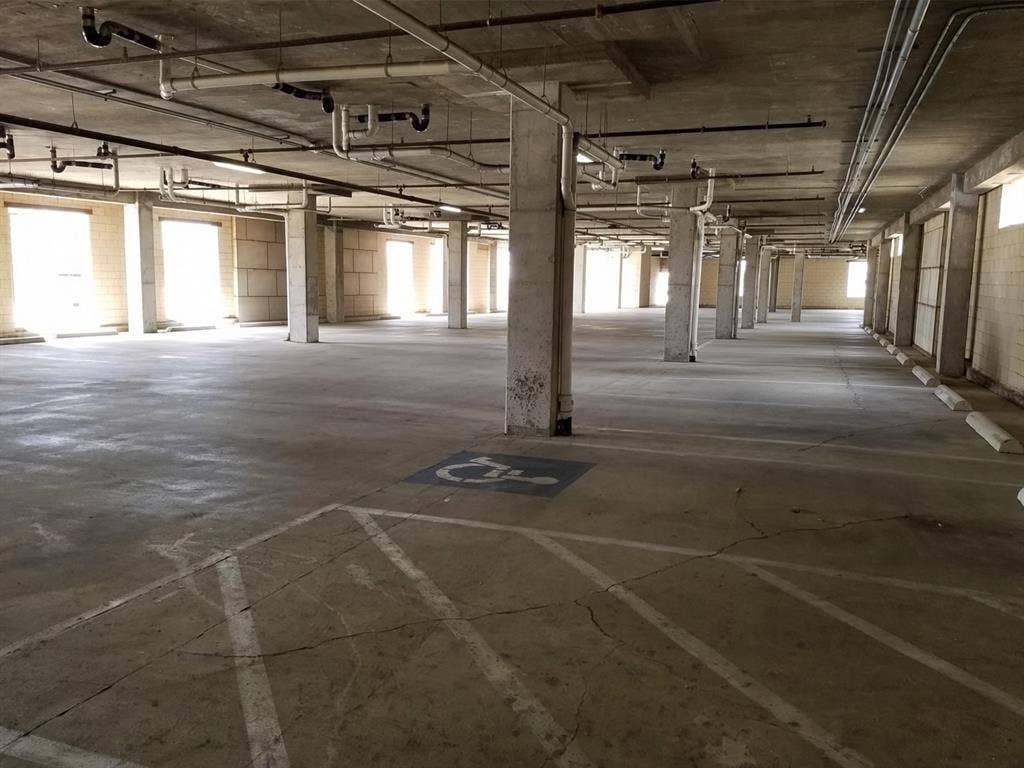
| Parking Features: | Assigned, Covered, Gated |
| Patio And Porch Features: | Patio |
| Pets Allowed: | No Pets Allowed |
| Pool?: | No |
| Postal Code Plus 4: | 1385 |
| Property Attached?: | Yes |
| Restrictions: | No Pets |
| Roof: | Tar/Gravel |
| School District: | Carrollton-Farmers Branch ISD |
| Security Features: | Gated Community, Key Card Entry, Smoke Detector(s) |
| Senior Community Yn: | No |
| Smart Home Features Appor Pass Y: | 0 |
| Soil Type: | Unknown |
| Special Taxing Entities: | 0 |
| Stories Total: | 4 |
| Structural Style: | Condo/Townhome |
| Tenant Pays: | Cable TV, Electricity |
| Transaction Type: | For Lease |
| Utilities: | Cable Available, City Sewer, City Water, Community Mailbox, Curbs, Electricity Connected, Sidewalk |
| Will Subdivide: | No |
| Window Features: | Window Coverings |
| Year Built Details: | Preowned |
Listing Courtesy of: Limvesting Realty
Listing Agent: Shane Lee
469-993-8080
All listings featuring the  icon are provided courtesy of North Texas Real Estate Information Systems, Inc. (NTREIS), Copyright 2026. All rights reserved.
All information is believed accurate but not guaranteed. The properties displayed may not be all of the properties available through the IDX Program. Any use of this site other than by potential buyers or sellers is strictly prohibited.
North Texas Real Estate Information Systems, Inc. data last updated on November 18, 2026 02:36 AM - CT
Property Last Updated: November 18, 2026 02:36 AM - CT
