110 Leatherwood Street
Waxahachie, TX 75165
$229,900
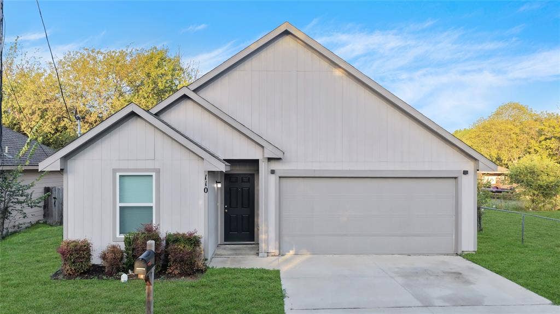
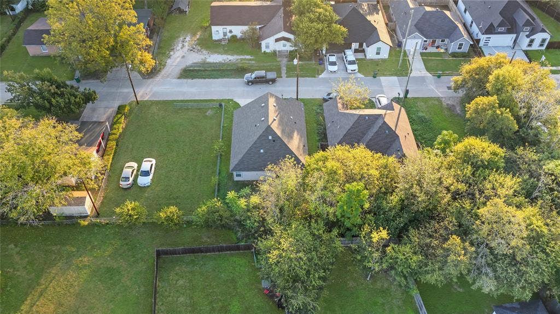
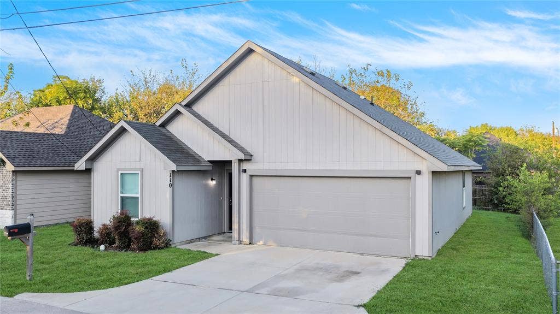
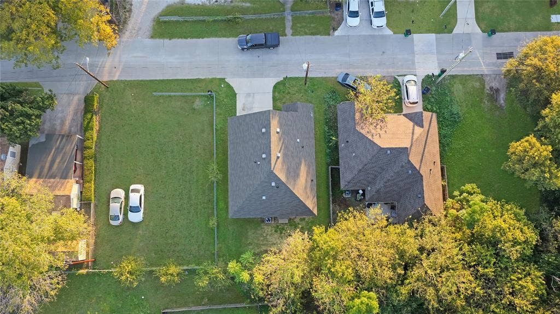
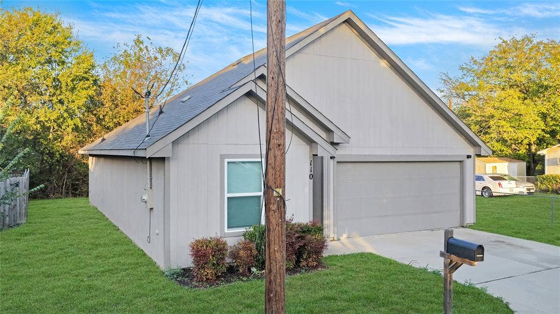
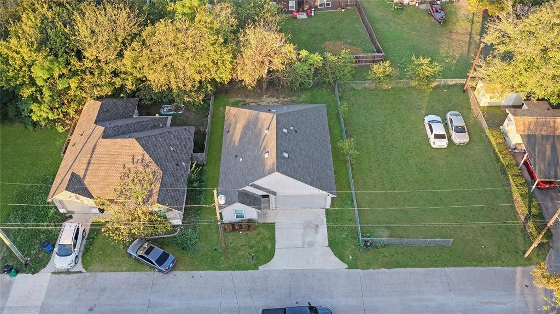
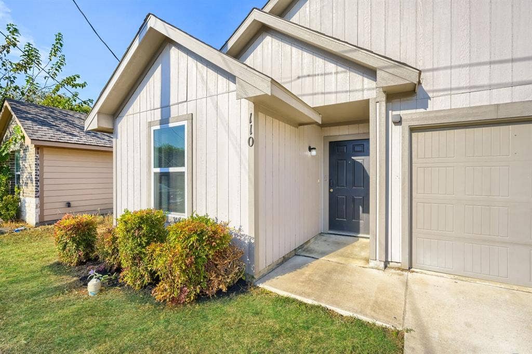
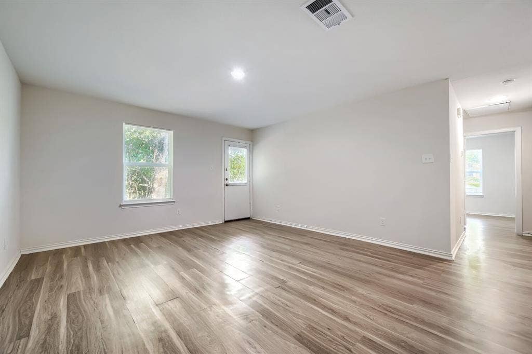
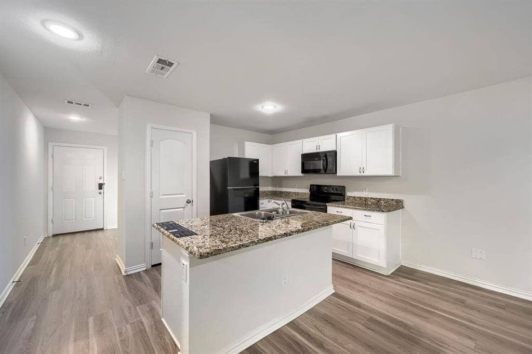
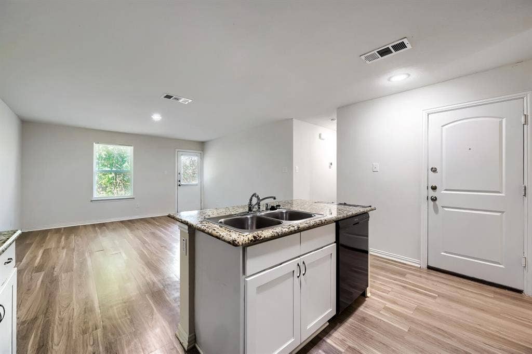
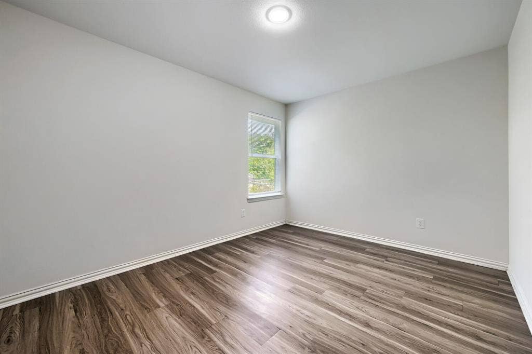
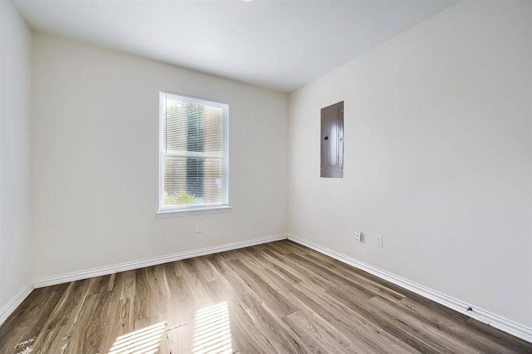
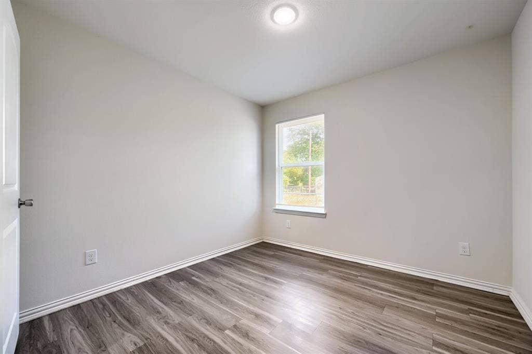
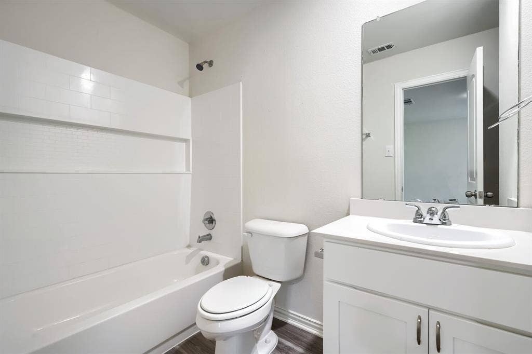
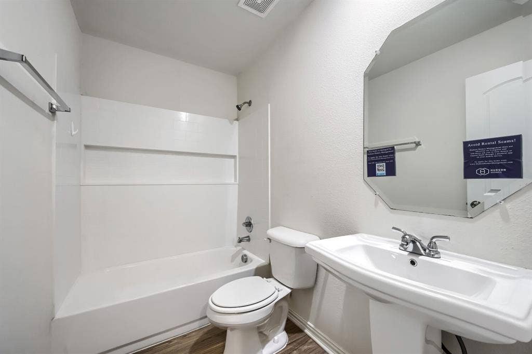
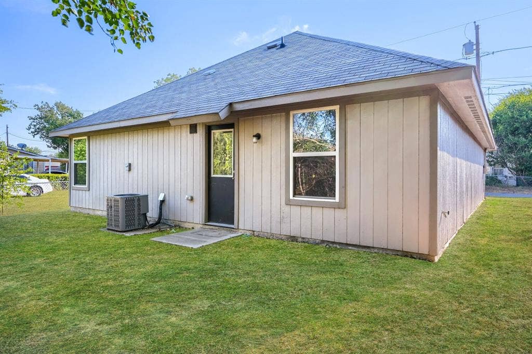
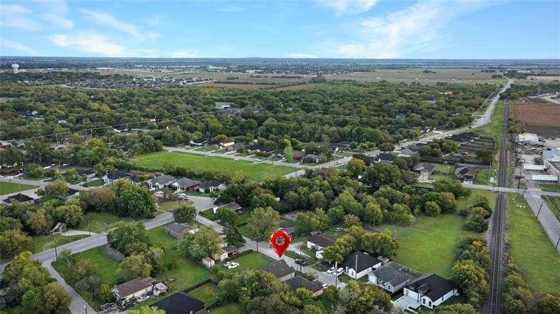
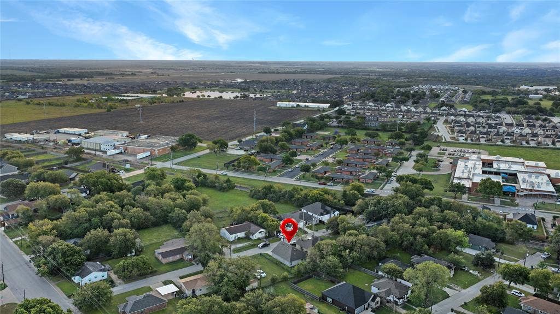
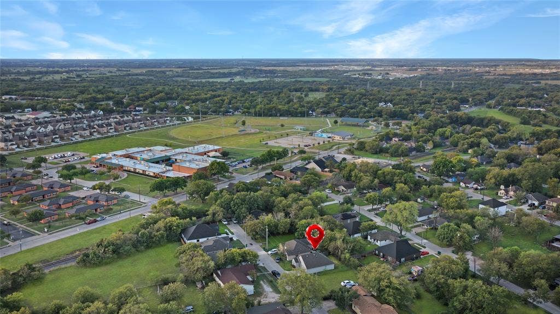
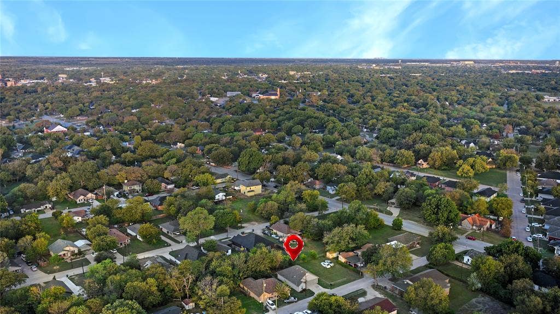
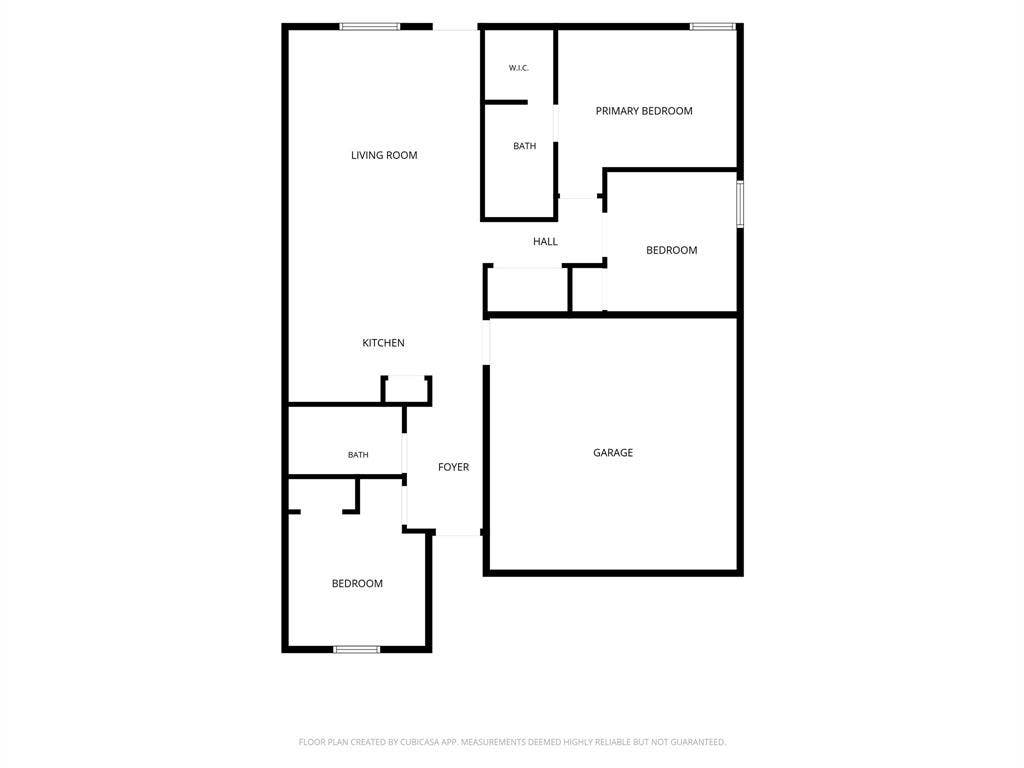
Good things come in small packages, and this Waxahachie home has plenty to offer! Built in 2020, this three bedroom, two bathroom home features an open floor plan that makes great use of the space. The spacious living room flows into the kitchen, creating a comfortable setting for everyday living and entertaining. The kitchen features granite countertops, white cabinetry, black appliances, and a convenient island with a breakfast bar. Wood look flooring runs throughout the home, giving every room a clean, consistent appearance without the hassle of carpet. The primary bedroom includes a private bathroom and walk in closet, while the two secondary bedrooms offer flexibility for guests, a home office, or additional living space. Both bathrooms feature tub and shower combinations with neutral finishes. Outside, you'll find a manageable yard with room to enjoy the outdoors without spending your entire weekend on lawn maintenance. A two car garage provides plenty of space for parking and storage. With its modern finishes, practical layout, and easy maintenance, this home is ready for its next chapter!
| Listing Id: | 21427106 |
|---|---|
| List Price: | $229,900 |
| Property Type: | Residential |
| Property Sub Type: | Single Family Residence |
| Status: | Active |
| Bedrooms Total: | 3 |
| Bathrooms Full: | 2 |
| Living Area: | 1,240 |
| Unexempt Taxes: | $5,568 |
| Lot Size Square Feet: | 3,746.1600 |
| Lot Size Acres: | 0.086 |
| Architectural Style: | Traditional |
| Waterfront?: | No |
| City: | Waxahachie |
| County Or Parish: | Ellis |
| Subdivision Name: | New Town Heights |
| Postal Code: | 75165 |
| Year Built: | 2020 |
| Accessibility Features Yn: | No |
| Appliances: | Dishwasher,Disposal,Electric Cooktop,Electric Oven,Electric Water Heater,Microwave,Refrigerator |
| Association Type: | None |
| Attached Garage?: | Yes |
| Basement Yn: | No |
| Bathrooms Total Decimal: | 2.00 |
| Bathrooms Total Integer: | 2 |
| Construction Materials: | Siding, Wood |
| Cooling: | Central Air, Electric |
| Covered Spaces: | 2 |
| Directions: | gps |
| Elementary School: | Marvin |
| Elementary School Name: | Marvin |
| Foundation Details: | Slab |
| Garage Dimensions: | 19x19 |
| Garage Spaces: | 2 |
| Garage?: | Yes |
| Heating: | Central, Electric |
| High School Name: | Waxahachie |
| Interior Features: | Decorative Lighting, Eat-in Kitchen, Granite Counters, High Speed Internet Available, Kitchen Island, Open Floorplan, Walk-In Closet(s) |
| Junior High School Name: | Finley |
| Levels: | One |
| Listing Terms: | Cash, Conventional, FHA, FHA-203K, VA Loan |
| Room Count: | 5 |
| Lot Size: | Less Than .5 Acre (not Zero) |
| Lot Size Area: | 0.0860 |
| Lot Size Units: | Acres |
| Multi Parcel ID: | No |
| Municipal Utility District?: | No |
| Number Of Dining Areas: | 1 |
| Number Of Living Areas: | 1 |
| Number Of Parking Spaces: | 2 |
| Parking Features: | Concrete, Covered, Driveway, Enclosed, Garage, Garage Door Opener, Garage Double Door, Garage Faces Front, Inside Entrance, Kitchen Level |
| Pool?: | No |
| Possession: | Closing/Funding |
| Postal Code Plus 4: | 3531 |
| Property Attached?: | No |
| Roof: | Composition, Shingle |
| School District: | Waxahachie ISD |
| Senior Community Yn: | No |
| Smart Home Features Appor Pass Y: | 0 |
| Structural Style: | Single Detached |
| Transaction Type: | For Sale |
| Utilities: | City Sewer, City Water |
| Will Subdivide: | No |
Listing Courtesy of: Aplomb Real Estate
Listing Agent: Chad Joyce
214-450-7856
Mortgage Calculator
All listings featuring the  icon are provided courtesy of North Texas Real Estate Information Systems, Inc. (NTREIS), Copyright 2026. All rights reserved.
All information is believed accurate but not guaranteed. The properties displayed may not be all of the properties available through the IDX Program. Any use of this site other than by potential buyers or sellers is strictly prohibited.
North Texas Real Estate Information Systems, Inc. data last updated on November 03, 2026 08:44 PM - CT
Property Last Updated: November 03, 2026 08:44 PM - CT
