1097 Limestone Court
Allen, TX 75013
$1,049,900
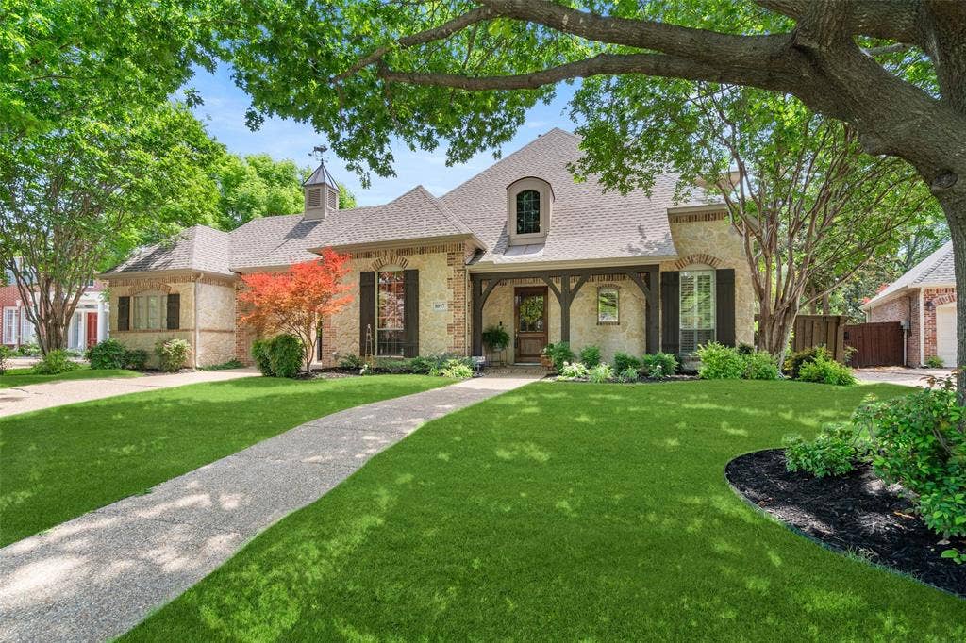
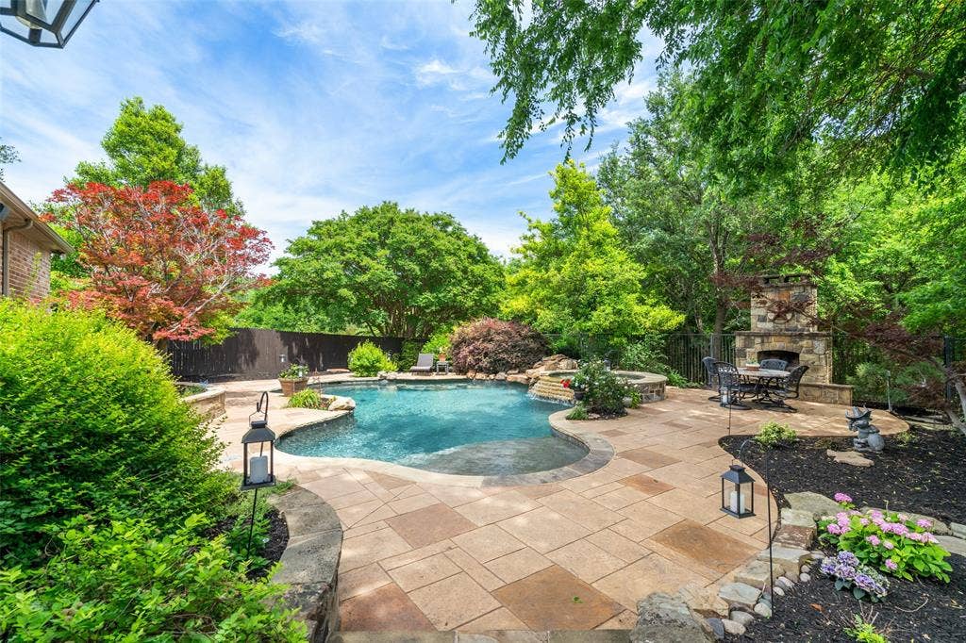
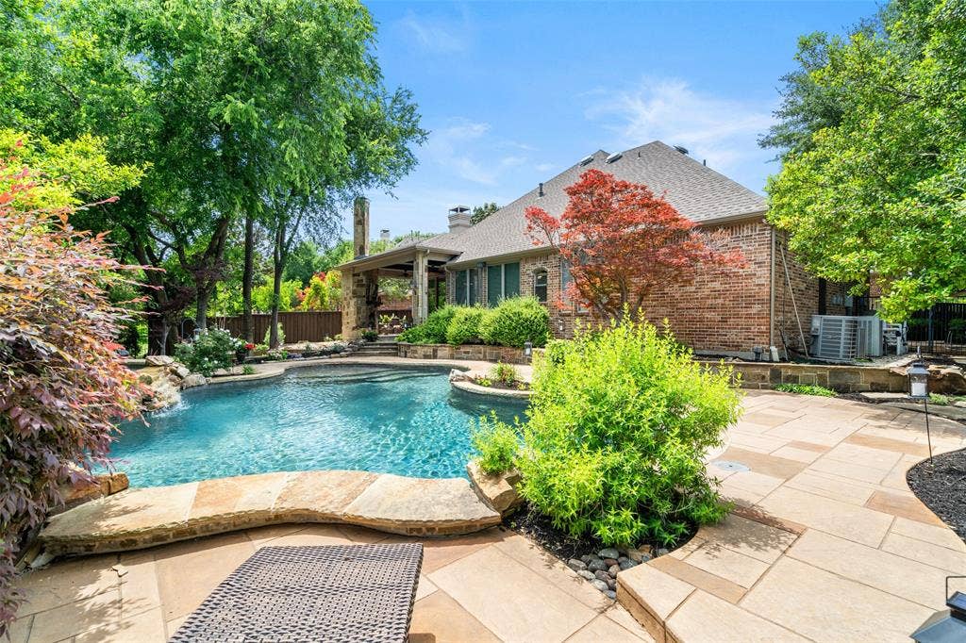
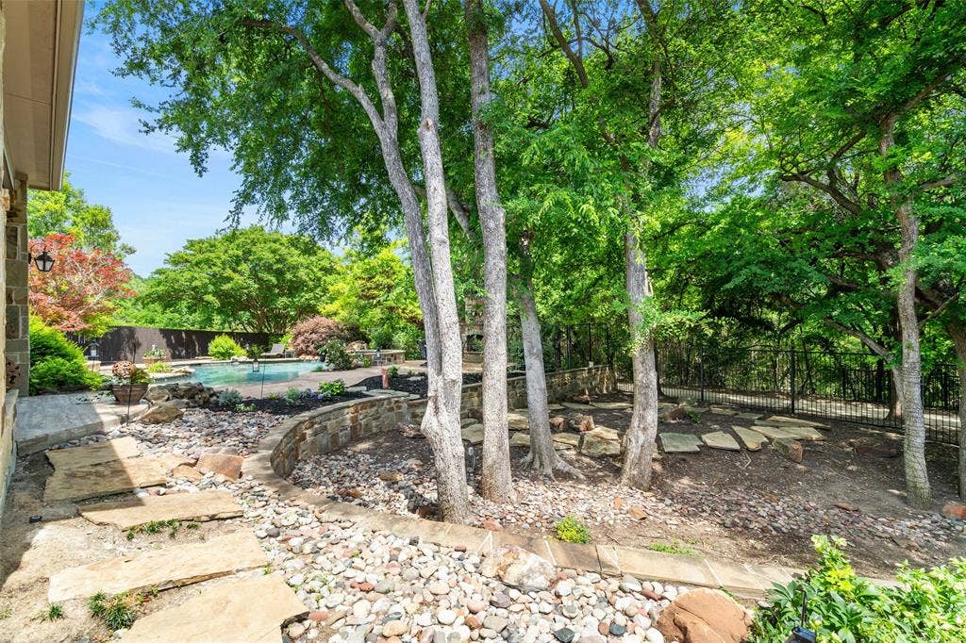
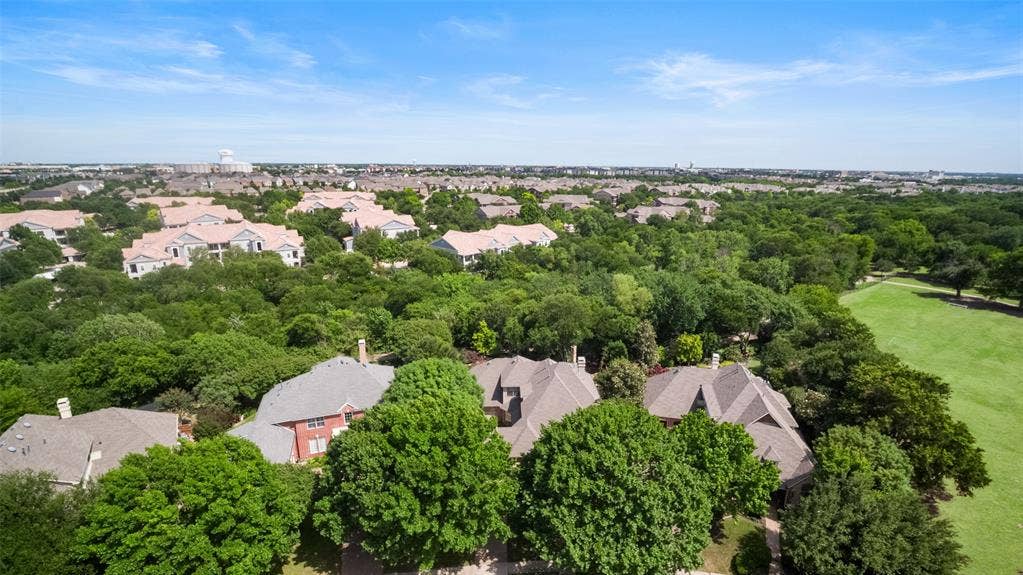
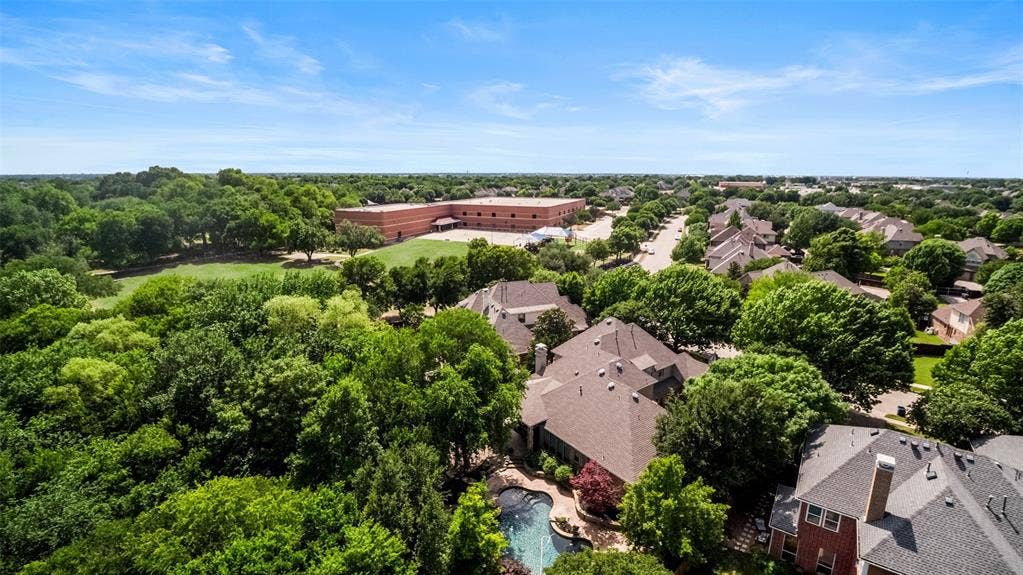
Imagine stepping into a storybook where childhood dreams meet grown-up luxury. Tucked quietly on a peaceful cul-de-sac in the heart of Twin Creeks, Allen, this 3,894-square-foot home feels like a private treehouse nestled against a dense, lush greenbelt. The moment you arrive, the world softens. Towering trees wrap around the property like a warm embrace, creating a magical sense of escape while keeping you wonderfully connected.
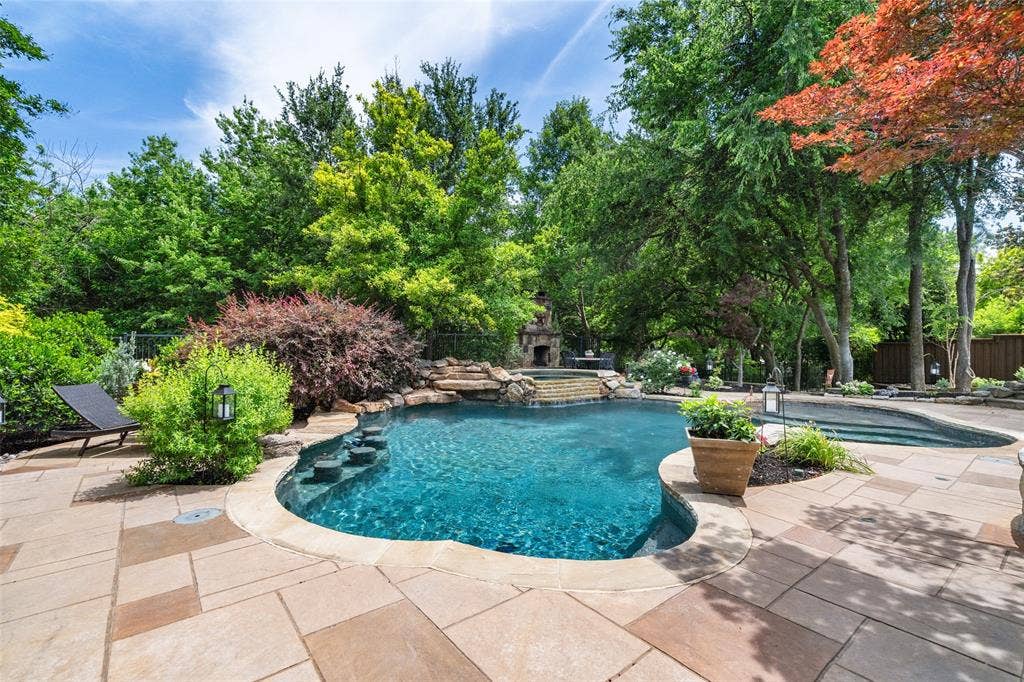
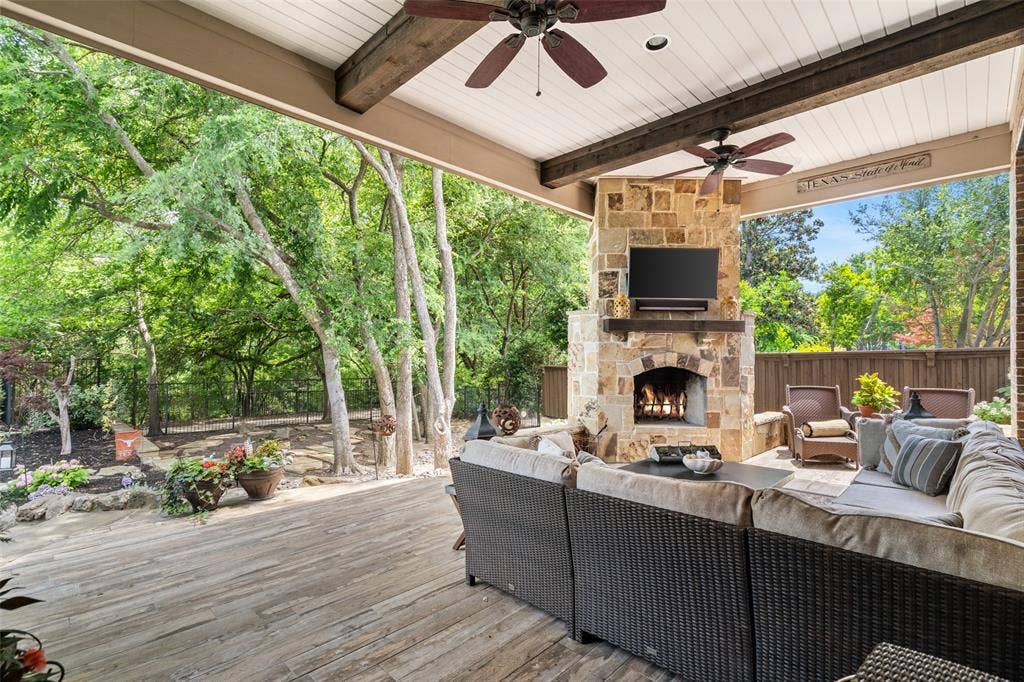
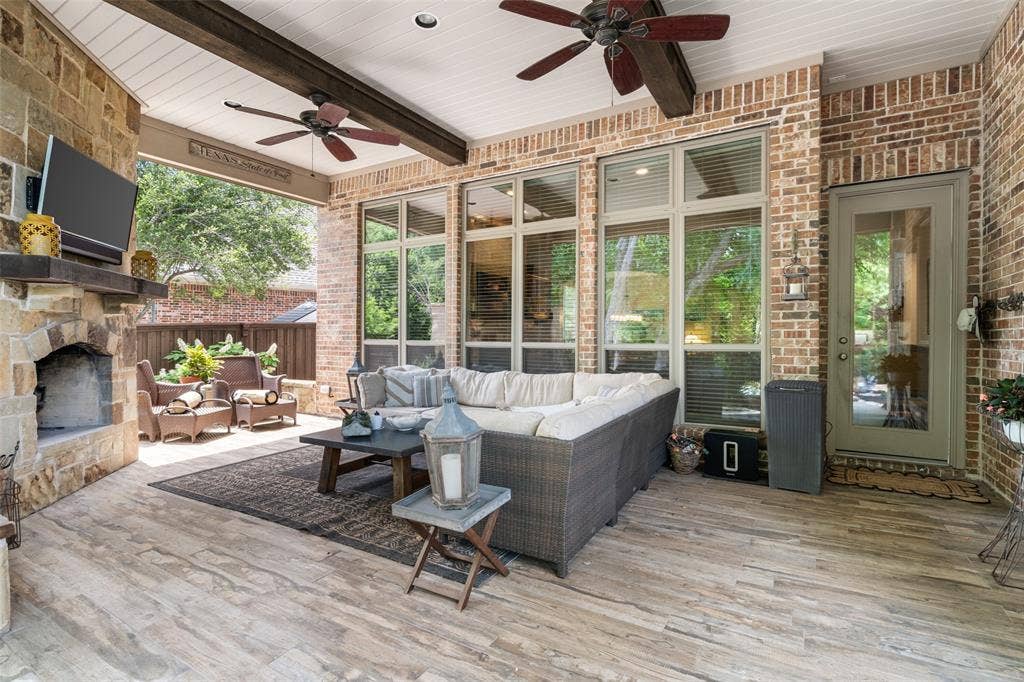
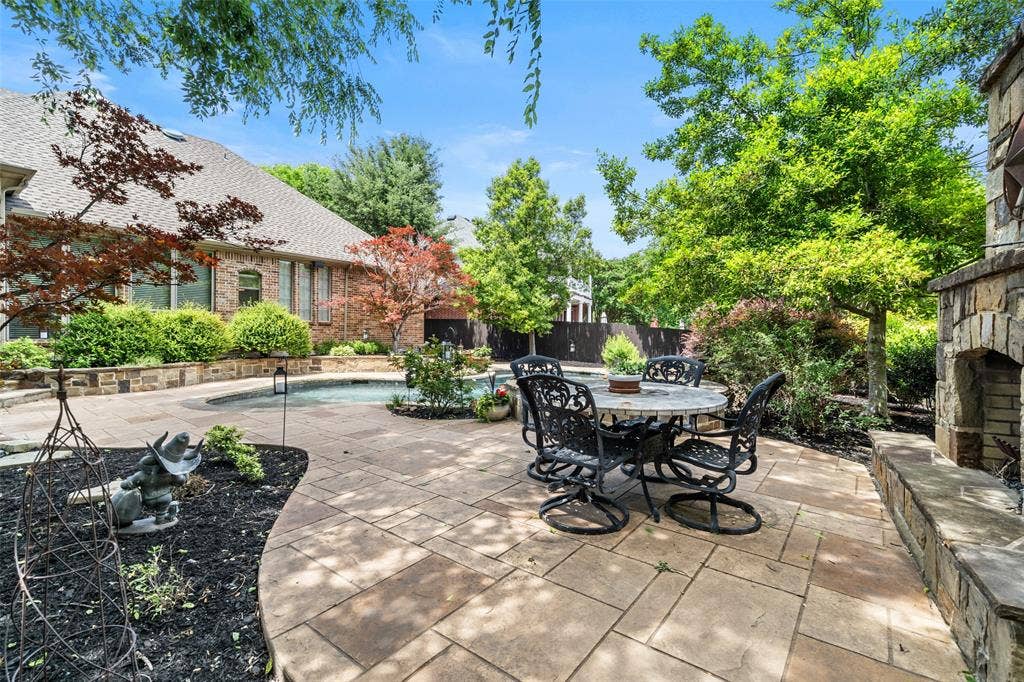
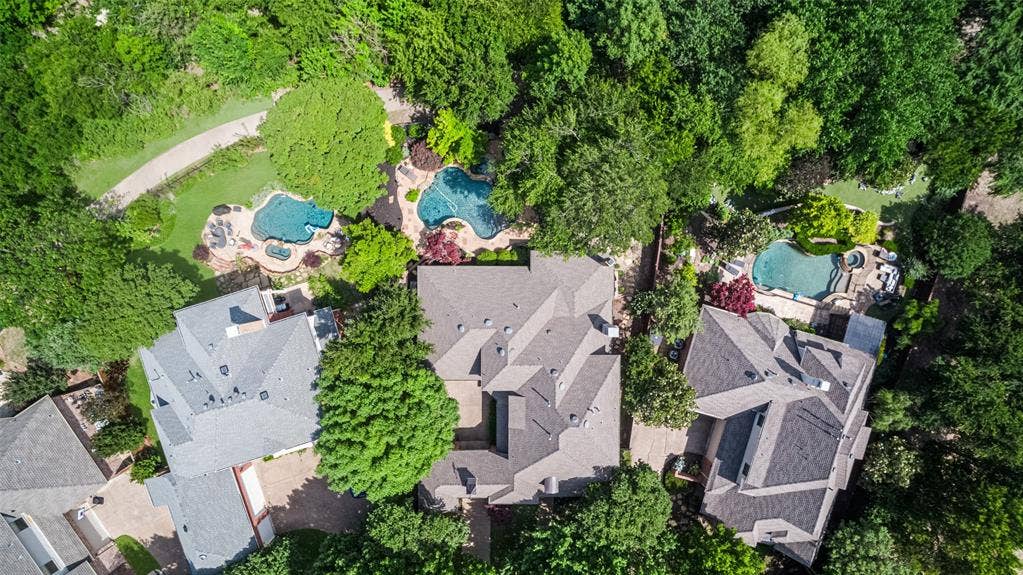
Spanning .33 acres, this home offers the perfect blend of space and serenity. Mature trees sway gently overhead as sunlight filters through the canopy. The backyard is nothing short of enchanting — spacious, private, and alive with possibility. Step onto the expansive covered patio addition (over 200 square feet) featuring a cozy fireplace where you’ll linger over morning coffee or evening wine. Just steps away, a second fireplace glows beside the pool, perfect for unforgettable family nights under the stars.
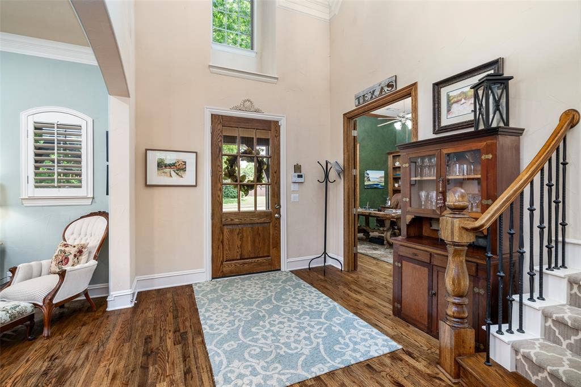
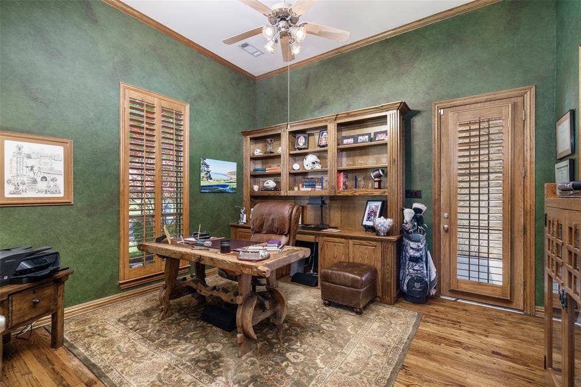
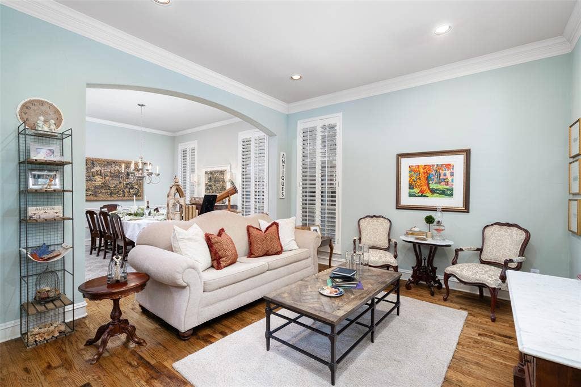
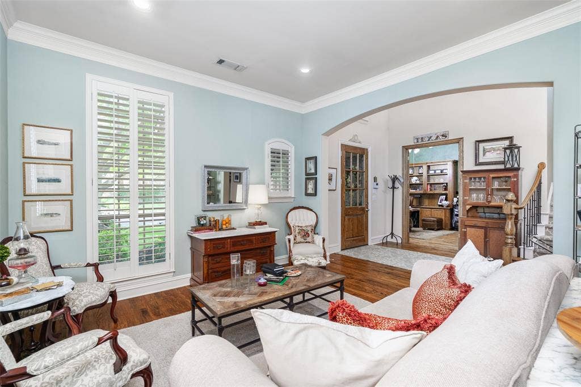
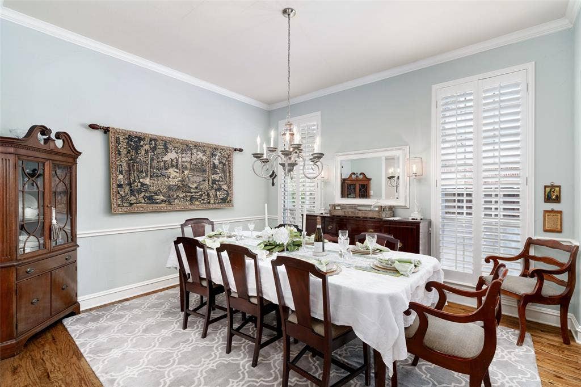
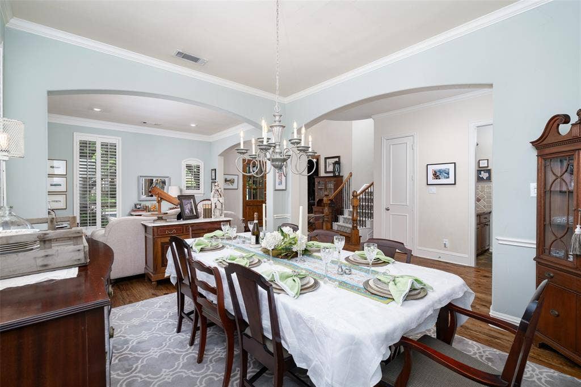
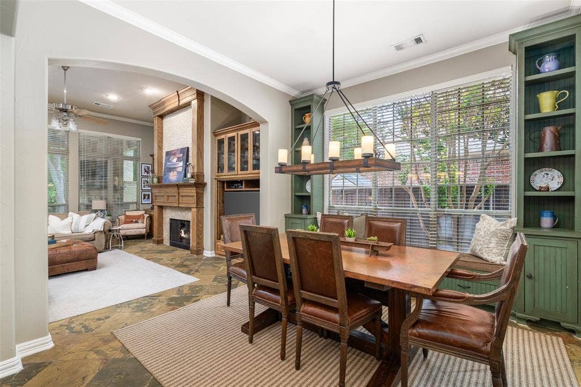
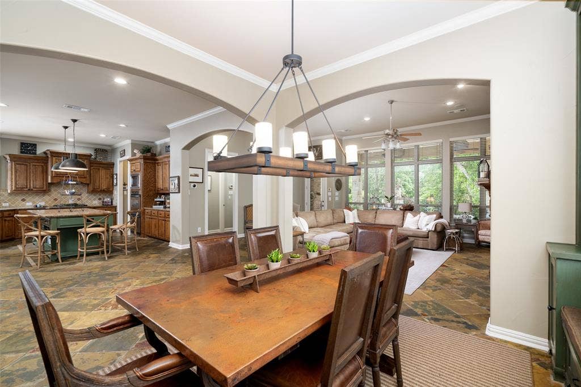
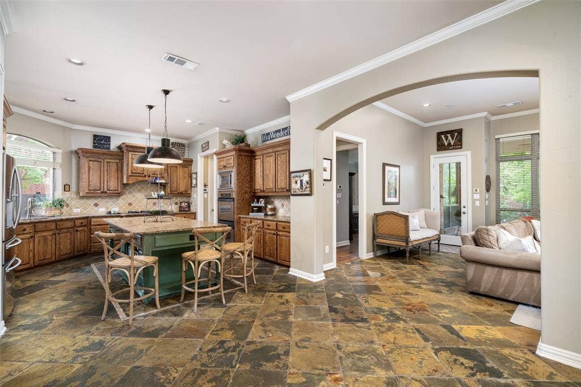
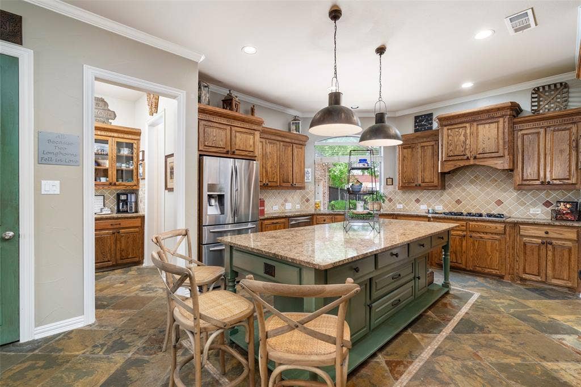
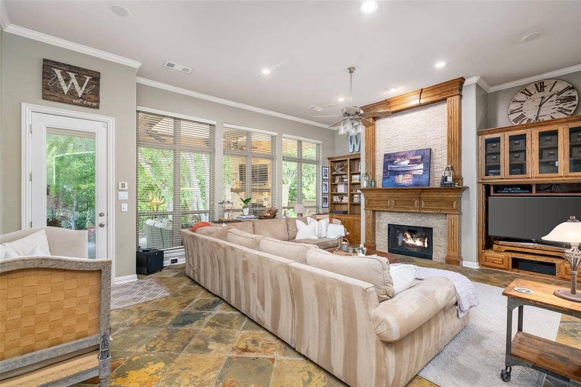
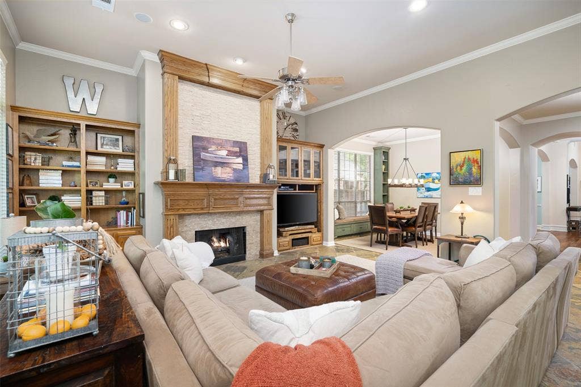
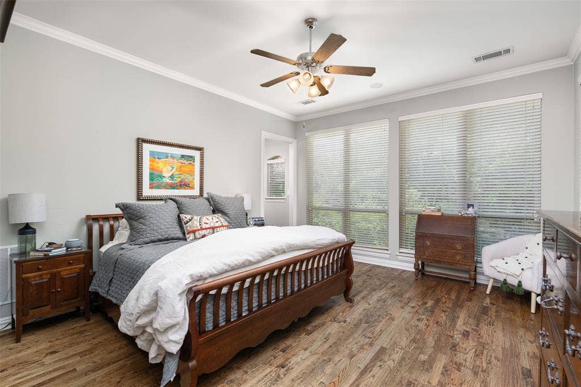
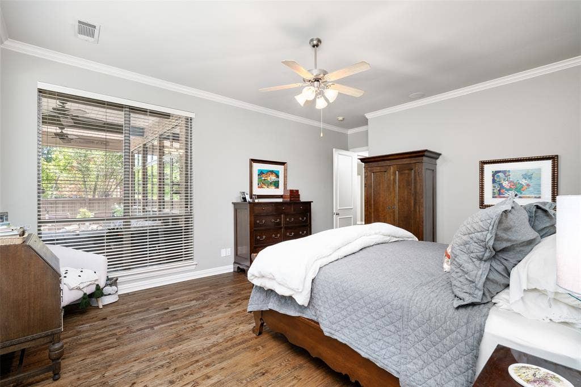
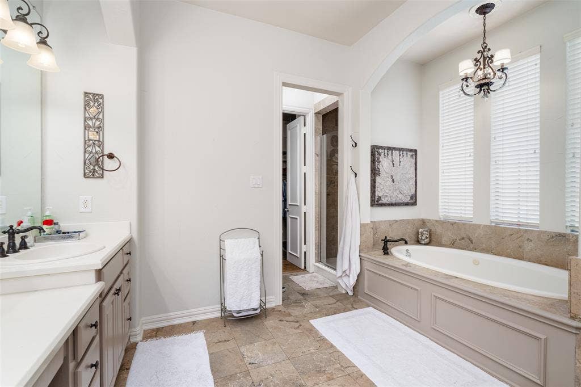
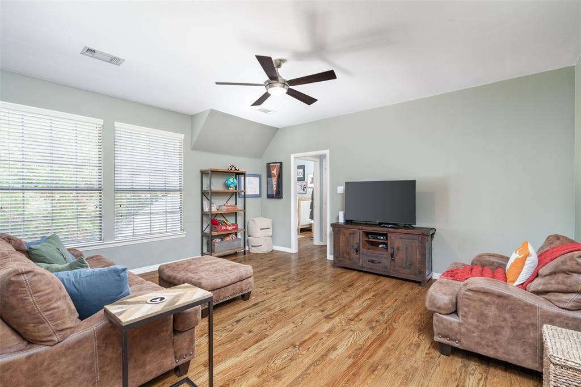
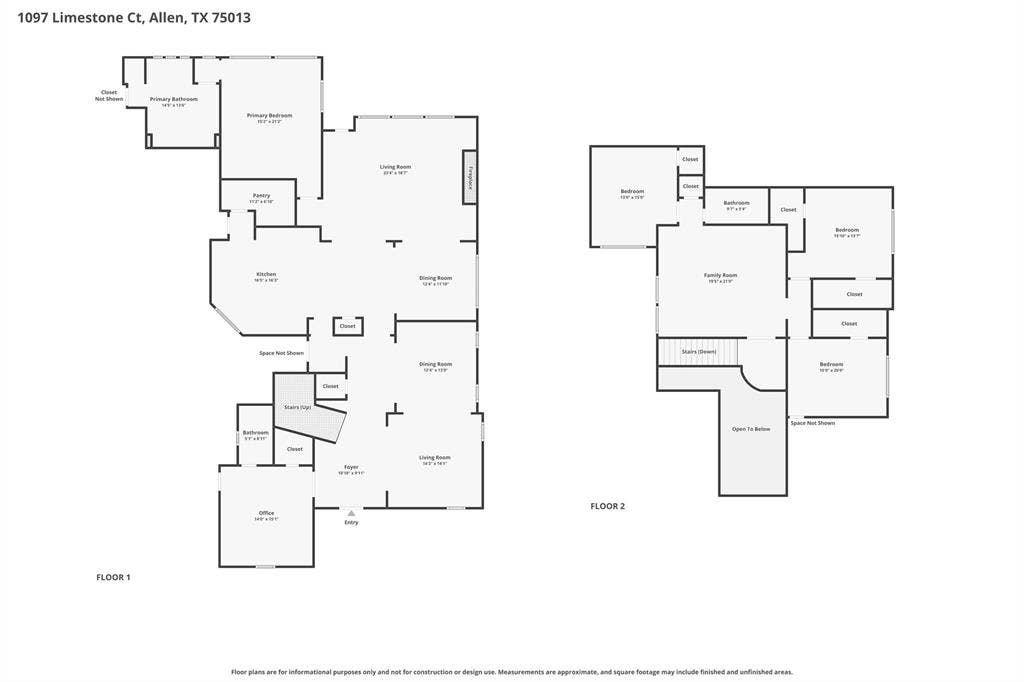
Inside, warm nail-down oak hardwood floors guide you through generous living spaces. Sun-drenched views of the greenbelt greet you from the breakfast nook, family room, and primary bedroom, making every ordinary moment feel elevated. The home offers timeless bones with incredible natural light and a layout designed for both connection and retreat.
Practical luxuries abound: a 3-car garage with a charming porte-cochere entrance that creates its own inviting courtyard feel, plus the unbeatable convenience of being just 200 yards from Dr. Et Boone Elementary. Families adore this location for its walkable school access and sense of true ...
+ Read More| Listing Id: | 21263299 |
|---|---|
| List Price: | $1,049,900 |
| Property Type: | Residential |
| Property Sub Type: | Single Family Residence |
| Status: | Closed |
| Bedrooms Total: | 5 |
| Bathrooms Full: | 4 |
| Bathrooms Half: | 1 |
| Living Area: | 3,894 |
| Association Fee: | $477 |
| Unexempt Taxes: | $15,632 |
| Lot Size Square Feet: | 14,810.4000 |
| Lot Size Acres: | 0.34 |
| Architectural Style: | Traditional |
| Waterfront?: | No |
| City: | Allen |
| County Or Parish: | Collin |
| Subdivision Name: | Twin Creeks Ph 4c |
| Postal Code: | 75013 |
| Year Built: | 2001 |
| Accessibility Features Yn: | No |
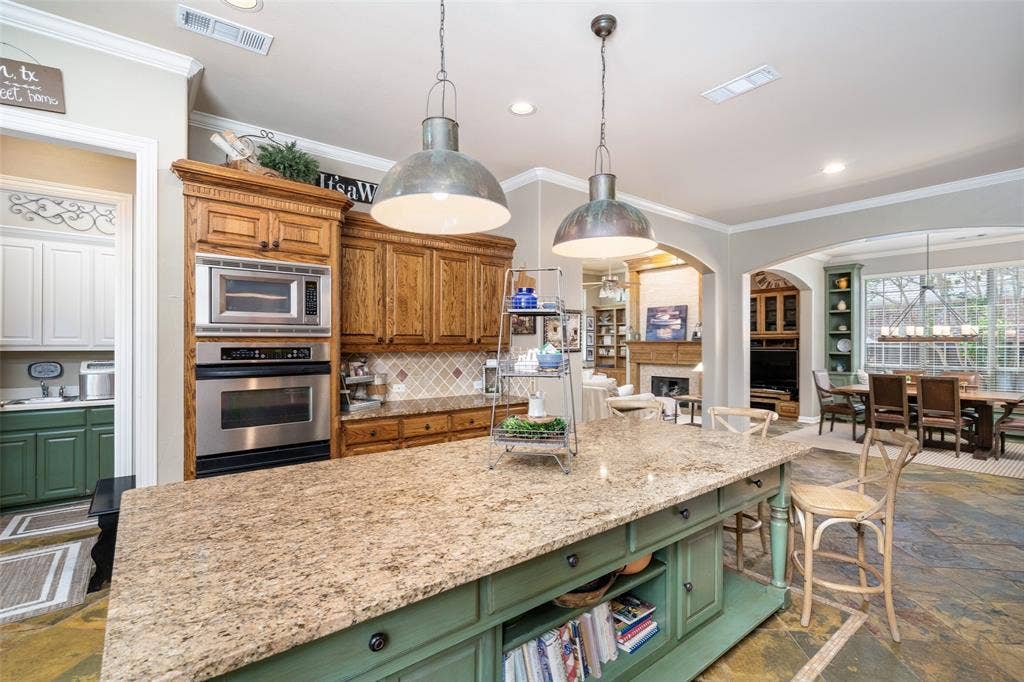
| Appliances: | Dishwasher,Disposal,Electric Oven,Gas Cooktop,Gas Water Heater,Microwave,Double Oven,Plumbed For Gas in Kitchen |
| Association Fee Frequency: | Semi-Annual |
| Association Fee Includes: | Full Use of Facilities, Management Fees |
| Association Type: | Mandatory |
| Attached Garage?: | Yes |
| Basement Yn: | No |
| Bathrooms Total Decimal: | 4.10 |
| Bathrooms Total Integer: | 5 |
| Buyer Financing: | Conventional |
| Community Features: | Community Pool, Jogging Path/Bike Path, Park, Playground |
| Consent for Visitors to Record: | None |
| Construction Materials: | Brick |
| Cooling: | Ceiling Fan(s), Central Air, Electric, Zoned |
| Covered Spaces: | 3 |
| Directions: | See GPS... |
| Elementary School: | Boon |
| Elementary School Name: | Boon |
| Exterior Features: | Covered Patio/Porch, Rain Gutters |
| Fencing: | Wood, Wrought Iron |
| Fireplace Features: | Family Room, Gas Logs, Gas Starter, Outside, Wood Burning |
| Fireplaces Total: | 3 |
| Flooring: | Ceramic Tile, Wood |
| Foundation Details: | Slab |
| Garage Spaces: | 3 |
| Garage?: | Yes |
| Heating: | Central, Natural Gas, Zoned |
| High School Name: | Allen |
| Hoa Management Company: | Twin Creeks Community Association RTI Community Mg |
| Hoa Management Company Phone: | 972-943-2828 |
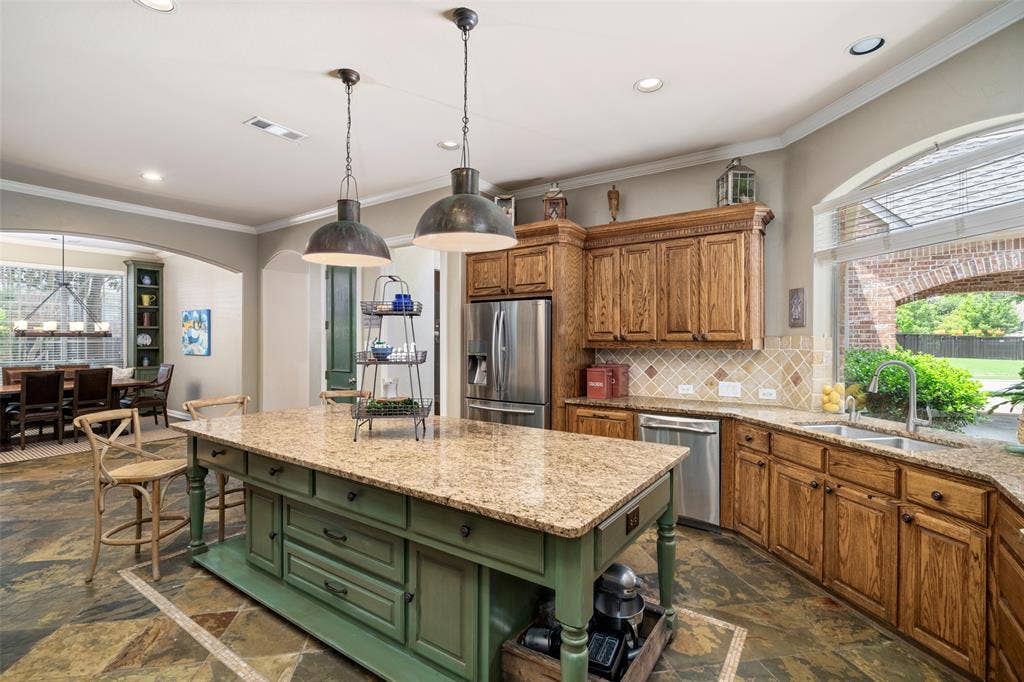
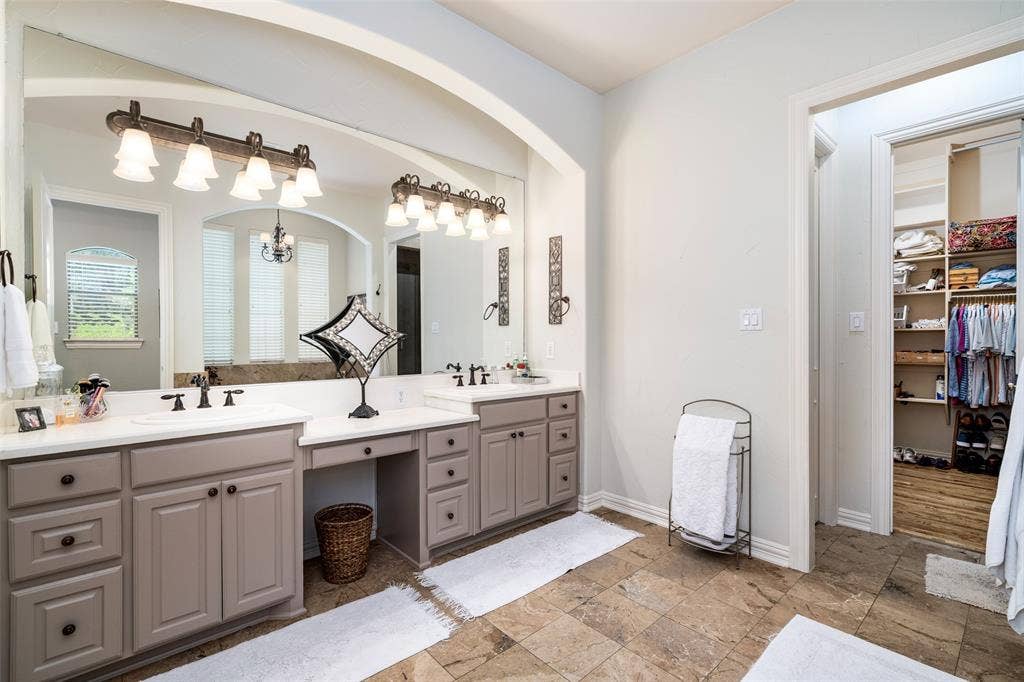
| Interior Features: | Built-in Features, Cable TV Available, Granite Counters, High Speed Internet Available, Kitchen Island, Open Floorplan, Walk-In Closet(s) |
| Junior High School Name: | Lowery Freshman Center |
| Laundry Features: | Electric Dryer Hookup, Utility Room, Full Size W/D Area, Washer Hookup |
| Levels: | Two |
| Listing Terms: | Cash, Conventional |
| Room Count: | 12 |
| Lot Features: | Cul-De-Sac, Greenbelt, Interior Lot, Landscaped, Many Trees, Sprinkler System, Subdivision |
| Lot Size: | Less Than .5 Acre (not Zero) |
| Lot Size Area: | 0.3400 |
| Lot Size Source: | Assessor |
| Lot Size Units: | Acres |
| Middle School Name: | Ereckson |
| Multi Parcel ID: | No |
| Municipal Utility District?: | No |
| Notice Surveillance Devices Pres: | Audio, Video |
| Number Of Dining Areas: | 2 |
| Number Of Living Areas: | 3 |
| Number Of Parking Spaces: | 3 |
| Parking Features: | Porte-Cochere, Garage Door Opener, Garage Double Door, Garage Single Door |
| Patio And Porch Features: | Covered |
| Pool Features: | Gunite, Heated, In Ground, Pool Sweep, Separate Spa/Hot Tub |
| Pool?: | Yes |
| Possession: | Closing/Funding, Negotiable |
| Postal Code Plus 4: | 6312 |
| Property Attached?: | Yes |
| Roof: | Composition |
| School District: | Allen ISD |
| Security Features: | Burglar, Smoke Detector(s) |
| Smart Home Features Appor Pass Y: | 0 |
| Soil Type: | Black, Clay |
| Special Taxing Entities: | 0 |
| Structural Style: | Single Detached |
| Transaction Type: | For Sale |
| Utilities: | All Weather Road, City Sewer, City Water, Curbs, Individual Gas Meter, Individual Water Meter |
| Will Subdivide: | No |
| Window Features: | Window Coverings |
Listing Courtesy of: Keller Williams Legacy
Listing Agent: Efrem Silerio
972-599-7000
Mortgage Calculator
All listings featuring the  icon are provided courtesy of North Texas Real Estate Information Systems, Inc. (NTREIS), Copyright 2026. All rights reserved.
All information is believed accurate but not guaranteed. The properties displayed may not be all of the properties available through the IDX Program. Any use of this site other than by potential buyers or sellers is strictly prohibited.
North Texas Real Estate Information Systems, Inc. data last updated on October 16, 2026 03:06 AM - CT
Property Last Updated: October 16, 2026 03:06 AM - CT
