10815 N Fm 314
Brownsboro, TX 75756
$825,000
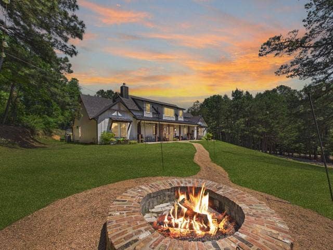
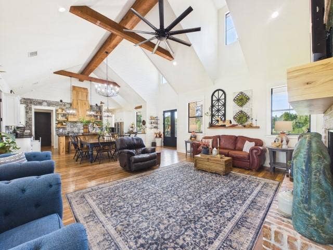
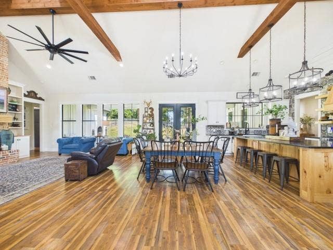
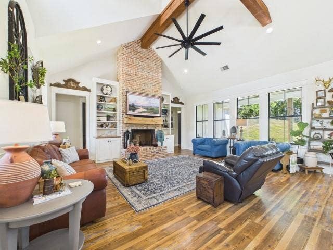
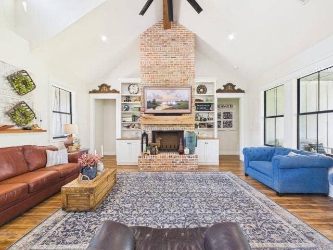
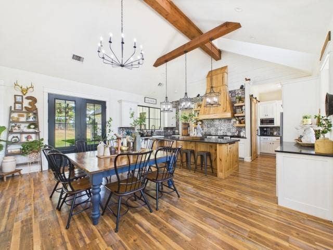
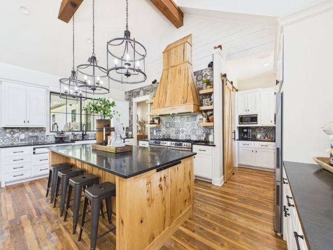
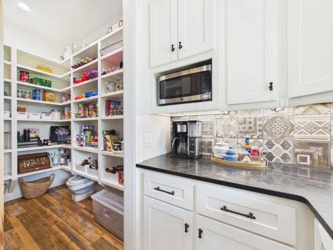
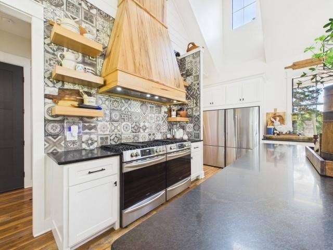
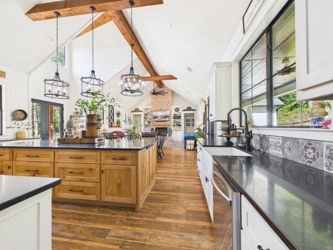
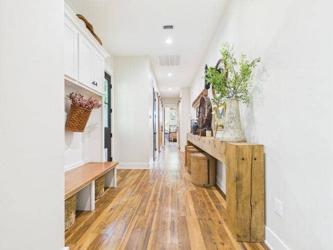
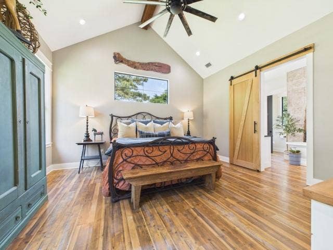
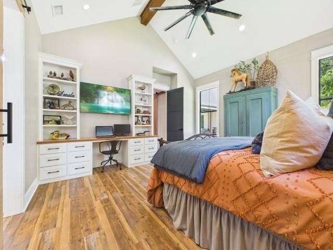
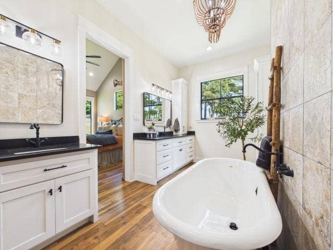
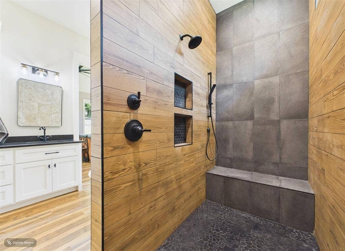
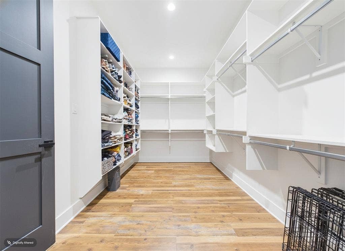
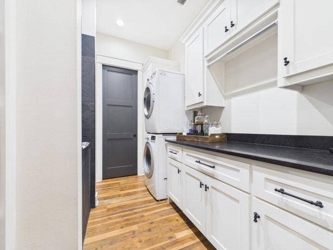
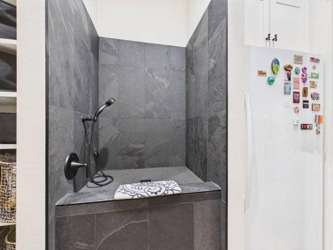
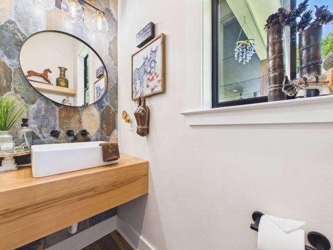
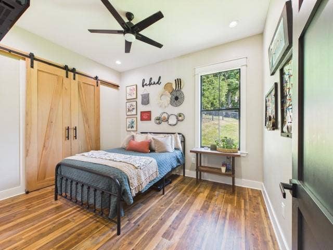
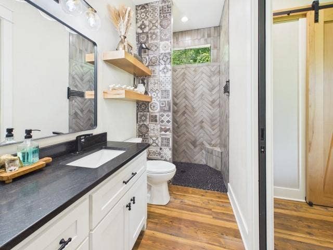
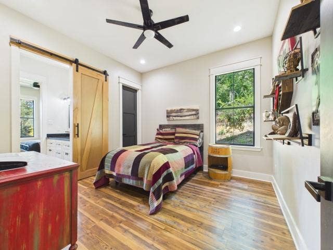
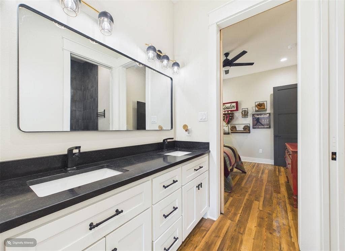
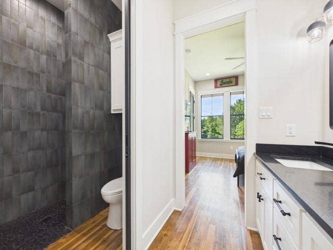
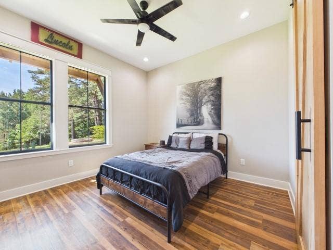
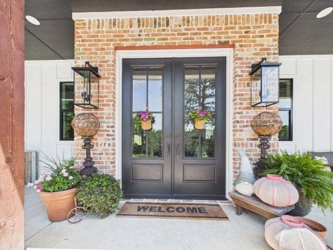
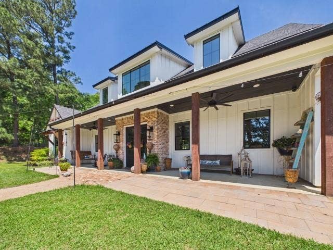
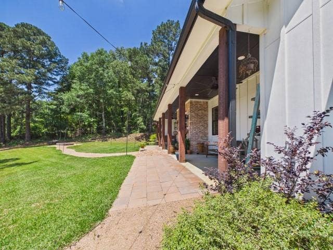
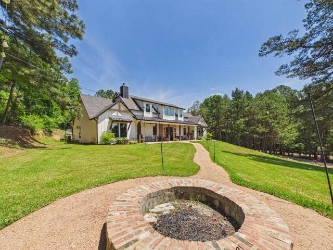
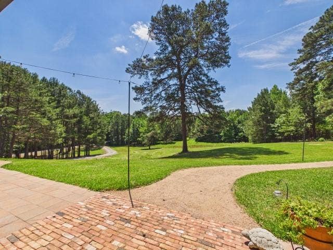
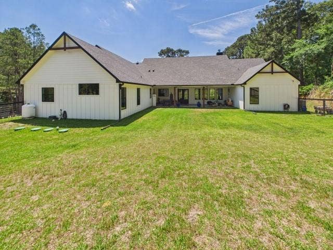
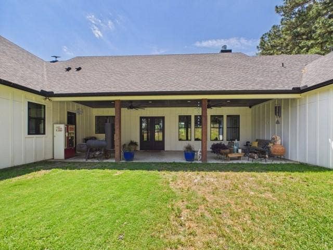
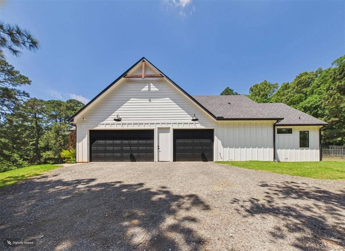
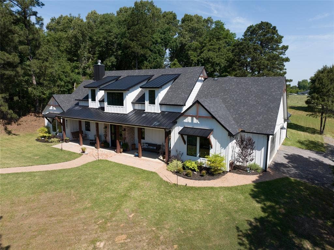
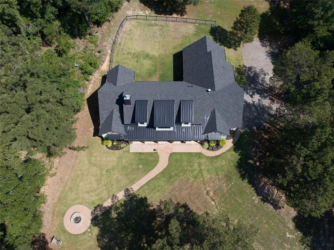
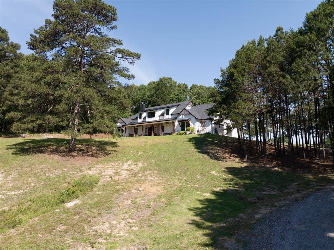
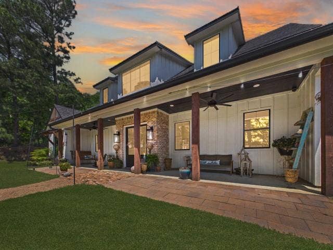
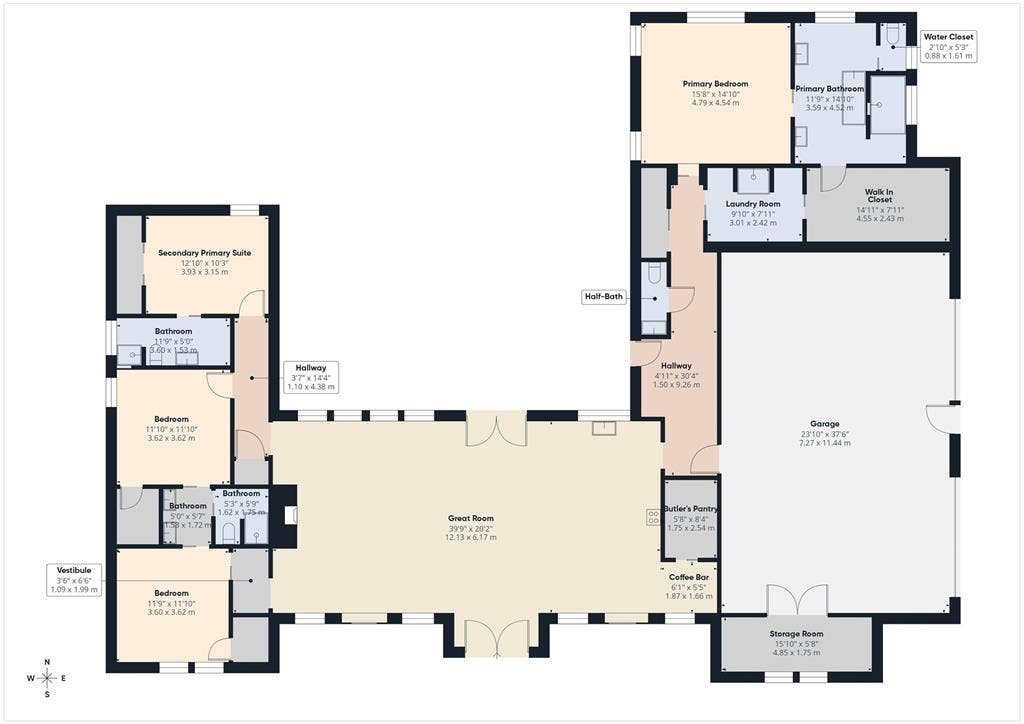
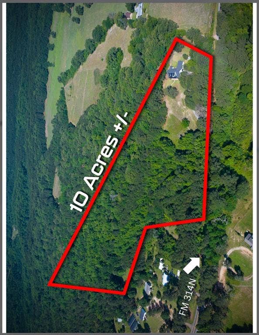
Piney Hill is a thoughtfully designed luxury farmhouse estate on 10 private acres just 15 min from Tyler & seconds from Hwy 31. A custom gated entrance & recycled asphalt drive lead through towering pines, mature oaks, open pasture, abundant wildlife, & complete privacy with no visible neighbors, creating a peaceful East Texas retreat without sacrificing convenience. The approximately 2,650 SF custom-built home offers 4 bedrooms, 3 full baths, & 1 half bath with a functional split-bedroom floorplan. Interior features include soaring ceilings with exposed beams, real dormer windows, designer lighting, craftsman-style trim work, 8-foot interior doors, extensive custom cabinetry, & abundant natural light throughout. Nearly 800 SF of covered porch space was intentionally positioned for year-round enjoyment. Designed for entertaining & everyday luxury, the chef's kitchen features dual slide-in gas ranges with 10 total burners, 2 full-size ovens, dual refrigerators, a 10-foot island with built-in outlets, custom birch cabinetry, generous prep space, & exceptional storage. The private primary suite offers vaulted ceilings, beam accents, spa-inspired finishes, & an oversized custom walk-in shower with tile to the ceiling. A secondary ensuite provides flexibility for multigenerational living or guests, while the remaining bedrooms are connected by a Jack-&-Jill bath. Additional amenities include pocket lighting on dimmers, a stand-up dog wash, water & power at exterior corners, an oversized 3-car garage with storage room, fire pit area, lush St. Augustine lawn, & more than 1,100 feet of road frontage. The acreage is ...
+ Read More| Listing Id: | 21278751 |
|---|---|
| List Price: | $825,000 |
| Property Type: | Residential |
| Property Sub Type: | Single Family Residence |
| Status: | Closed |
| Bedrooms Total: | 4 |
| Bathrooms Full: | 3 |
| Bathrooms Half: | 1 |
| Living Area: | 2,650 |
| Unexempt Taxes: | $8,556 |
| Lot Size Square Feet: | 435,600.0000 |
| Lot Size Acres: | 10.0 |
| Waterfront?: | No |
| City: | Brownsboro |
| County Or Parish: | Henderson |
| Subdivision Name: | Piney Hill |
| Postal Code: | 75756 |
| Year Built: | 2023 |
| Accessibility Features: | Accessible Bath - Full |
| Accessibility Features Yn: | Yes |
| Appliances: | Commercial Grade Range,Commercial Grade Vent,Dishwasher,Disposal,Electric Water Heater,Double Oven,Plumbed For Gas in Kitchen,Refrigerator,Vented Exhaust Fan,Water Filter,Water Purifier,Water Softener |
| Association Type: | None |
| Attached Garage?: | Yes |
| Basement Yn: | No |
| Bathrooms Total Decimal: | 3.10 |
| Bathrooms Total Integer: | 4 |
| Buyer Financing: | Conventional |
| Cooling: | Central Air, Electric |
| Covered Spaces: | 3 |
| Directions: | From Athens, take SH 31 E to Brownsboro. Make a right, at the light, onto FM 314 N. House on the Right. SIY |
| Elementary School: | Brownsboro |
| Elementary School Name: | Brownsboro |
| Exterior Features: | Covered Patio/Porch, Fire Pit, Rain Gutters, Lighting |
| Fireplace Features: | Blower Fan, Brick, Family Room, Great Room |
| Fireplaces Total: | 1 |
| Garage Length: | 24 |
| Garage Spaces: | 3 |
| Garage Width: | 37 |
| Garage?: | Yes |
| Heating: | Central, Electric |
| High School Name: | Brownsboro |
| Interior Features: | Built-in Features, Cathedral Ceiling(s), Chandelier, Decorative Lighting, Double Vanity, Eat-in Kitchen, Flat Screen Wiring, Granite Counters, High Speed Internet Available, In-Law Suite Floorplan, Kitchen Island, Open Floorplan, Smart Home System, Vaulted Ceiling(s), Walk-In Closet(s), Second Primary Bedroom |
| Junior High School Name: | Brownsboro |
| Laundry Features: | Electric Dryer Hookup, Utility Room |
| Levels: | One |
| Room Count: | 5 |
| Lot Features: | Acreage, Hilly, Landscaped, Lrg. Backyard Grass, Many Trees, Oak, Pine, Park View, Pasture, Sprinkler System |
| Lot Size: | 10 to < 50 Acres |
| Lot Size Area: | 10.0000 |
| Lot Size Source: | Assessor |
| Lot Size Units: | Acres |
| Multi Parcel ID: | Yes |
| Municipal Utility District?: | No |
| Number Of Dining Areas: | 1 |
| Number Of Living Areas: | 1 |
| Number Of Parking Spaces: | 3 |
| Parking Features: | Asphalt, Driveway, Electric Gate, Garage, Garage Faces Side, Inside Entrance, Kitchen Level |
| Pool?: | No |
| Possession: | 30-60 Days |
| Property Attached?: | Yes |
| School District: | Brownsboro ISD |
| Smart Home Features Appor Pass Y: | 1 |
| Structural Style: | Farm/Ranch House |
| Transaction Type: | For Sale |
| Utilities: | Aerobic Septic, All Weather Road, Cable Available, Co-op Electric, Co-op Water, Electricity Connected, Individual Gas Meter, Outside City Limits |
| Will Subdivide: | No |
Listing Courtesy of: Stewart & McGee Real Estate
Listing Agent: Danae Oglesby
903-675-5207
Mortgage Calculator
All listings featuring the  icon are provided courtesy of North Texas Real Estate Information Systems, Inc. (NTREIS), Copyright 2026. All rights reserved.
All information is believed accurate but not guaranteed. The properties displayed may not be all of the properties available through the IDX Program. Any use of this site other than by potential buyers or sellers is strictly prohibited.
North Texas Real Estate Information Systems, Inc. data last updated on October 08, 2026 05:05 PM - CT
Property Last Updated: October 08, 2026 05:05 PM - CT
