





108 Sleepy Willow Lane
McKinney, TX 75071
$2,600
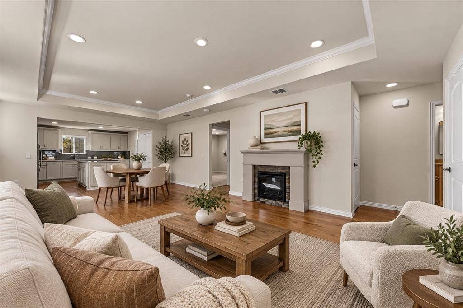
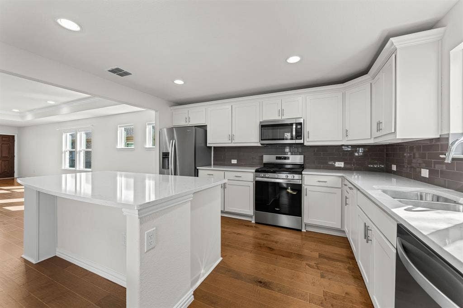
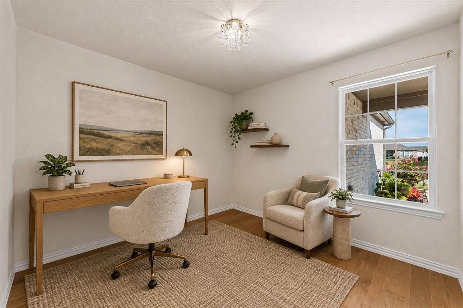
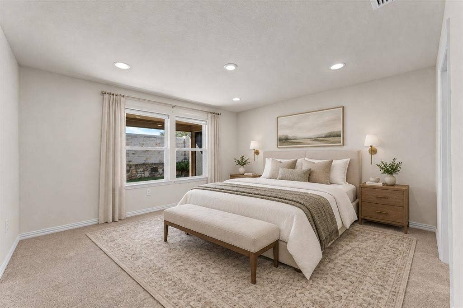
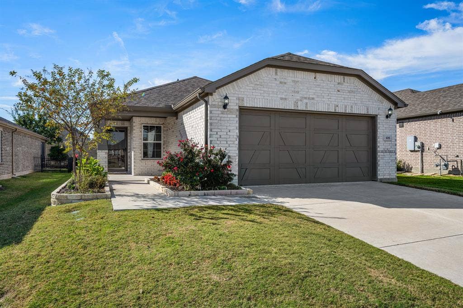
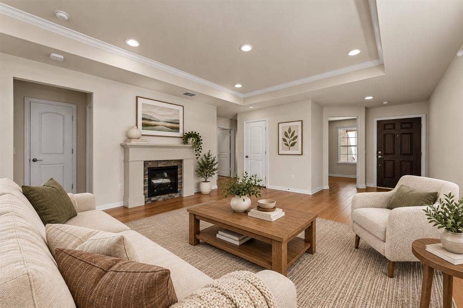
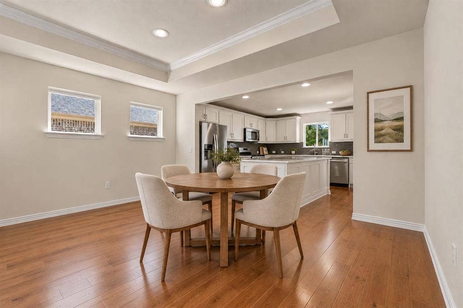
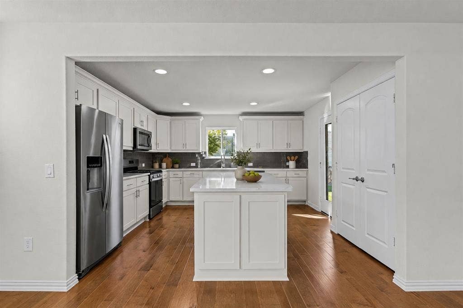
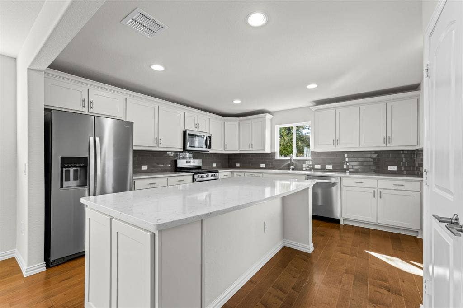
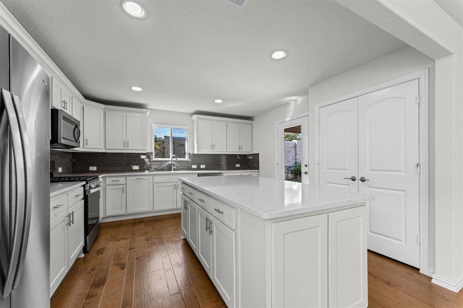
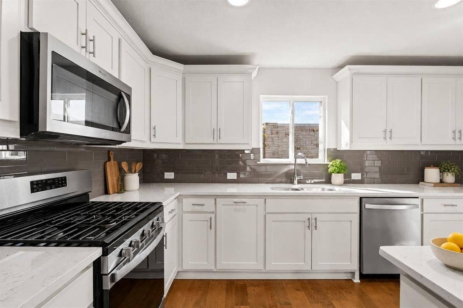
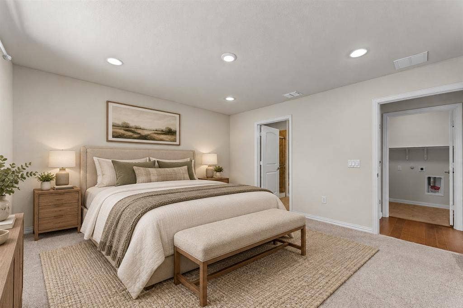
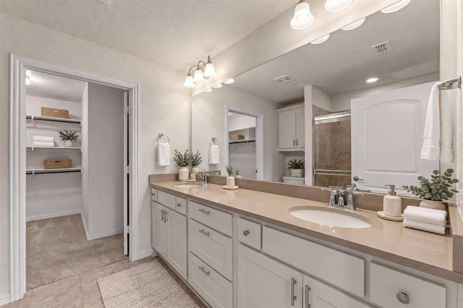
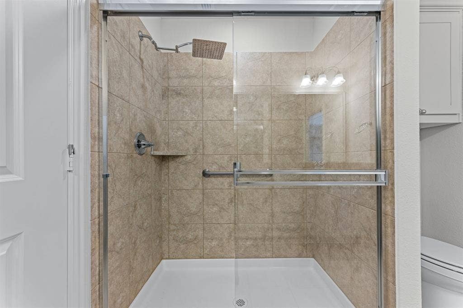
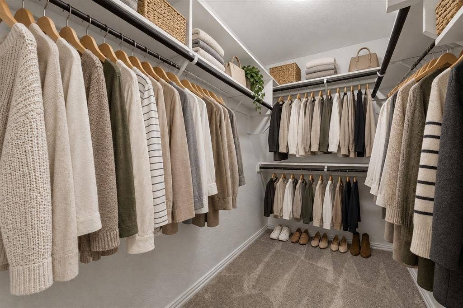
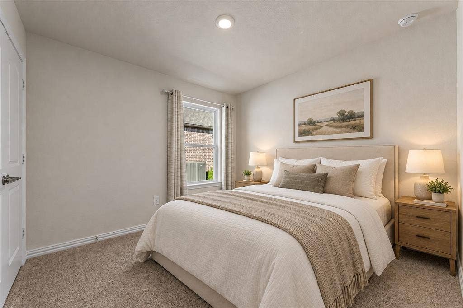
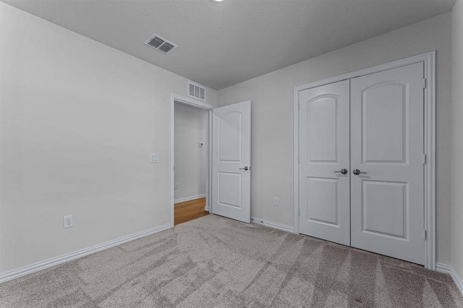
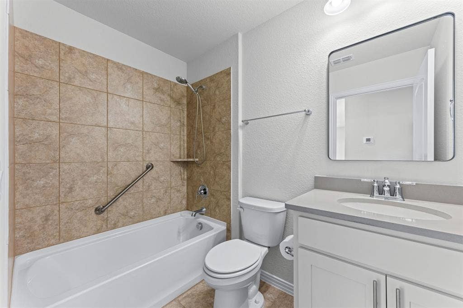
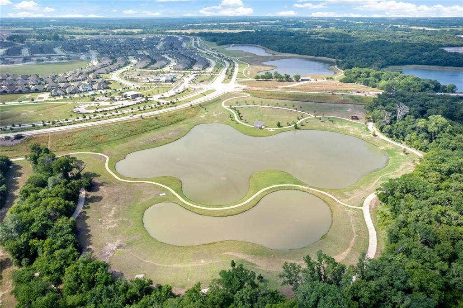
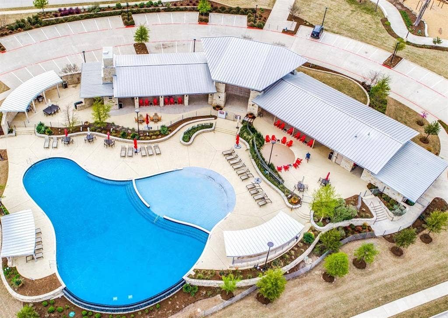
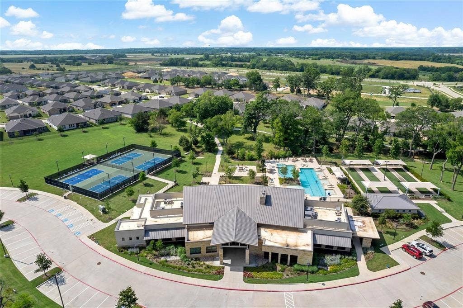
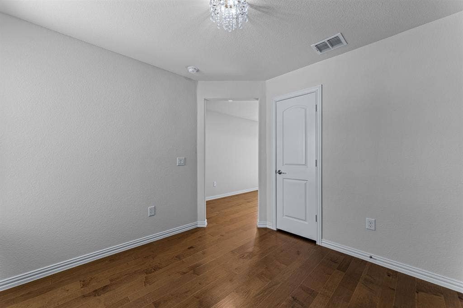
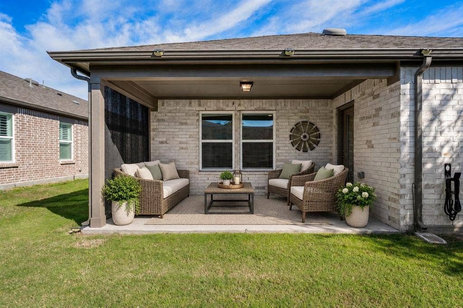
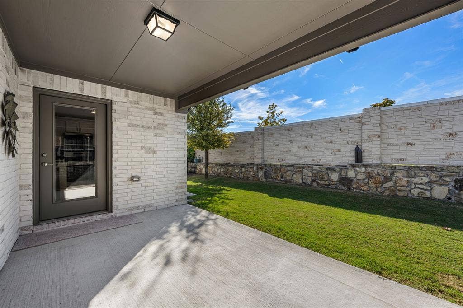
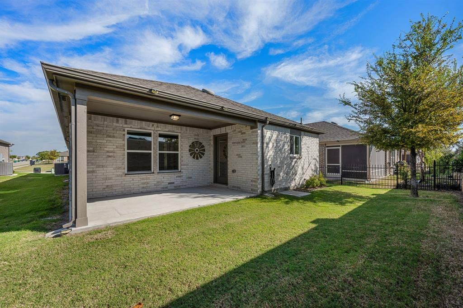
Luxury 55+ Rental in Del Webb at Trinity Falls Private Backyard Taft Street Floor Plan Resort-Style Amenities. Experience resort-style living in Del Webb at Trinity Falls, McKinney's premier 55+ active adult community! This beautifully maintained, like-new Taft Street floor plan offers the perfect combination of luxury, comfort, and low-maintenance living. Featuring 2 bedrooms, a private home office, spacious living and dining areas, and a beautifully landscaped private backyard, this single-story home is ideal for those ready to enjoy an active, carefree lifestyle. Step inside to discover an inviting open-concept design with elegant hardwood floors, tray ceiling in Gathering, and abundant natural light throughout. The gourmet kitchen is the heart of the home, showcasing quartz countertops, a large entertaining island, stylish backsplash, gas range, and generous pantry. The spacious primary suite offers a spa-inspired retreat with dual vanities, an oversized walk-in shower, and a large walk-in closet. Beyond your front door, discover the incredible lifestyle that makes Del Webb at Trinity Falls one of McKinney's most desirable active adult communities. Residents enjoy exclusive access to a 10,000-square-foot amenity center, resort-style swimming pools, fitness facilities, 10 pickleball courts, scenic ponds, and approximately 20 miles of trails. A dedicated lifestyle director coordinates an exciting calendar of social gatherings, clubs, activities, and outings, making it easy to stay active, make new friends, and enjoy every day. Conveniently located near the new H-E-B, Historic Downtown McKinney, exceptional restaurants, shopping, and major highways, this home offers ...
+ Read More| Listing Id: | 21418650 |
|---|---|
| List Price: | $2,600 |
| Property Type: | Residential Lease |
| Property Sub Type: | Single Family Residence |
| Status: | Active |
| Bedrooms Total: | 2 |
| Bathrooms Full: | 2 |
| Living Area: | 1,485 |
| Association Fee: | $450 |
| Lot Size Square Feet: | 4,922.2800 |
| Lot Size Acres: | 0.113 |
| Architectural Style: | Traditional |
| Waterfront?: | No |
| City: | McKinney |
| County Or Parish: | Collin |
| Subdivision Name: | Trinity Falls Planning Unit 3 Ph 5c |
| Postal Code: | 75071 |
| Year Built: | 2022 |
| Accessory Unit?: | No |
| Appliances: | Dishwasher,Disposal,Gas Cooktop,Gas Water Heater,Microwave,Plumbed For Gas in Kitchen,Refrigerator |
| Application Fee Amount: | $40 |
| Association Fee Frequency: | Quarterly |
| Association Type: | Mandatory |
| Attached Garage?: | Yes |
| Availability Date: | 2026-10-23 |
| Basement Yn: | No |
| Bathrooms Total Decimal: | 2.00 |
| Bathrooms Total Integer: | 2 |
| Community Features: | Club House, Community Pool, Fishing, Fitness Center, Greenbelt, Jogging Path/Bike Path, Park, Pickle Ball Court, Sidewalks |
| Construction Materials: | Brick, Stone Veneer |
| Cooling: | Ceiling Fan(s), Central Air, Electric |
| Covered Spaces: | 2 |
| Deposit Amount: | $2,700 |
| Directions: | GPS |
| Elementary School: | Ruth and Harold Frazier |
| Elementary School Name: | Ruth and Harold Frazier |
| Exterior Features: | Covered Patio/Porch, Rain Gutters, Private Yard |
| Fireplace Features: | Family Room |
| Fireplaces Total: | 1 |
| Flooring: | Carpet, Tile, Wood |
| Furnished?: | No |
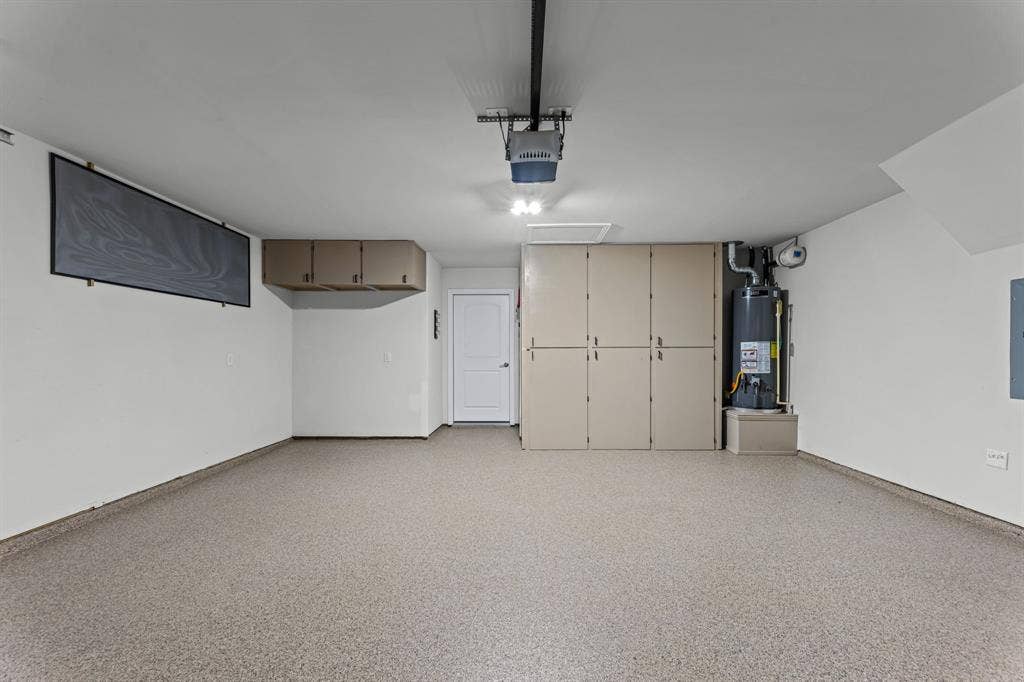
| Garage Length: | 21 |
| Garage Spaces: | 2 |
| Garage Width: | 20 |
| Garage?: | Yes |
| Heating: | Natural Gas |
| High School Name: | McKinney North |
| Hoa Management Company: | CCMC |
| Hoa Management Company Phone: | 469-325-3350 |
| Interior Features: | Eat-in Kitchen, High Speed Internet Available, Kitchen Island, Open Floorplan, Pantry, Walk-In Closet(s) |
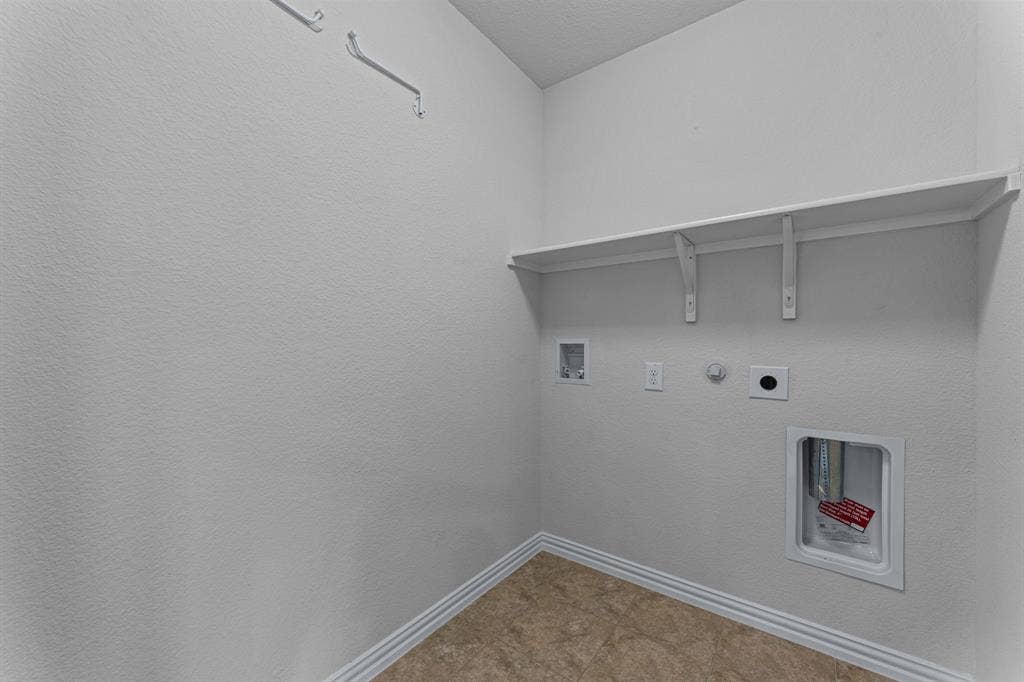
| Laundry Features: | Electric Dryer Hookup, Utility Room, Washer Hookup |
| Lease Conditions: | Application Fee, Credit Report |
| Lease Type: | Yearly, 1 Year Plus |
| Levels: | One |
| Room Count: | 6 |
| Lot Features: | Sprinkler System |
| Lot Size Area: | 0.1130 |
| Lot Size Units: | Acres |
| Middle School Name: | Johnson |
| Monies Required: | First Months Rent, Security Deposit |
| Multi Parcel ID: | No |
| Municipal Utility District?: | Yes |
| Number Of Days Guests Allowed: | 14 |
| Number Of Dining Areas: | 1 |
| Number Of Living Areas: | 1 |
| Number Of Parking Spaces: | 2 |
| Number Of Pets Allowed: | 0 |
| Number Of Vehicles: | 3 |
| Parking Features: | Driveway |
| Patio And Porch Features: | Covered |
| Pets Allowed: | No Pets Allowed |
| Pool?: | No |
| Postal Code Plus 4: | 1713 |
| Property Attached?: | No |
| Restrictions: | Deed |
| School District: | McKinney ISD |
| Security Features: | Carbon Monoxide Detector(s), Smoke Detector(s) |
| Senior Community Yn: | Yes |
| Smart Home Features Appor Pass Y: | 0 |
| Special Taxing Entities: | 1 |
| Stories Total: | 1 |
| Structural Style: | Single Detached |
| Tenant Pays: | All Utilities, Grounds Care, Insurance |
| Transaction Type: | For Lease |
| Utilities: | Cable Available, Electricity Available, Individual Gas Meter, Individual Water Meter |
| Will Subdivide: | No |
| Year Built Details: | Preowned |
Listing Courtesy of: Real Broker, LLC
Listing Agent: Walker Wagner
817-881-9255
All listings featuring the  icon are provided courtesy of North Texas Real Estate Information Systems, Inc. (NTREIS), Copyright 2026. All rights reserved.
All information is believed accurate but not guaranteed. The properties displayed may not be all of the properties available through the IDX Program. Any use of this site other than by potential buyers or sellers is strictly prohibited.
North Texas Real Estate Information Systems, Inc. data last updated on October 26, 2026 01:49 AM - CT
Property Last Updated: October 26, 2026 01:49 AM - CT
