108 Parkside Drive
Trinidad, TX 75163
$284,900
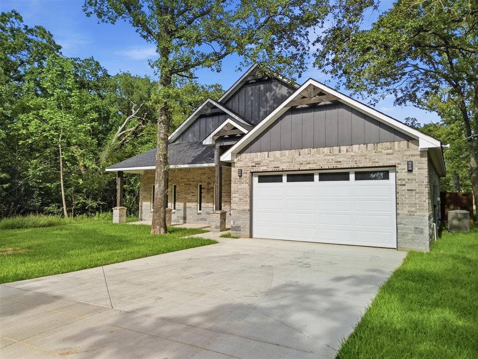
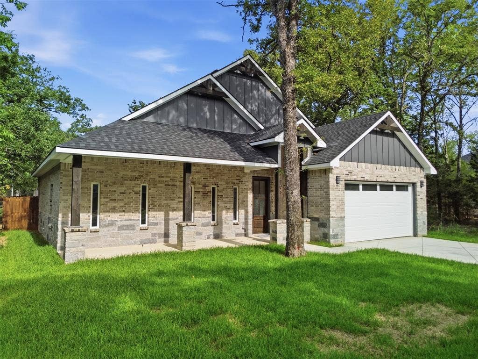
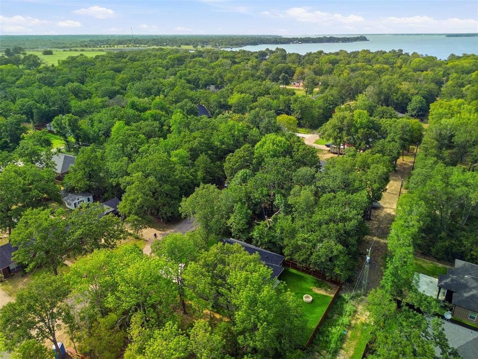
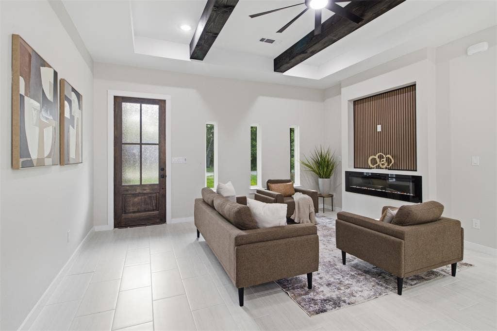
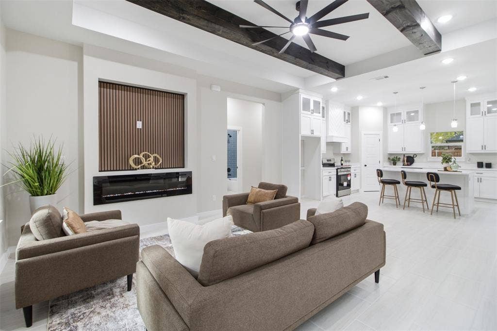
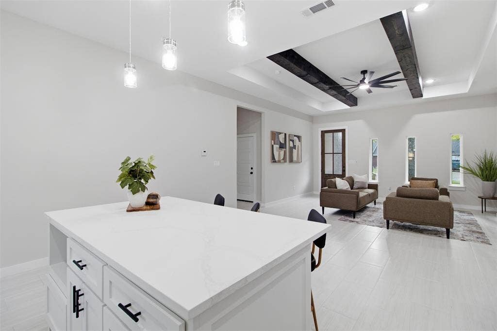
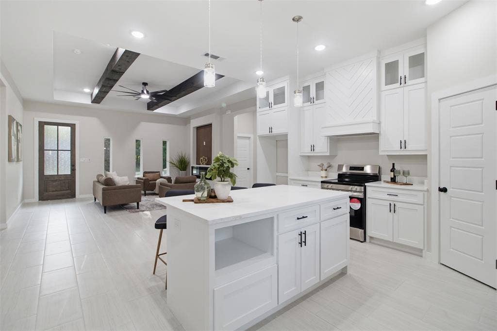
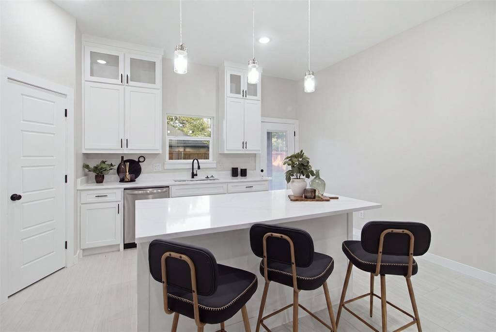
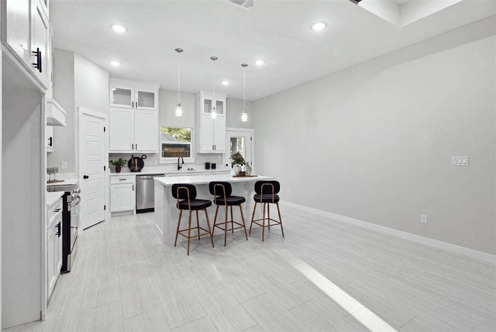
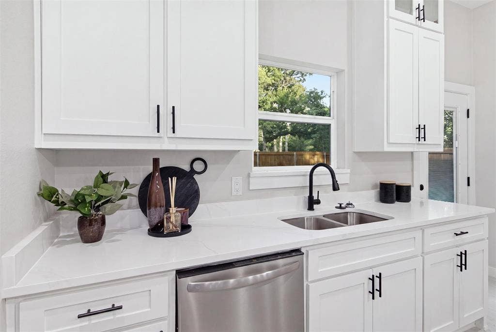
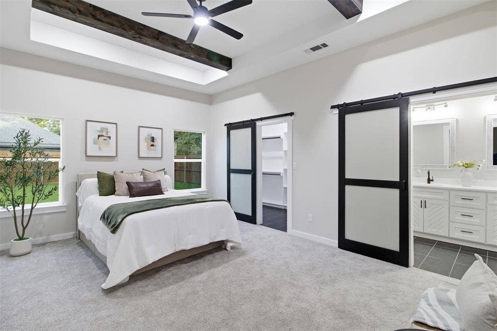
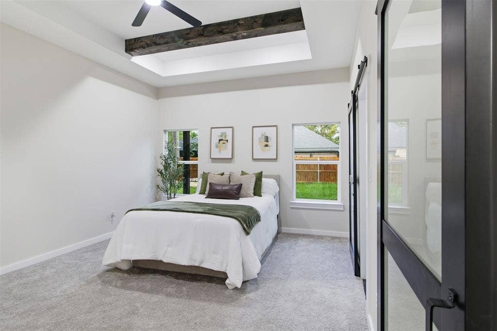
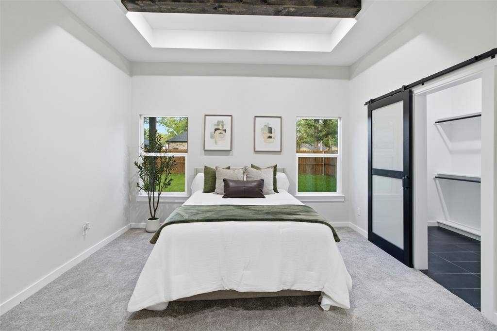
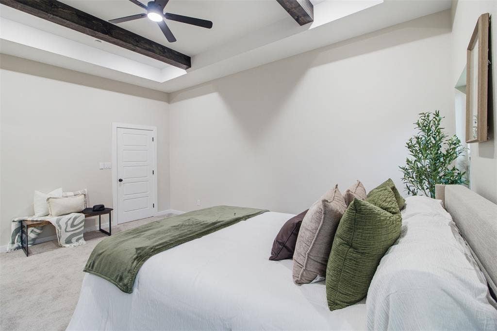
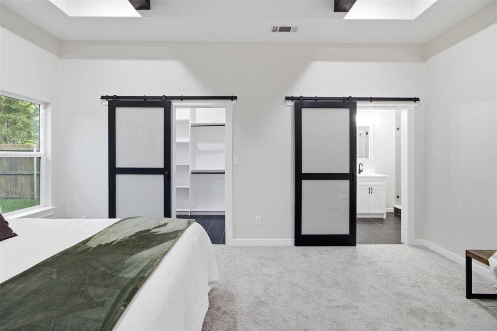
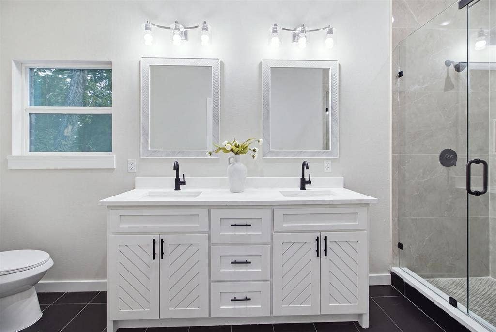
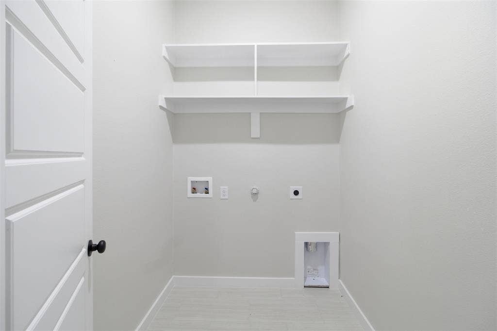
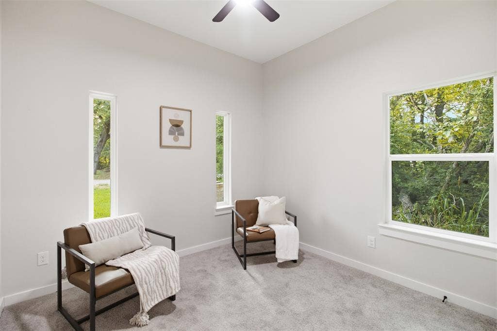
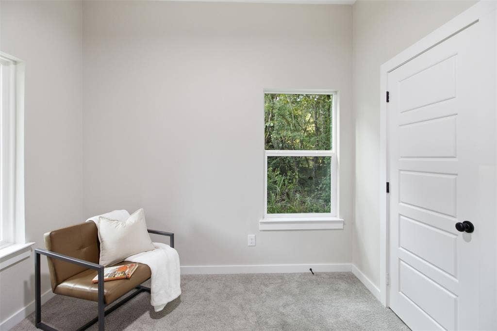
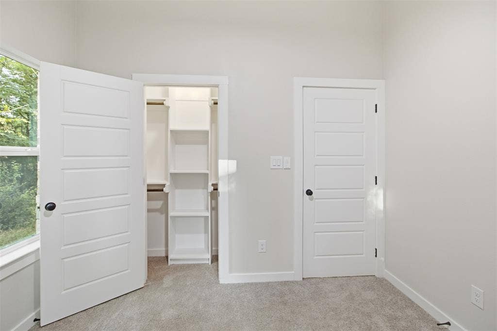
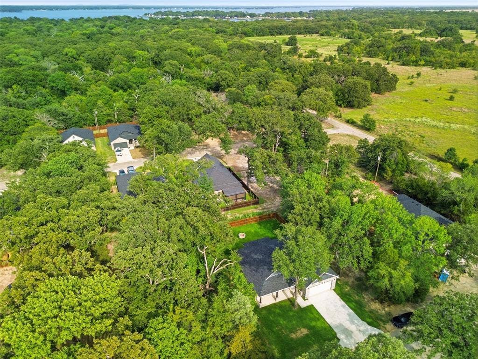
This beauty is back on the market (NO FAULT OF THE BUILDER)! Cone tour this modern lakeside elegance in the coveted, gated community of Beachwood Estates. This stunning new construction home perfectly blends contemporary design with warm, inviting comfort. The expansive, open-concept living area boasts a soaring tray ceiling anchored by a dramatic dark-wood accent beam and a sleek, modern ceiling fan. Entertain effortlessly around the show-stopping linear fireplace, beautifully inset below a custom vertical-slat accent wall. The chef-inspired kitchen seamlessly flows into the living space, featuring crisp white cabinetry, pristine quartz countertops, sleek island breakfast bar, and stainless steel appliances. Retreat to the spacious master suite or step outside to enjoy premier neighborhood amenities, including a community pool, tennis courts, a boat ramp, and a fishing pier. Don’t miss your chance to own this slice of paradise near Cedar Creek Lake—schedule your private tour today!
| Listing Id: | 21341077 |
|---|---|
| List Price: | $284,900 |
| Property Type: | Residential |
| Property Sub Type: | Single Family Residence |
| Status: | Closed |
| Bedrooms Total: | 3 |
| Bathrooms Full: | 2 |
| Living Area: | 1,500 |
| Association Fee: | $560 |
| Unexempt Taxes: | $260 |
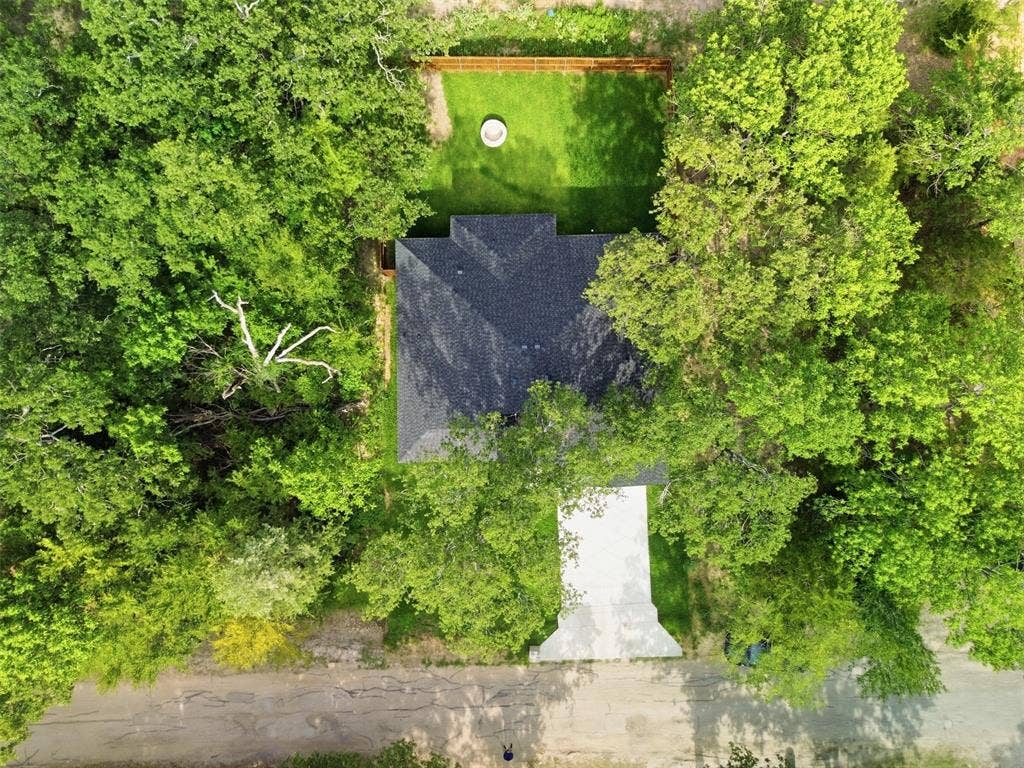
| Lot Size Square Feet: | 7,274.5200 |
| Lot Size Acres: | 0.167 |
| Architectural Style: | Contemporary/Modern,Craftsman,Traditional |
| Waterfront?: | No |
| City: | Trinidad |
| County Or Parish: | Henderson |
| Subdivision Name: | Beachwood Estates Sec A |
| Postal Code: | 75163 |
| Year Built: | 2026 |
| Accessibility Features Yn: | No |
| Appliances: | Dishwasher,Disposal,Electric Range,Electric Water Heater |
| Association Fee Frequency: | Annually |
| Association Fee Includes: | Maintenance Grounds, Management Fees, Security, Trash |
| Association Type: | Mandatory |
| Attached Garage?: | Yes |
| Basement Yn: | No |
| Bathrooms Total Decimal: | 2.00 |
| Bathrooms Total Integer: | 2 |
| Buyer Financing: | FHA |
| Community Features: | Boat Ramp, Club House, Community Dock, Community Pool, Community Sprinkler, Fishing, Gated, Lake, Park, Pickle Ball Court, Playground |
| Construction Materials: | Brick, Rock/Stone, Siding |
| Cooling: | Central Air, Electric, ENERGY STAR Qualified Equipment, Roof Turbine(s) |
| Covered Spaces: | 2 |
| Directions: | See GPS |
| Easements: | Utilities |
| Elementary School: | Malakoff |
| Elementary School Name: | Malakoff |
| Exclusions: | All Staging furniture. |
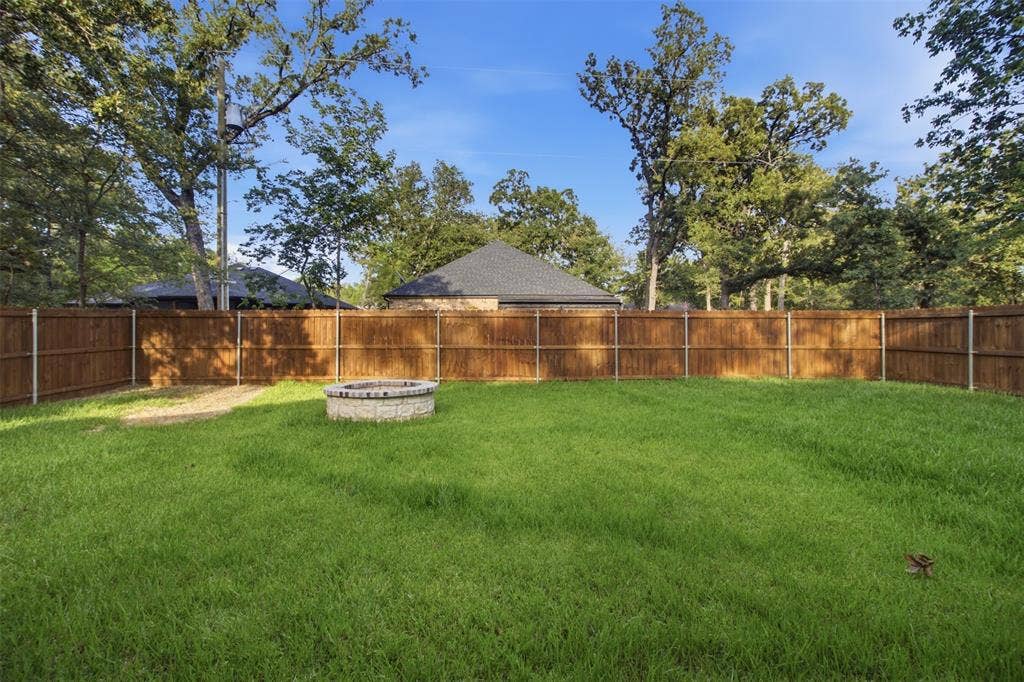
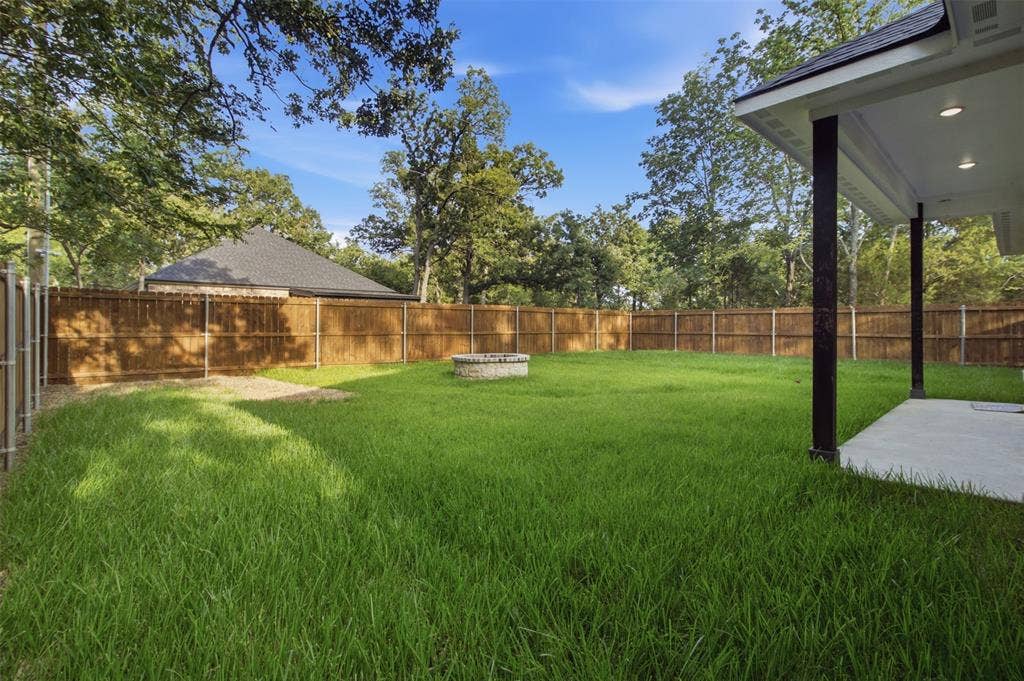
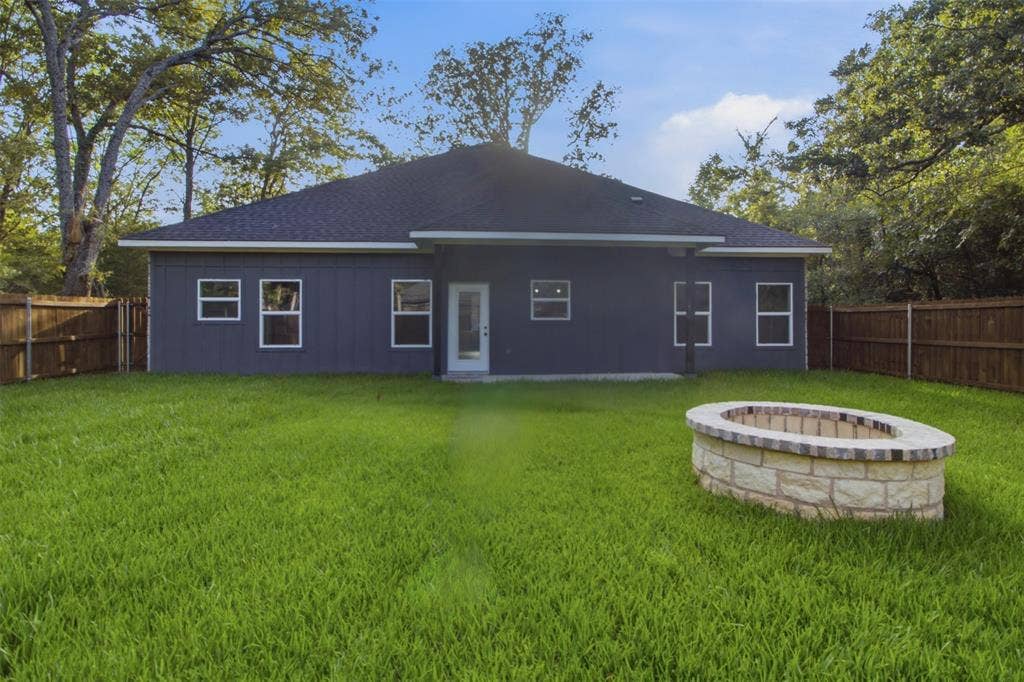
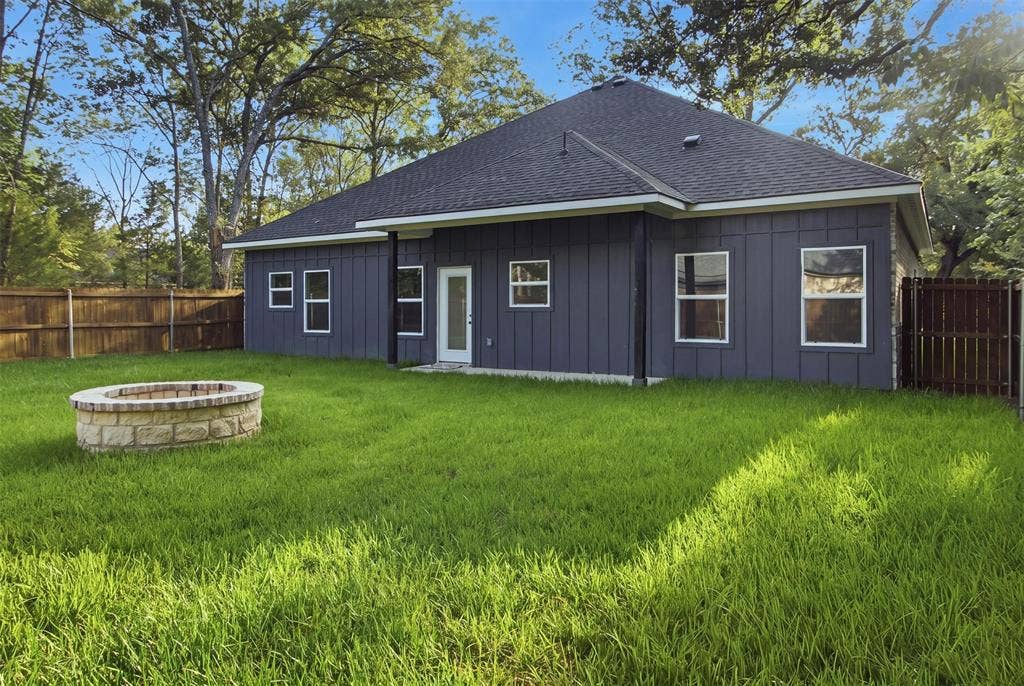
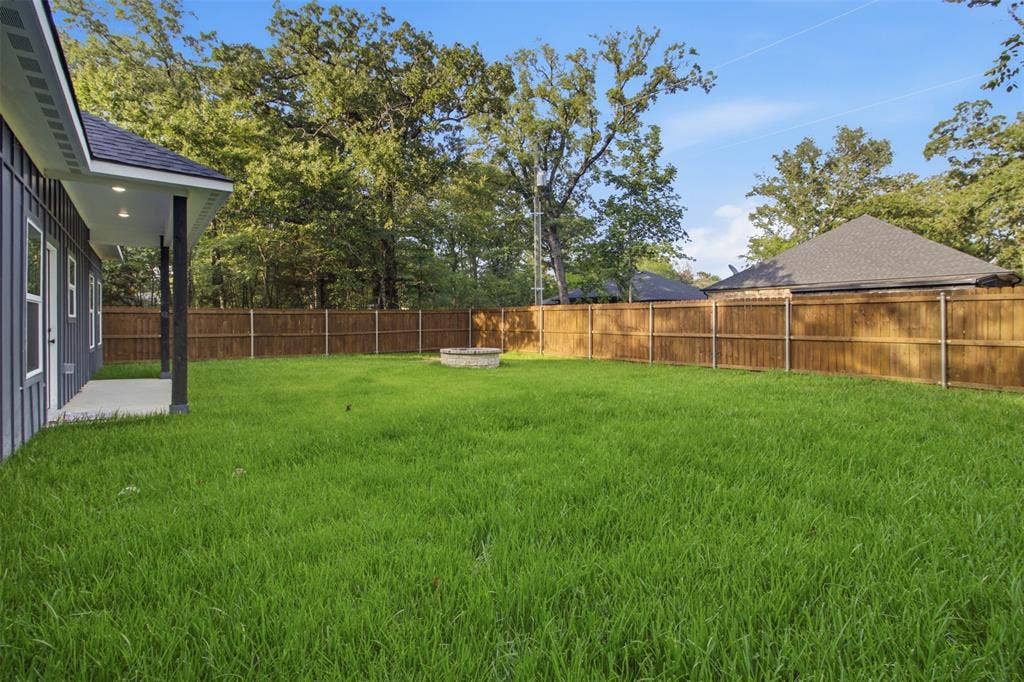
| Exterior Features: | Covered Patio/Porch, Fire Pit |
| Fencing: | Back Yard, Fenced, Wood |
| Fireplace Features: | Electric, Living Room |
| Fireplaces Total: | 1 |
| Flooring: | Carpet, Ceramic Tile |
| Foundation Details: | Slab |
| Garage Height: | 10 |
| Garage Length: | 20 |
| Garage Spaces: | 2 |
| Garage Width: | 20 |
| Garage?: | Yes |
| Heating: | Central, Electric, ENERGY STAR Qualified Equipment, Fireplace Insert |
| High School Name: | Malakoff |
| Hoa Management Company: | Blue Hawk Management |
| Hoa Management Company Phone: | 972-674-3791 |
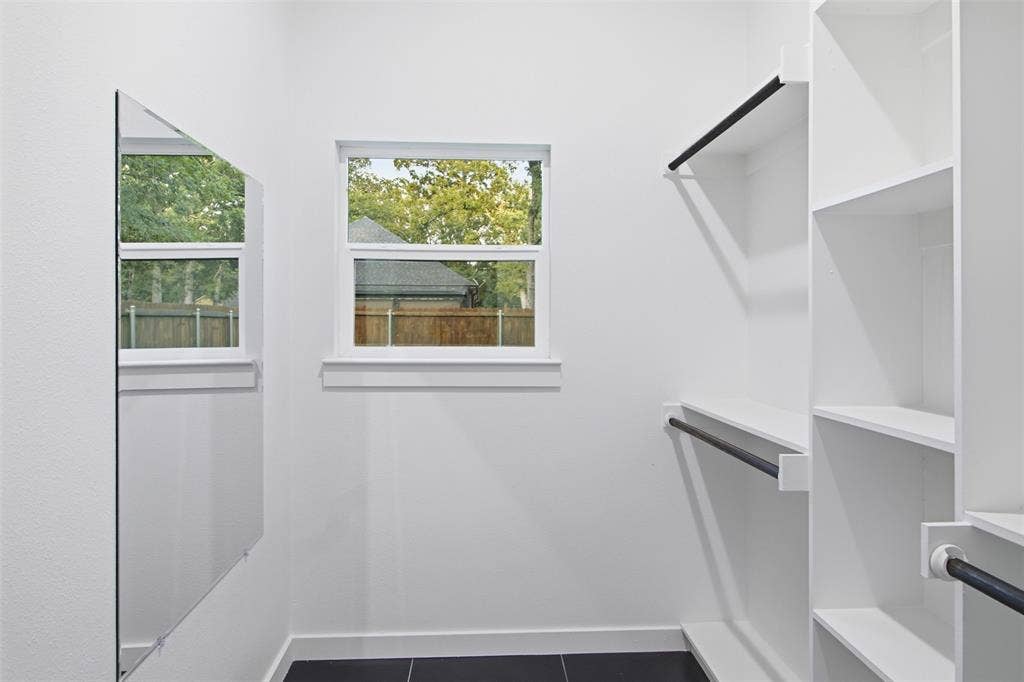
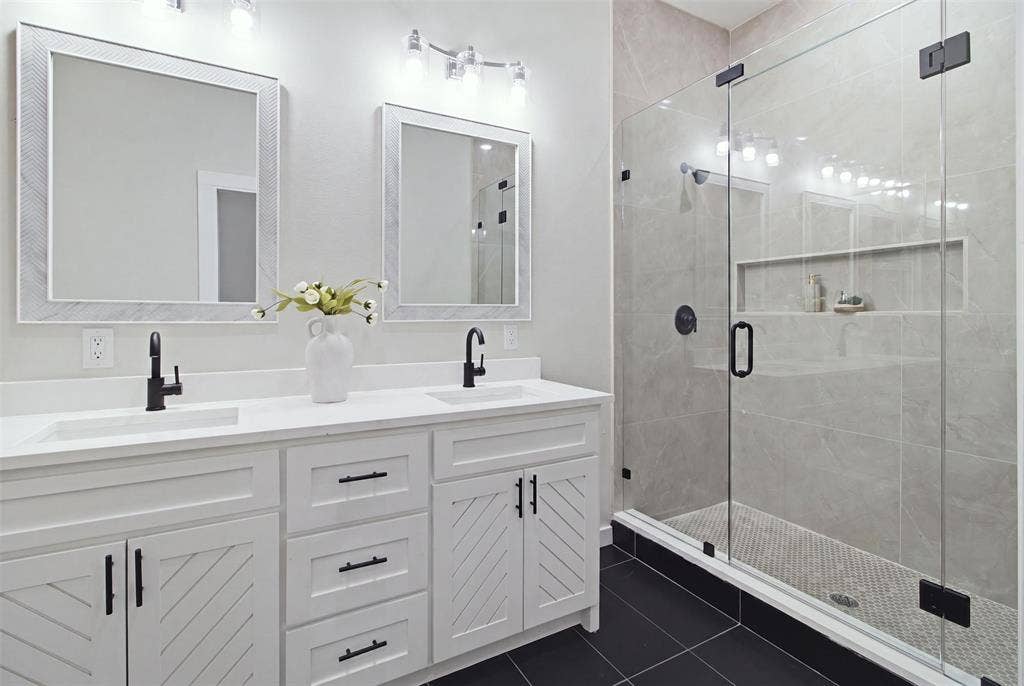
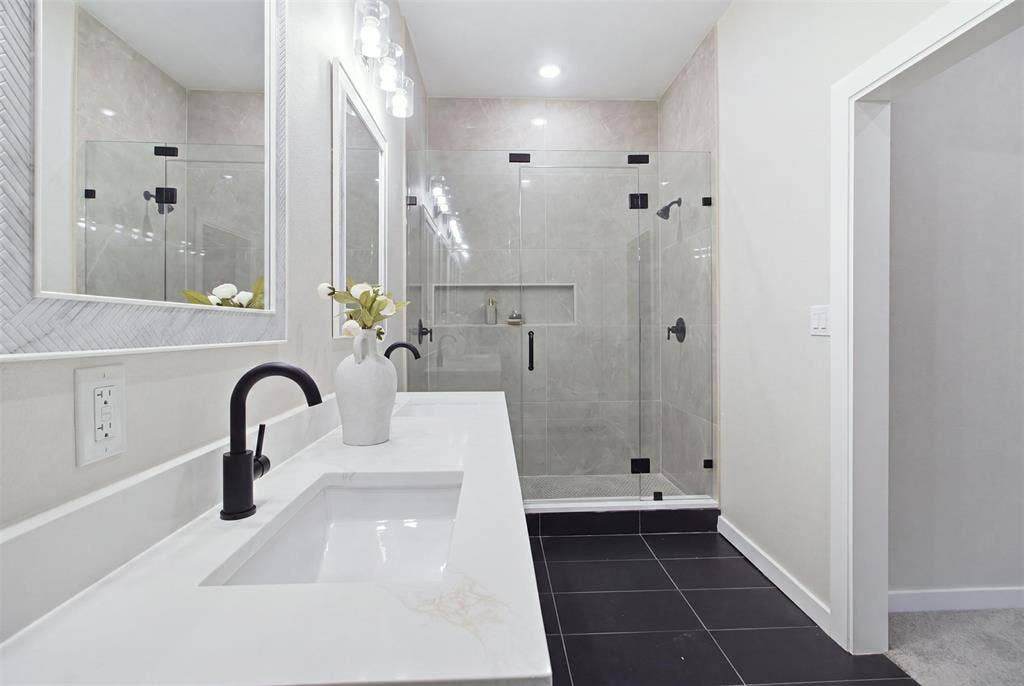
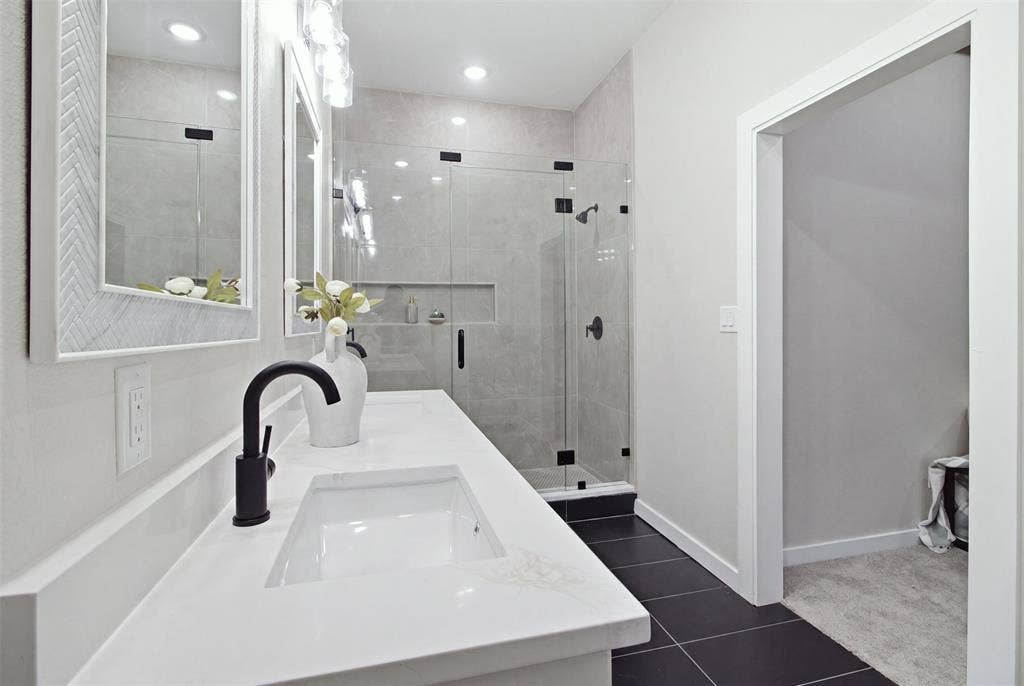
| Interior Features: | Decorative Lighting, Double Vanity, Granite Counters, Kitchen Island, Open Floorplan, Pantry, Walk-In Closet(s) |
| Levels: | One |
| Listing Terms: | 1031 Exchange, All Inclusive Trust Deed, Assumable, Cash, Conventional, FHA, VA Loan |
| Room Count: | 4 |
| Lot Size: | Less Than .5 Acre (not Zero) |
| Lot Size Area: | 0.1670 |
| Lot Size Units: | Acres |
| Middle School Name: | Malakoff |
| Multi Parcel ID: | No |
| Municipal Utility District?: | Yes |
| Number Of Dining Areas: | 1 |
| Number Of Living Areas: | 1 |
| Number Of Parking Spaces: | 2 |
| Parking Features: | Concrete, Driveway, Garage, Garage Faces Front, Garage Single Door |
| Pool?: | No |
| Possession: | Closing/Funding |
| Postal Code Plus 4: | 2302 |
| Property Attached?: | No |
| Restrictions: | Deed |
| Roof: | Composition |
| School District: | Malakoff ISD |
| Smart Home Features Appor Pass Y: | 0 |
| Structural Style: | Lake House, Single Detached |
| Transaction Type: | For Sale |
| Utilities: | City Sewer, City Water |
| Waterbody Name: | Cedar Creek |
| Will Subdivide: | No |
| Year Built Details: | New Construction - Complete |
Listing Courtesy of: Call It Closed Realty
Listing Agent: Lisa Marie Montes
833-242-7007
Mortgage Calculator
All listings featuring the  icon are provided courtesy of North Texas Real Estate Information Systems, Inc. (NTREIS), Copyright 2026. All rights reserved.
All information is believed accurate but not guaranteed. The properties displayed may not be all of the properties available through the IDX Program. Any use of this site other than by potential buyers or sellers is strictly prohibited.
North Texas Real Estate Information Systems, Inc. data last updated on October 10, 2026 03:00 AM - CT
Property Last Updated: October 10, 2026 03:00 AM - CT
