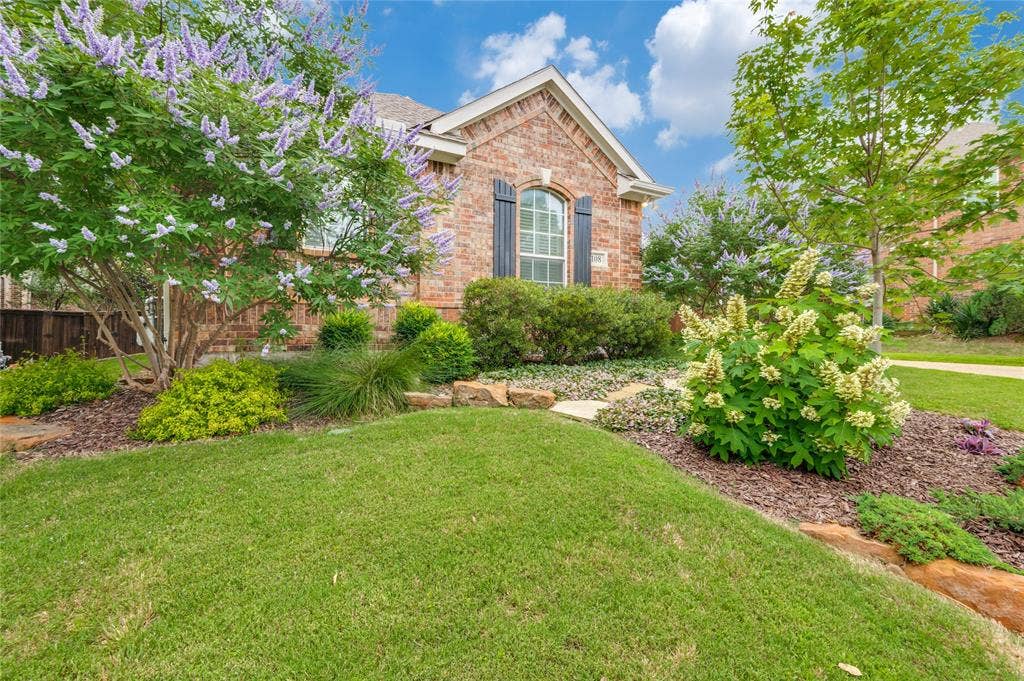
108 Appalachian Way
McKinney, TX 75071
$1,040,000
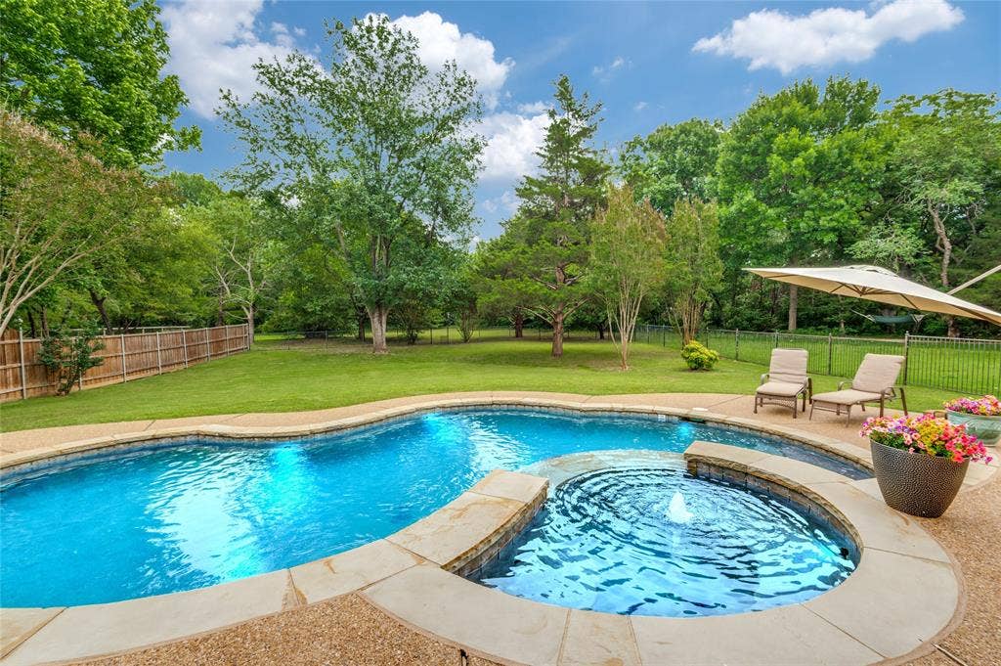
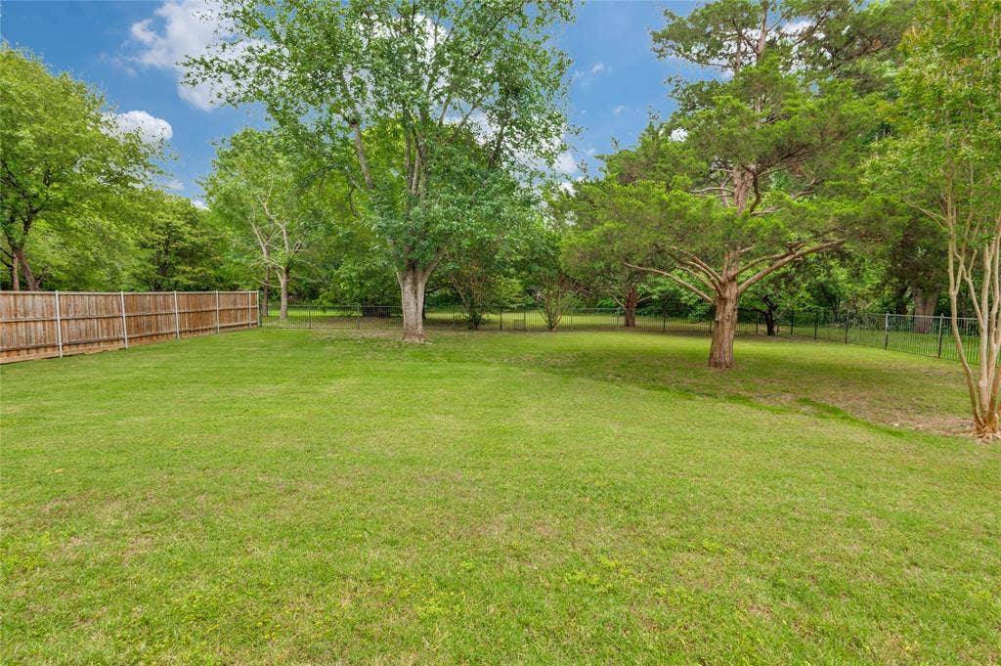
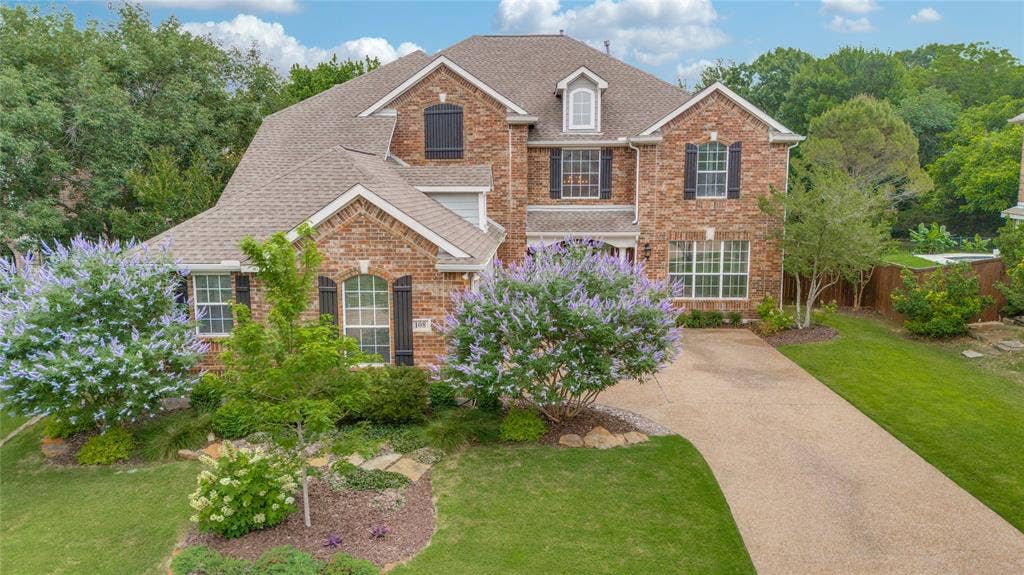
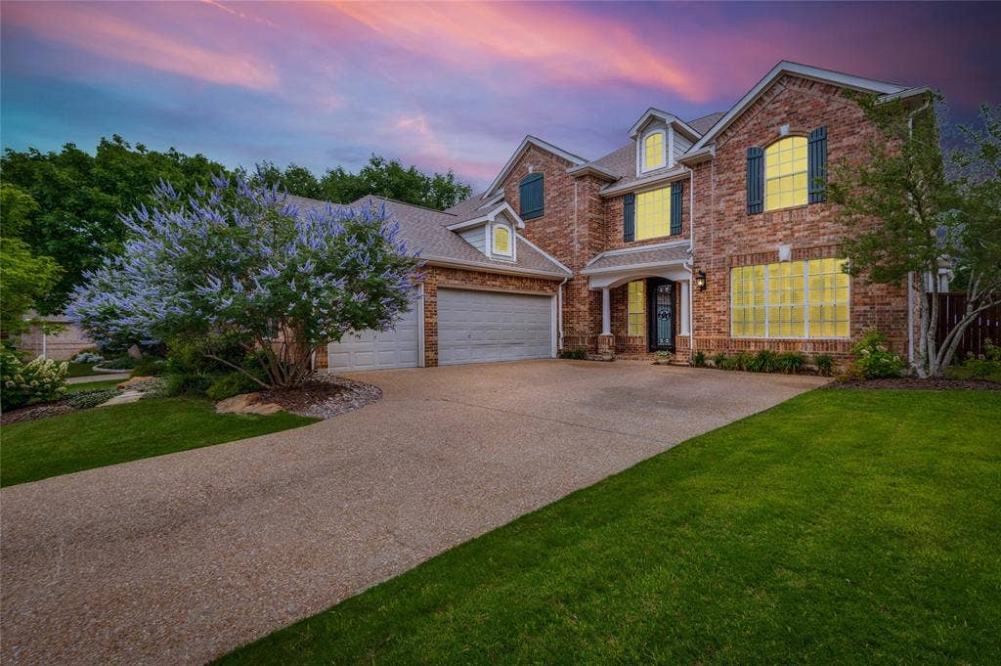
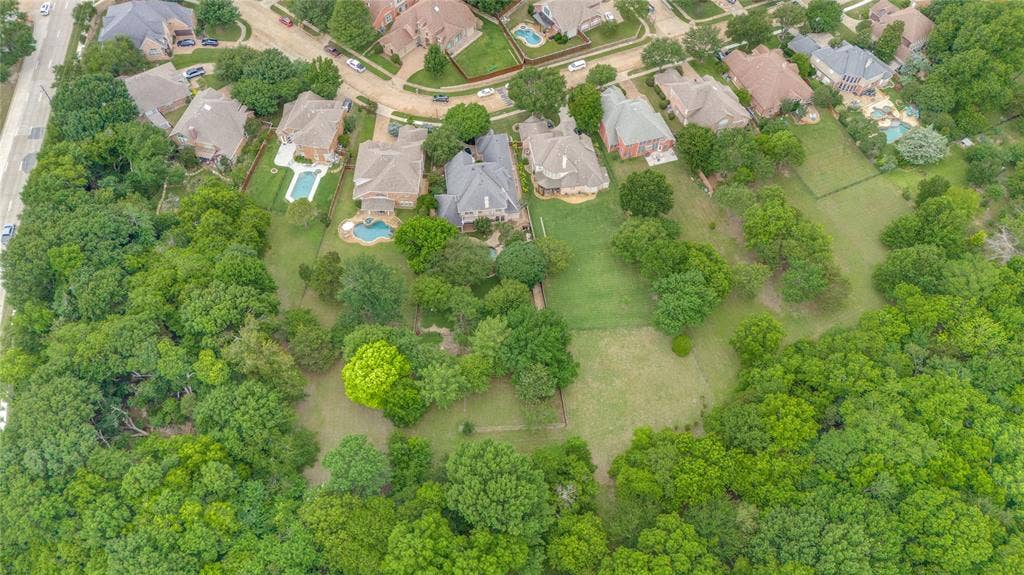
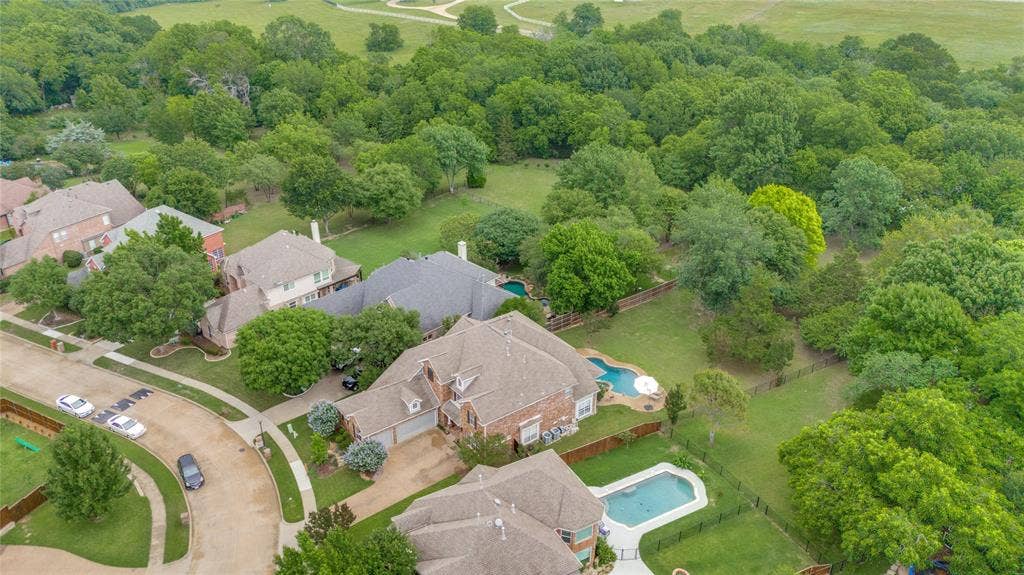
This exceptional luxury home sits on a one-acre creekside lot surrounded by mature trees and custom landscaping, offering rare privacy just minutes from Historic Downtown McKinney, premier dining, shopping, the new amphitheater, and the future McKinney National Airport.
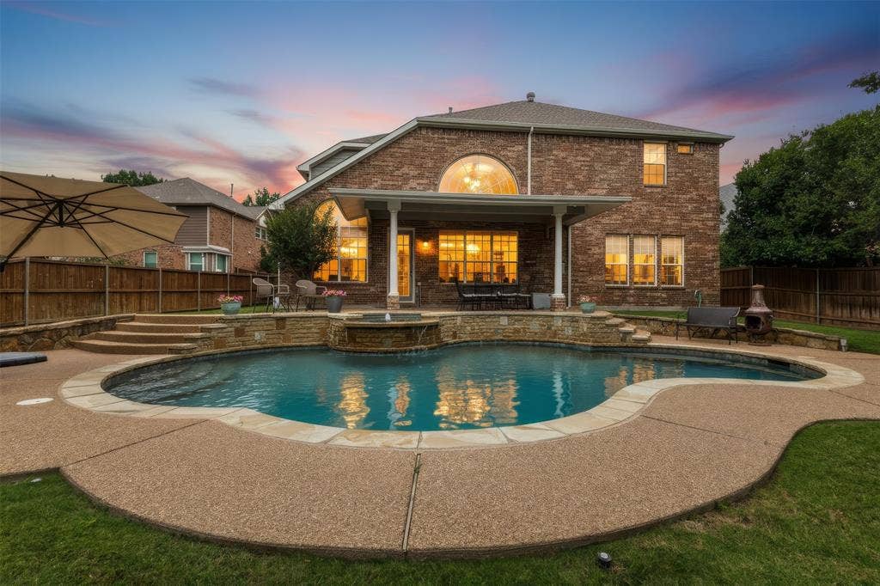
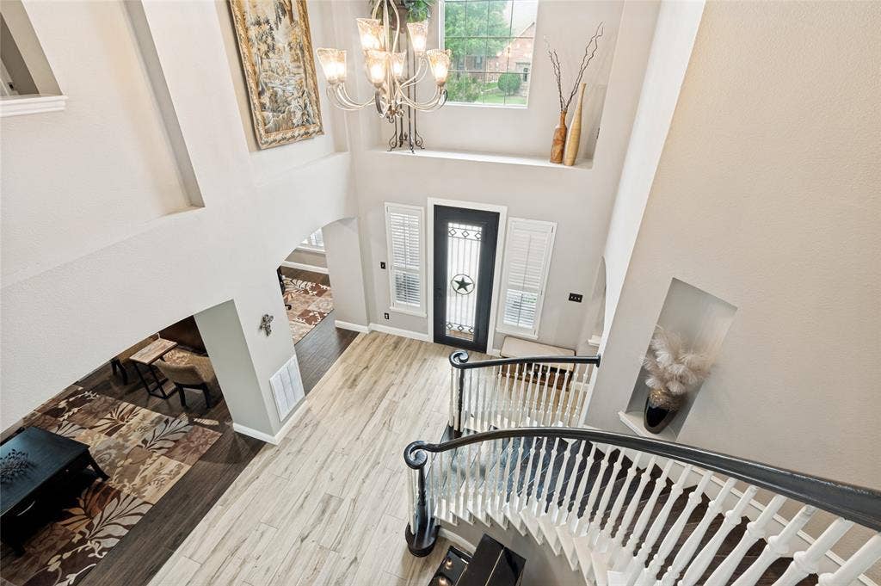
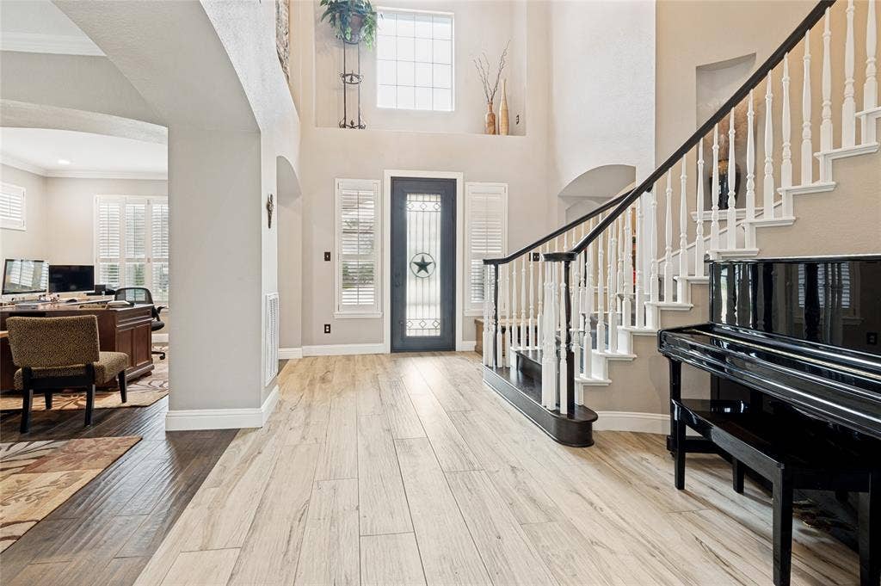
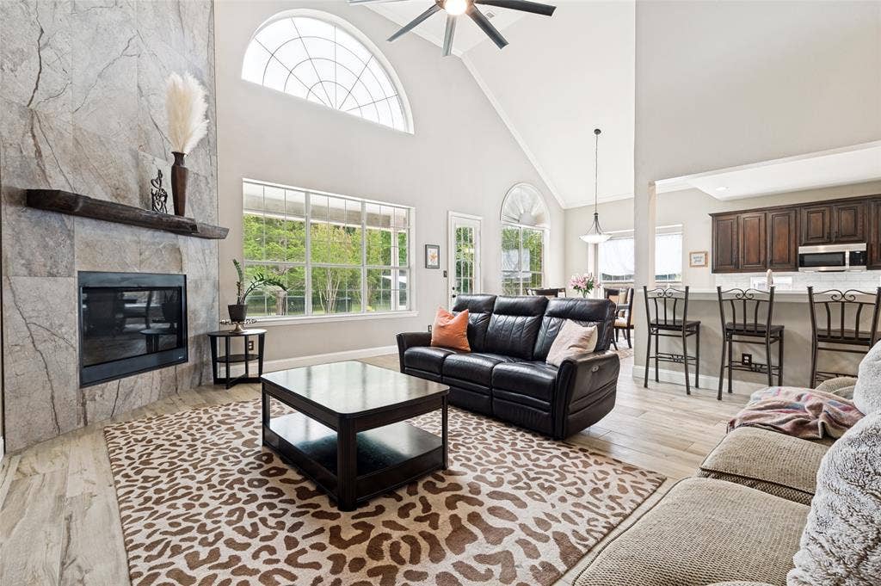
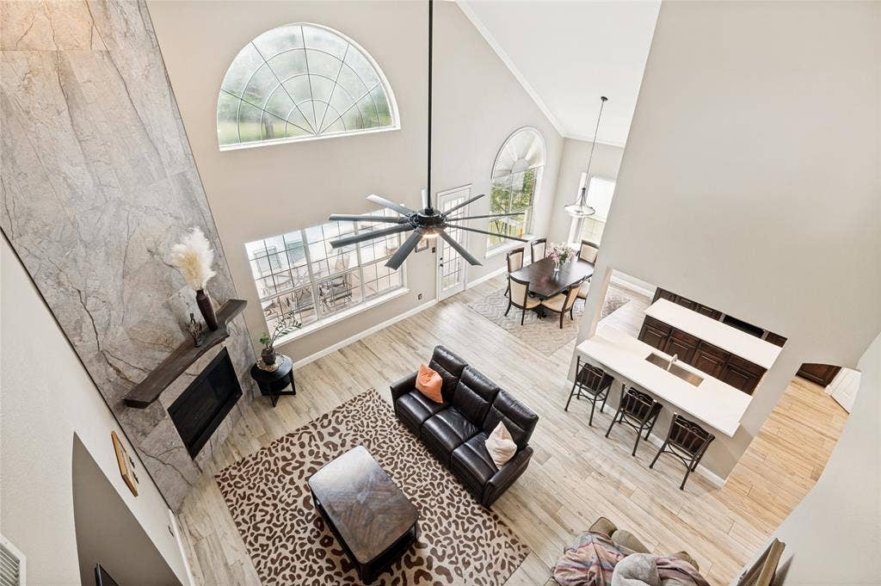
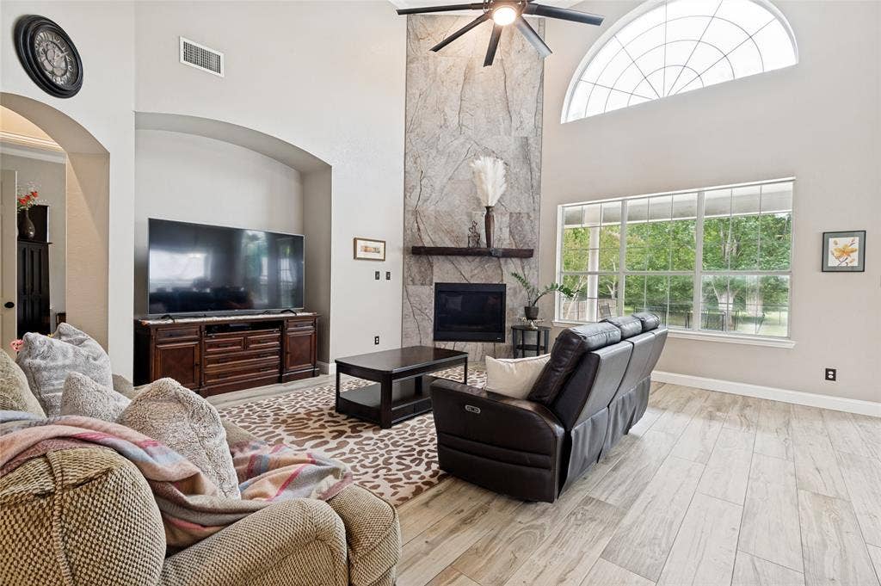
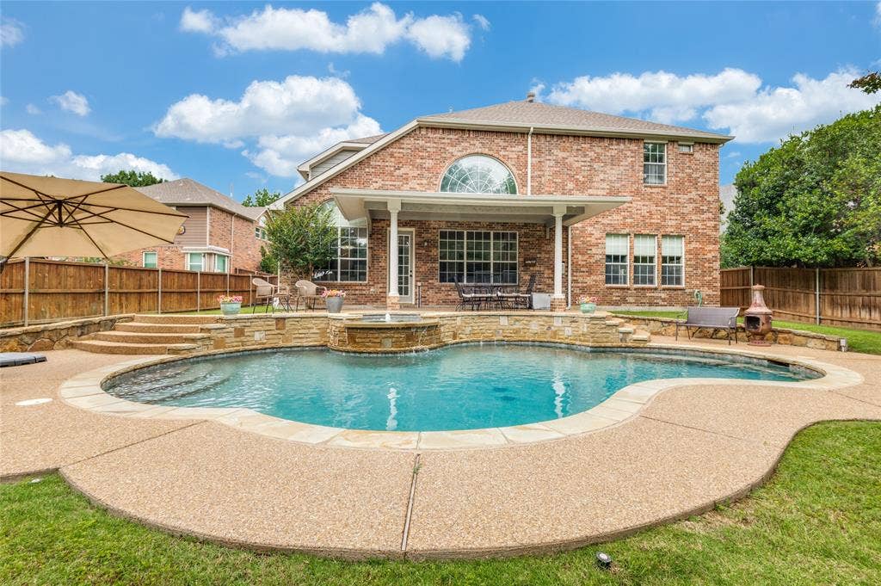
The backyard is a true resort-style retreat featuring a covered patio, sparkling pool and spa, perfect for relaxing or entertaining. Inside, a grand entry welcomes you with soaring cathedral ceilings and a dramatic spiral staircase. The spacious living room showcases a beautiful fireplace and expansive windows overlooking the backyard.
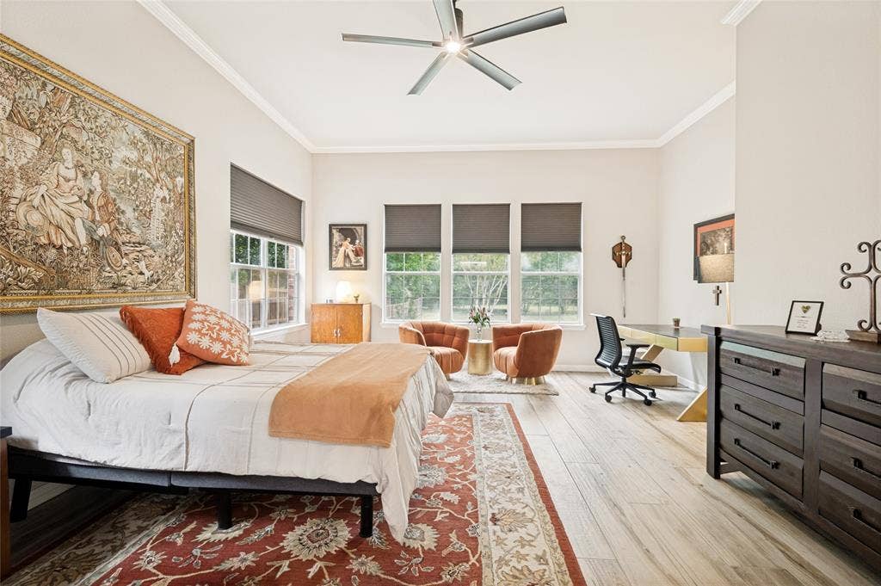
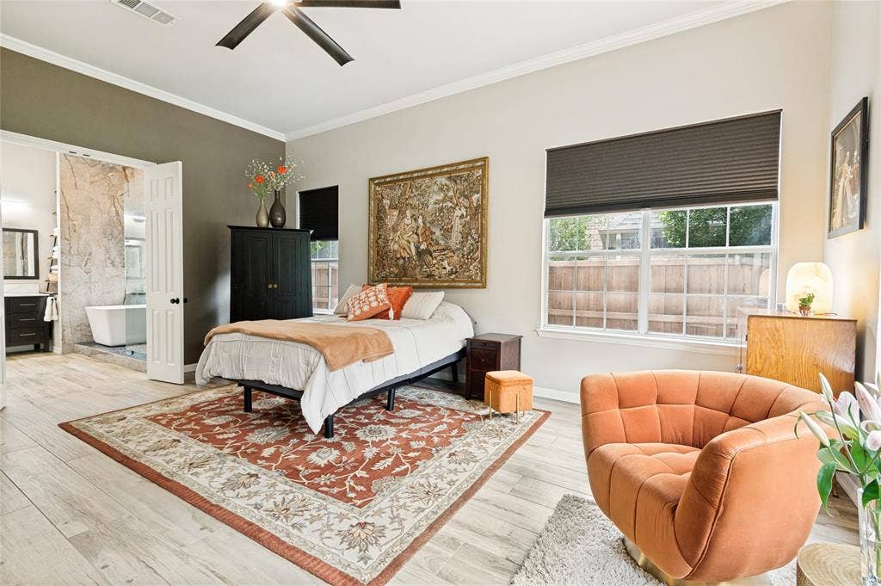
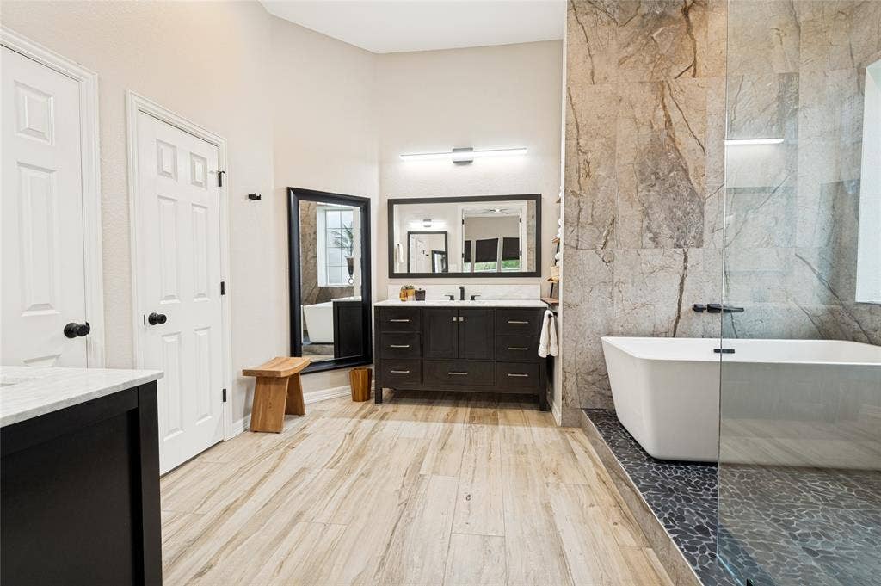
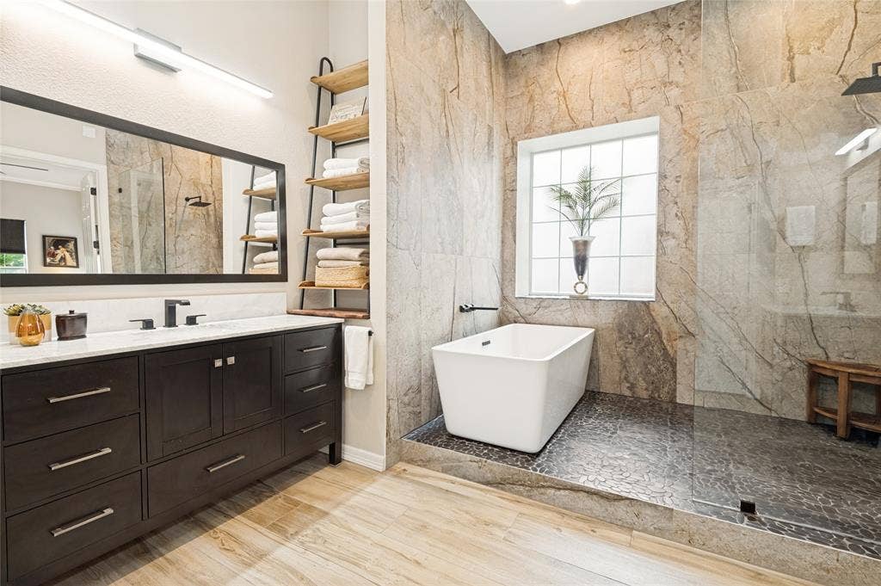
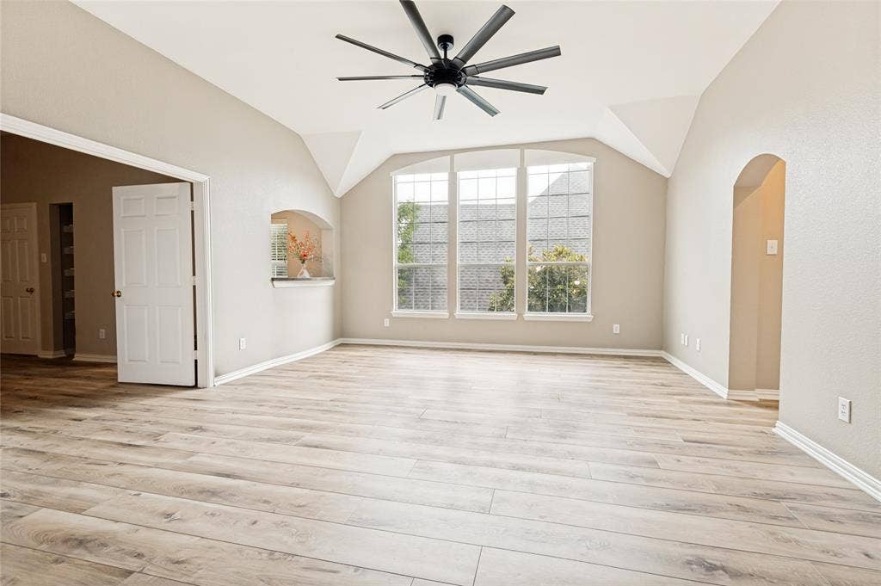
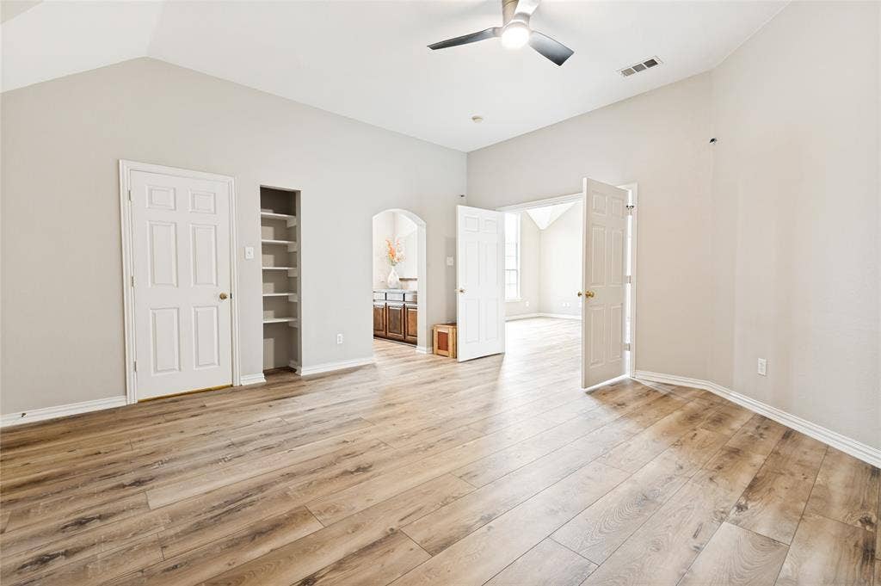
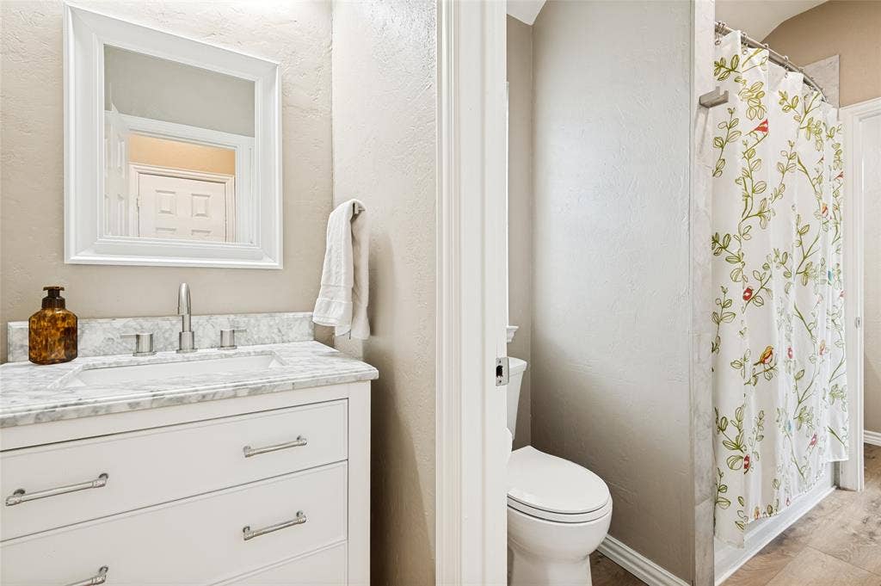
The spacious primary suite is amazing!The suite has plenty of room for a full bedroom arrangement as well as additional seating to enjoy morning coffee and backyard view.The spa-inspired bath is gorgeous and offers a soaking tub, walk in shower, dual vanities and ample space for daily routines.
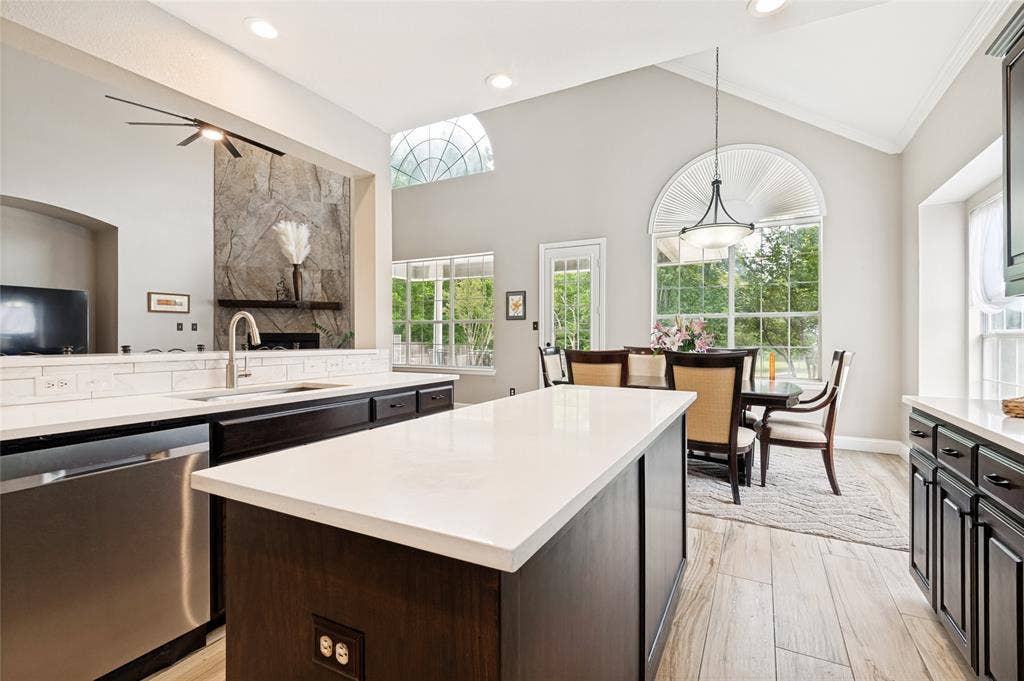
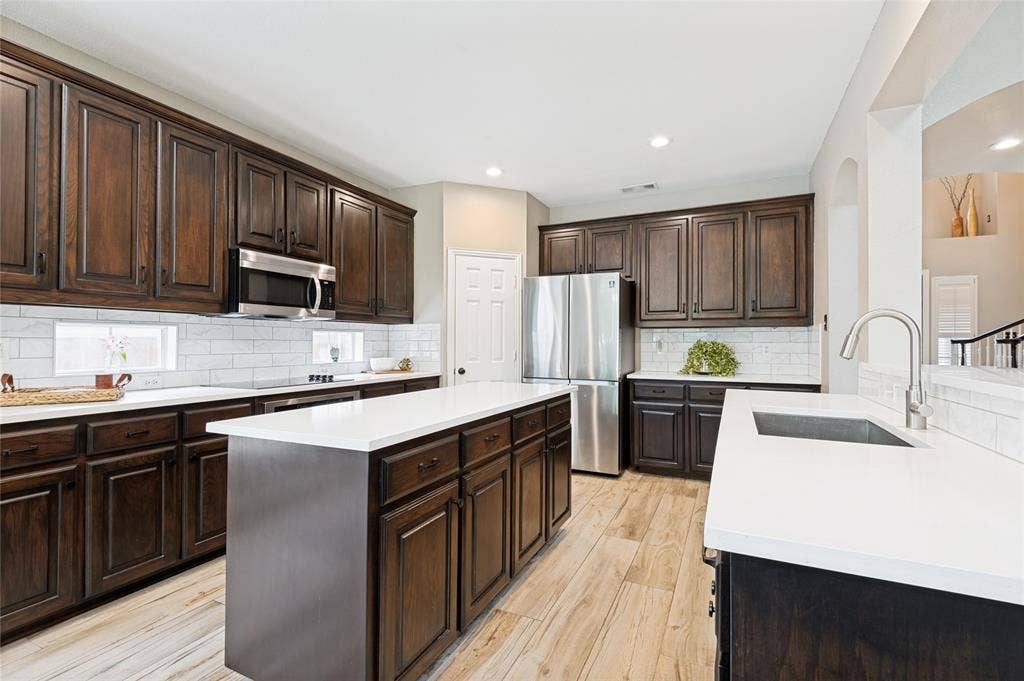
The updated kitchen blends style and functionality with ease. Quartz countertops provide a clean, modern look while offering durability and ample workspace for meal preparation. Stainless steel appliances, abundant cabinetry and layout is designed for convenience and flow, making it easy to prepare meals, serve guests, and stay connected with the rest of the home.
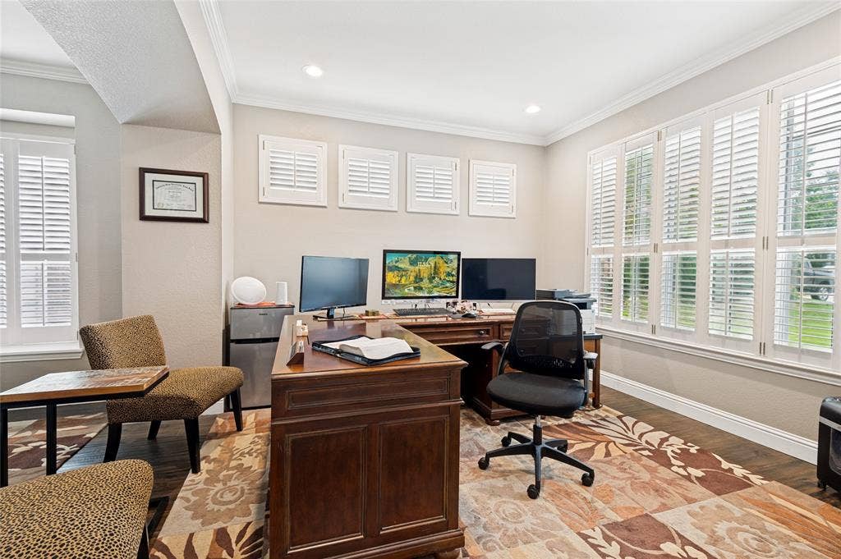
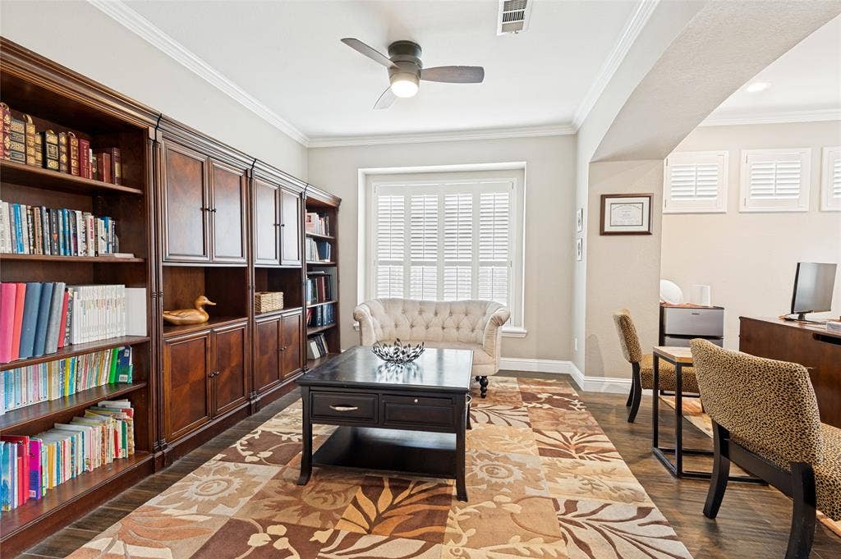
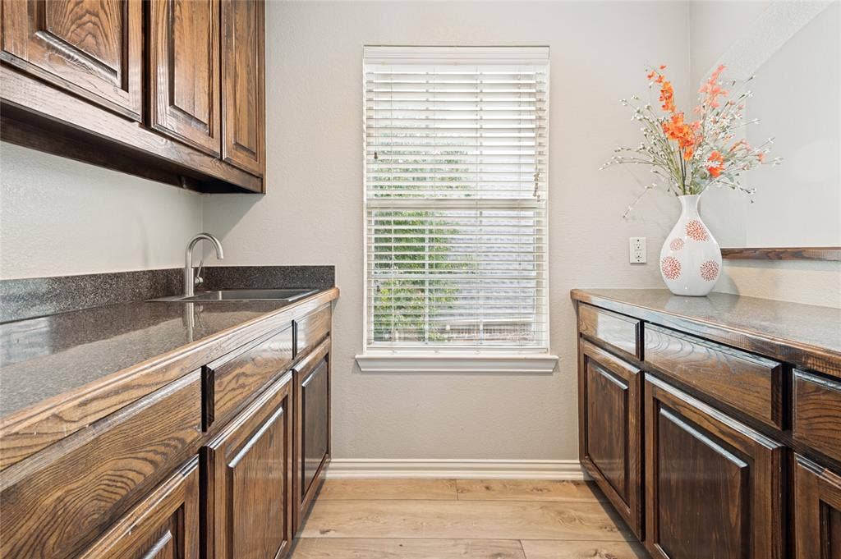
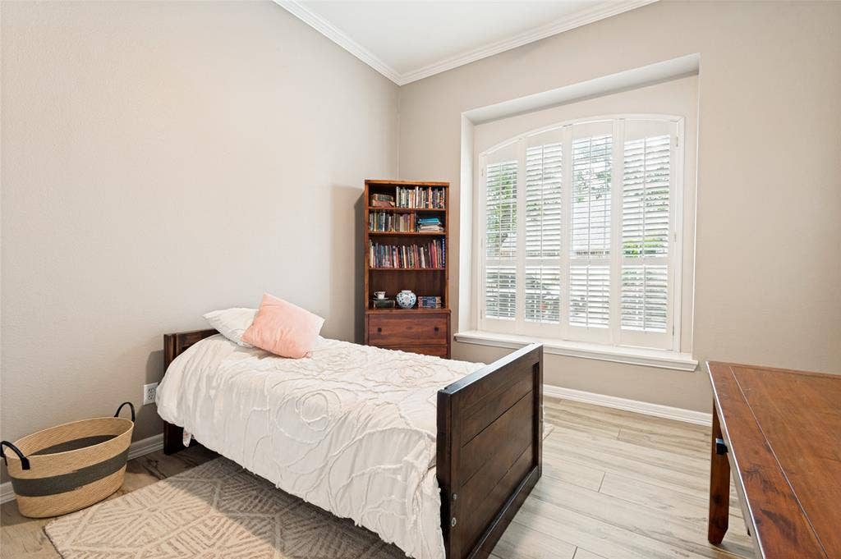
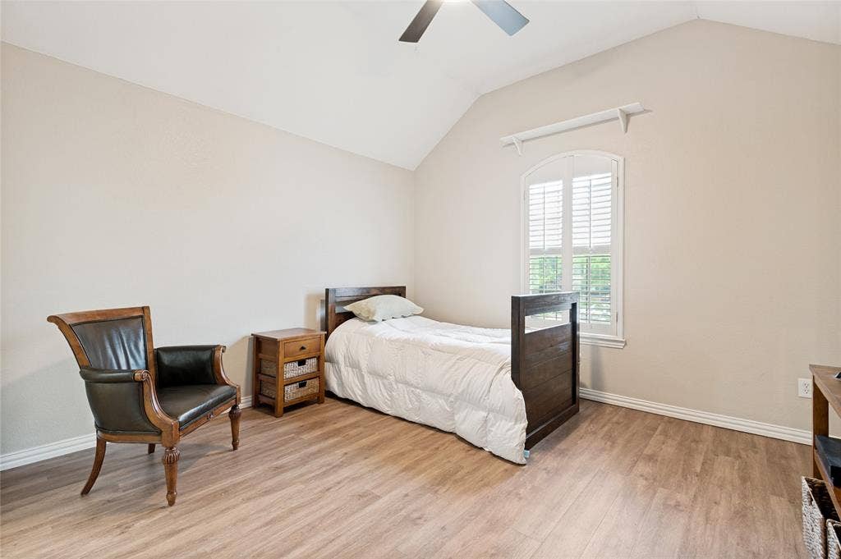
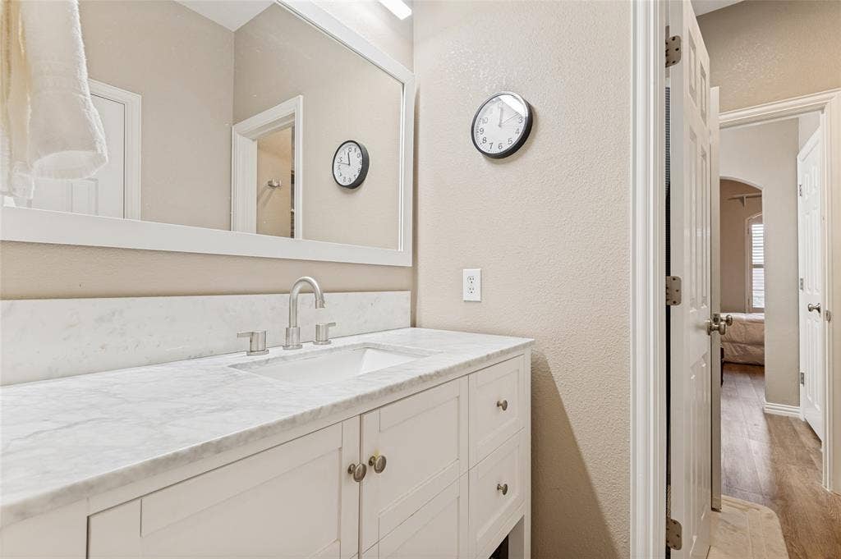
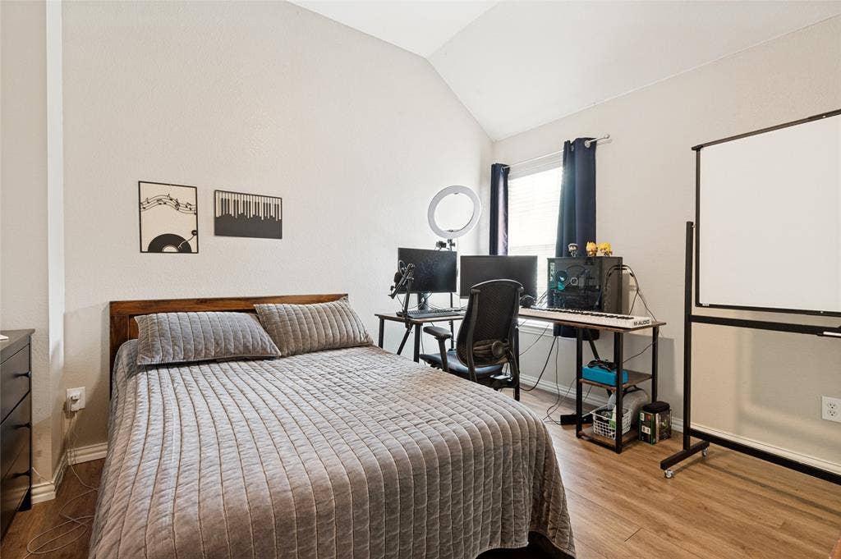
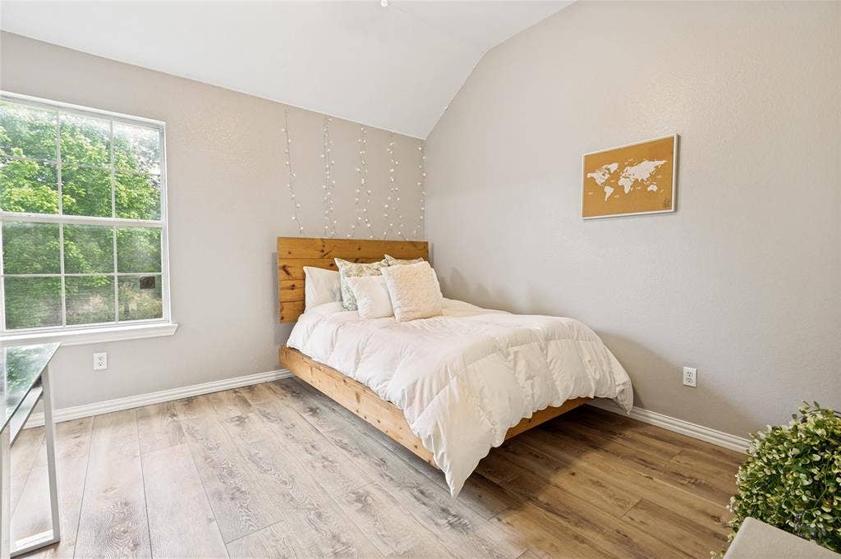
Upstairs, two bedrooms share a Jack-and-Jill bath, while a third bedroom features a private bath with dual sinks and a kitchenette—ideal for guests, multigenerational living, or an in-law suite. Four additional flex spaces are possibilities for office, gym, media or game room.
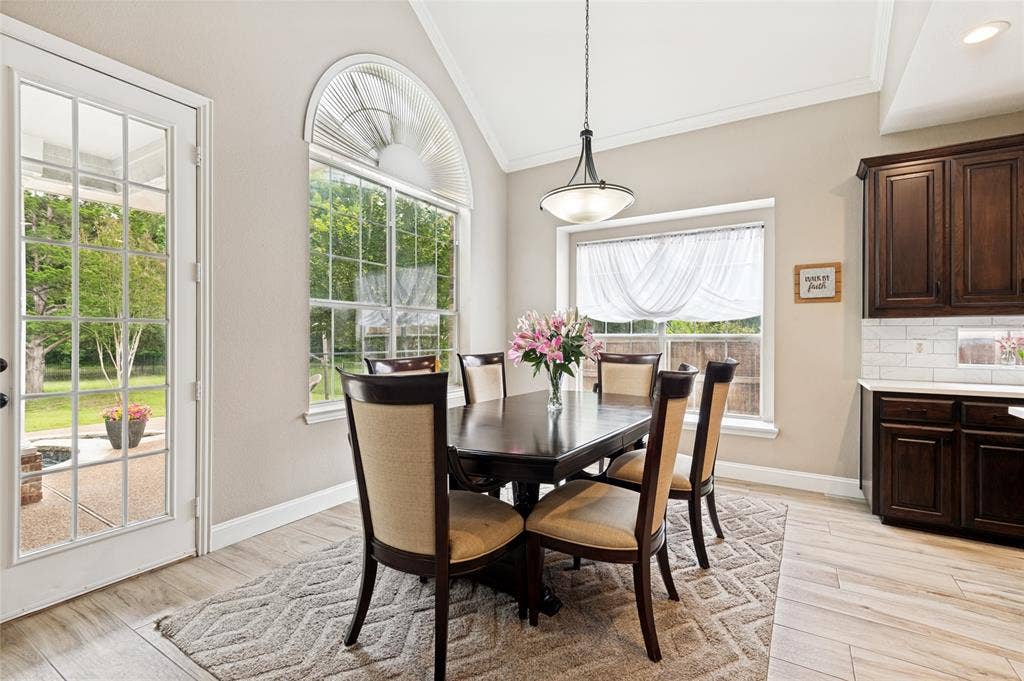
Wood-look porcelain tile floors on the main level and luxury vinyl plank ...
+ Read More| Listing Id: | 21269339 |
|---|---|
| List Price: | $1,040,000 |
| Property Type: | Residential |
| Property Sub Type: | Single Family Residence |
| Status: | Closed |
| Bedrooms Total: | 5 |
| Bathrooms Full: | 3 |
| Bathrooms Half: | 1 |
| Living Area: | 4,127 |
| Association Fee: | $725 |
| Unexempt Taxes: | $11,321 |
| Lot Size Square Feet: | 42,688.8000 |
| Lot Size Acres: | 0.98 |
| Architectural Style: | Traditional |
| Waterfront?: | No |
| City: | McKinney |
| County Or Parish: | Collin |
| Subdivision Name: | Virginia Woods Ph 2 |
| Postal Code: | 75071 |
| Year Built: | 2001 |
| Accessibility Features Yn: | No |
| Accessory Unit?: | No |
| Appliances: | Dishwasher,Disposal,Electric Cooktop,Electric Oven,Gas Water Heater,Microwave,Refrigerator,Vented Exhaust Fan |
| Appraiser Name: | N/A |
| Association Fee Frequency: | Annually |
| Association Fee Includes: | Maintenance Grounds |
| Association Type: | Mandatory |
| Attached Garage?: | Yes |
| Basement Yn: | No |
| Bathrooms Total Decimal: | 3.10 |
| Bathrooms Total Integer: | 4 |
| Buyer Financing: | Conventional |
| Community Features: | Community Pool, Playground, Pool |
| Consent for Visitors to Record: | Audio, Video |
| Construction Materials: | Brick, Concrete, See Remarks |
| Cooling: | Ceiling Fan(s), Central Air, Multi Units |
| Covered Spaces: | 3 |
| Directions: | From US-75, head West on Virginia Avenue. Turn right into the Virginia Woods subdivision. Follow the neighborhood streets to 108 Appalachian Way, McKinney, TX 75071. |
| Dock Permitted?: | No |
| Easements: | None |
| Elementary School: | Minshew |
| Elementary School Name: | Minshew |
| Exterior Features: | Covered Patio/Porch, Rain Gutters, Lighting, Private Entrance |
| Fencing: | Back Yard, Fenced, Gate, Metal, Wood, Wrought Iron |
| Fireplace Features: | Decorative, Gas, Gas Starter, Glass Doors, Living Room, Sealed Combustion |
| Fireplaces Total: | 1 |
| Flooring: | Luxury Vinyl Plank, Tile |
| Foundation Details: | Slab |
| Garage Height: | 12 |
| Garage Length: | 35 |
| Garage Spaces: | 3 |
| Garage Width: | 30 |
| Garage?: | Yes |
| Heating: | Central, Fireplace(s) |
| High School Name: | Mckinney Boyd |
| Hoa Management Company: | Virginia Woods Property Owners Association |
| Hoa Management Company Phone: | 415-265-7170 |
| Horse Permitted Yn: | No |
| Interior Features: | Built-in Features, Cable TV Available, Cathedral Ceiling(s), Chandelier, Decorative Lighting, High Speed Internet Available, In-Law Suite Floorplan, Kitchen Island, Open Floorplan, Pantry, Sound System Wiring, Vaulted Ceiling(s), Walk-In Closet(s), Wired for Data |
| Lake Pump Yn: | No |
| Laundry Features: | Electric Dryer Hookup, Utility Room, Washer Hookup |
| Levels: | Two |
| Listing Terms: | Cash, Conventional, FHA, Relocation Property, Texas Vet, USDA Loan, VA Loan |
| Room Count: | 12 |
| Lot Features: | Acreage, Brush, Cleared, Interior Lot, Landscaped, Lrg. Backyard Grass, Many Trees, Oak, Pine, Other, Sprinkler System, Subdivision |
| Lot Size: | .5 to < 1 Acre |
| Lot Size Area: | 0.9800 |
| Lot Size Source: | Public Records |
| Lot Size Units: | Acres |
| Middle School Name: | Dr Jack Cockrill |
| Multi Parcel ID: | No |
| Municipal Utility District?: | No |
| Notice Surveillance Devices Pres: | Audio |
| Number Of Dining Areas: | 1 |
| Number Of Living Areas: | 4 |
| Number Of Parking Spaces: | 3 |
| Other Equipment: | Irrigation Equipment, Other |
| Parking Features: | Additional Parking, Direct Access, Driveway, Garage, Garage Door Opener, Garage Double Door, Garage Faces Side, On Site, Outside |
| Patio And Porch Features: | Covered, Rear Porch |
| Pool Features: | Fenced, Heated, In Ground, Outdoor Pool, Pool Sweep, Pool/Spa Combo, Pump, Separate Spa/Hot Tub, Sport, Water Feature, Waterfall |
| Pool?: | Yes |
| Possession: | Closing/Funding |
| Postal Code Plus 4: | 7872 |
| Property Attached?: | No |
| Restrictions: | No Known Restriction(s) |
| Roof: | Composition |
| School District: | McKinney ISD |
| Security Features: | Carbon Monoxide Detector(s), Smoke Detector(s), Other |
| Smart Home Features Appor Pass Y: | 0 |
| Soil Type: | Black, Unknown |
| Special Taxing Entities: | 0 |
| Structural Style: | Single Detached |
| Transaction Type: | For Sale |
| Utilities: | City Sewer, City Water, Concrete, Curbs, Electricity Available, Electricity Connected, Individual Gas Meter, Individual Water Meter, Overhead Utilities, Phone Available, Sidewalk |
| Vegetation: | Brush, Grassed, Partially Wooded, Wooded |
| Will Subdivide: | No |
| Year Built Details: | Preowned |
Listing Courtesy of: EXP REALTY
Listing Agent: David Dutze
972-439-2180
Mortgage Calculator
All listings featuring the  icon are provided courtesy of North Texas Real Estate Information Systems, Inc. (NTREIS), Copyright 2026. All rights reserved.
All information is believed accurate but not guaranteed. The properties displayed may not be all of the properties available through the IDX Program. Any use of this site other than by potential buyers or sellers is strictly prohibited.
North Texas Real Estate Information Systems, Inc. data last updated on October 15, 2026 02:18 AM - CT
Property Last Updated: October 15, 2026 02:18 AM - CT
