10734 Candlewood Drive
Houston, TX 77042
$530,000
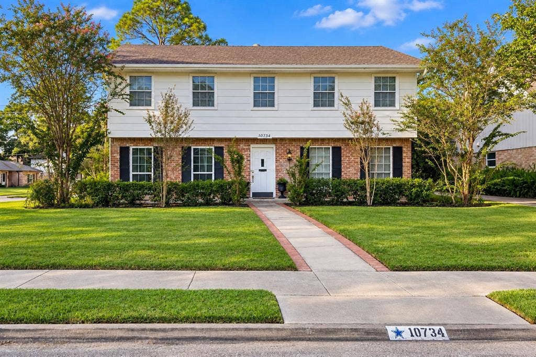
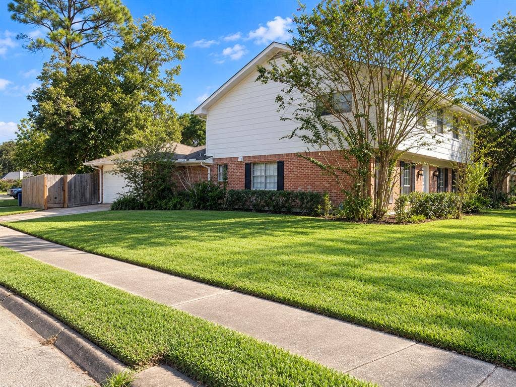
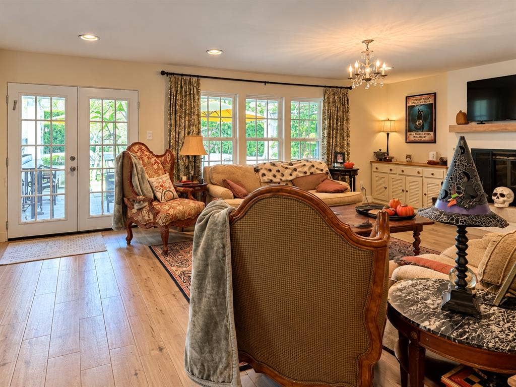
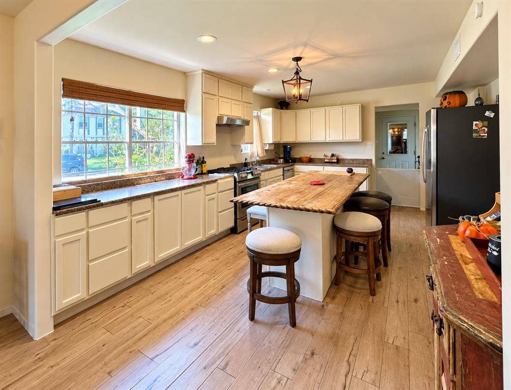
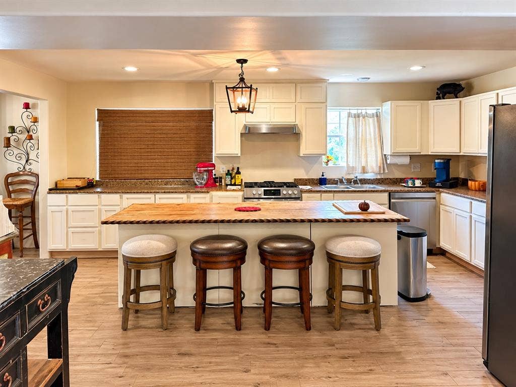
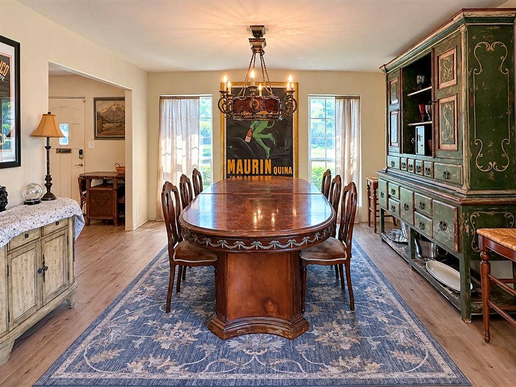
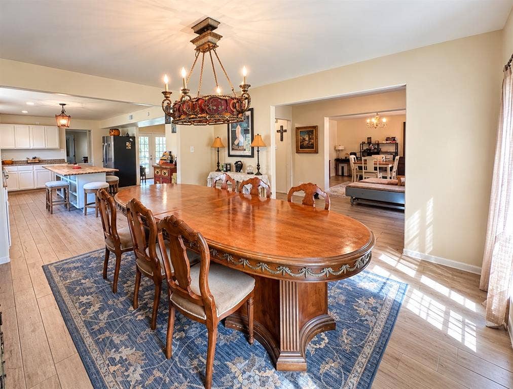
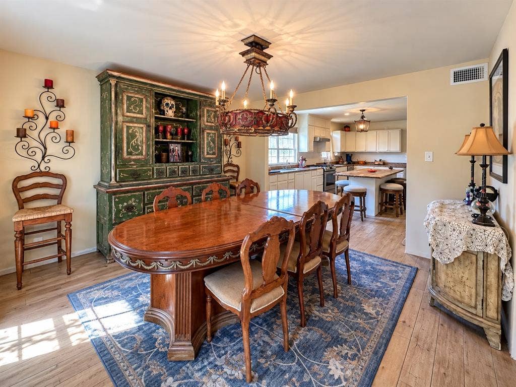
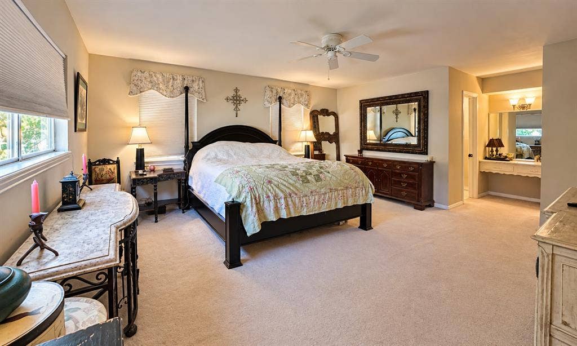
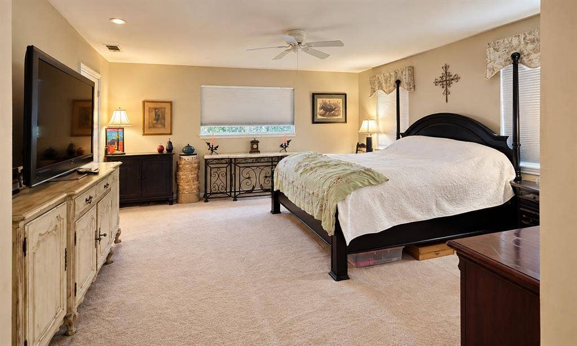
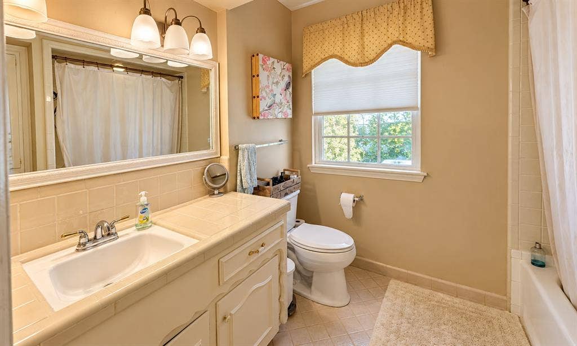
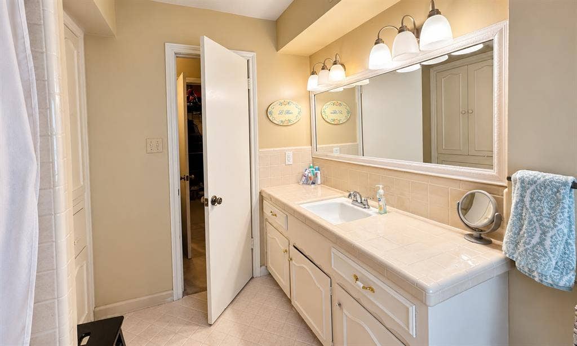
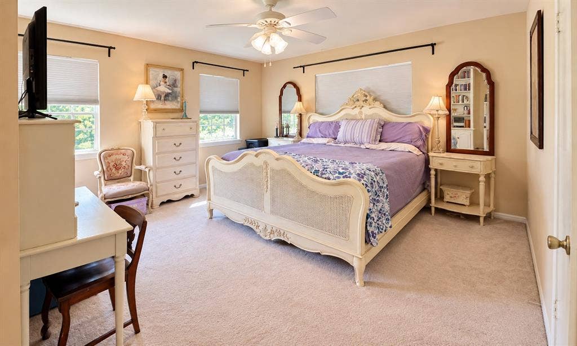
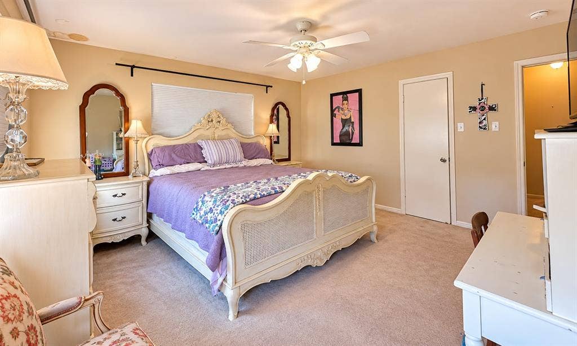
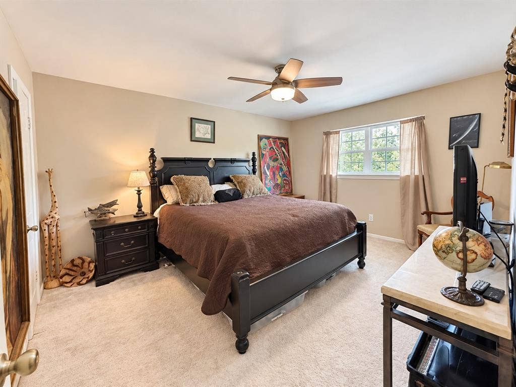
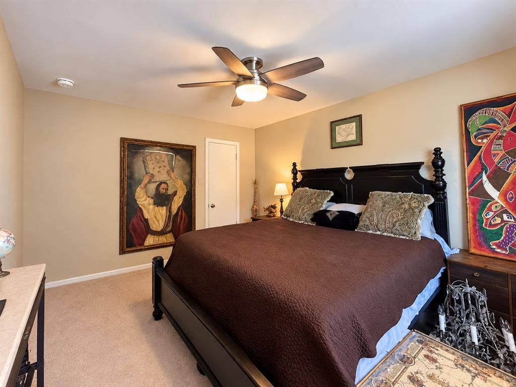
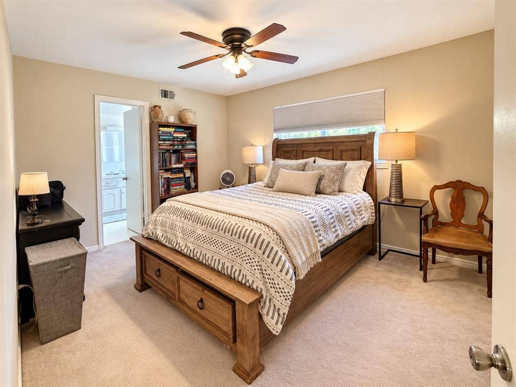
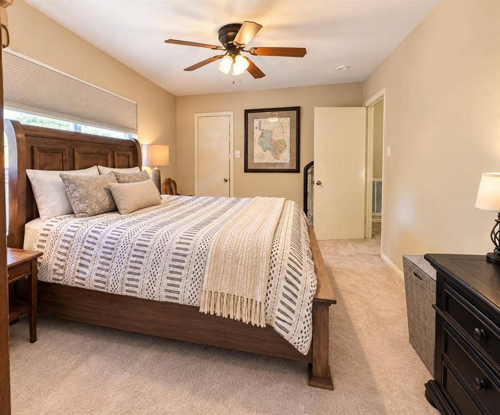
Welcome to 10734 Candlewood Drive, nestled in the highly desirable Walnut Bend neighborhood! This classic two-story home offers 2,850 square feet of living space, 4 bedrooms, 2.5 bathrooms, and a wonderful combination of character, space, and opportunity.
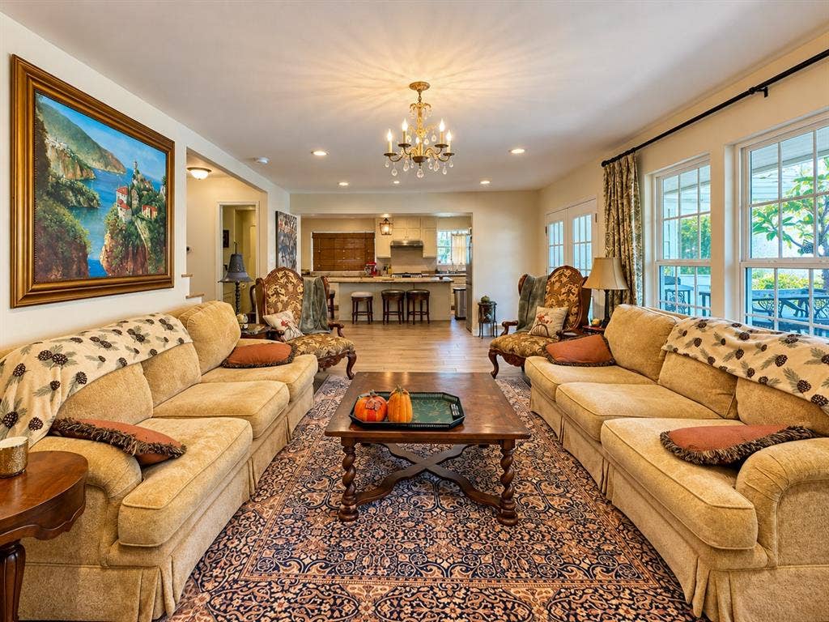
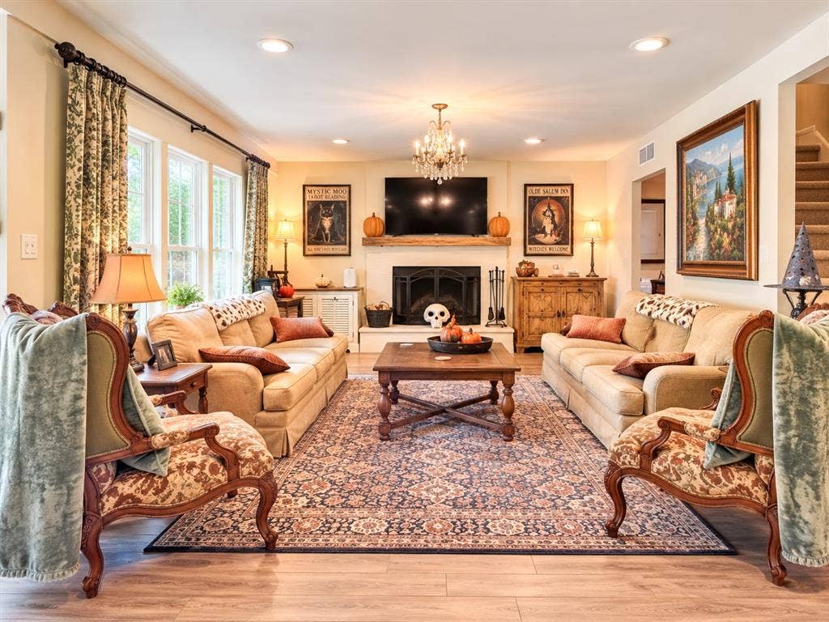
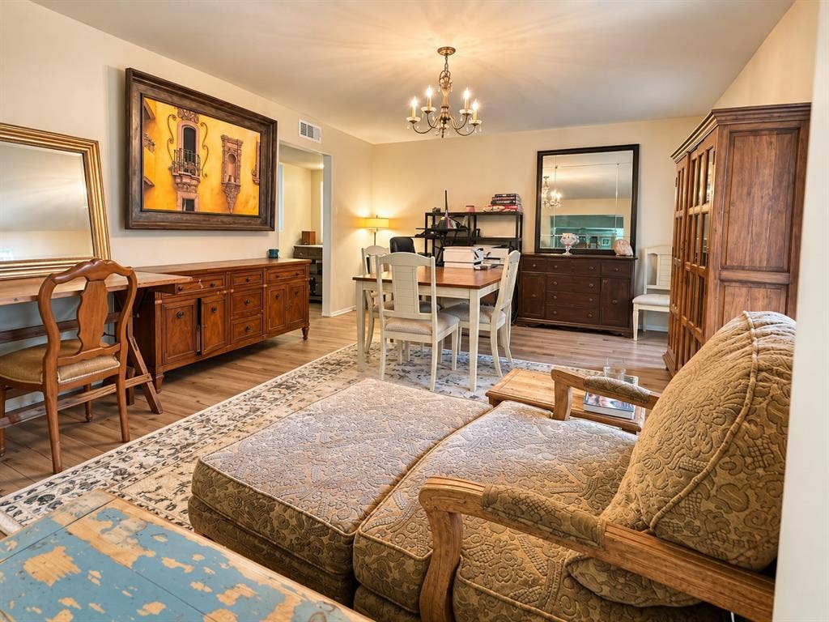
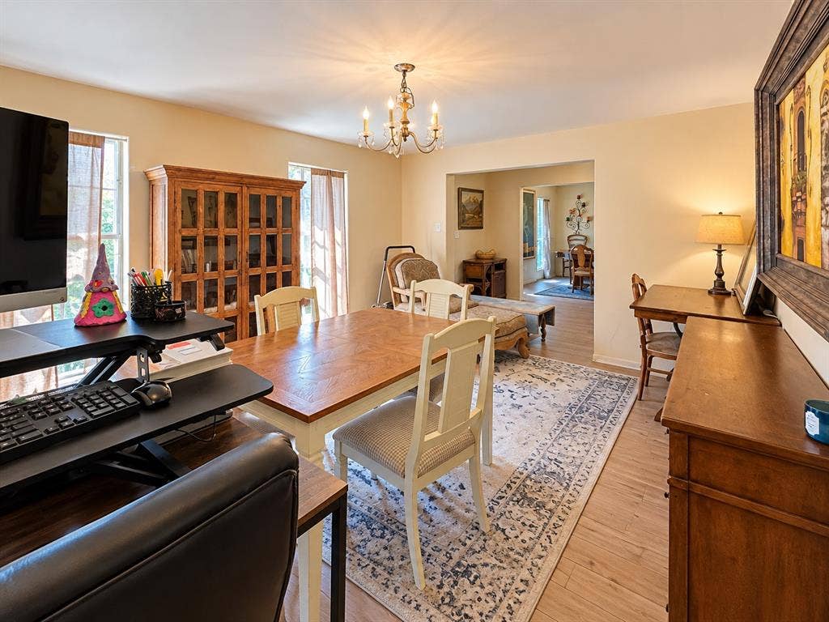
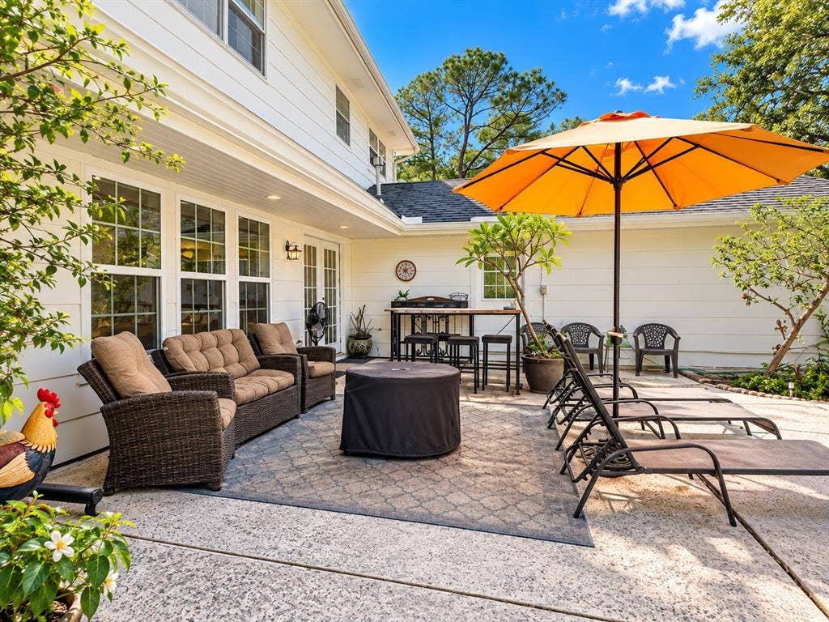
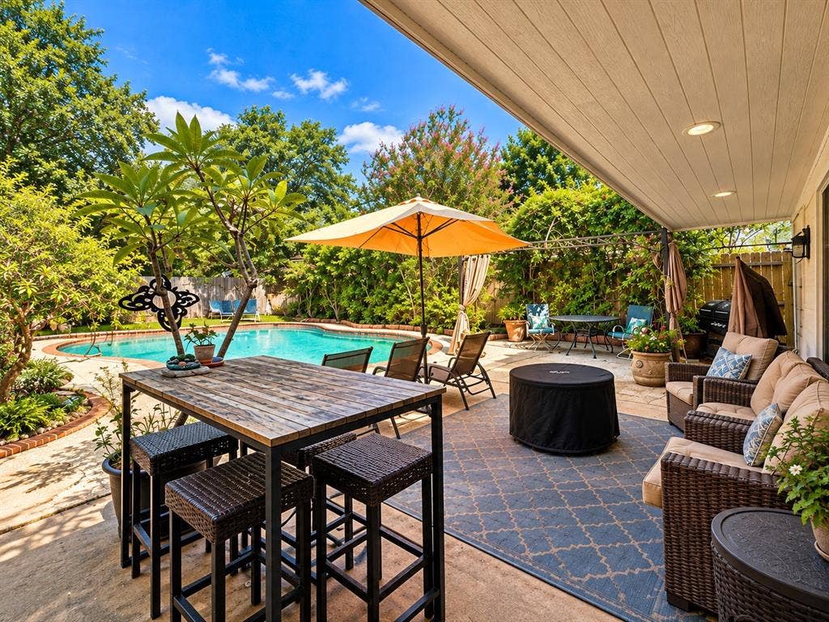
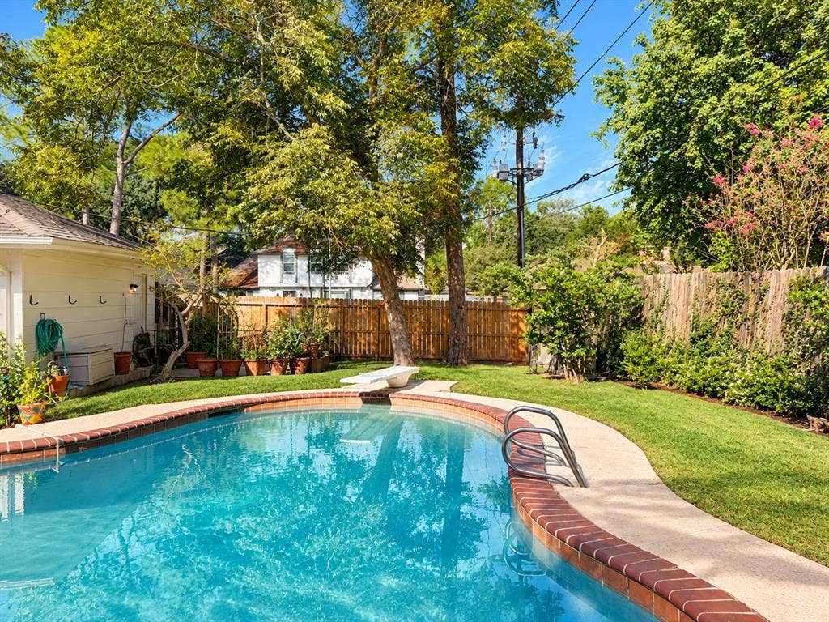
Inside, you'll find a spacious floor plan featuring both a formal living room and a separate den that has been used as a home office, providing plenty of room for entertaining, gathering, or simply relaxing. Recent improvements include new ceramic tile flooring throughout the first floor and new exterior siding. Step outside to enjoy the backyard pool, perfect for cooling off during those warm Houston summers.
With its generous square footage, traditional architecture, and location in one of the area's established neighborhoods, this property offers an excellent opportunity to make it your own. Conveniently located near shopping, dining, and major Houston thoroughfares.
Property is offered as-is.
| Listing Id: | 21409282 |
|---|---|
| List Price: | $530,000 |
| Property Type: | Residential |
| Property Sub Type: | Single Family Residence |
| Status: | Active |
| Bedrooms Total: | 4 |
| Bathrooms Full: | 2 |
| Bathrooms Half: | 1 |
| Living Area: | 2,850 |
| Association Fee: | $1,075 |
| Unexempt Taxes: | $12,973 |
| Lot Size Square Feet: | 8,494.2000 |
| Lot Size Acres: | 0.195 |
| Architectural Style: | Colonial |
| Waterfront?: | No |
| City: | Houston |
| County Or Parish: | Harris |
| Subdivision Name: | Walnut Bend Sec 07 |
| Postal Code: | 77042 |
| Year Built: | 1967 |
| Accessibility Features Yn: | No |
| Appliances: | Electric Range,Electric Water Heater |
| Association Fee Frequency: | Annually |
| Association Fee Includes: | Security |
| Association Type: | Mandatory |
| Attached Garage?: | Yes |
| Basement Yn: | No |
| Bathrooms Total Decimal: | 2.10 |
| Bathrooms Total Integer: | 3 |
| Consent for Visitors to Record: | Audio, Video |
| Covered Spaces: | 2 |
| Directions: | House is located on the corner of Candlewood and Walnut Bend. |
| Elementary School: | Walnut Bend |
| Elementary School Name: | Walnut Bend |
| Fireplace Features: | Brick |
| Fireplaces Total: | 1 |
| Flooring: | Carpet, Ceramic Tile |
| Foundation Details: | Slab |
| Garage Spaces: | 2 |
| Garage?: | Yes |
| High School Name: | Westside |
| Hoa Management Company: | Crest Management |
| Hoa Management Company Phone: | 713-781-2885 |
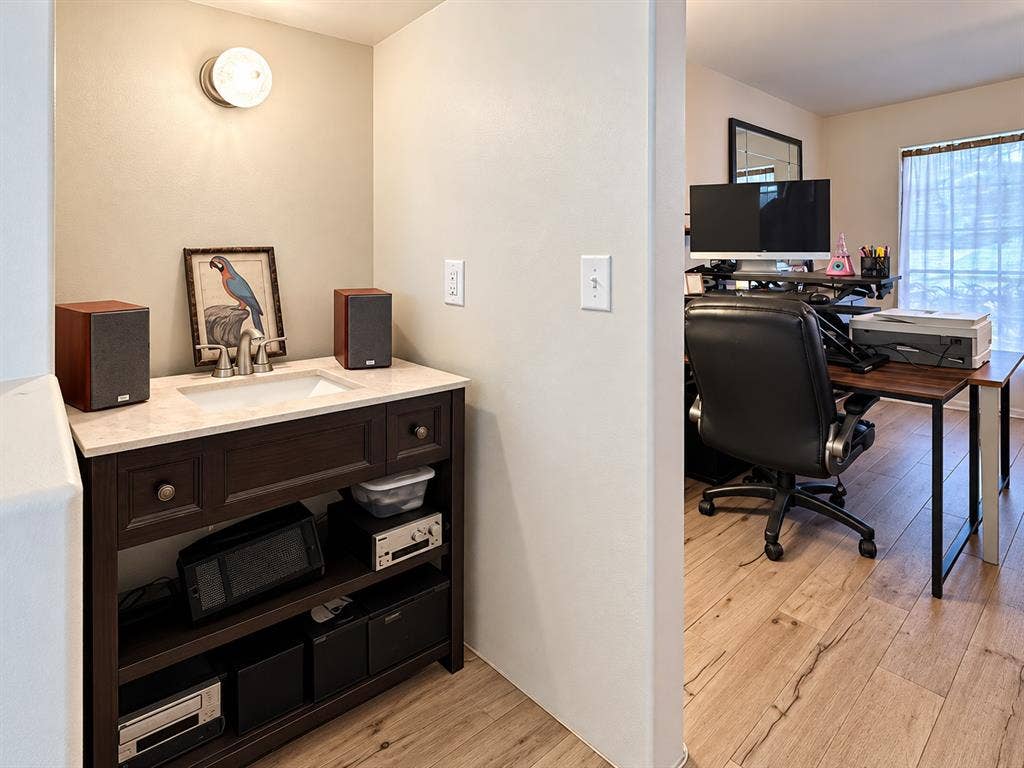
| Interior Features: | Cable TV Available, Decorative Lighting, Wet Bar |
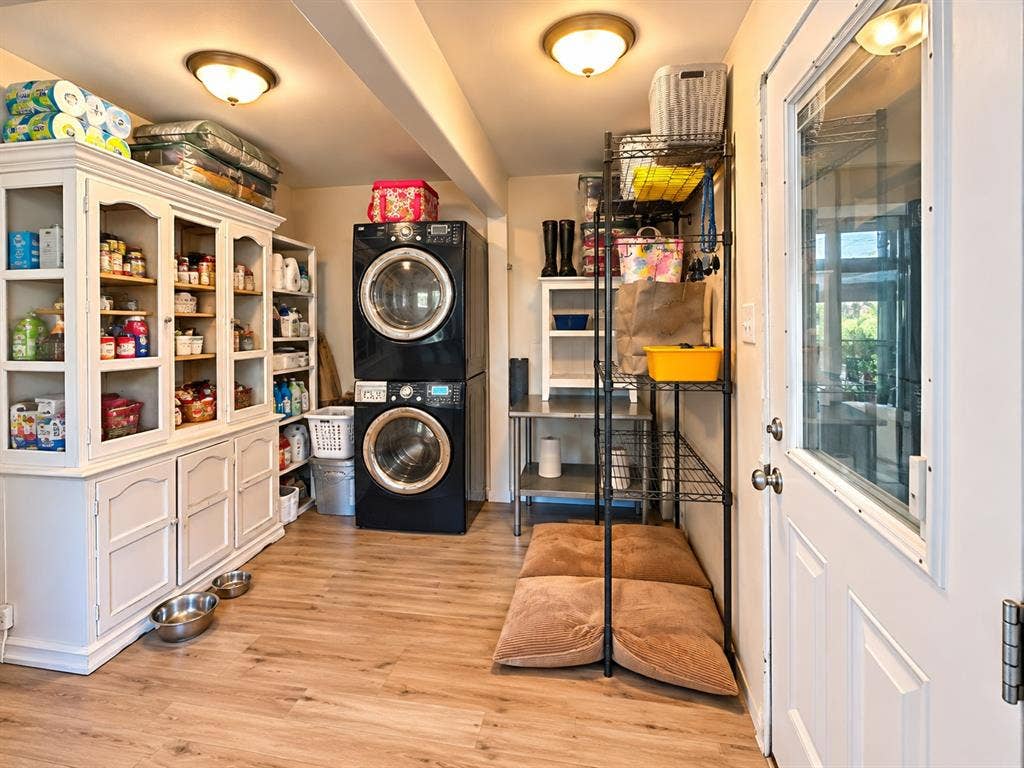
| Laundry Features: | Utility Room, Full Size W/D Area |
| Levels: | Two |
| Room Count: | 2 |
| Lot Size: | Less Than .5 Acre (not Zero) |
| Lot Size Area: | 0.1950 |
| Lot Size Units: | Acres |
| Middle School Name: | Revere |
| Multi Parcel ID: | No |
| Municipal Utility District?: | No |
| Notice Surveillance Devices Pres: | Video |
| Number Of Dining Areas: | 1 |
| Number Of Living Areas: | 2 |
| Number Of Parking Spaces: | 2 |
| Parking Features: | Garage |
| Pool Features: | Diving Board, In Ground |
| Pool?: | Yes |
| Possession: | Closing/Funding |
| Postal Code Plus 4: | 1435 |
| Property Attached?: | No |
| Roof: | Composition |
| School District: | Houston ISD |
| Smart Home Features Appor Pass Y: | 0 |
| Structural Style: | Single Detached |
| Transaction Type: | For Sale |
| Utilities: | City Sewer, City Water |
| Will Subdivide: | No |
Listing Courtesy of: Conestoga Overland LLC
Listing Agent: Jadyn Harris
409-621-6463
Mortgage Calculator
All listings featuring the  icon are provided courtesy of North Texas Real Estate Information Systems, Inc. (NTREIS), Copyright 2026. All rights reserved.
All information is believed accurate but not guaranteed. The properties displayed may not be all of the properties available through the IDX Program. Any use of this site other than by potential buyers or sellers is strictly prohibited.
North Texas Real Estate Information Systems, Inc. data last updated on October 15, 2026 02:18 AM - CT
Property Last Updated: October 15, 2026 02:18 AM - CT
