10713 Burnham Dr
Waco, TX 76708
$338,000
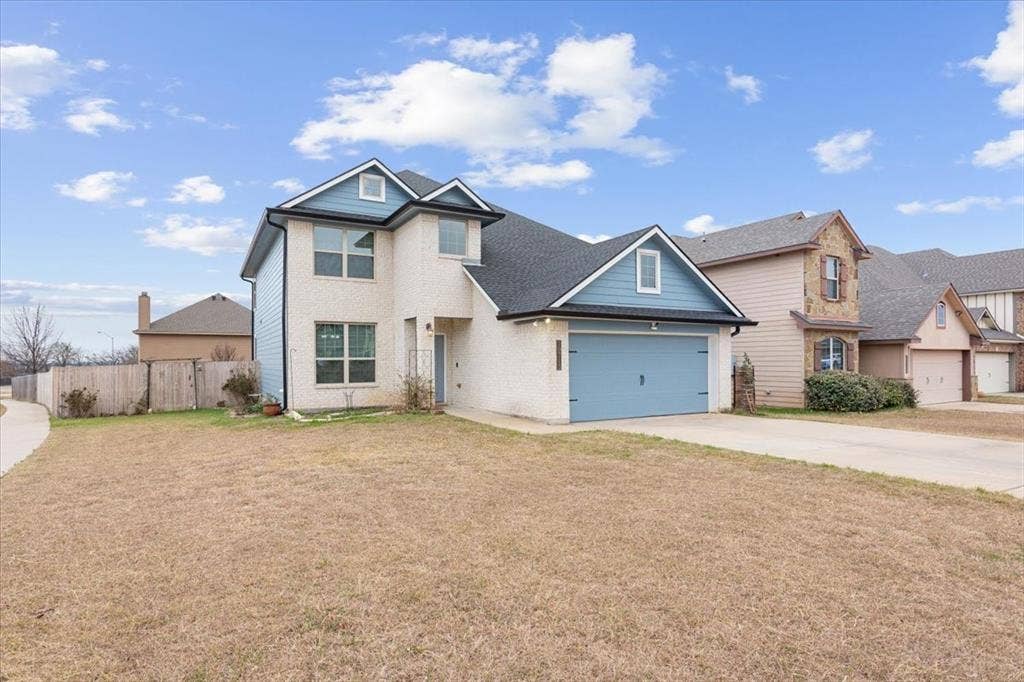
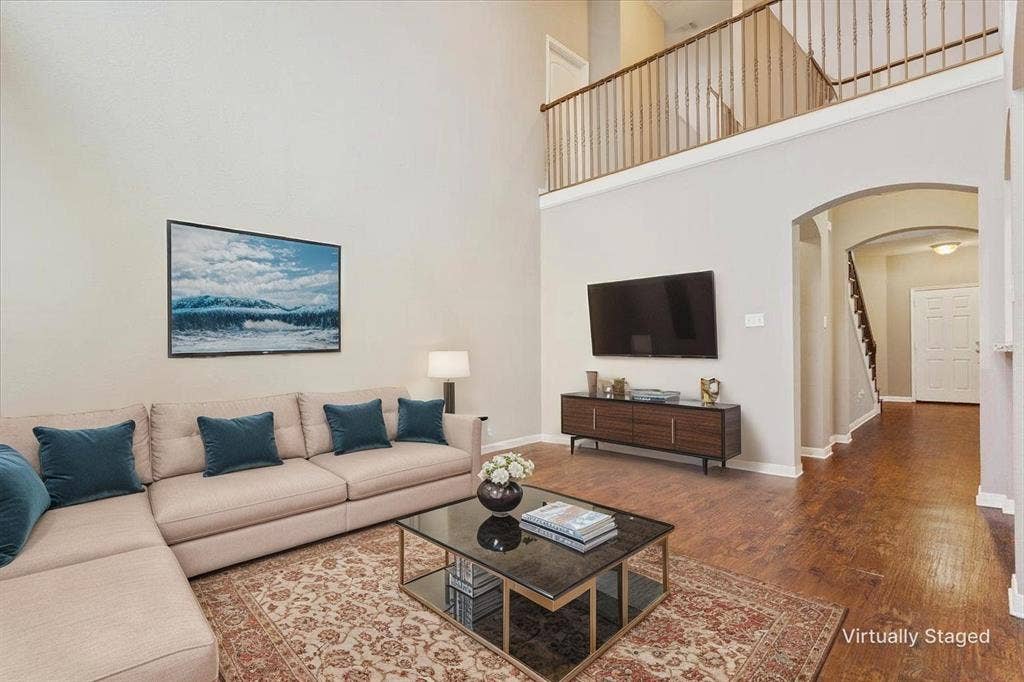
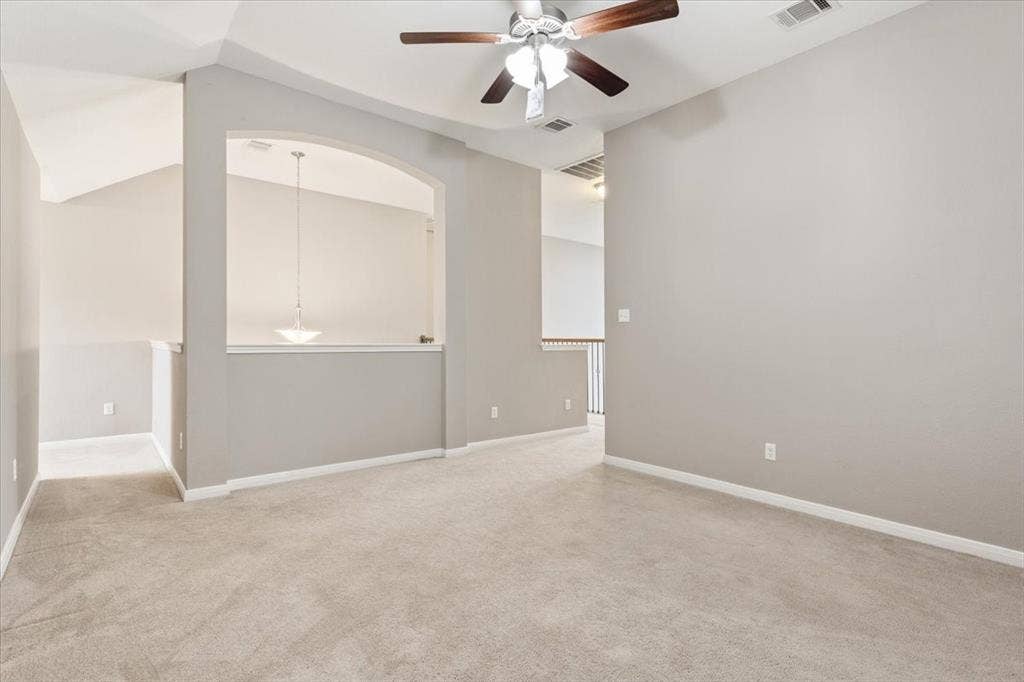
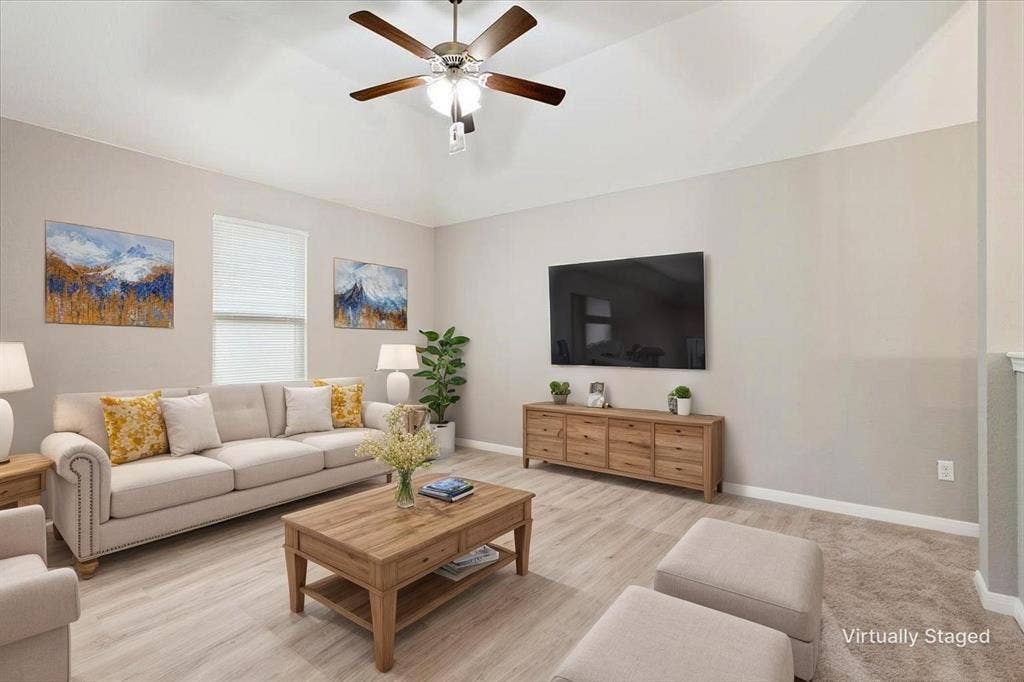
Step into this exceptional two-story residence on a desirable corner lot in the heart of Waco, TX. With 4 bedrooms, 2.5 bathrooms, and an attached two-car garage, this home promises comfort and convenience for modern living.
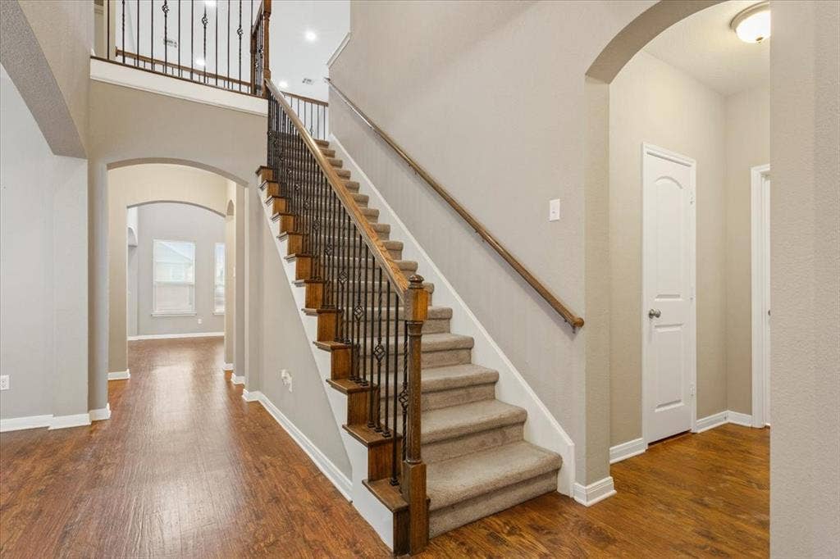
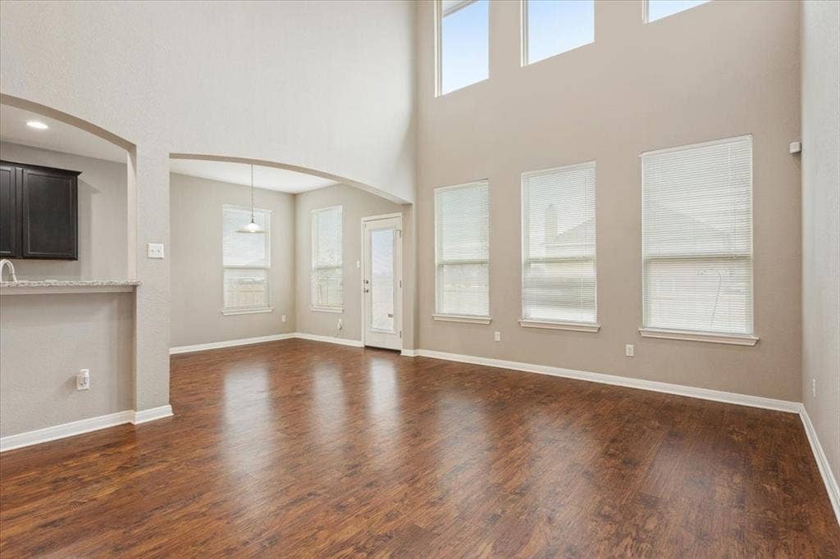
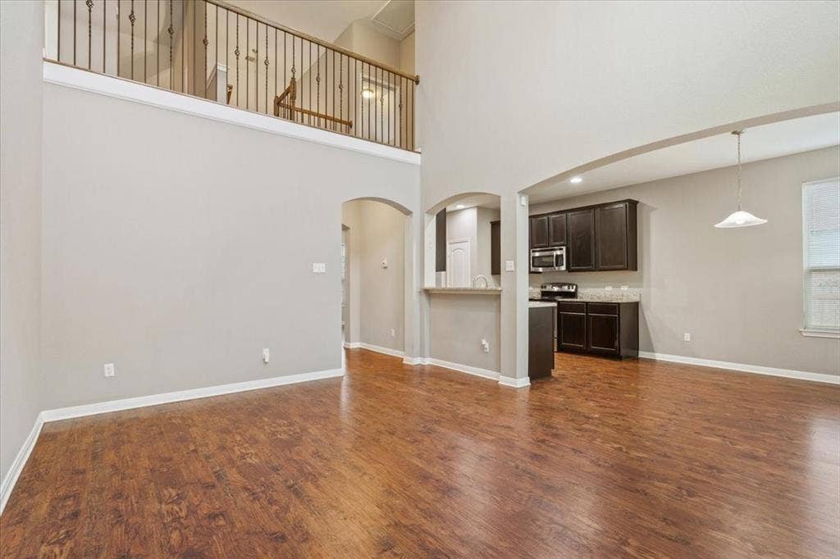
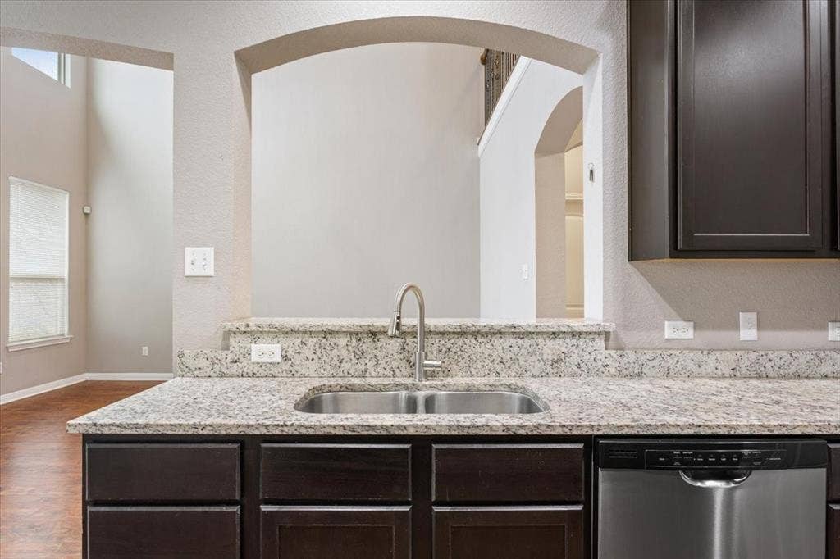
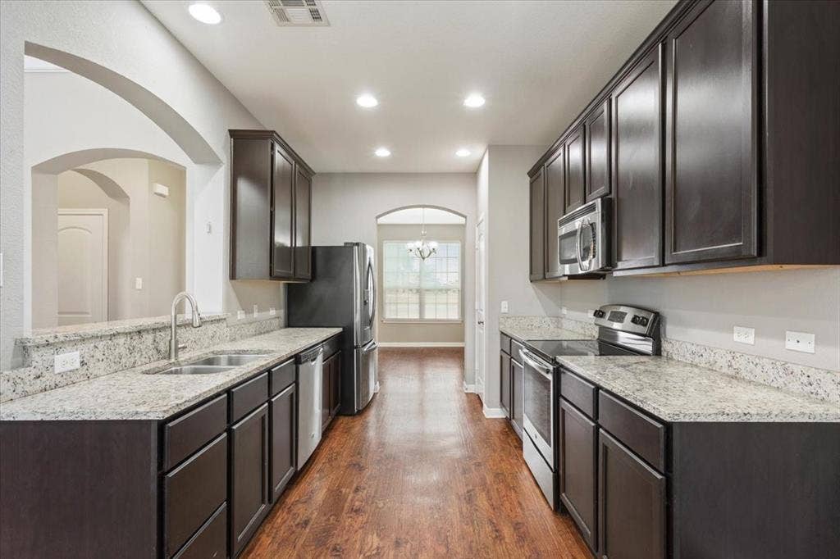
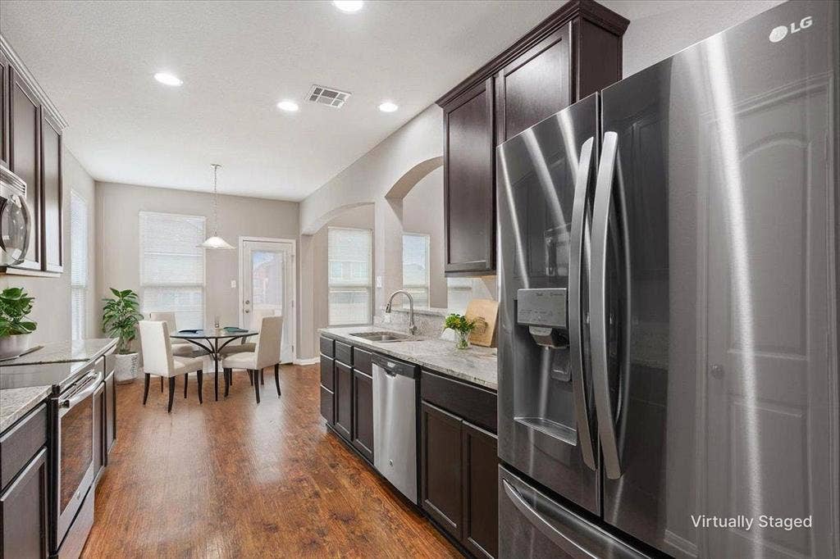
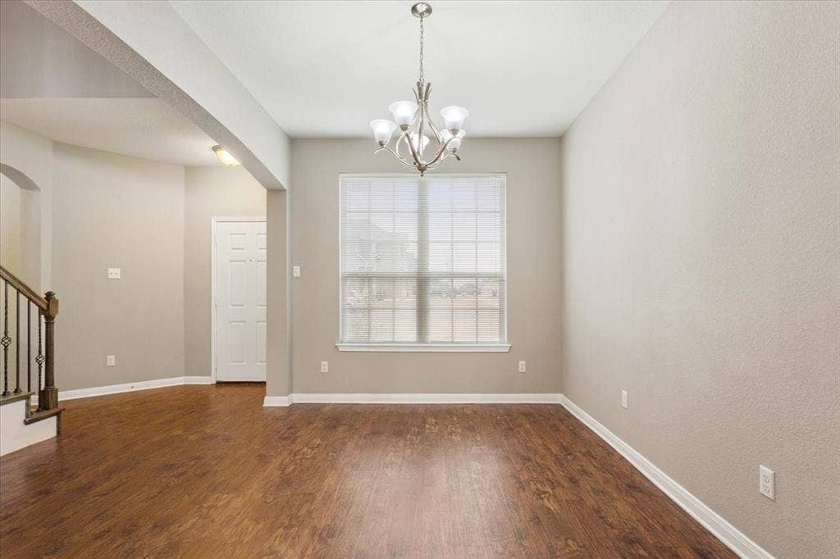
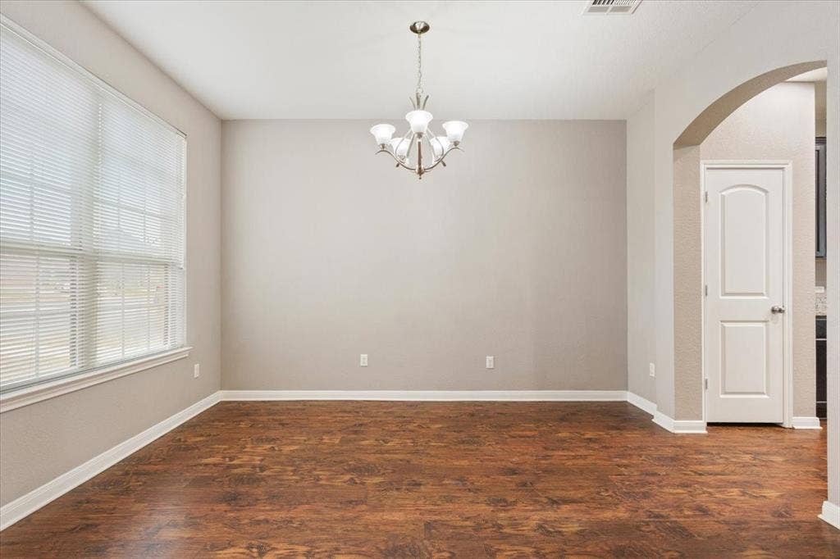
As you enter, you are greeted by an open and airy floor plan, with an abundance of natural light streaming through large windows, enhancing the home's inviting atmosphere. The living area flows seamlessly into a well-appointed kitchen, creating an ideal space for both entertaining and everyday living.
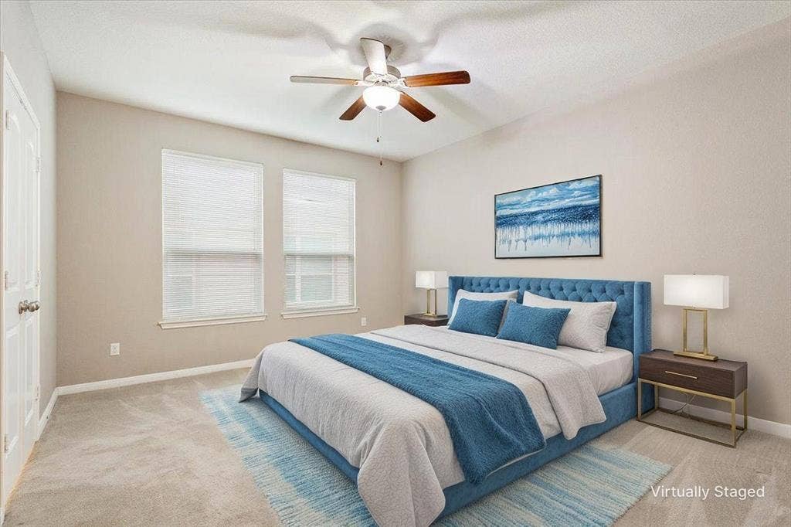
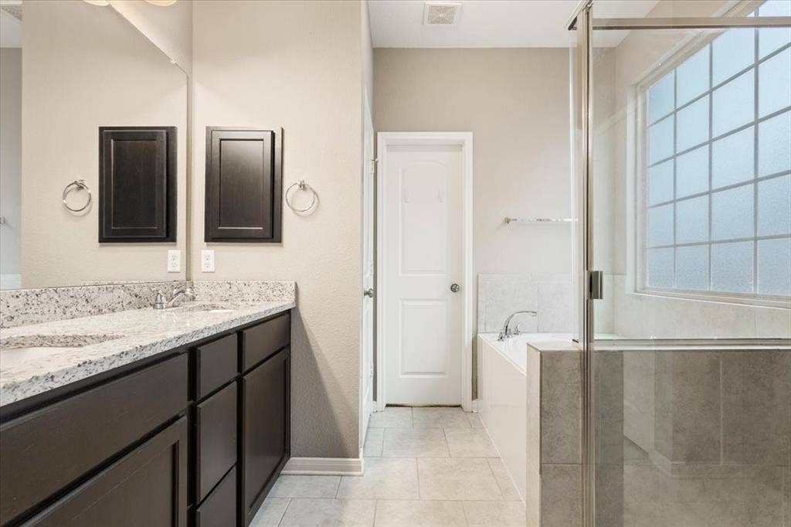
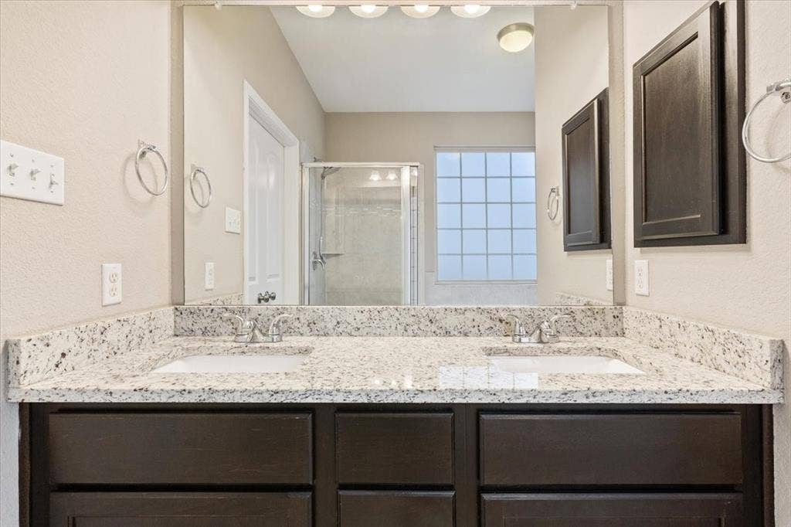
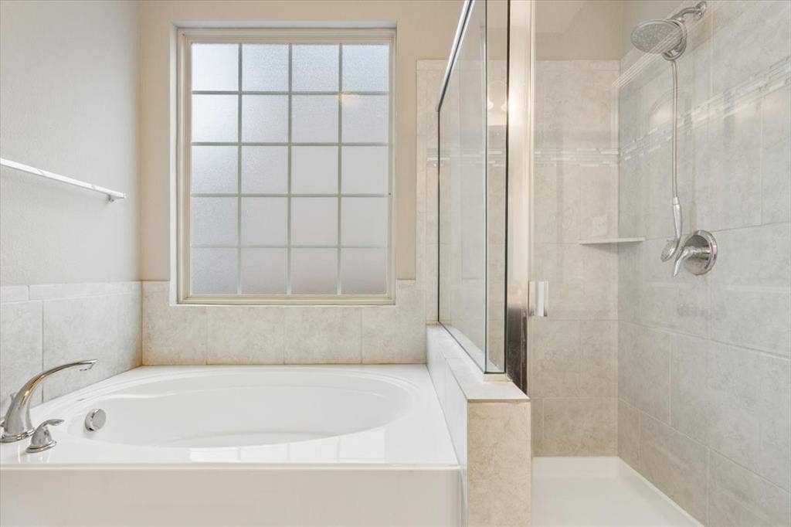
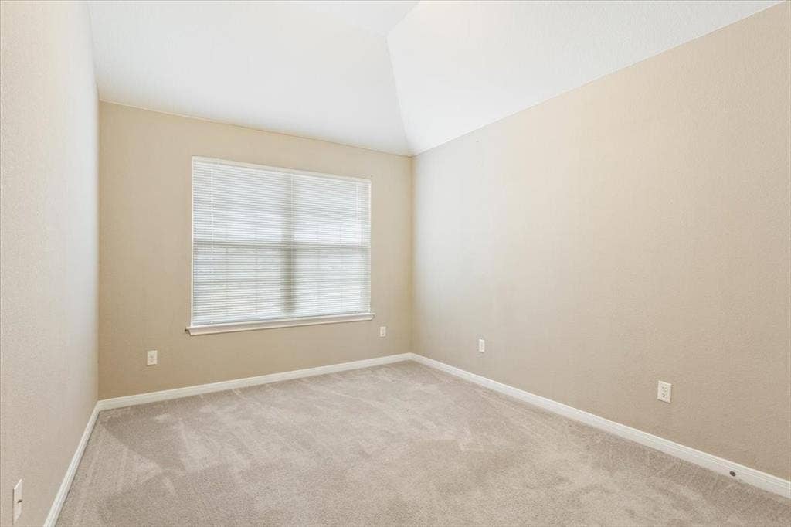
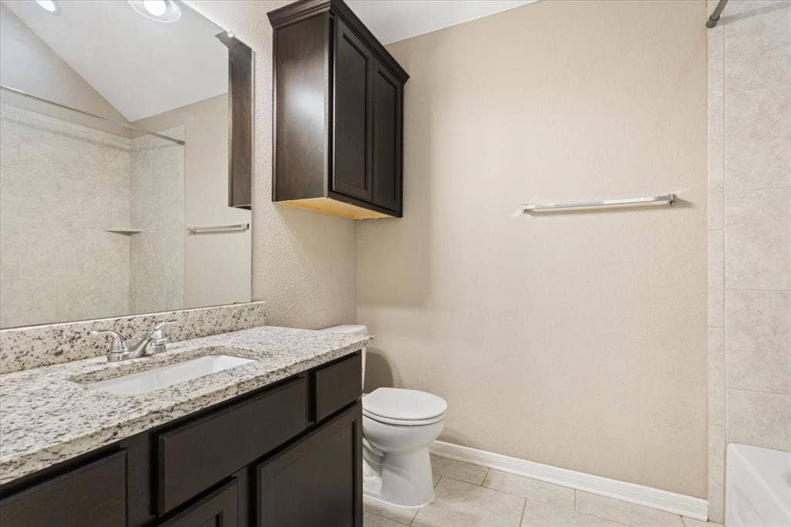
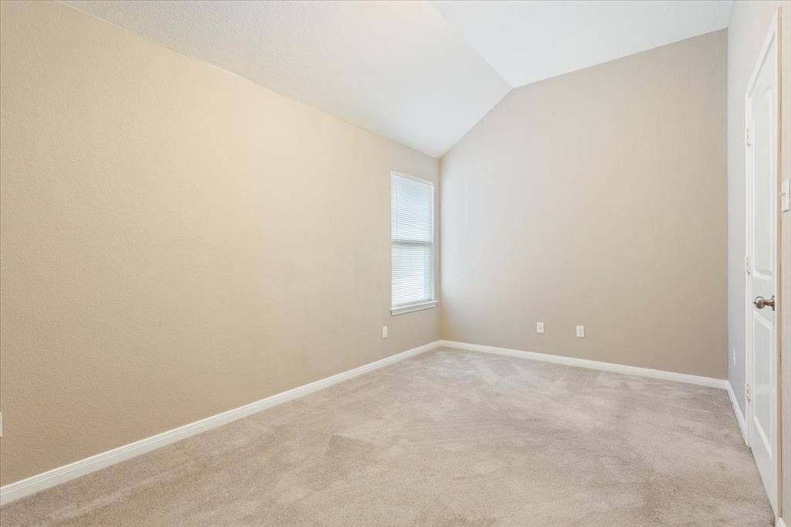
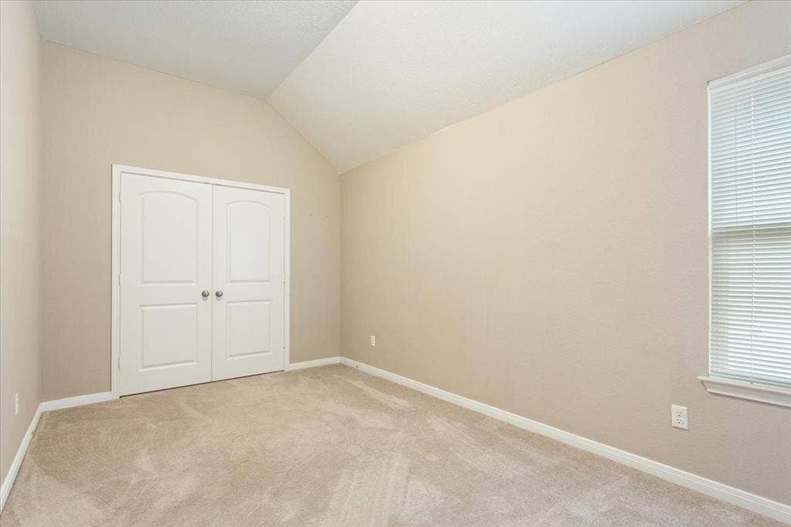
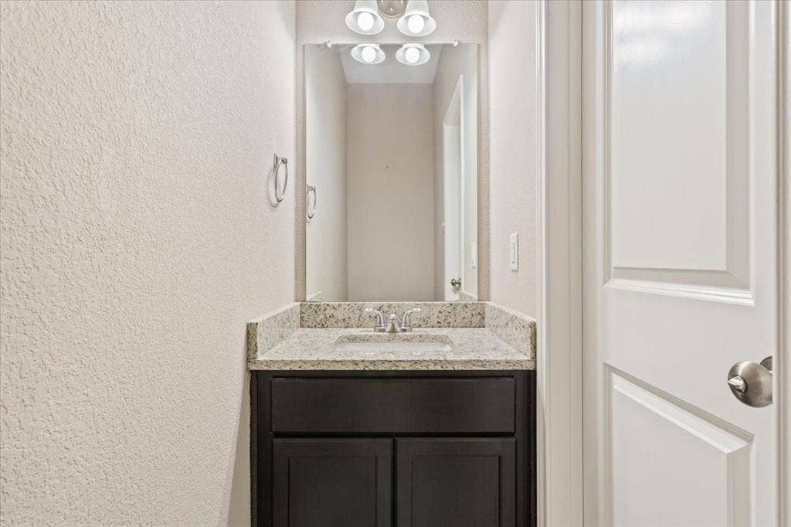
The property offers four well-proportioned bedrooms, ensuring plenty of space for everyone. The primary suite is complete with a spacious en-suite bathroom featuring dual sinks, a relaxing soaking tub, and a separate shower. The additional 1.5 bathrooms are tastefully designed and conveniently located to serve both guests and residents.
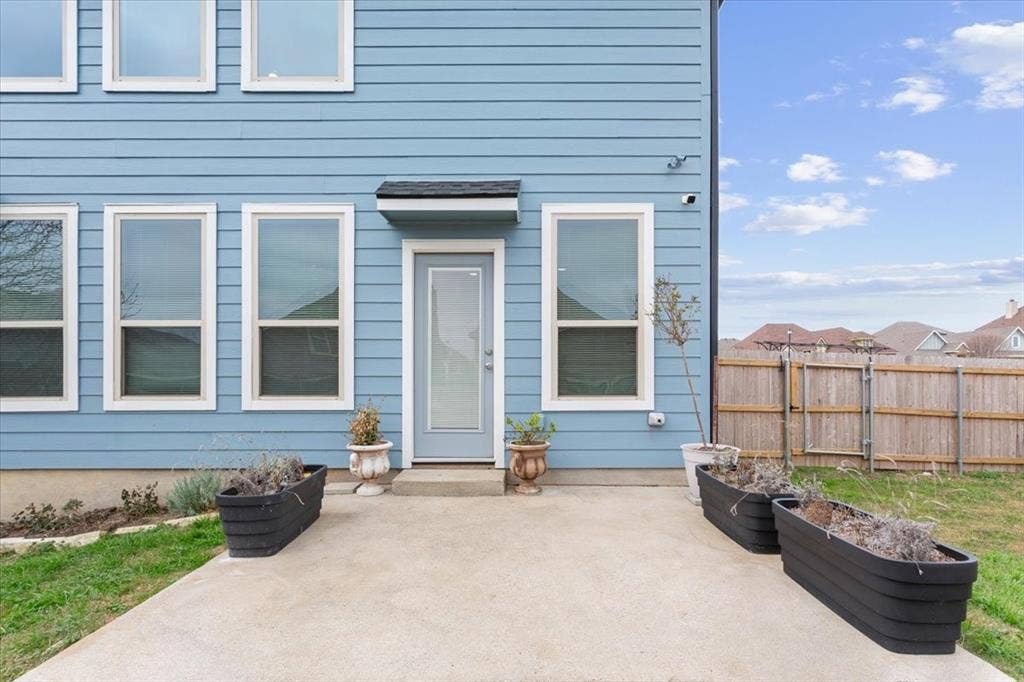
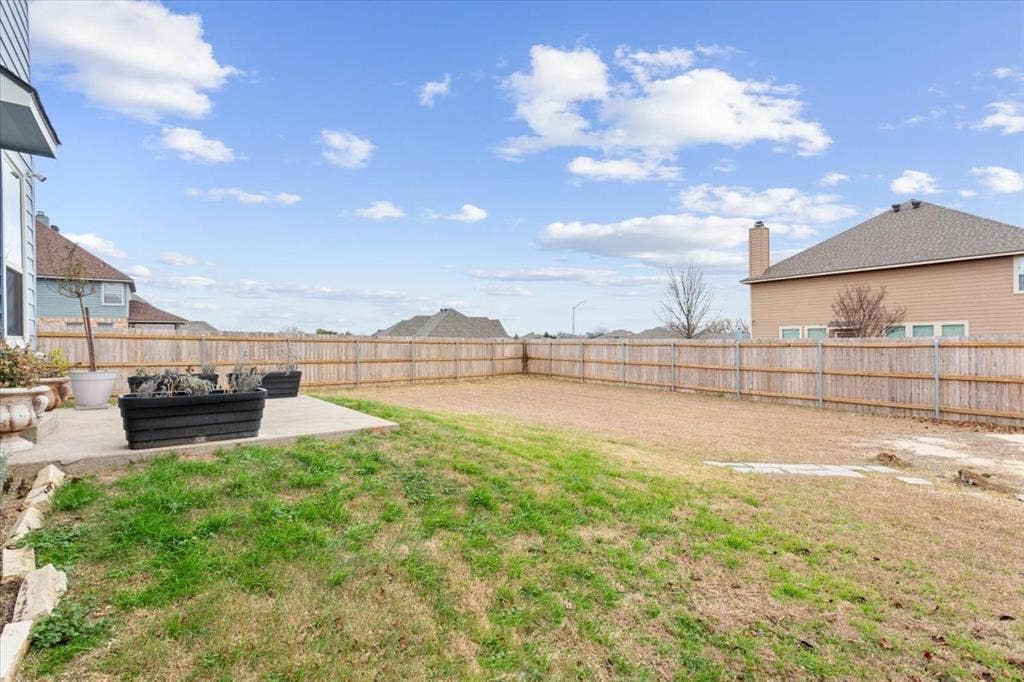
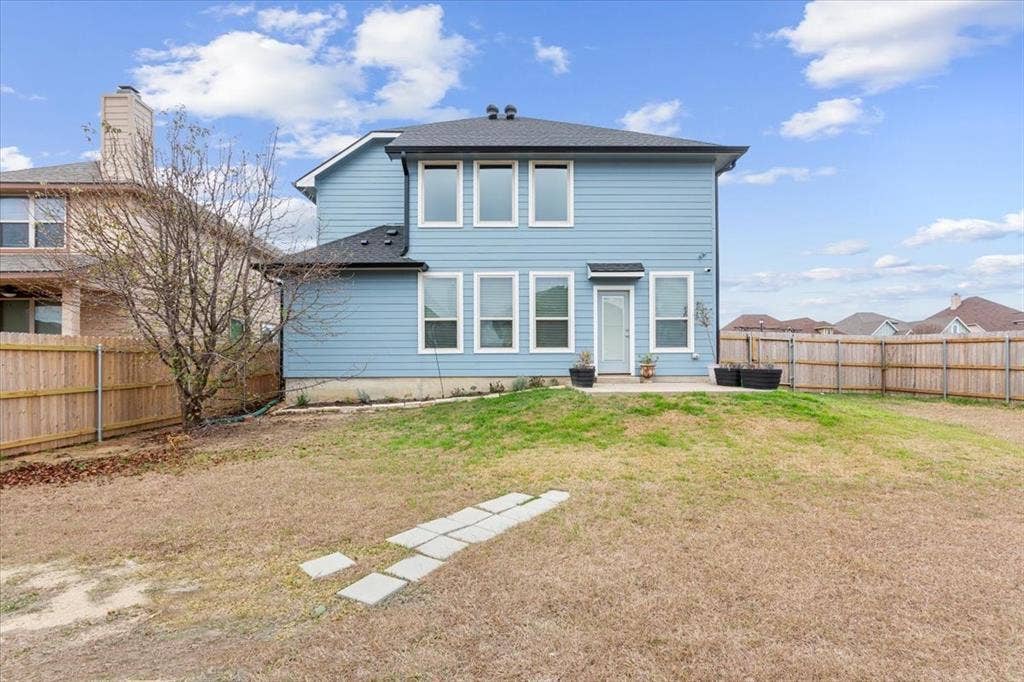
A prominent feature of this home is its impressive positioning on a corner lot. The exterior showcases a spacious backyard, perfect for gardening, outdoor dining, or simply enjoying the Texas sunshine, while the front yard offers a welcoming entrance and curb appeal.
This home provides easy access to local amenities, schools, parks, and shopping centers, making it a perfect choice for those seeking a blend of residential tranquility and city convenience. Don't miss the opportunity to own this home in one of Waco's most sought-after neighborhoods.
| Listing Id: | 21163177 |
|---|---|
| List Price: | $338,000 |
| Property Type: | Residential |
| Property Sub Type: | Single Family Residence |
| Status: | Closed |
| Bedrooms Total: | 4 |
| Bathrooms Full: | 2 |
| Bathrooms Half: | 1 |
| Living Area: | 2,351 |
| Association Fee: | $325 |
| Lot Size Square Feet: | 8,354.8080 |
| Lot Size Acres: | 0.1918 |
| Architectural Style: | Traditional |
| Waterfront?: | No |
| City: | Waco |
| County Or Parish: | Mclennan |
| Subdivision Name: | Brentwood |
| Postal Code: | 76708 |
| Year Built: | 2015 |
| Accessibility Features Yn: | No |
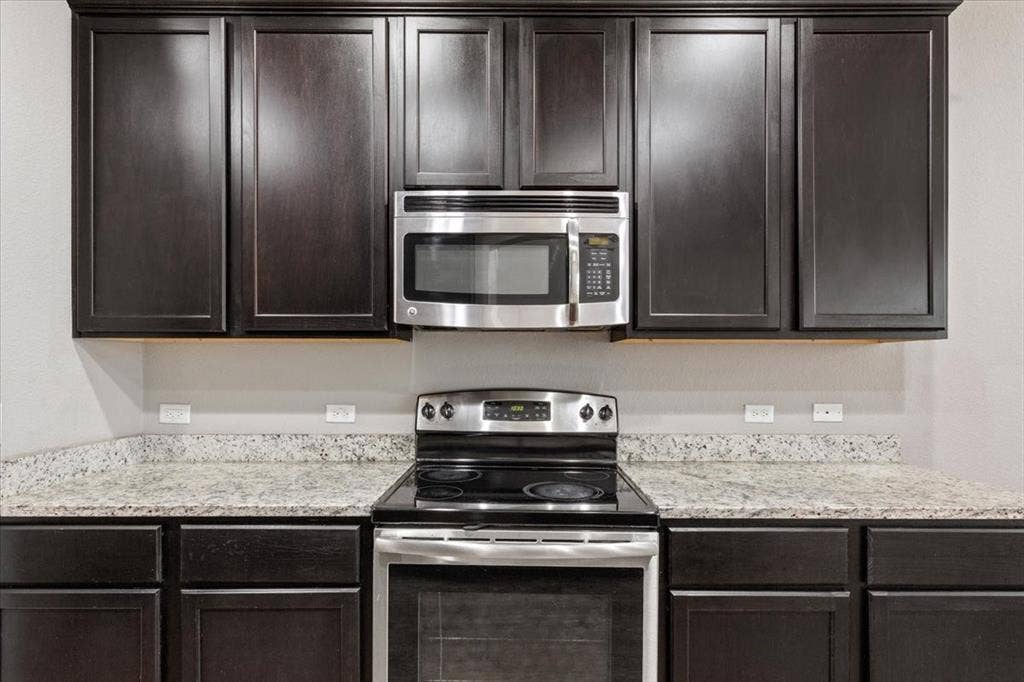
| Appliances: | Dishwasher,Dryer,Electric Range,Electric Water Heater,Microwave,Refrigerator,Washer |
| Association Fee Frequency: | Annually |
| Association Fee Includes: | Management Fees |
| Association Type: | Mandatory |
| Attached Garage?: | Yes |
| Basement Yn: | No |
| Bathrooms Total Decimal: | 2.10 |
| Bathrooms Total Integer: | 3 |
| Buyer Financing: | FHA 203(b) |
| Community Features: | Lake, Playground |
| Construction Materials: | Brick, Siding |
| Cooling: | Ceiling Fan(s), Central Air, Electric |
| Covered Spaces: | 2 |
| Directions: | GPS |
| Elementary School: | China Spring |
| Elementary School Name: | China Spring |
| Fencing: | Wood |
| Flooring: | Carpet, Ceramic Tile, Simulated Wood |
| Foundation Details: | Slab |
| Garage Spaces: | 2 |
| Garage?: | Yes |
| Heating: | Central, Electric |
| High School Name: | China Spring |
| Hoa Management Company: | Spectrum Assn. Mgmt |
| Hoa Management Company Phone: | 210-494-0659 |
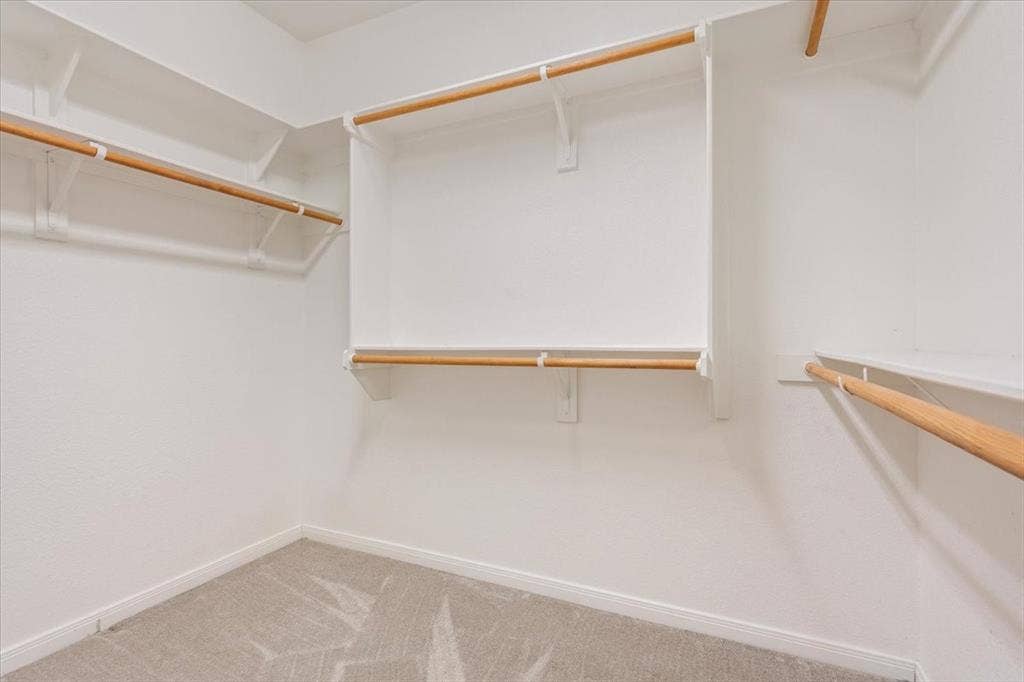
| Interior Features: | Cathedral Ceiling(s), Chandelier, Double Vanity, Granite Counters, Pantry, Walk-In Closet(s) |
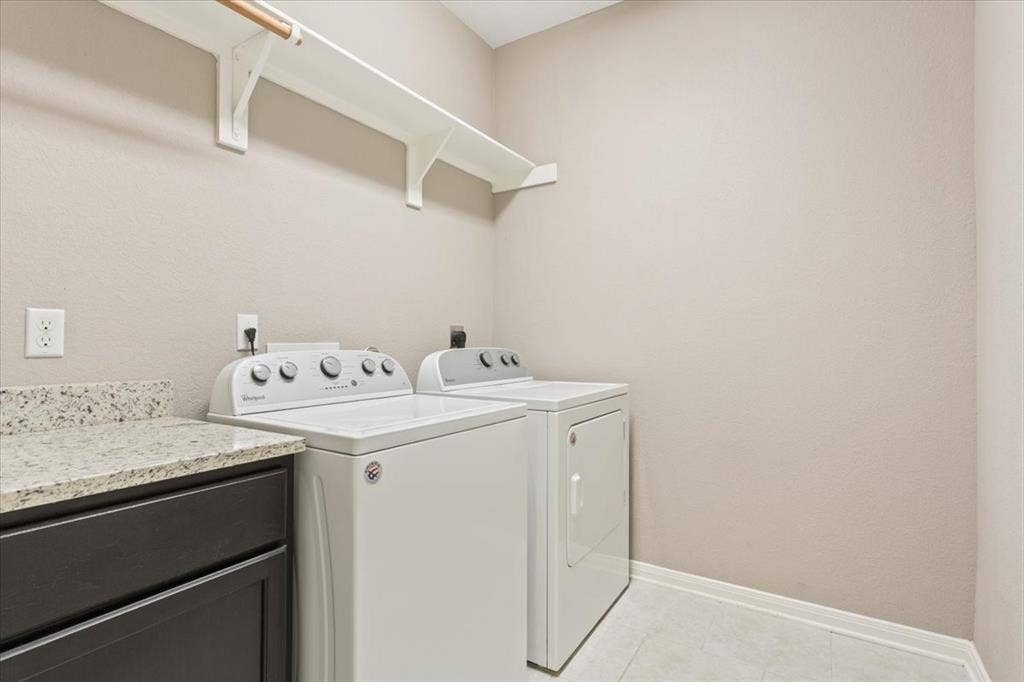
| Laundry Features: | Utility Room, Full Size W/D Area |
| Levels: | Two |
| Listing Terms: | Cash, Conventional, FHA, VA Loan |
| Room Count: | 3 |
| Lot Size: | Less Than .5 Acre (not Zero) |
| Lot Size Area: | 0.1918 |
| Lot Size Units: | Acres |
| Middle School Name: | China Spring |
| Multi Parcel ID: | No |
| Municipal Utility District?: | No |
| Number Of Dining Areas: | 2 |
| Number Of Living Areas: | 2 |
| Number Of Parking Spaces: | 2 |
| Parking Features: | Driveway, Garage Faces Front, Paved |
| Patio And Porch Features: | Rear Porch |
| Pool?: | No |
| Possession: | Closing/Funding |
| Postal Code Plus 4: | 2139 |
| Property Attached?: | Yes |
| Roof: | Composition |
| School District: | China Spring ISD |
| Security Features: | Security System Leased, Smoke Detector(s) |
| Senior Community Yn: | No |
| Smart Home Features Appor Pass Y: | 0 |
| Structural Style: | Single Detached |
| Transaction Type: | For Sale |
| Utilities: | City Sewer, City Water, Electricity Connected, Individual Water Meter |
| Will Subdivide: | No |
| Window Features: | Window Coverings |
| Year Built Details: | Preowned |
Listing Courtesy of: Coldwell Banker Apex, REALTORS
Listing Agent: Kandace Menning
254-776-0000
Mortgage Calculator
All listings featuring the  icon are provided courtesy of North Texas Real Estate Information Systems, Inc. (NTREIS), Copyright 2026. All rights reserved.
All information is believed accurate but not guaranteed. The properties displayed may not be all of the properties available through the IDX Program. Any use of this site other than by potential buyers or sellers is strictly prohibited.
North Texas Real Estate Information Systems, Inc. data last updated on October 08, 2026 05:05 PM - CT
Property Last Updated: October 08, 2026 05:05 PM - CT
