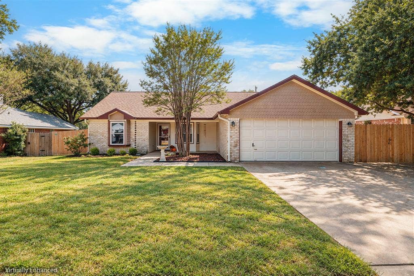
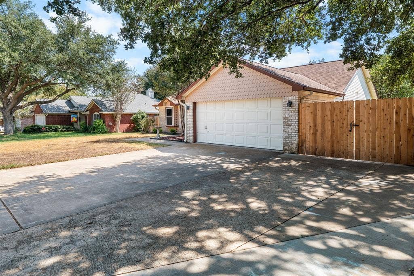
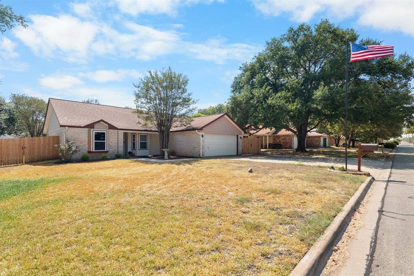
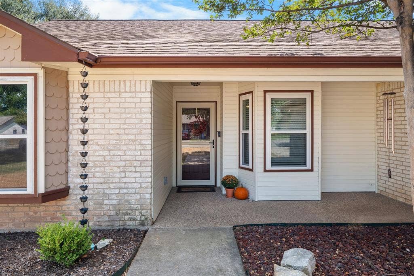
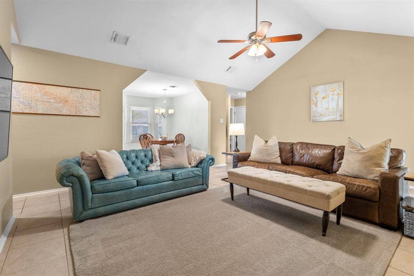
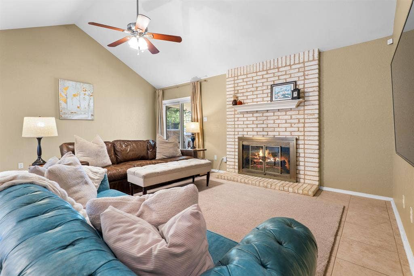
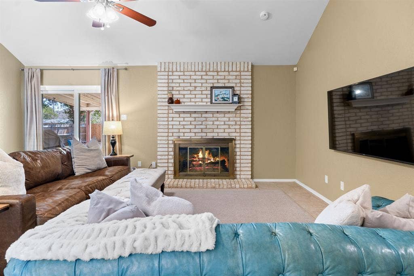
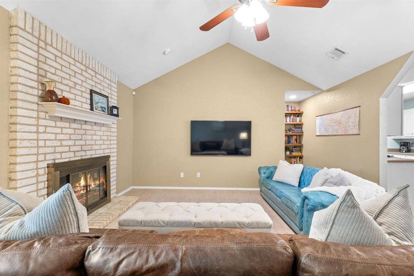
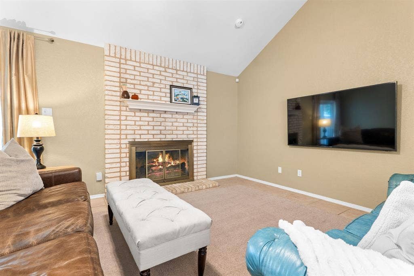
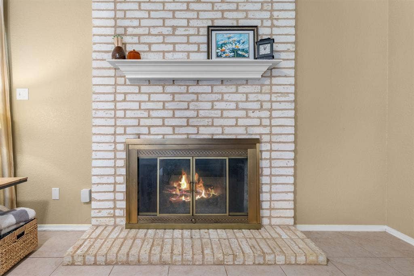
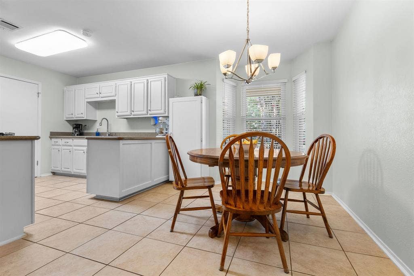
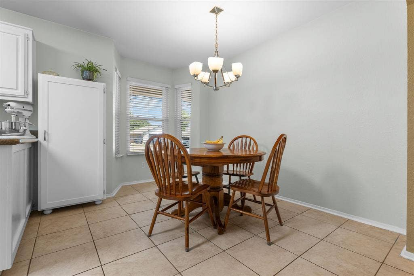
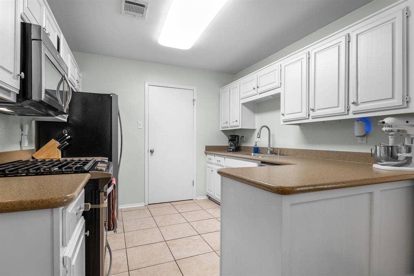
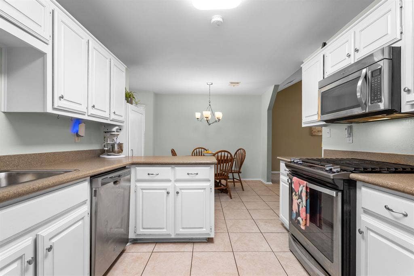
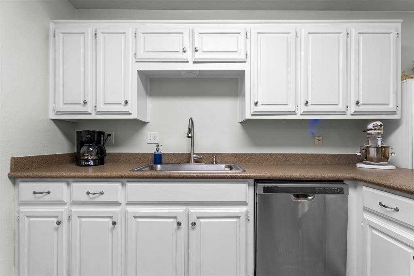
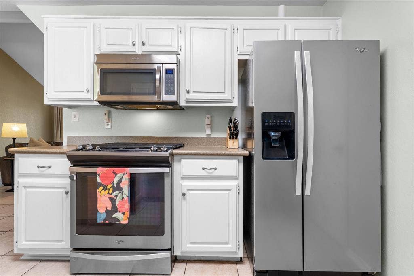
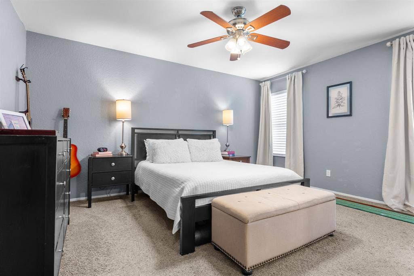
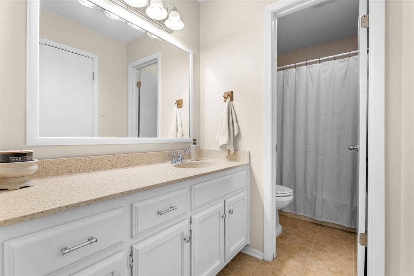
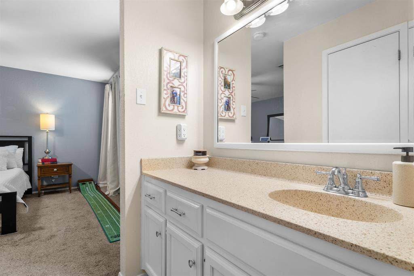
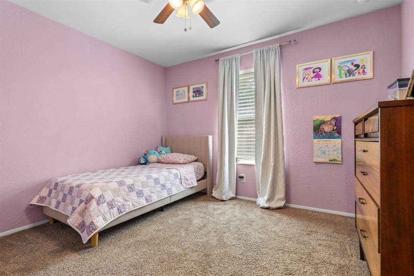
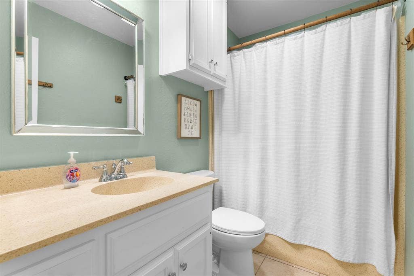
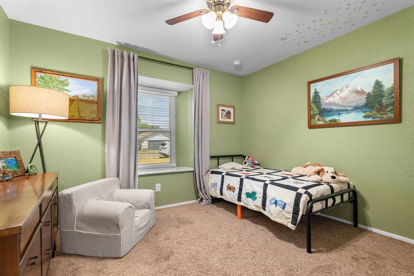
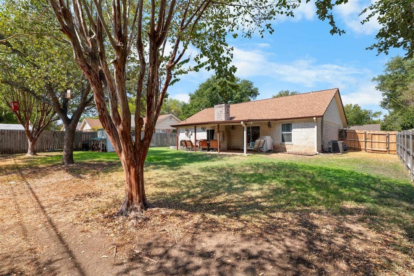
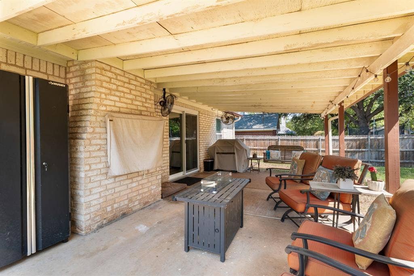
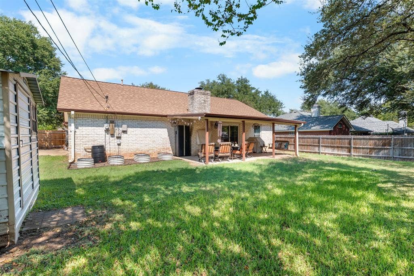
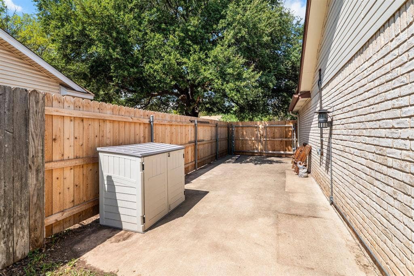
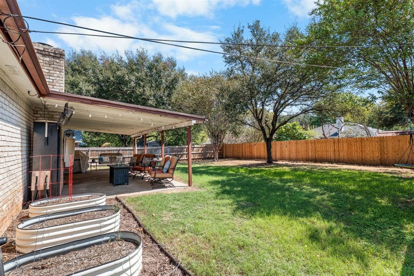
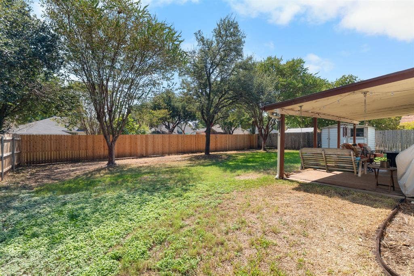
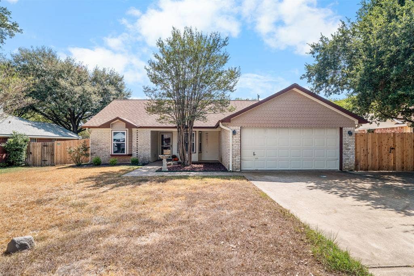
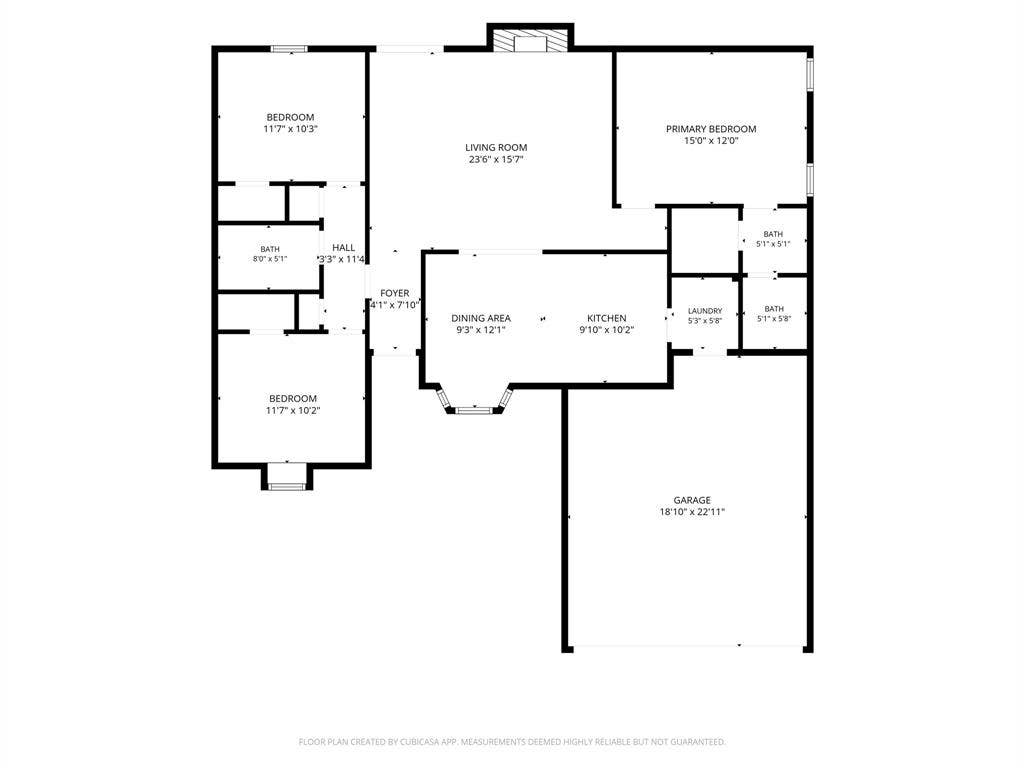
Welcome to 10712 Apache Dr., a well-maintained 3-bedroom, 2-bath home in Midway ISD offering a comfortable living space and thoughtful updates. The inviting living room features a vaulted ceiling, brick wood-burning fireplace, and sliding glass door that opens to the covered back patio, creating easy access to the backyard. The dining area is filled with natural light from a charming bay window. The kitchen features durable tile flooring, solid-surface Corian countertops, large stainless sink, pantry, disposal, and stainless-steel appliances including a gas range, microwave, refrigerator and dishwasher. The isolated primary suite provides added privacy and a walk-in closet, while the two generously sized guest bedrooms offer flexible space for family, guests, or a home office. One guest bedroom features a charming window seat. Step outside to a privacy-fenced backyard shaded by mature trees and complete with a covered patio and Morgan storage building. A concrete slab along the side of the home, accessed through a large privacy-fenced double gate, provides additional space for boat or small RV storage, extra parking, or other recreational equipment. Additional features include gutters, a 2-car front-entry garage, HVAC replaced in February 2020, and piped for a standalone generator. Conveniently located, this home offers a comfortable floor plan, established outdoor spaces, and practical features designed for everyday living. $259,900
| Listing Id: | 21397727 |
|---|---|
| List Price: | $259,900 |
| Property Type: | Residential |
| Property Sub Type: | Single Family Residence |
| Status: | Active |
| Bedrooms Total: | 3 |
| Bathrooms Full: | 2 |
| Living Area: | 1,342 |
| Unexempt Taxes: | $5,083 |
| Lot Size Square Feet: | 9,365.4000 |
| Lot Size Acres: | 0.215 |
| Architectural Style: | Traditional |
| Waterfront?: | No |
| City: | Waco |
| County Or Parish: | Mclennan |
| Subdivision Name: | Arrowhead Estate |
| Postal Code: | 76712 |
| Year Built: | 1985 |
| Accessibility Features Yn: | No |
| Appliances: | Dishwasher,Disposal |
| Association Type: | None |
| Attached Garage?: | Yes |
| Basement Yn: | No |
| Bathrooms Total Decimal: | 2.00 |
| Bathrooms Total Integer: | 2 |
| Consent for Visitors to Record: | Audio, Video |
| Construction Materials: | Brick |
| Cooling: | Ceiling Fan(s), Central Air, Electric |
| Covered Spaces: | 2 |
| Directions: | Take 84 to left on Ritchie Rd, Left on Apache Dr, house is on right. |
| Elementary School: | Park Hill |
| Elementary School Name: | Park Hill |
| Exclusions: | All bedroom curtains, safe in closet, freezer in garage, all televisions, generator and small generator storage shed. (see exclusion list in docs) |
| Fencing: | Back Yard, Wood |
| Fireplace Features: | Living Room, Wood Burning |
| Fireplaces Total: | 1 |
| Flooring: | Carpet, Ceramic Tile |
| Foundation Details: | Slab |
| Garage Spaces: | 2 |
| Garage?: | Yes |
| Heating: | Central, Electric |
| High School Name: | Midway |
| Horse Permitted Yn: | No |
| Interior Features: | Cable TV Available, Eat-in Kitchen, Pantry, Vaulted Ceiling(s) |
| Laundry Features: | Utility Room |
| Levels: | One |
| Listing Terms: | Cash, Conventional, FHA, VA Loan |
| Room Count: | 4 |
| Lot Size: | Less Than .5 Acre (not Zero) |
| Lot Size Area: | 0.2150 |
| Lot Size Units: | Acres |
| Middle School Name: | Midway |
| Multi Parcel ID: | No |
| Municipal Utility District?: | No |
| Notice Surveillance Devices Pres: | None |
| Number Of Dining Areas: | 1 |
| Number Of Living Areas: | 1 |
| Number Of Parking Spaces: | 2 |
| Other Structures: | Shed(s) |
| Parking Features: | Garage Double Door, Garage Faces Front |
| Patio And Porch Features: | Covered, Front Porch, Rear Porch |
| Pool?: | No |
| Possession: | Closing/Funding |
| Postal Code Plus 4: | 8315 |
| Property Attached?: | No |
| Restrictions: | Deed |
| Roof: | Composition |
| School District: | Midway ISD |
| Smart Home Features Appor Pass Y: | 0 |
| Special Taxing Entities: | 0 |
| Structural Style: | Single Detached |
| Transaction Type: | For Sale |
| Utilities: | Cable Available, City Sewer, City Water |
| Will Subdivide: | No |
| Window Features: | Window Coverings |
| Year Built Details: | Preowned |
Listing Courtesy of: Kelly, Realtors
Listing Agent: Trish Griffin
254-741-1500
Mortgage Calculator
All listings featuring the  icon are provided courtesy of North Texas Real Estate Information Systems, Inc. (NTREIS), Copyright 2026. All rights reserved.
All information is believed accurate but not guaranteed. The properties displayed may not be all of the properties available through the IDX Program. Any use of this site other than by potential buyers or sellers is strictly prohibited.
North Texas Real Estate Information Systems, Inc. data last updated on October 08, 2026 05:05 PM - CT
Property Last Updated: October 08, 2026 05:05 PM - CT
