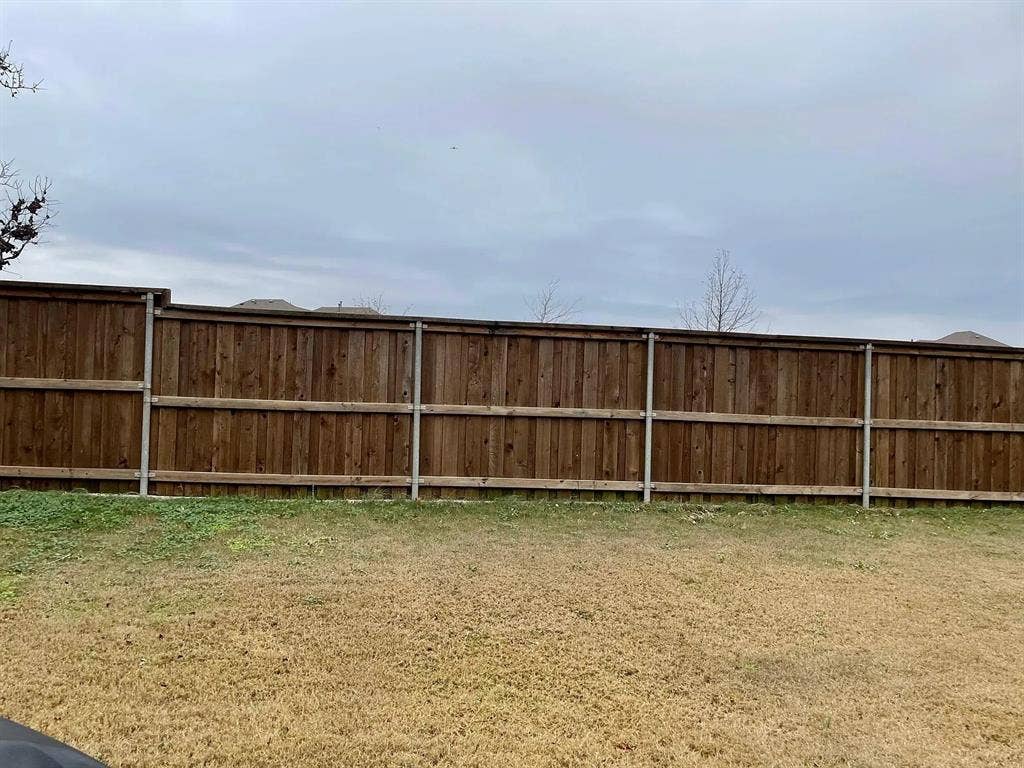
10705 Galveston Place
McKinney, TX 75071
$2,699
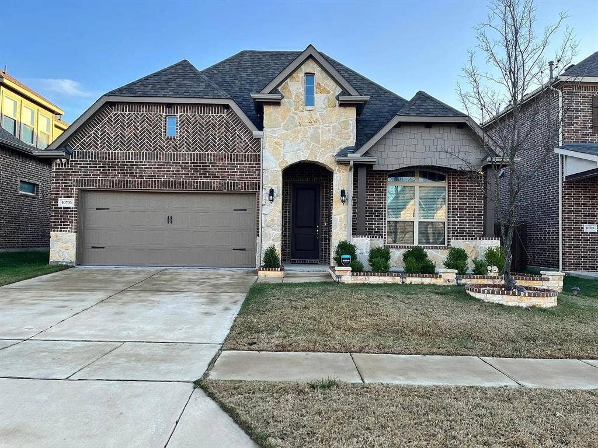
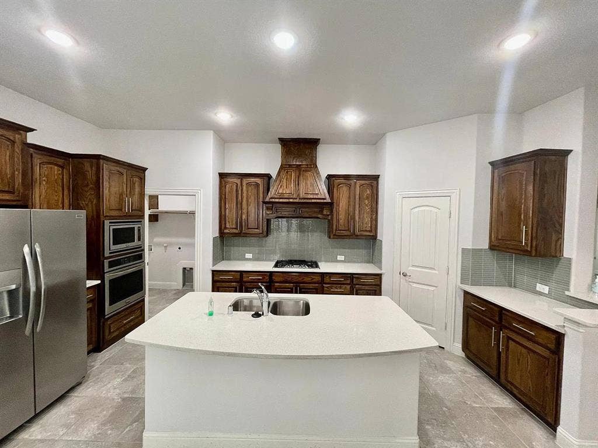
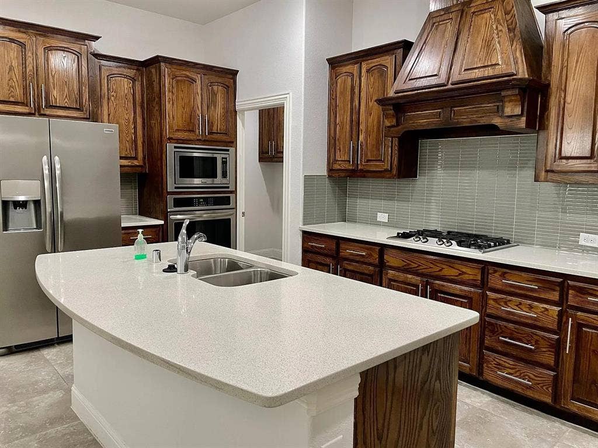
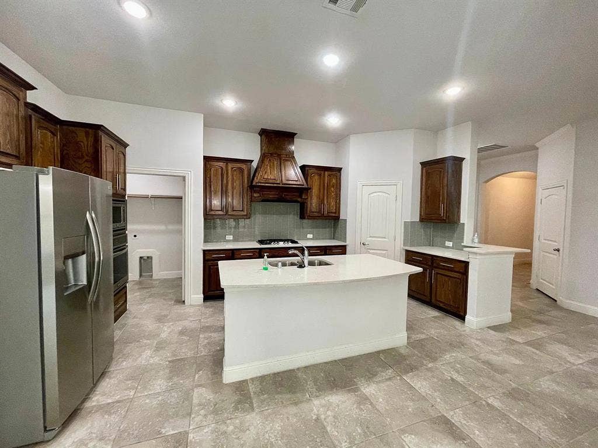
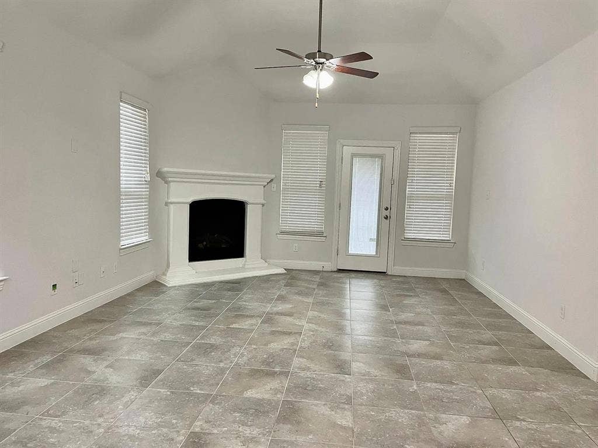
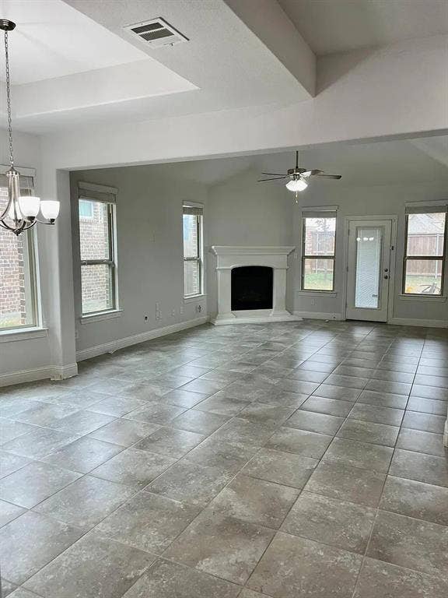
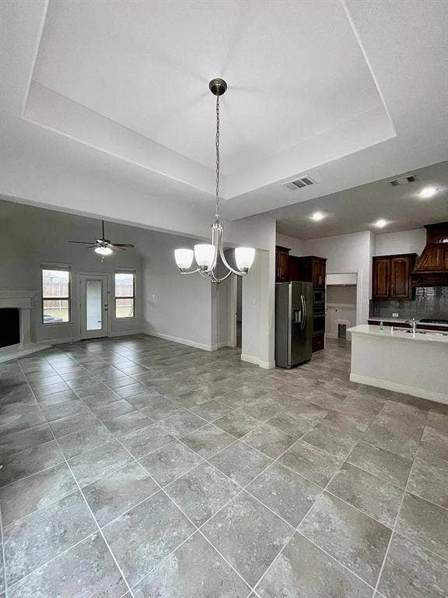
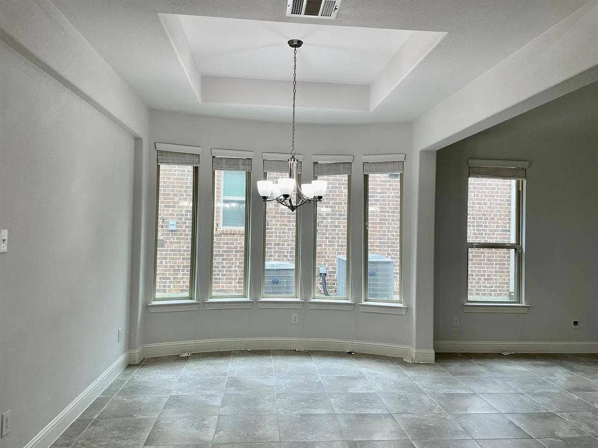
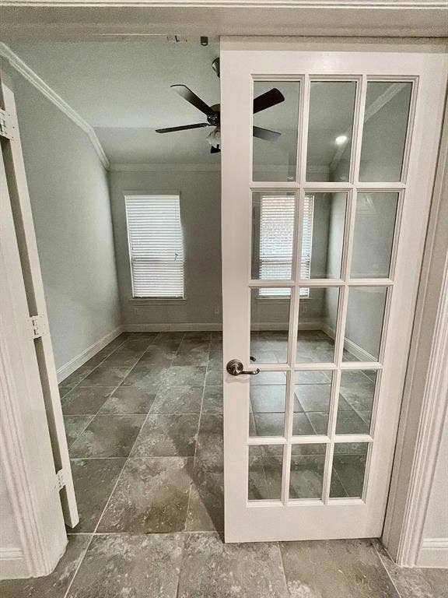
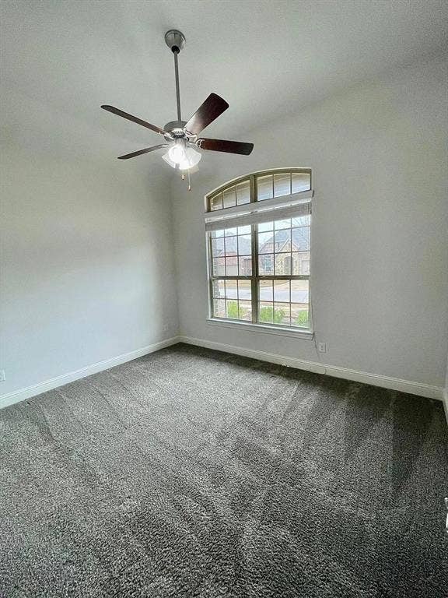
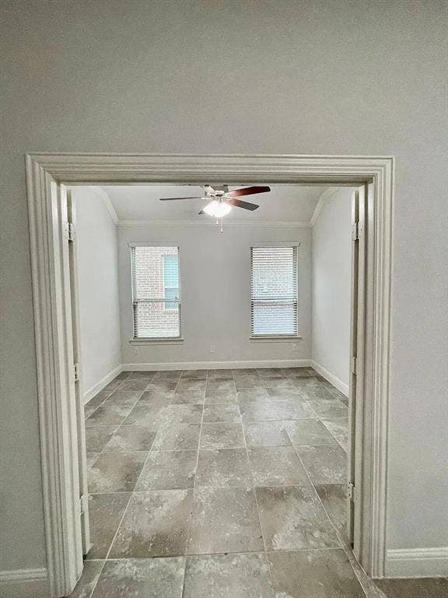
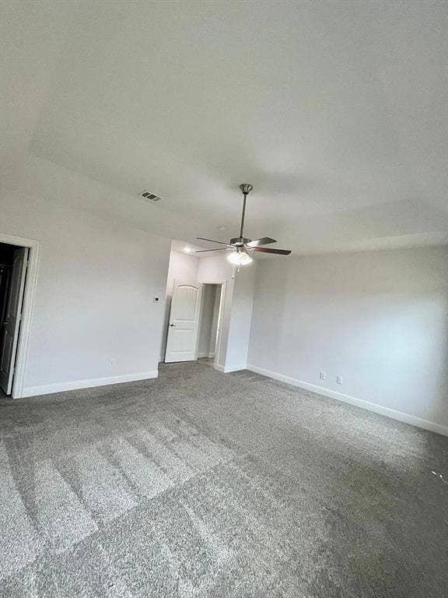
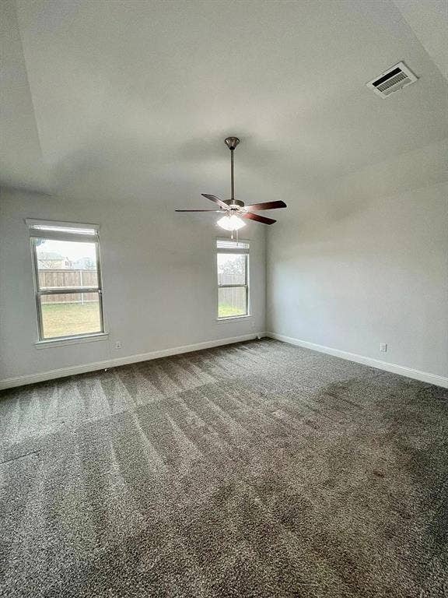
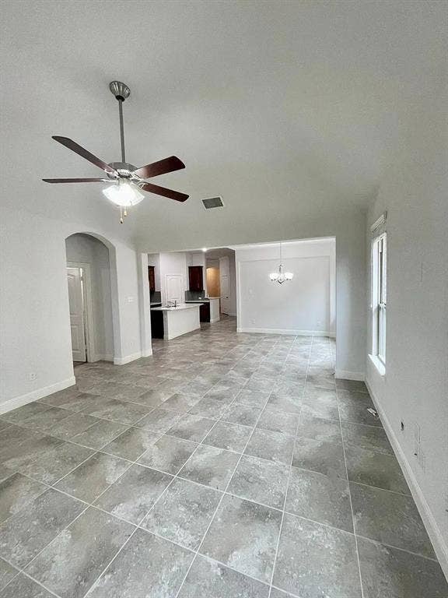
Gorgeous 3 Bed 2 Bath with huge study with separate door & you can use study as a fourth bedroom & formal dining area in the desirable Highlands of west ridge community. Open floorpan with Stainless steel appliances, granite countertops convenient location. Landlord is providing Refrigerator also.
| Listing Id: | 21392795 |
|---|---|
| List Price: | $2,699 |
| Property Type: | Residential Lease |
| Property Sub Type: | Single Family Residence |
| Status: | Closed |
| Bedrooms Total: | 3 |
| Bathrooms Full: | 2 |
| Living Area: | 2,057 |
| Association Fee: | $790 |
| Lot Size Square Feet: | 4,356.0000 |
| Lot Size Acres: | 0.1 |
| Architectural Style: | Traditional |
| Waterfront?: | No |
| City: | McKinney |
| County Or Parish: | Collin |
| Subdivision Name: | Highland At Westridge |
| Postal Code: | 75071 |
| Year Built: | 2018 |
| Accessibility Features Yn: | No |
| Appliances: | Dishwasher,Gas Cooktop,Gas Oven,Gas Water Heater,Microwave,Refrigerator,Tankless Water Heater |
| Application Fee Amount: | $47 |
| Association Fee Frequency: | Annually |
| Association Type: | Mandatory |
| Attached Garage?: | Yes |
| Availability Date: | 2026-09-22 |
| Basement Yn: | No |
| Bathrooms Total Decimal: | 2.00 |
| Bathrooms Total Integer: | 2 |
| Carport Spaces: | 2 |
| Community Features: | Community Pool, Community Sprinkler, Curbs, Playground, Sidewalks |
| Construction Materials: | Brick |
| Cooling: | Ceiling Fan(s), Central Air |
| Deposit Amount: | $2,595 |
| Directions: | Use GPS |
| Elementary School: | Jim and Betty Hughes |
| Elementary School Name: | Jim and Betty Hughes |
| Fireplace Features: | Electric |
| Fireplaces Total: | 1 |
| Flooring: | Carpet, Ceramic Tile, Tile |
| Furnished?: | No |
| Garage Spaces: | 2 |
| Garage?: | Yes |
| Heating: | Central |
| High School Name: | Rock Hill |
| Hoa Management Company: | Highland at westridge |
| Hoa Management Company Phone: | 855-289-6007 |
| Lake Pump Yn: | No |
| Laundry Features: | Utility Room, Dryer Hookup, Washer Hookup |
| Lease Conditions: | Application Fee, Credit Report, Prior Residence Info., Written Application (+), Written Application Only |
| Lease Term: | 12 Months |
| Lease Type: | Yearly |
| Levels: | One |
| Room Count: | 5 |
| Lot Size Area: | 4,356.0000 |
| Lot Size Units: | Square Feet |
| Middle School Name: | Bill Hays |
| Monies Required: | First Months Rent, Security Deposit |
| Move In Date: | 10/14/2026 |
| Multi Parcel ID: | Yes |
| Municipal Utility District?: | No |
| Number Of Days Guests Allowed: | 14 |
| Number Of Dining Areas: | 1 |
| Number Of Living Areas: | 1 |
| Number Of Parking Spaces: | 2 |
| Number Of Vehicles: | 324 |
| Parking Features: | Epoxy Flooring, Garage, Garage Door Opener, Garage Double Door, Garage Faces Front |
| Pets Allowed: | Yes Pets Allowed, Breed Restrictions, Cats OK, Dogs OK, Number Limit, Size Limit |
| Pool?: | No |
| Property Attached?: | No |
| Restrictions: | Deed |
| School District: | Prosper ISD |
| Senior Community Yn: | No |
| Smart Home Features Appor Pass Y: | 0 |
| Special Taxing Entities: | 0 |
| Stories Total: | 1 |
| Structural Style: | Historical/Conservation Dist. |
| Tenant Pays: | All Utilities, Electricity, Gas, Insurance, Pest Control, Security, Trash Collection, Water |
| Transaction Type: | For Lease |
| Utilities: | All Weather Road, City Sewer, City Water, Curbs |
| Will Subdivide: | Yes |
Listing Courtesy of: DHS Realty
Listing Agent: Meenakshi Wadhwa
972-900-2882
All listings featuring the  icon are provided courtesy of North Texas Real Estate Information Systems, Inc. (NTREIS), Copyright 2026. All rights reserved.
All information is believed accurate but not guaranteed. The properties displayed may not be all of the properties available through the IDX Program. Any use of this site other than by potential buyers or sellers is strictly prohibited.
North Texas Real Estate Information Systems, Inc. data last updated on October 09, 2026 02:51 AM - CT
Property Last Updated: October 09, 2026 02:51 AM - CT
