107 Scenic Road
Trinidad, TX 75163
$284,990
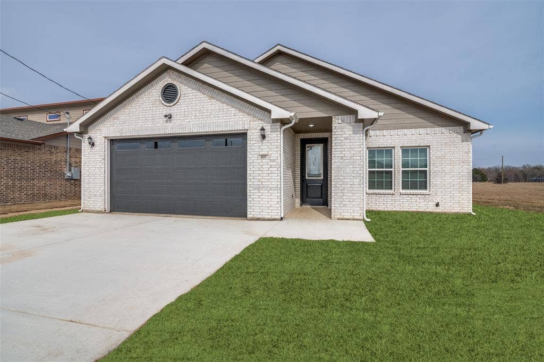
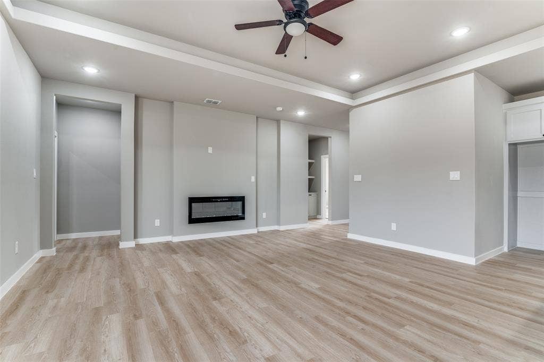
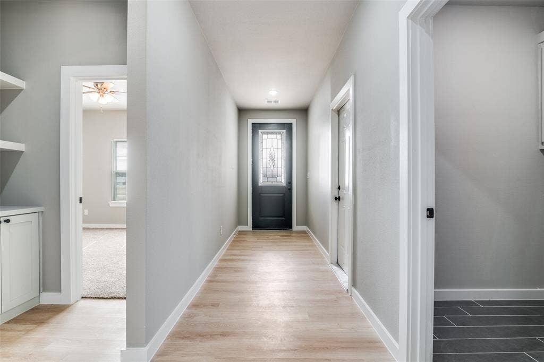
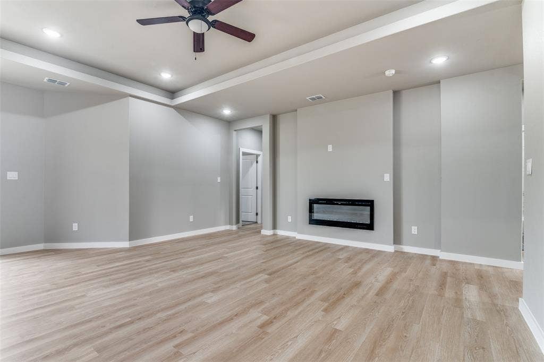
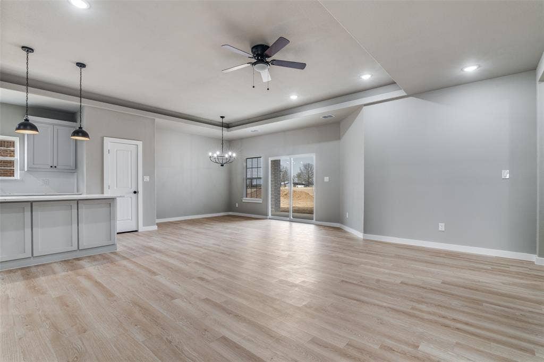
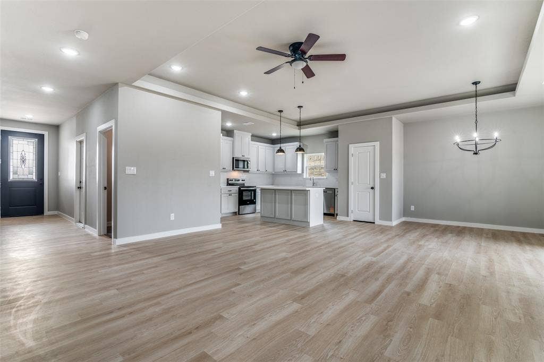
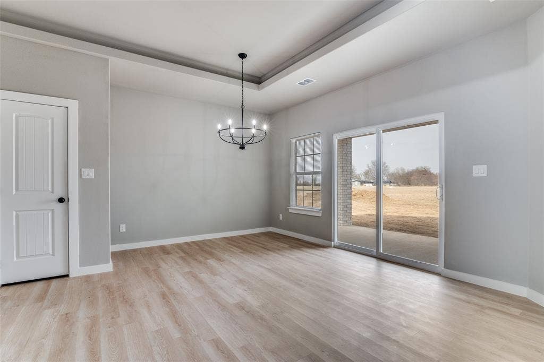
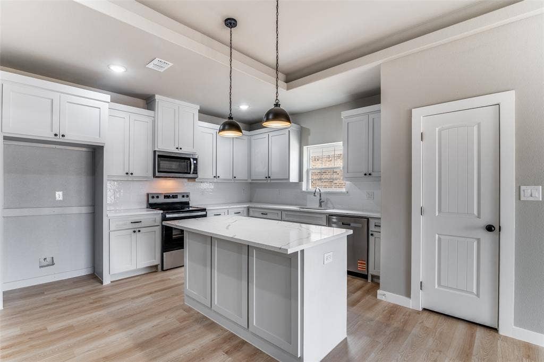
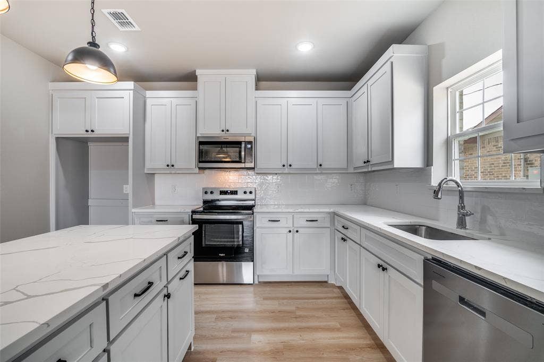
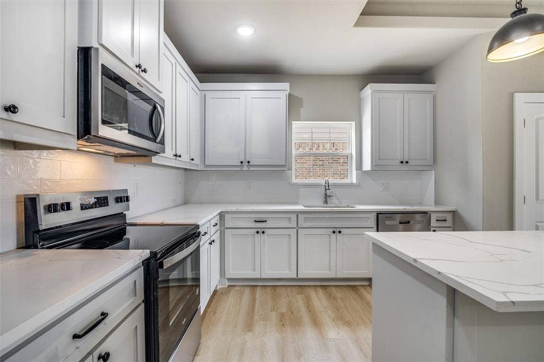
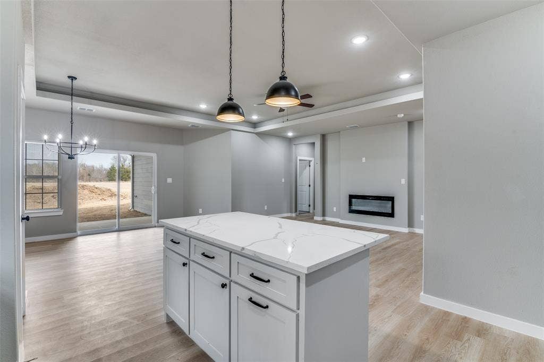
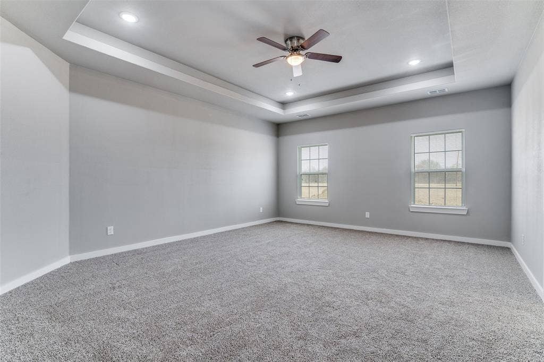
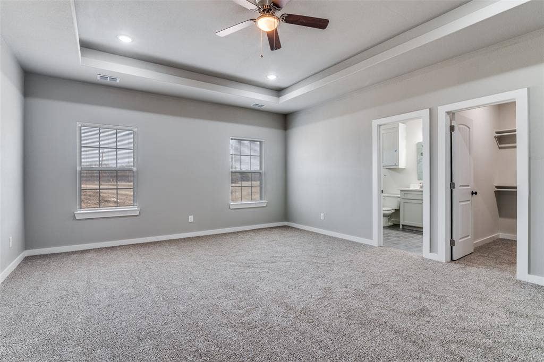
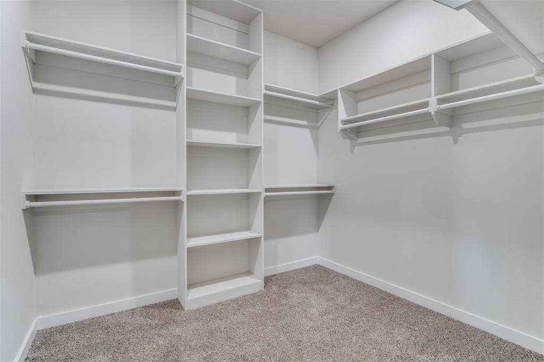
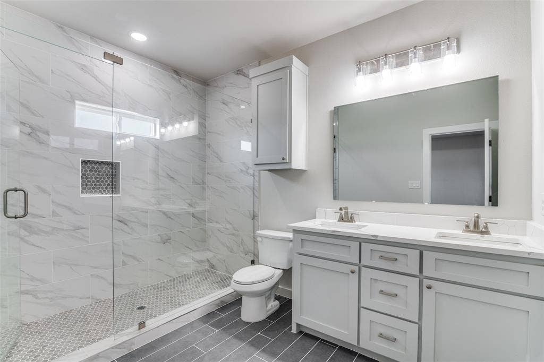
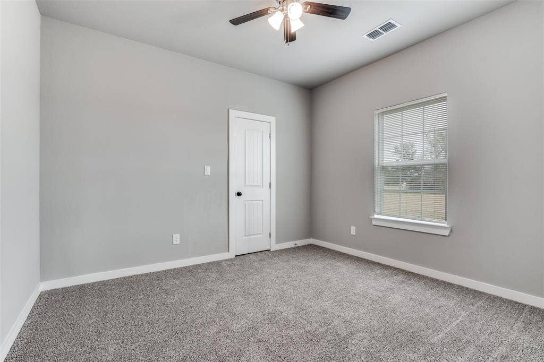
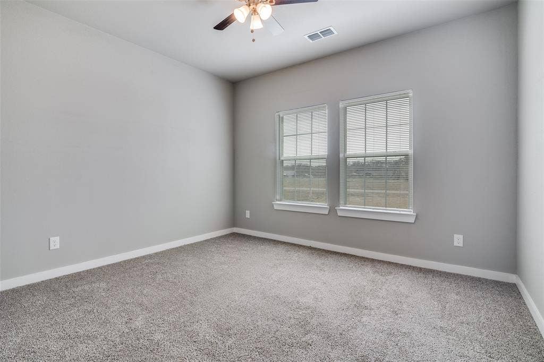
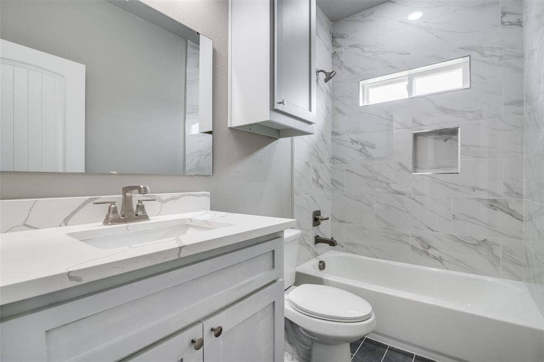
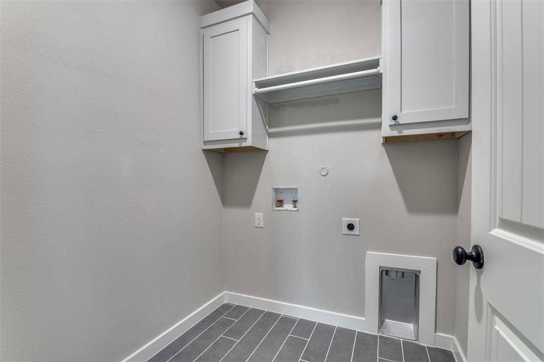
UNIQUE OPEN FLOOR PLAN, MODERN NEW CONSTRUCTION! Welcome to this single-story gem featuring an elegant white-brick facade accented by sleek charcoal vertical board-and-batten peaks and ambient spotlights. A wide concrete driveway leads to a spacious 2-car garage equipped with a modern paneled door, privacy glass windows, and an automatic opener.Enter through a dramatic 8-foot custom entry door with a decorative glass insert. The welcoming foyer boasts crisp trim, a built-in storage drop-zone with custom cabinetry, and premium luxury plank flooring. The grand open-concept living area serves as the ultimate gathering hub, highlighting architectural tray ceilings, a contemporary ceiling fan, LED recessed lighting, and an integrated linear electric fireplace. A separate, highly functional utility room features large-format dark gray floor tile.Perfect for entertaining, the expansive layout flows into a bright dining zone under a designer chandelier with direct sliding glass door access to the backyard. The gourmet chef's kitchen showcases a massive central breakfast bar island illuminated by industrial matte-black pendant lights, pristine marble-veined quartz countertops, custom 42-inch shaker cabinets with modern black pulls, a classic white subway tile backsplash, and a premium stainless steel appliance package.The split-bedroom wing leads to a private owner's retreat anchored by a spa-like primary bath with a seamless glass shower door and a massive walk-in closet featuring a custom built-in shoe and wardrobe tower. Transition outside to a deep covered back patio featuring a modern dark-paneled ceiling with integrated LED recessed lighting and a matching ...
+ Read More| Listing Id: | 21384483 |
|---|---|
| List Price: | $284,990 |
| Property Type: | Residential |
| Property Sub Type: | Single Family Residence |
| Status: | Active |
| Bedrooms Total: | 3 |
| Bathrooms Full: | 2 |
| Living Area: | 1,751 |
| Association Fee: | $180 |
| Unexempt Taxes: | $87 |
| Lot Size Square Feet: | 8,145.7200 |
| Lot Size Acres: | 0.187 |
| Waterfront?: | No |
| City: | Trinidad |
| County Or Parish: | Henderson |
| Subdivision Name: | Lakewood |
| Postal Code: | 75163 |
| Year Built: | 2026 |
| Accessibility Features Yn: | No |
| Appliances: | Dishwasher,Disposal,Electric Range,Electric Water Heater |
| Association Fee Frequency: | Annually |
| Association Fee Includes: | Full Use of Facilities |
| Association Type: | Mandatory |
| Attached Garage?: | Yes |
| Basement Yn: | No |
| Bathrooms Total Decimal: | 2.00 |
| Bathrooms Total Integer: | 2 |
| Consent for Visitors to Record: | None |
| Covered Spaces: | 2 |
| Directions: | Please use GPS for 107 Scenic Rd, Trinidad TX 75163 |
| Elementary School: | Malakoff |
| Elementary School Name: | Malakoff |
| Fireplace Features: | Decorative, Electric |
| Fireplaces Total: | 1 |
| Garage Height: | 7 |
| Garage Length: | 20 |
| Garage Spaces: | 2 |
| Garage Width: | 21 |
| Garage?: | Yes |
| High School Name: | Malakoff |
| Hoa Management Company: | Lakewood POA |
| Hoa Management Company Phone: | 214-869-1640 |
| Interior Features: | Chandelier, Decorative Lighting, Eat-in Kitchen, Granite Counters, Kitchen Island, Open Floorplan, Pantry |
| Levels: | One |
| Listing Terms: | Cash, Conventional, FHA, VA Loan |
| Room Count: | 5 |
| Lot Size: | Less Than .5 Acre (not Zero) |
| Lot Size Area: | 0.1870 |
| Lot Size Units: | Acres |
| Middle School Name: | Malakoff |
| Multi Parcel ID: | No |
| Municipal Utility District?: | No |
| Number Of Dining Areas: | 1 |
| Number Of Living Areas: | 1 |
| Number Of Parking Spaces: | 2 |
| Parking Features: | Concrete, Covered, Direct Access, Driveway, Garage, Garage Door Opener, Garage Faces Front, Garage Single Door |
| Pool?: | No |
| Possession: | Closing/Funding |
| Property Attached?: | Yes |
| School District: | Malakoff ISD |
| Smart Home Features Appor Pass Y: | 0 |
| Structural Style: | Single Detached |
| Transaction Type: | For Sale |
| Utilities: | All Weather Road, City Water, Electricity Connected, Individual Water Meter, Septic |
| Will Subdivide: | No |
Listing Courtesy of: 5th Stream Realty
Listing Agent: Johnny Flores
972-294-9022
Mortgage Calculator
All listings featuring the  icon are provided courtesy of North Texas Real Estate Information Systems, Inc. (NTREIS), Copyright 2026. All rights reserved.
All information is believed accurate but not guaranteed. The properties displayed may not be all of the properties available through the IDX Program. Any use of this site other than by potential buyers or sellers is strictly prohibited.
North Texas Real Estate Information Systems, Inc. data last updated on October 08, 2026 05:05 PM - CT
Property Last Updated: October 08, 2026 05:05 PM - CT
