107 Cedar Elm Road
Trinidad, TX 75163
$264,000
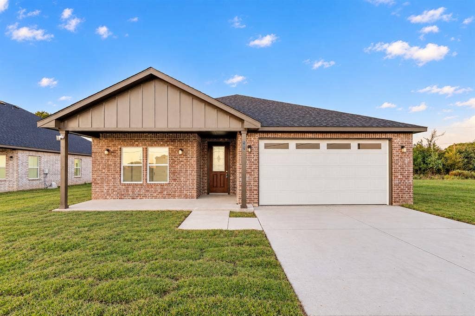
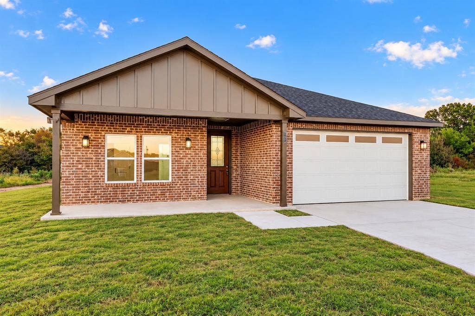
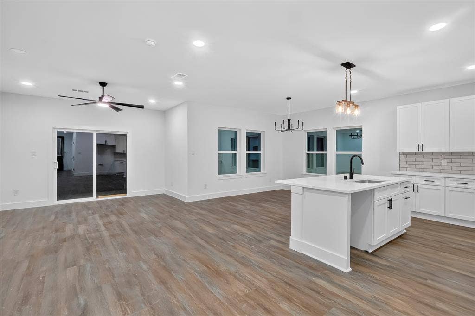
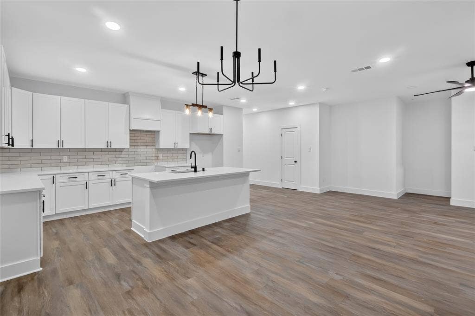
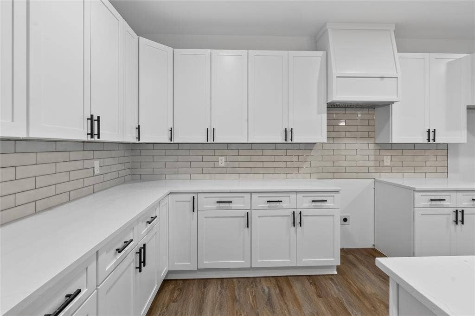
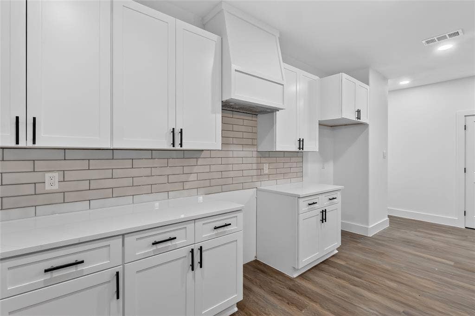
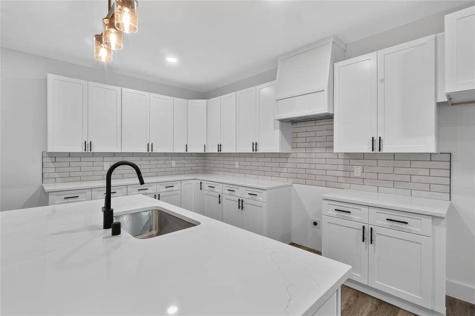
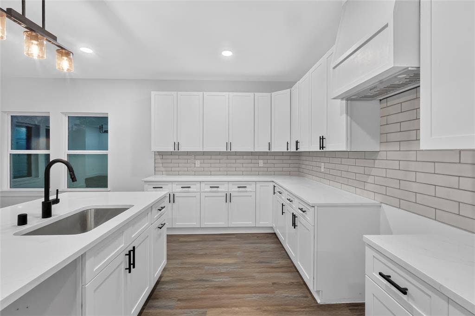
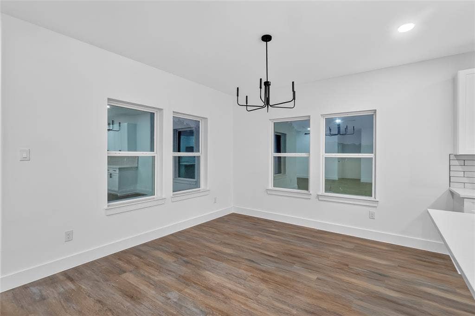
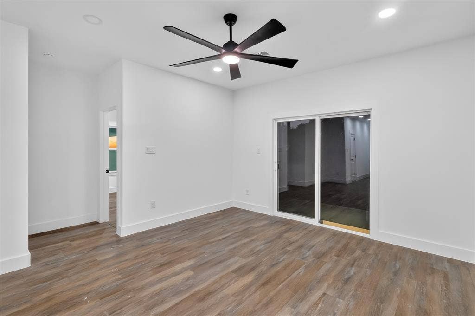
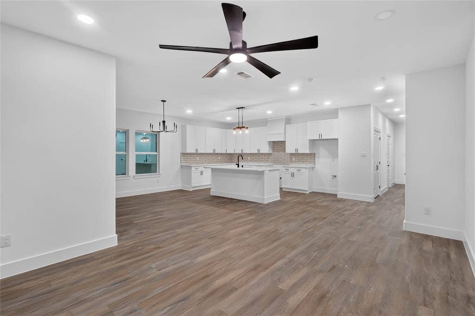
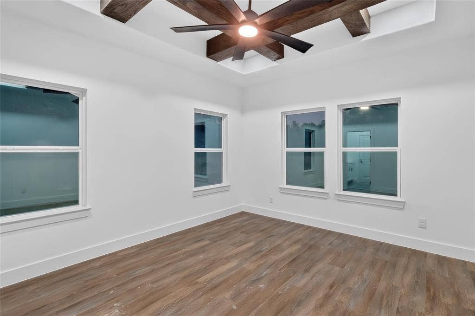
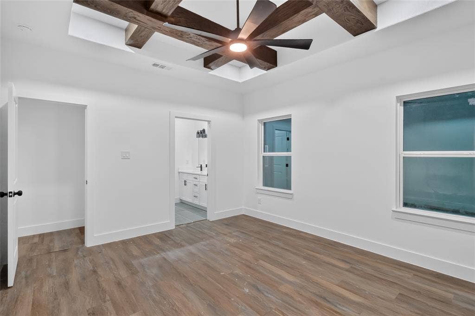
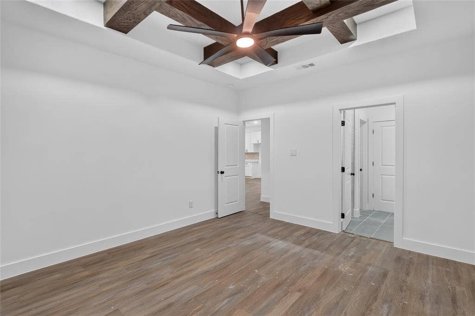
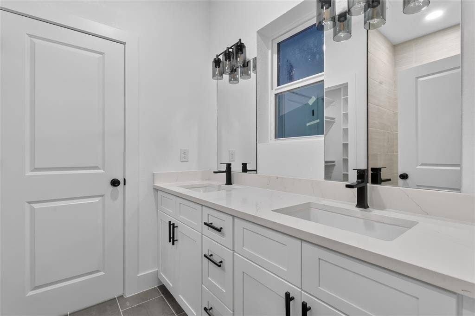
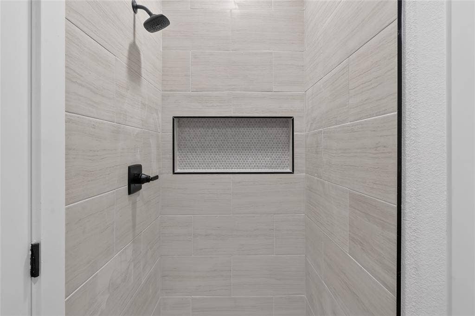
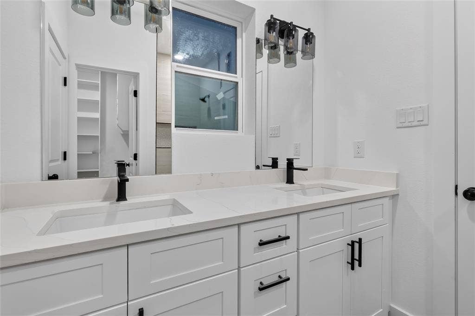
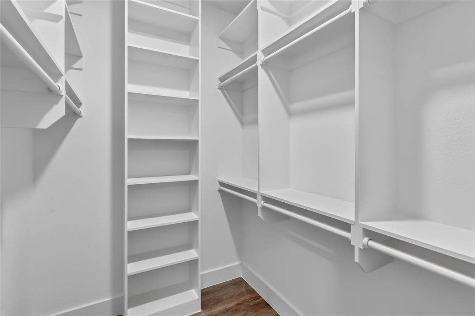
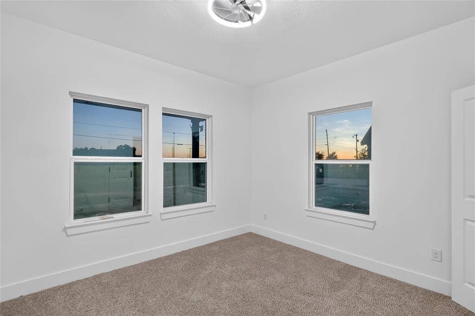
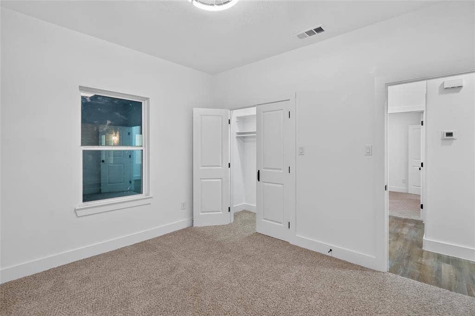
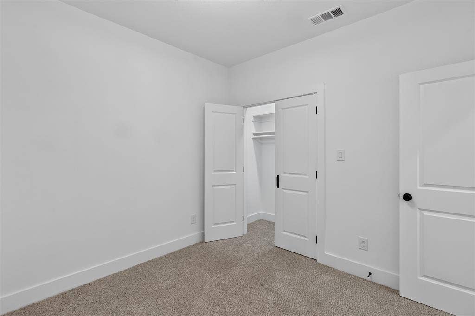
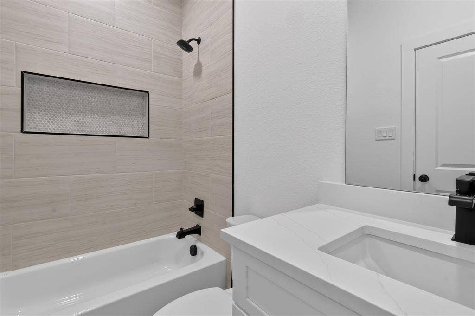
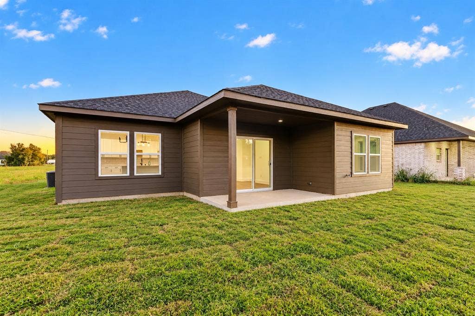
This beautiful new construction home blends modern style with warm, inviting finishes throughout. The exterior features classic brick, board-and-batten accents, a covered front porch, a wood front door, and an attached 2-car garage. Inside, the spacious open-concept living, dining, and kitchen area features luxury vinyl plank flooring, recessed lighting, and modern fixtures. The kitchen offers granite countertops, a large island, white shaker cabinetry, tile backsplash, a custom vent hood, and matte black hardware and fixtures. The primary suite stands out with a tray ceiling accented by exposed wood beams and offers a spacious walk-in closet with built-in shelving. The primary bath features a double vanity and a walk-in shower with modern tile finishes. Additional bedrooms provide plenty of natural light and comfortable living space. Thoughtful details, clean finishes, and an open layout make this home move-in ready and perfect for everyday living and entertaining. Come see this beautiful property today!
| Listing Id: | 21404413 |
|---|---|
| List Price: | $264,000 |
| Property Type: | Residential |
| Property Sub Type: | Single Family Residence |
| Status: | Active |
| Bedrooms Total: | 3 |
| Bathrooms Full: | 2 |
| Living Area: | 1,502 |
| Association Fee: | $25 |
| Lot Size Square Feet: | 7,230.9600 |
| Lot Size Acres: | 0.166 |
| Waterfront?: | No |
| City: | Trinidad |
| County Or Parish: | Henderson |
| Subdivision Name: | Lakewood |
| Postal Code: | 75163 |
| Year Built: | 2026 |
| Accessibility Features Yn: | No |
| Appliances: | Dishwasher,Disposal,Electric Range |
| Association Fee Frequency: | Annually |
| Association Fee Includes: | Full Use of Facilities |
| Association Type: | Mandatory |
| Attached Garage?: | Yes |
| Basement Yn: | No |
| Bathrooms Total Decimal: | 2.00 |
| Bathrooms Total Integer: | 2 |
| Cooling: | Ceiling Fan(s), Central Air |
| Covered Spaces: | 2 |
| Directions: | Use GPS. |
| Elementary School: | Malakoff |
| Elementary School Name: | Malakoff |
| Flooring: | Luxury Vinyl Plank |
| Foundation Details: | Slab |
| Garage Spaces: | 2 |
| Garage?: | Yes |
| Heating: | Central, Electric |
| High School Name: | Malakoff |
| Hoa Management Company: | Lakewood POA |
| Hoa Management Company Phone: | 214-869-1640 |
| Interior Features: | Decorative Lighting, Eat-in Kitchen, Granite Counters, Kitchen Island, Open Floorplan, Pantry |
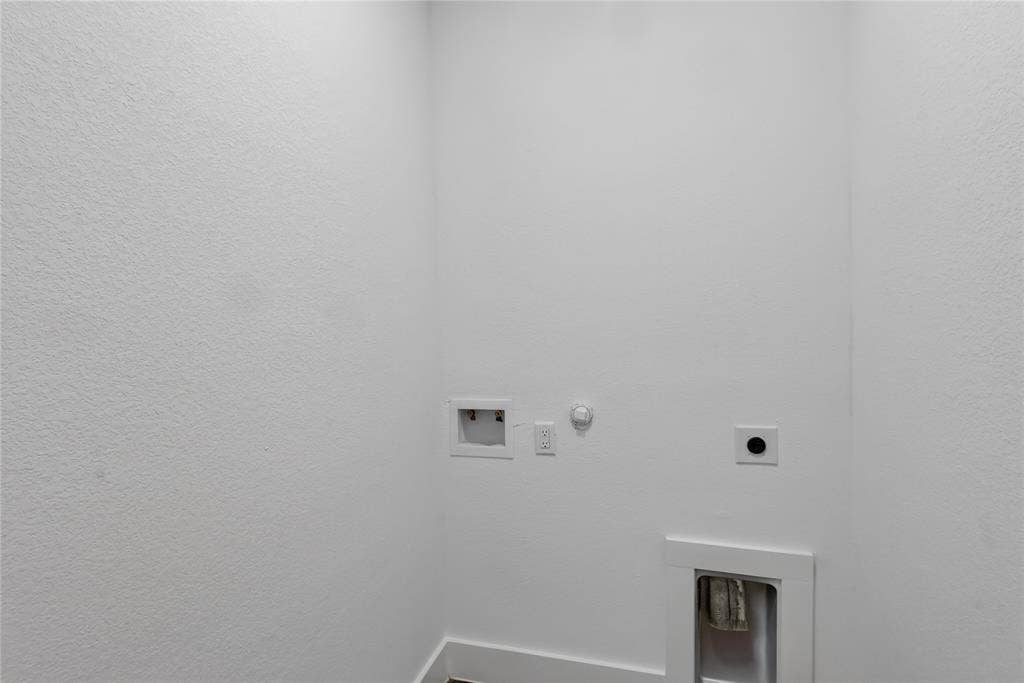
| Laundry Features: | Dryer Hookup, Washer Hookup |
| Levels: | One |
| Listing Terms: | Cash, Conventional, FHA, VA Loan, Other |
| Room Count: | 2 |
| Lot Size: | Less Than .5 Acre (not Zero) |
| Lot Size Area: | 0.1660 |
| Lot Size Units: | Acres |
| Middle School Name: | Malakoff |
| Multi Parcel ID: | No |
| Municipal Utility District?: | Yes |
| Number Of Dining Areas: | 1 |
| Number Of Living Areas: | 1 |
| Number Of Parking Spaces: | 2 |
| Parking Features: | Driveway, Garage |
| Patio And Porch Features: | Front Porch, Rear Porch |
| Pool?: | No |
| Possession: | Closing/Funding |
| Property Attached?: | No |
| Roof: | Shingle |
| School District: | Malakoff ISD |
| Smart Home Features Appor Pass Y: | 0 |
| Structural Style: | Single Detached |
| Transaction Type: | For Sale |
| Utilities: | Aerobic Septic, MUD Water |
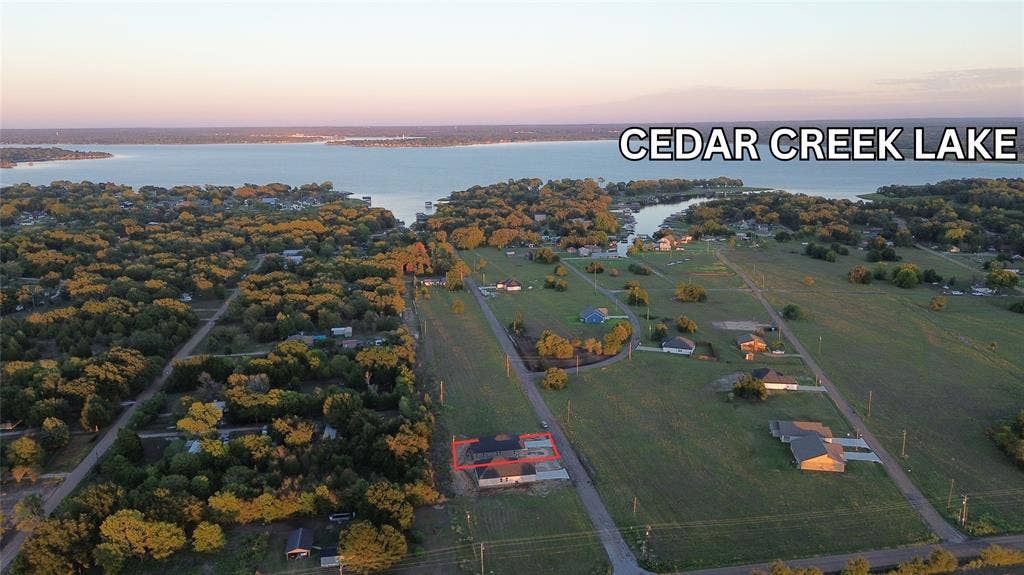
| Waterbody Name: | Cedar Creek |
| Will Subdivide: | No |
Listing Courtesy of: BlueMark, LLC
Listing Agent: Luigie Rendon
972-802-7521
Mortgage Calculator
All listings featuring the  icon are provided courtesy of North Texas Real Estate Information Systems, Inc. (NTREIS), Copyright 2026. All rights reserved.
All information is believed accurate but not guaranteed. The properties displayed may not be all of the properties available through the IDX Program. Any use of this site other than by potential buyers or sellers is strictly prohibited.
North Texas Real Estate Information Systems, Inc. data last updated on October 09, 2026 02:51 AM - CT
Property Last Updated: October 09, 2026 02:51 AM - CT
